4 Bedroom
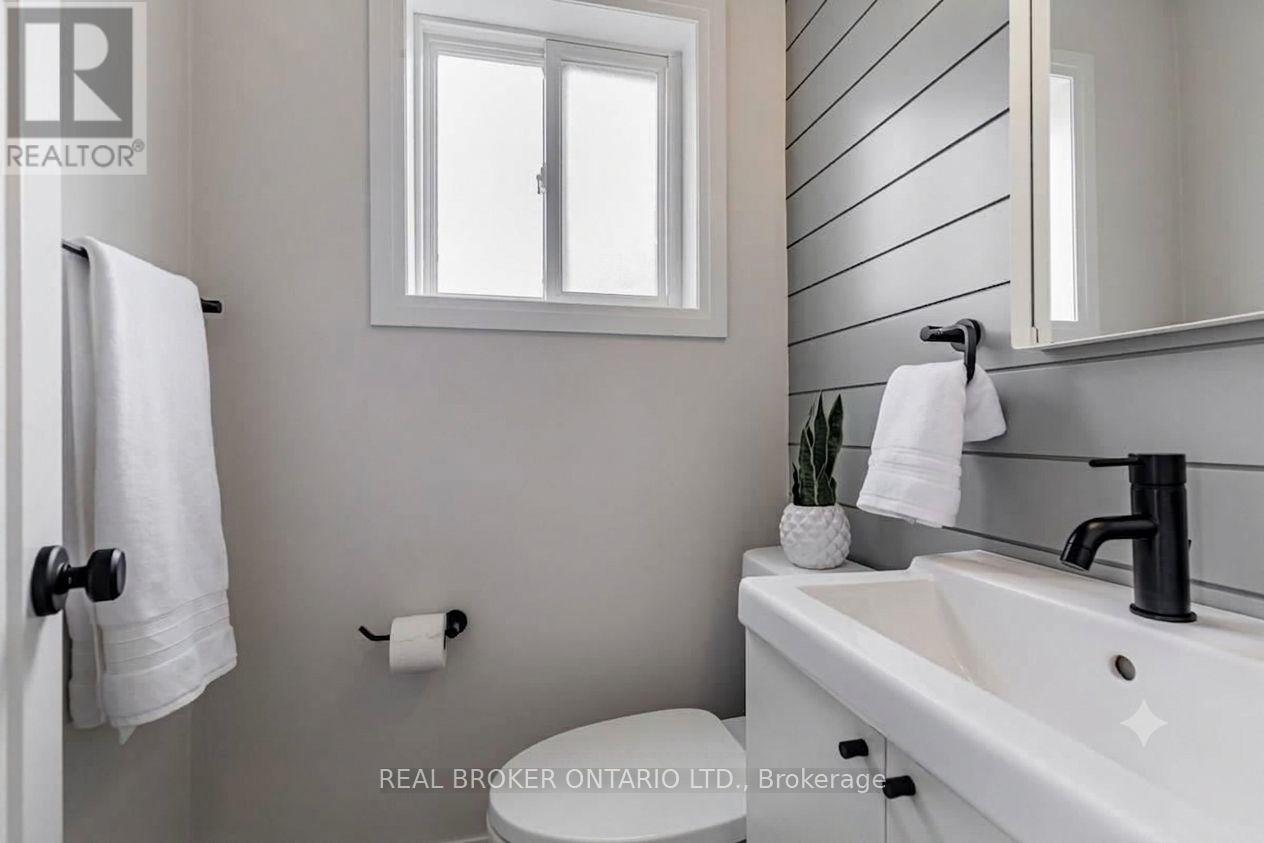
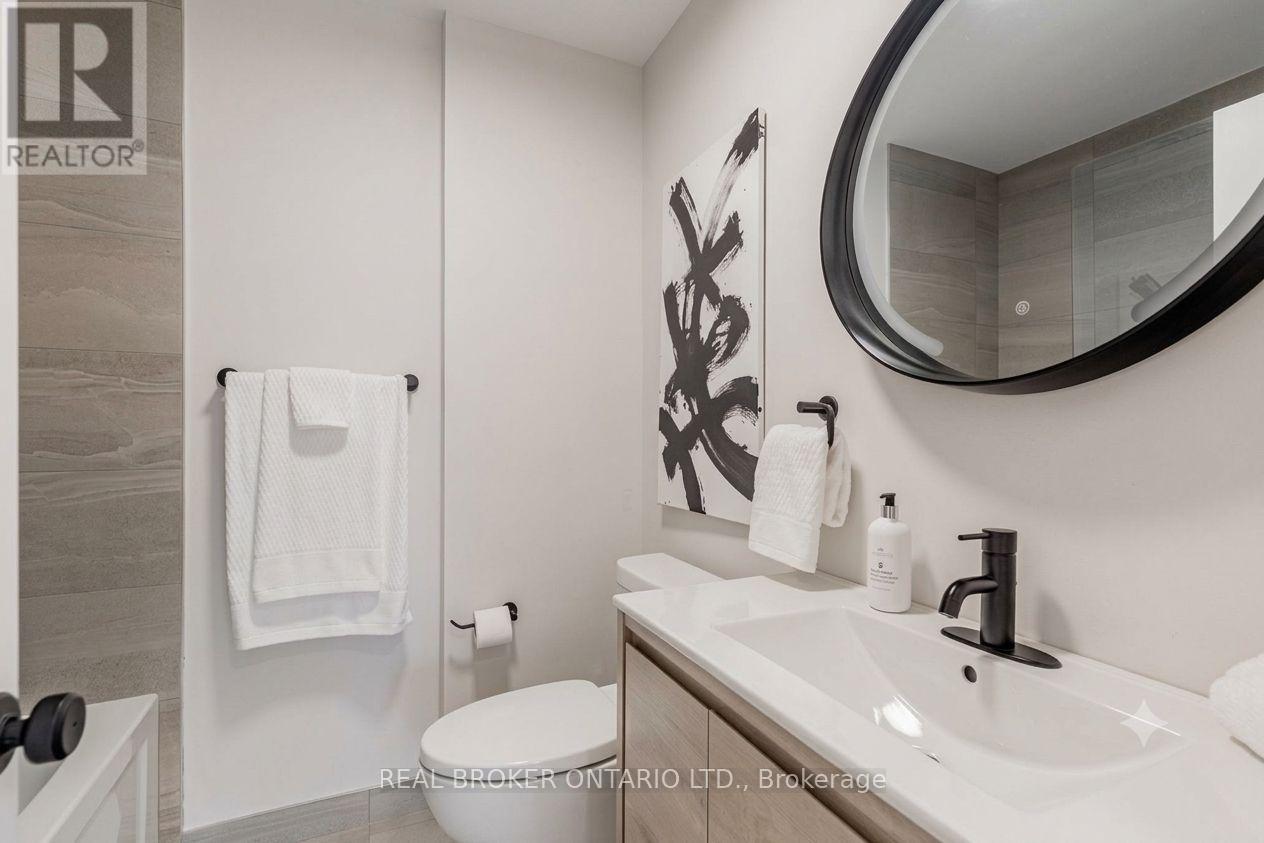
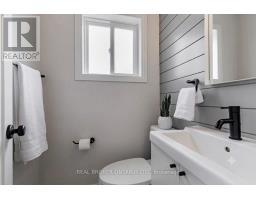
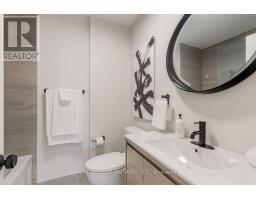
2 Bathroom
1,500 - 2,000 sqft
Central Air Conditioning
Forced Air
$3,200 Monthly
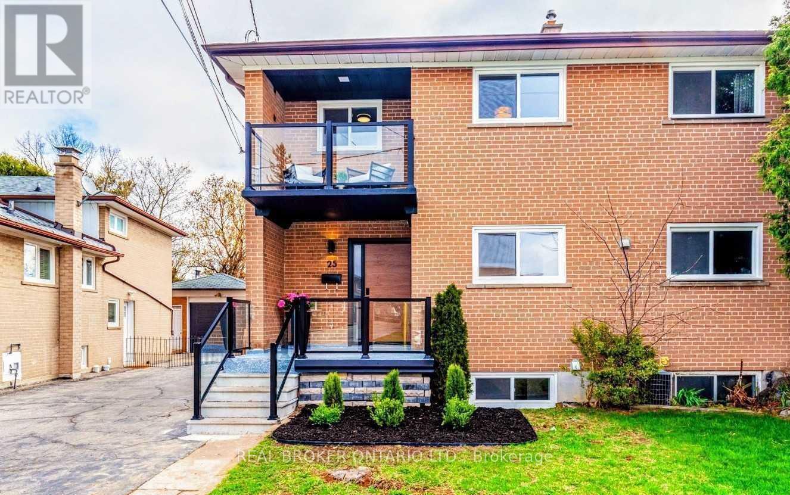
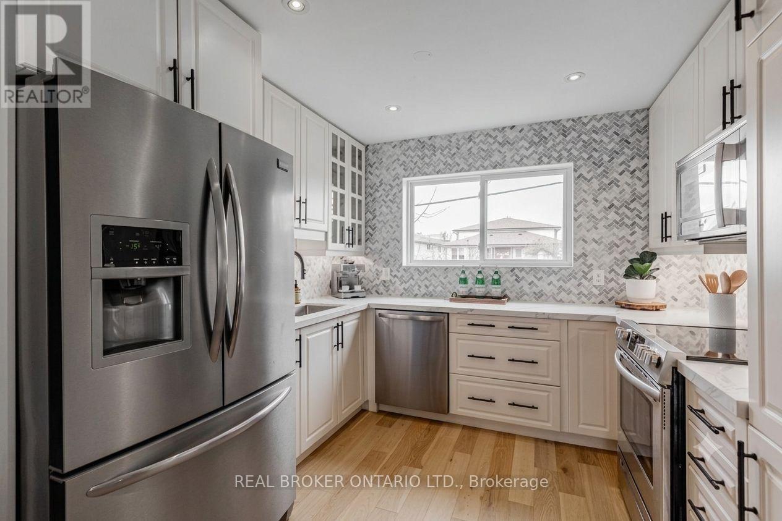
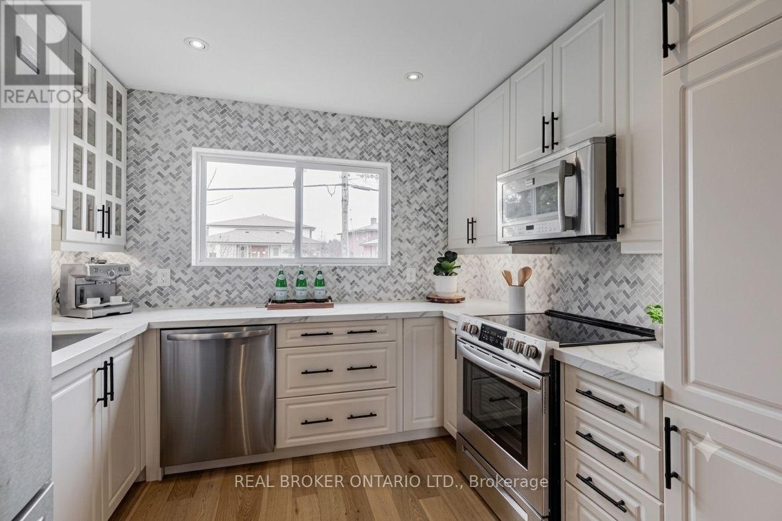
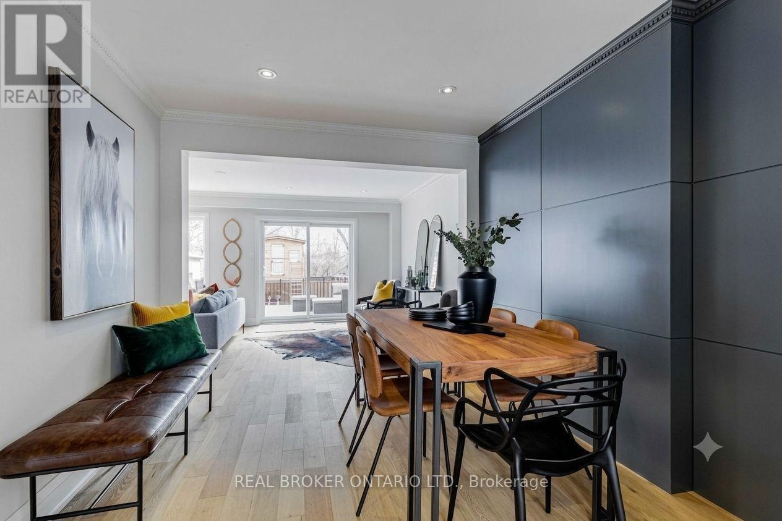
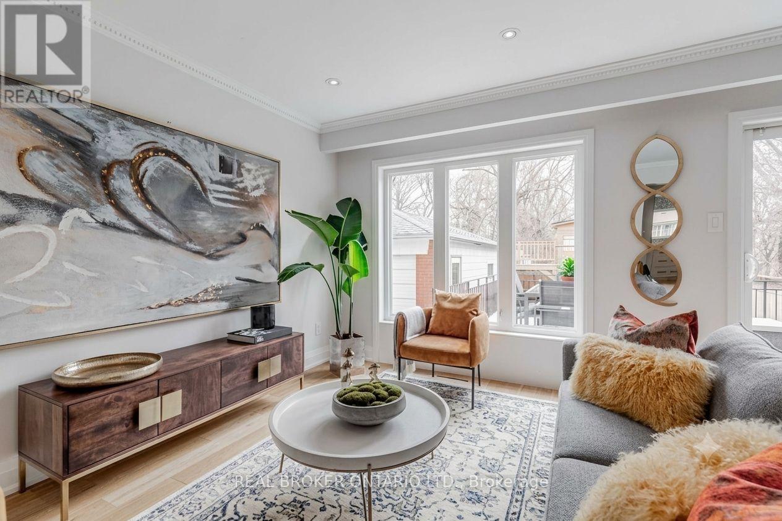
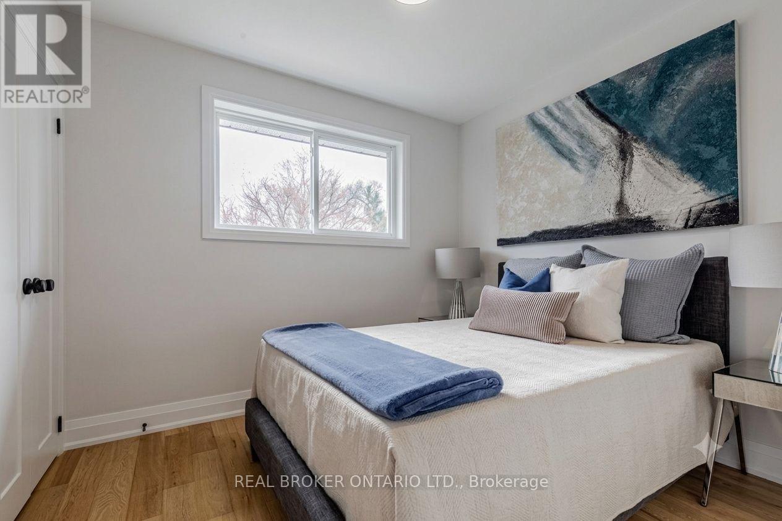
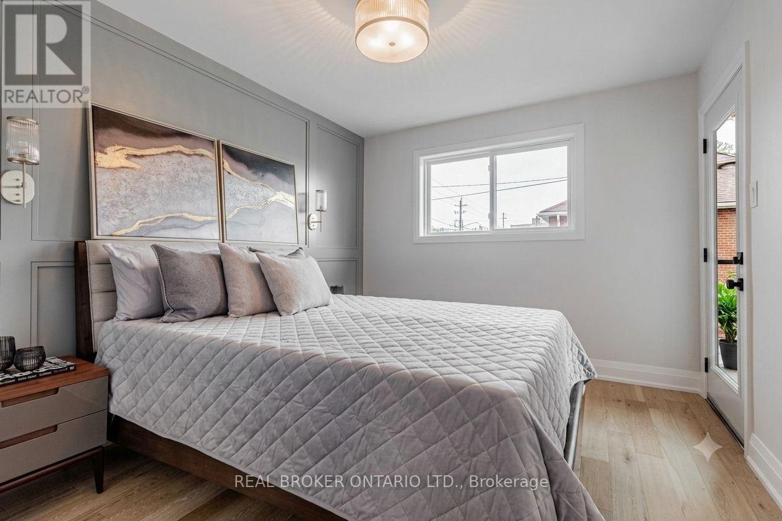
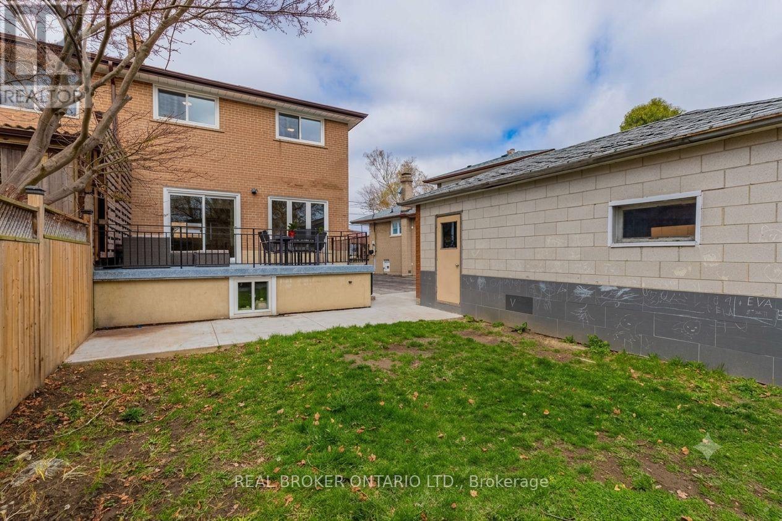
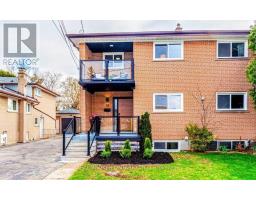
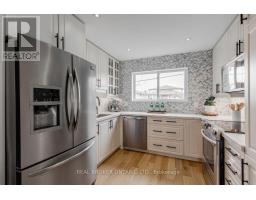
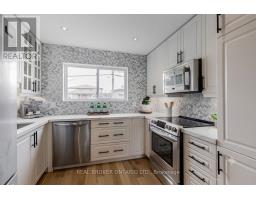
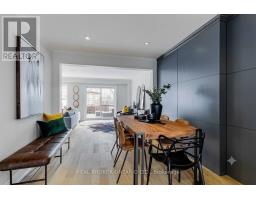
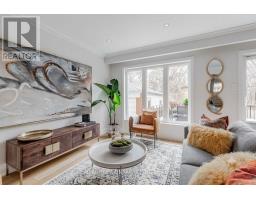
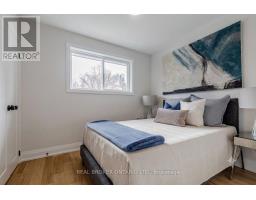
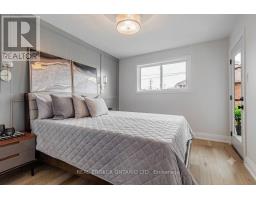
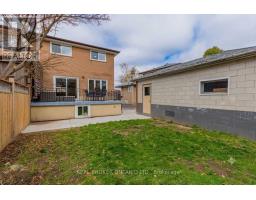
Start A New Day At Newlin! Absolutely Stunning And Completely Renovated 4 Br Home With Spacious layout On All 2 Floors W/ Amazing Finishes Throughout. Open Concept Family Rm W/ Walkout To Yard. Perfect For Entertaining. Master Br W/ Beautiful Walk Out To Balcony. Great School District, Public transport, Parks And Minutes To Hwy 401. (id:47351)
Property Details
|
MLS® Number
|
W13646392 |
|
Property Type
|
Single Family |
|
Community Name
|
Glenfield-Jane Heights |
|
Amenities Near By
|
Hospital, Park, Public Transit |
|
Features
|
Conservation/green Belt, Carpet Free |
|
Parking Space Total
|
2 |
Building
|
Bathroom Total
|
2 |
|
Bedrooms Above Ground
|
4 |
|
Bedrooms Total
|
4 |
|
Age
|
31 To 50 Years |
|
Appliances
|
Dishwasher, Dryer, Microwave, Stove, Washer, Refrigerator |
|
Basement Type
|
None |
|
Construction Style Attachment
|
Semi-detached |
|
Cooling Type
|
Central Air Conditioning |
|
Exterior Finish
|
Brick |
|
Flooring Type
|
Hardwood |
|
Foundation Type
|
Unknown |
|
Half Bath Total
|
1 |
|
Heating Fuel
|
Natural Gas |
|
Heating Type
|
Forced Air |
|
Stories Total
|
2 |
|
Size Interior
|
1,500 - 2,000 Sqft |
|
Type
|
House |
|
Utility Water
|
Municipal Water |
Parking
Land
|
Acreage
|
No |
|
Land Amenities
|
Hospital, Park, Public Transit |
|
Sewer
|
Sanitary Sewer |
|
Size Depth
|
117 Ft ,2 In |
|
Size Frontage
|
28 Ft ,1 In |
|
Size Irregular
|
28.1 X 117.2 Ft |
|
Size Total Text
|
28.1 X 117.2 Ft |
Rooms
| Level |
Type |
Length |
Width |
Dimensions |
|
Second Level |
Primary Bedroom |
3.05 m |
3.81 m |
3.05 m x 3.81 m |
|
Second Level |
Bedroom 2 |
2.79 m |
3.35 m |
2.79 m x 3.35 m |
|
Second Level |
Bedroom 3 |
2.24 m |
3.66 m |
2.24 m x 3.66 m |
|
Second Level |
Bedroom 4 |
2.97 m |
2.59 m |
2.97 m x 2.59 m |
|
Main Level |
Kitchen |
3.05 m |
2.59 m |
3.05 m x 2.59 m |
|
Main Level |
Dining Room |
2.9 m |
2.84 m |
2.9 m x 2.84 m |
|
Main Level |
Living Room |
2.9 m |
2.84 m |
2.9 m x 2.84 m |
https://www.realtor.ca/real-estate/30124103/upper-25-newlin-crescent-toronto-glenfield-jane-heights-glenfield-jane-heights