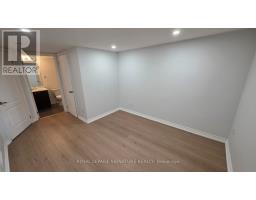
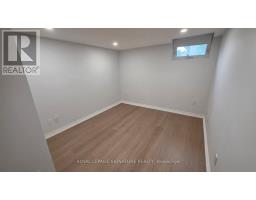
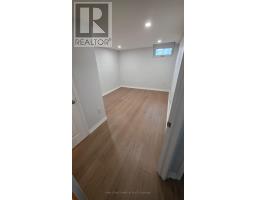
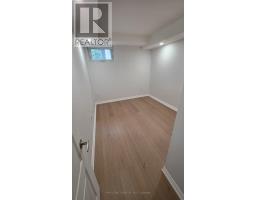
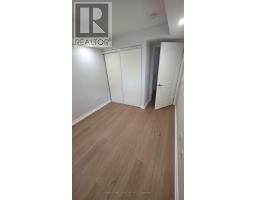
2 Bedroom
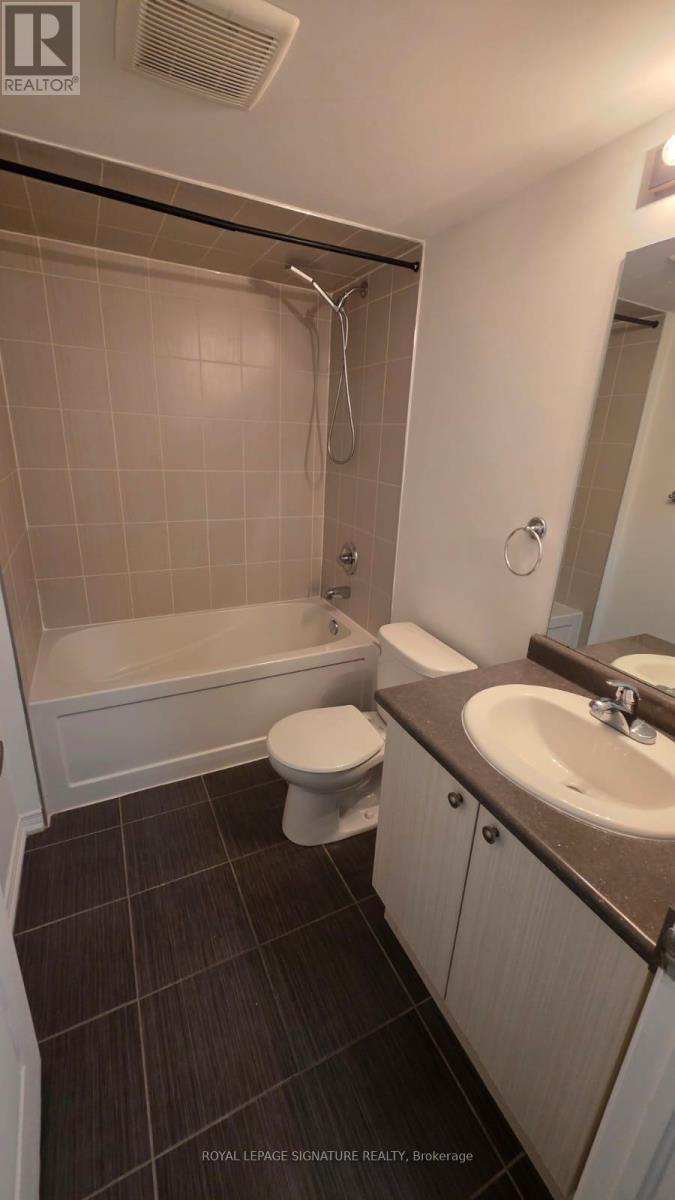
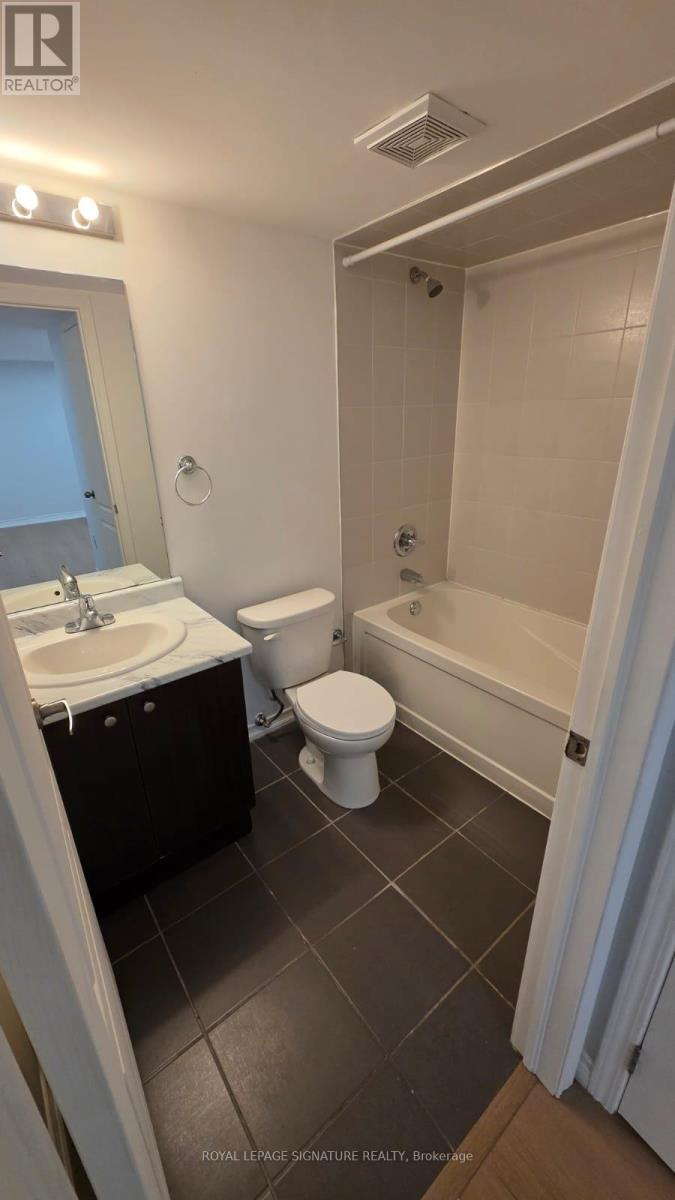
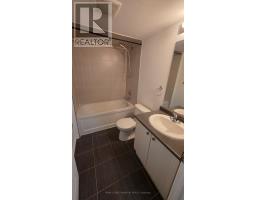
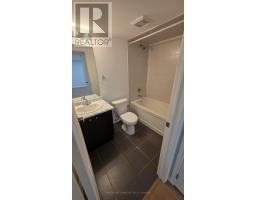
3 Bathroom
1,000 - 1,199 sqft
Central Air Conditioning
Forced Air
$2,750 Monthly
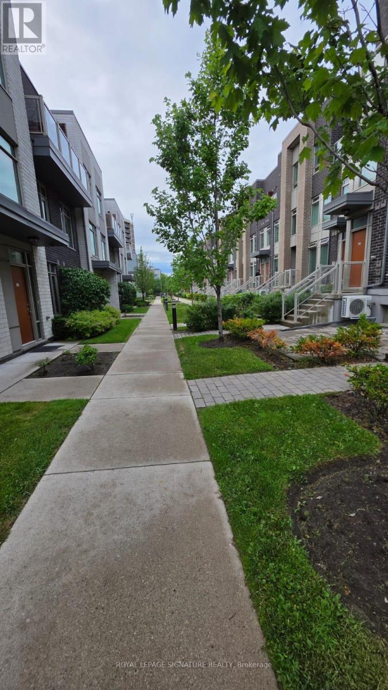
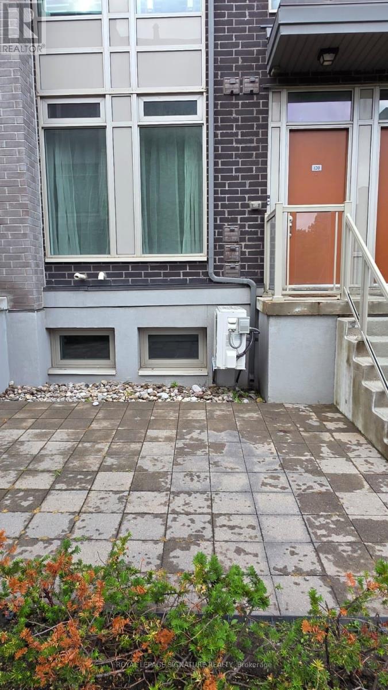
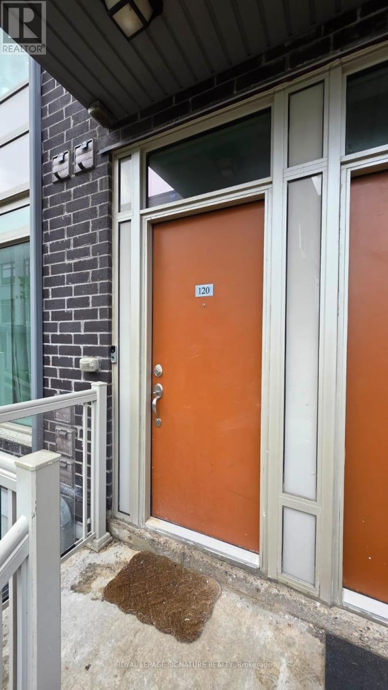
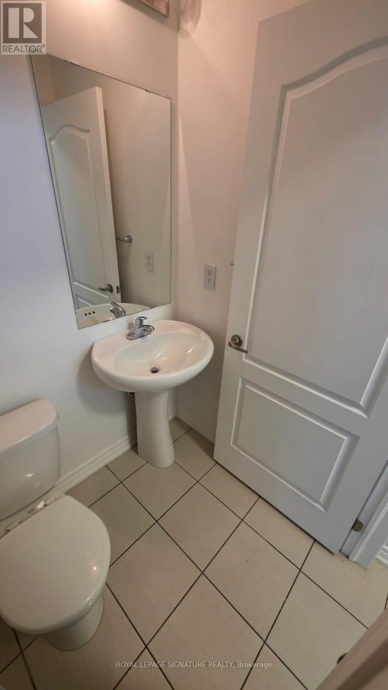
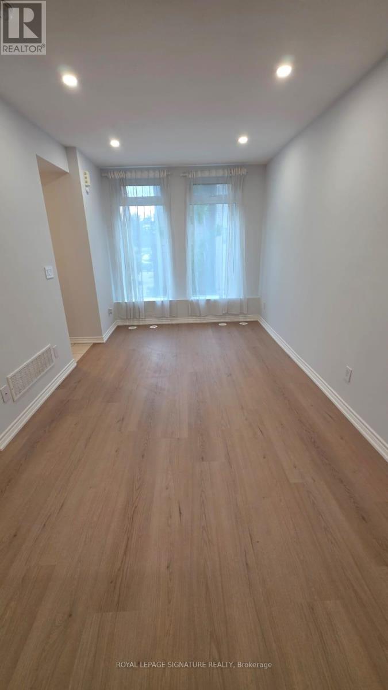
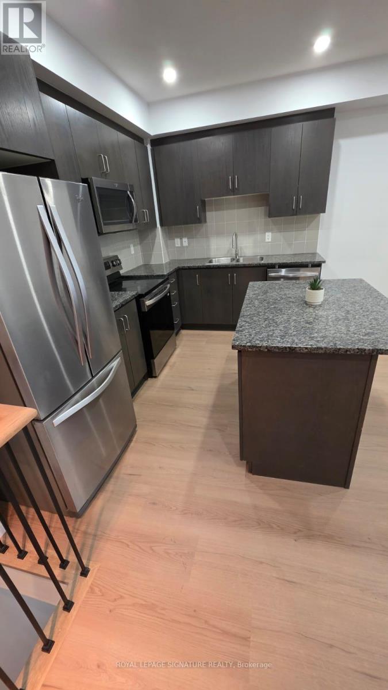
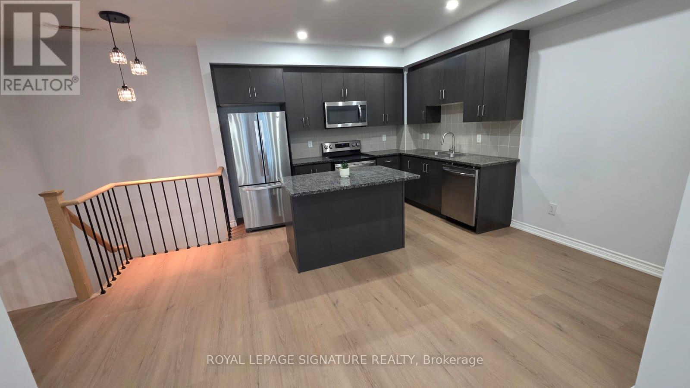
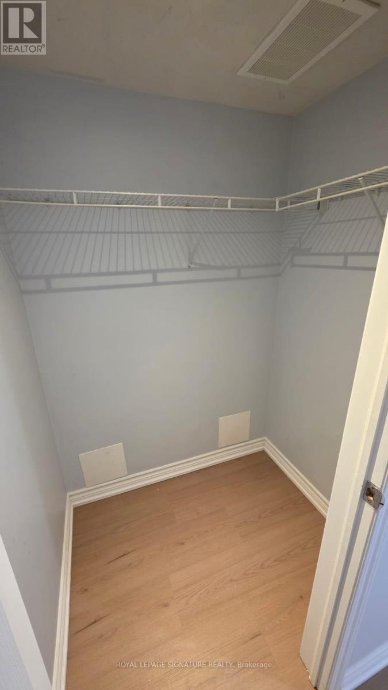
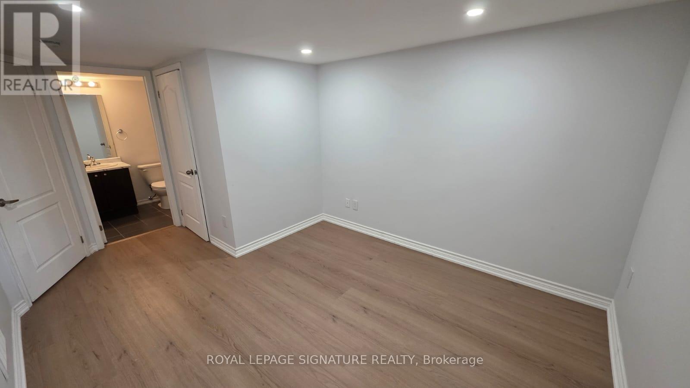

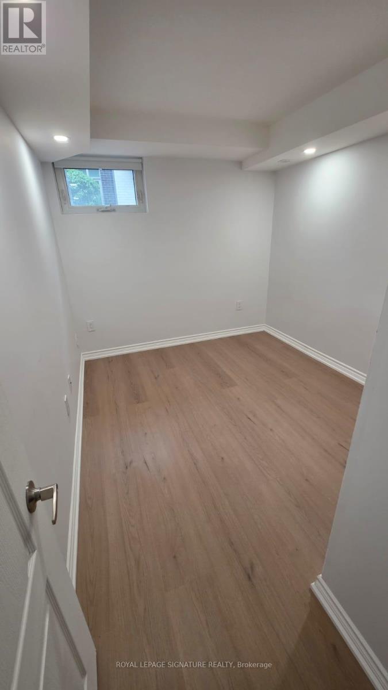
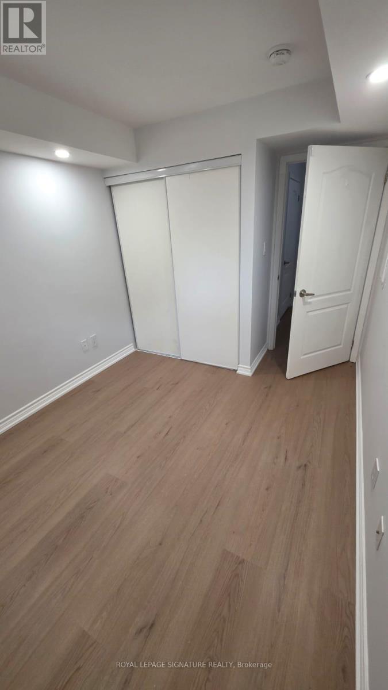
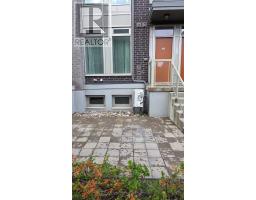
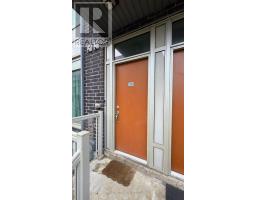
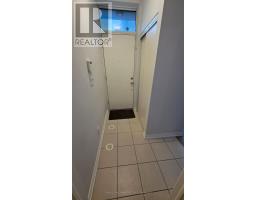
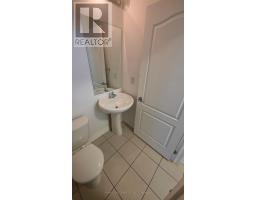
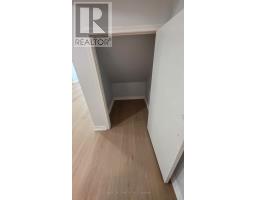
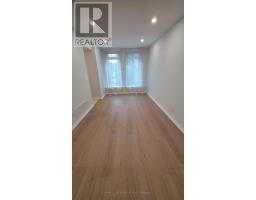
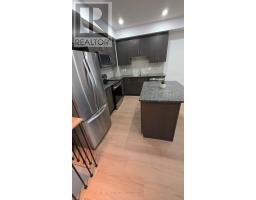
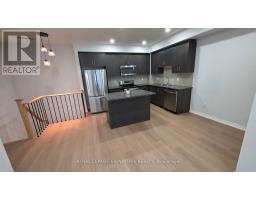
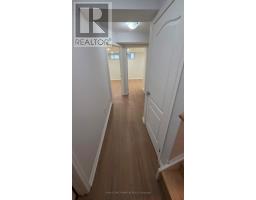
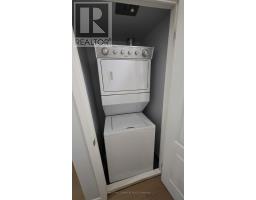
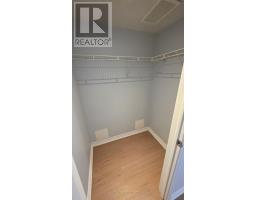
Welcome to 11 Applewood Lane #120, a beautifully updated 2-bedroom, 3-bathroom townhouse offering modern style, comfort, and convenience in a highly sought-after Etobicoke location. This bright, open-concept home features 9-foot ceilings on the main level, smooth ceilings, upgraded lighting, luxury vinyl flooring, and a contemporary kitchen with granite countertops, stainless steel appliances, breakfast bar, and backsplash. The spacious primary bedroom includes a 4-piece ensuite. There is a large front patio, one underground parking space, and one underground locker. Ideally situated just minutes from Sherway Gardens, Costco, IKEA, Centennial Park, Pearson Airport, major highways (427, Gardiner, QEW), public transit, schools, shopping, restaurants, and everyday amenities. A perfect opportunity to lease a move-in-ready home in one of Toronto's most convenient neighbourhoods. (id:47351)
Property Details
|
MLS® Number
|
W13638824 |
|
Property Type
|
Single Family |
|
Community Name
|
Etobicoke West Mall |
|
Amenities Near By
|
Park, Schools |
|
Community Features
|
Pets Allowed With Restrictions |
|
Features
|
Carpet Free |
|
Parking Space Total
|
1 |
Building
|
Bathroom Total
|
3 |
|
Bedrooms Above Ground
|
2 |
|
Bedrooms Total
|
2 |
|
Amenities
|
Visitor Parking, Storage - Locker |
|
Basement Type
|
None |
|
Cooling Type
|
Central Air Conditioning |
|
Exterior Finish
|
Brick |
|
Flooring Type
|
Laminate |
|
Half Bath Total
|
1 |
|
Heating Fuel
|
Natural Gas |
|
Heating Type
|
Forced Air |
|
Stories Total
|
2 |
|
Size Interior
|
1,000 - 1,199 Sqft |
|
Type
|
Row / Townhouse |
Parking
Land
|
Acreage
|
No |
|
Land Amenities
|
Park, Schools |
Rooms
| Level |
Type |
Length |
Width |
Dimensions |
|
Lower Level |
Primary Bedroom |
3.12 m |
2.98 m |
3.12 m x 2.98 m |
|
Lower Level |
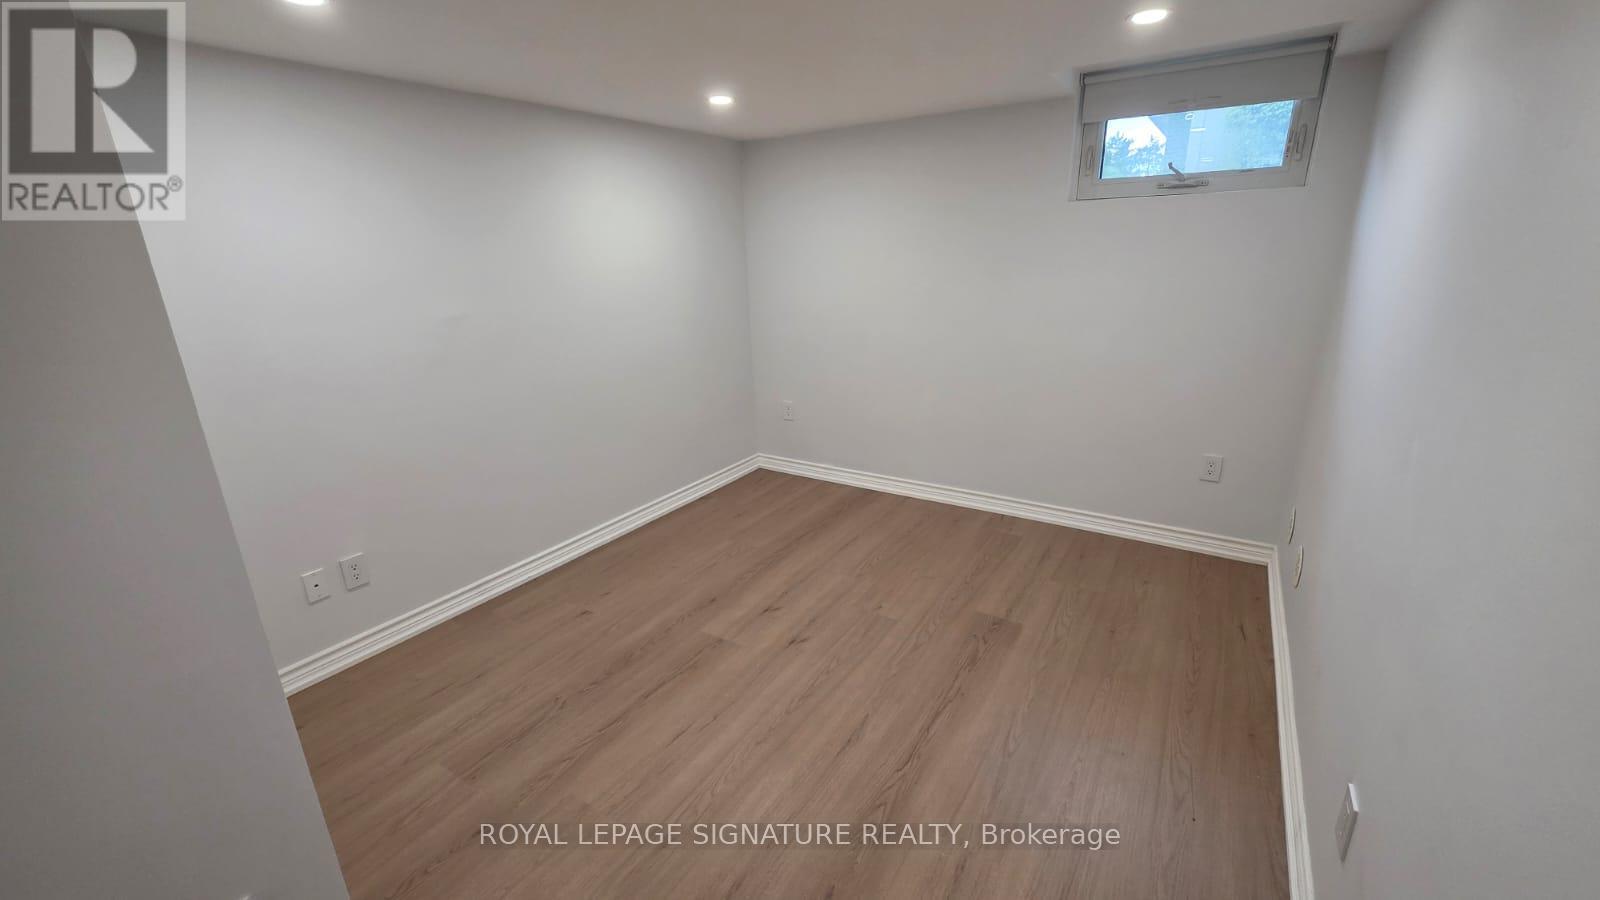
Bedroom 2 |
2.99 m |
2.66 m |
2.99 m x 2.66 m |
|
Main Level |
Living Room |
2.99 m |
2.71 m |
2.99 m x 2.71 m |
|
Main Level |
Dining Room |
3.05 m |
2.4 m |
3.05 m x 2.4 m |
|
Main Level |
Kitchen |
4.33 m |
3.65 m |
4.33 m x 3.65 m |
|
Main Level |
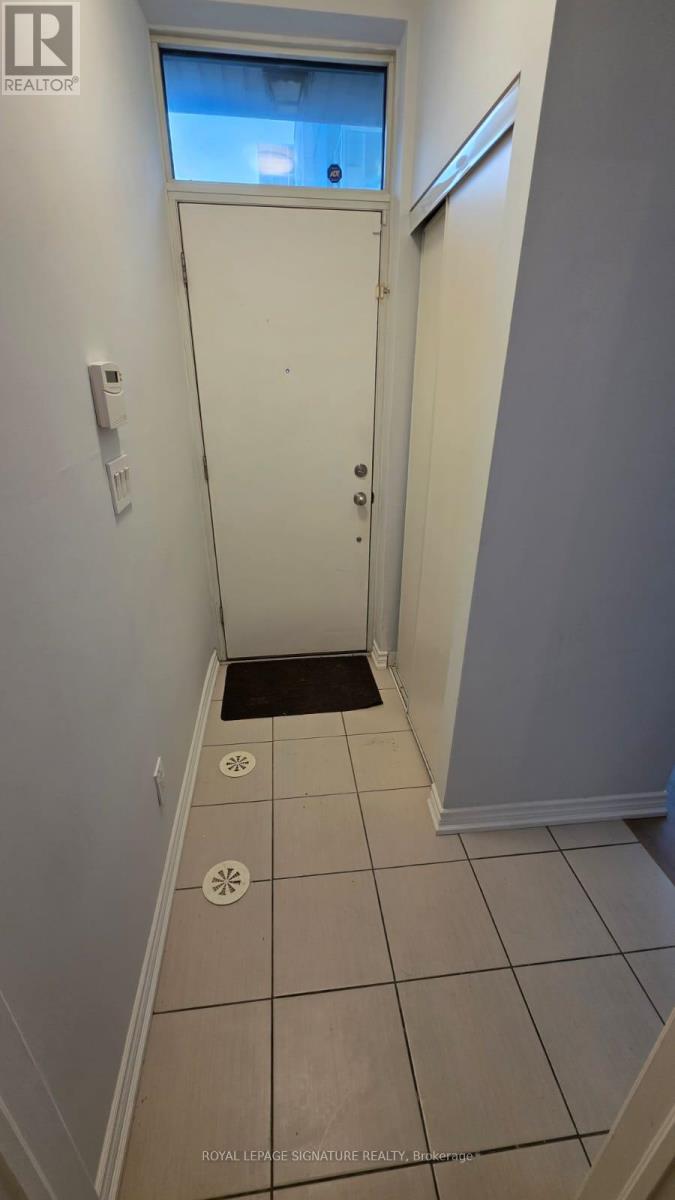
Foyer |
2.13 m |
1.68 m |
2.13 m x 1.68 m |
https://www.realtor.ca/real-estate/30115577/120-11-applewood-lane-toronto-etobicoke-west-mall-etobicoke-west-mall