3403 - 1 Yorkville Avenue Toronto, Ontario M4W 0B1
$2,550 Monthly
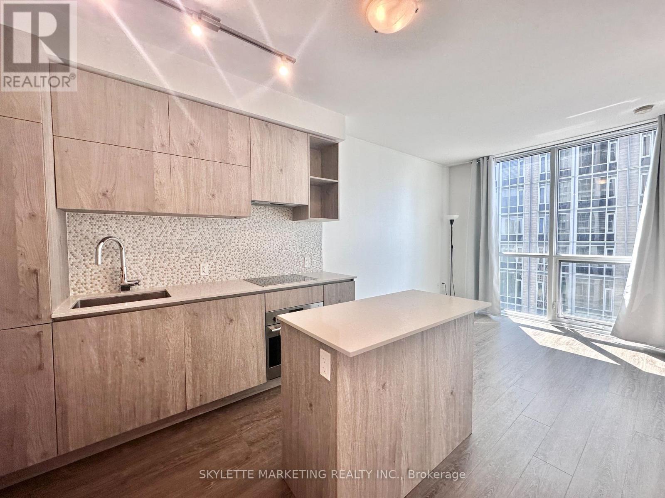
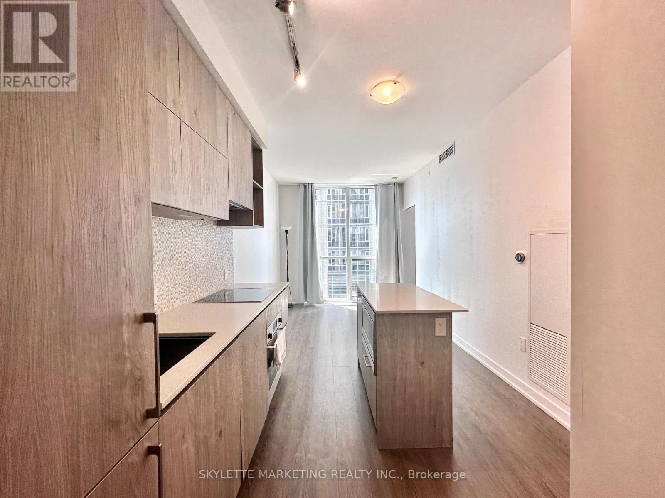
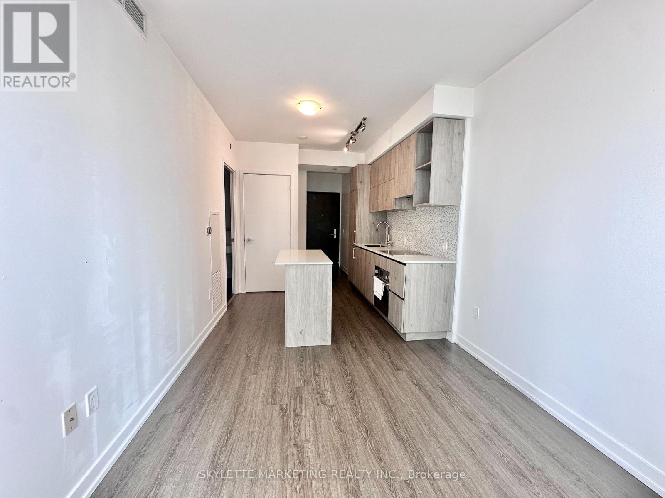
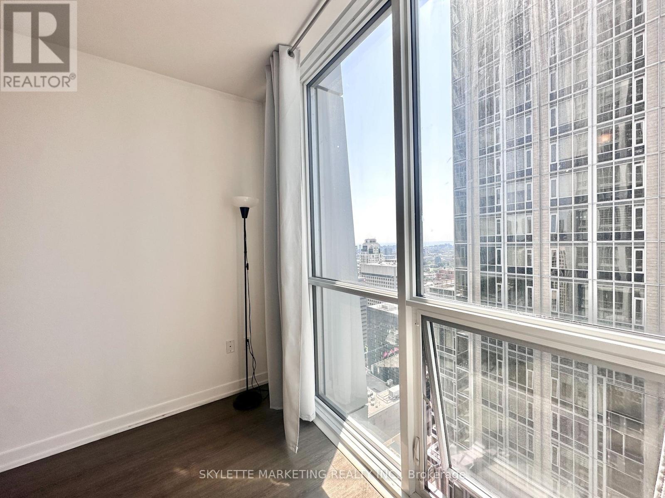
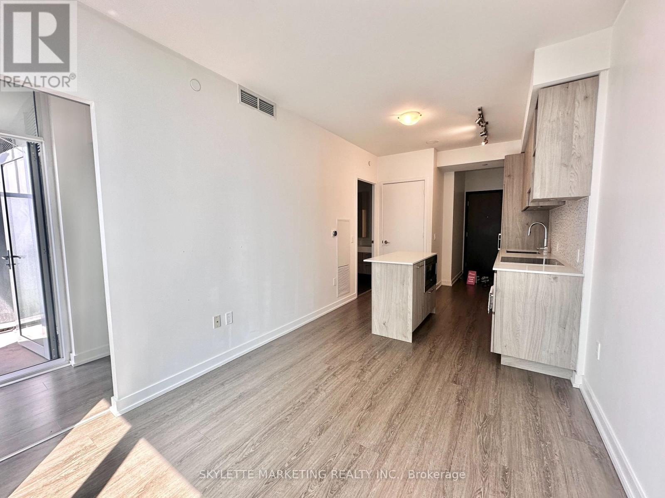
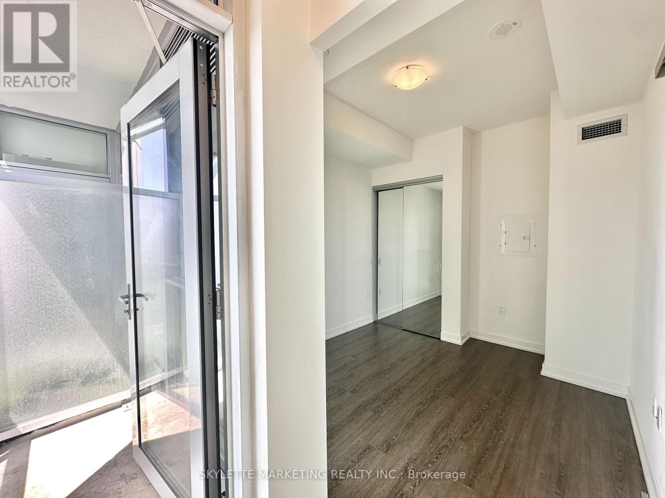
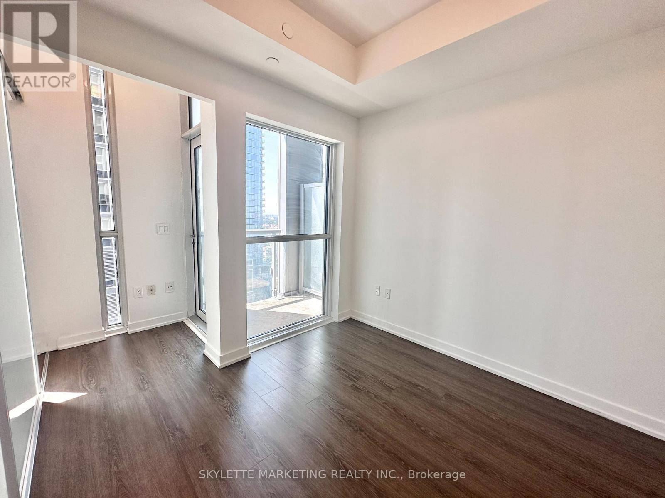
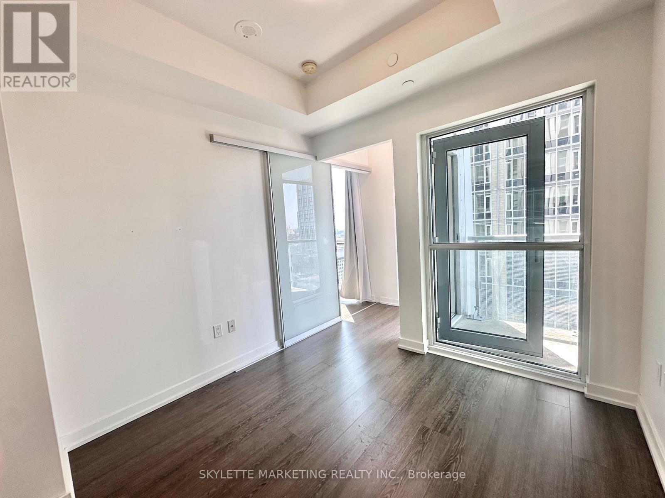
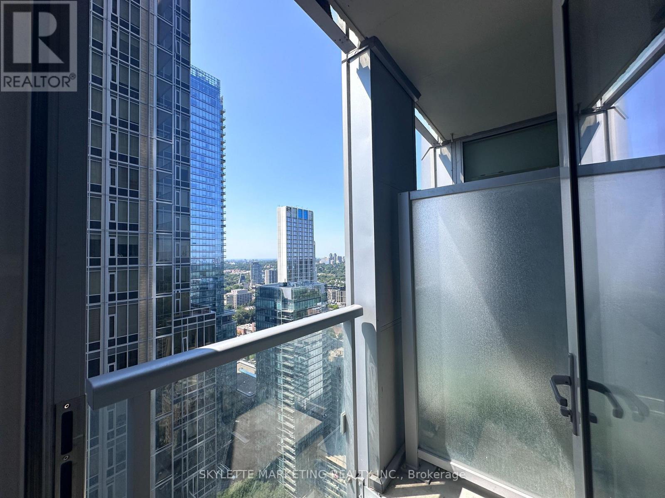
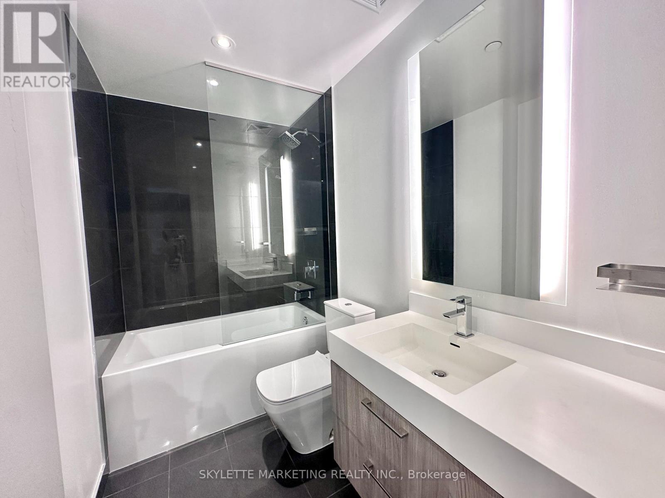
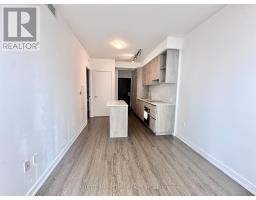
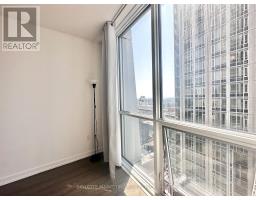
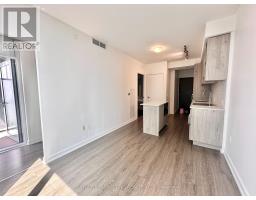
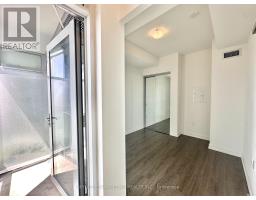
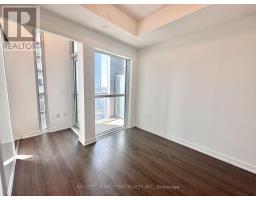
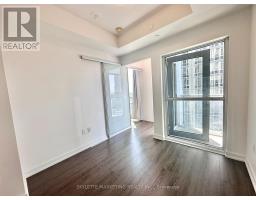
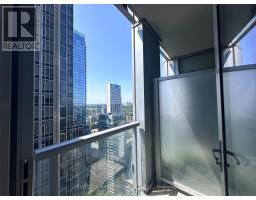
34th-floor west-facing suite at 1 Yorkville offering 475 sq.ft. of well-designed living space in one of Toronto's most desirable neighbourhoods. This modern 1-bedroom features a functional open-concept layout, 9-ft ceilings, floor-to-ceiling windows, quartz countertops, integrated appliances, and a private balcony with plenty of afternoon sunlight and city views. Residents enjoy premium building amenities including a 24-hour concierge, outdoor pool, fitness centre, rooftop terrace, sauna, hot tub, party room, and guest suites. Conveniently located moments from Bloor-Yonge Station, Yorkville Village, U of T, Eataly, luxury shopping, restaurants, cafés, and everyday essentials. An excellent opportunity for professionals or students seeking an upscale rental in an unbeatable location. (id:47351)
Property Details
| MLS® Number | C13642292 |
| Property Type | Single Family |
| Community Name | Annex |
| Community Features | Pets Allowed With Restrictions |
| Features | Balcony, Carpet Free |
Building
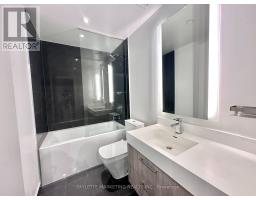
| Bathroom Total | 1 |
| Bedrooms Above Ground | 1 |
| Bedrooms Total | 1 |
| Amenities | Separate Electricity Meters |
| Appliances | Range, Oven - Built-in |
| Basement Type | None |
| Cooling Type | Central Air Conditioning |
| Exterior Finish | Concrete |
| Flooring Type | Laminate |
| Heating Fuel | Other |
| Heating Type | Forced Air |
| Size Interior | 0 - 499 Sqft |
| Type | Apartment |
Parking
| Underground | |
| Garage |
Land
| Acreage | No |
Rooms
| Level | Type | Length | Width | Dimensions |
|---|---|---|---|---|
| Main Level | Bedroom | 3.14 m | 2.95 m | 3.14 m x 2.95 m |
| Main Level | Living Room | 3.17 m | 2.93 m | 3.17 m x 2.93 m |
| Main Level | Kitchen | 2.93 m | 2.34 m | 2.93 m x 2.34 m |
https://www.realtor.ca/real-estate/30119292/3403-1-yorkville-avenue-toronto-annex-annex

The trademarks REALTOR®, REALTORS®, and the REALTOR® logo are controlled by The Canadian Real Estate Association (CREA) and identify real estate professionals who are members of CREA. The trademarks MLS®, Multiple Listing Service® and the associated logos are owned by The Canadian Real Estate Association (CREA) and identify the quality of services provided by real estate professionals who are members of CREA. The trademark DDF® is owned by The Canadian Real Estate Association (CREA) and identifies CREA's Data Distribution Facility (DDF®)
August 05 2026 10:26:32
Toronto Regional Real Estate Board