4 Bedroom
4 Bathroom
2,000 - 2,500 sqft
Fireplace
Central Air Conditioning
Forced Air
$4,395 Monthly
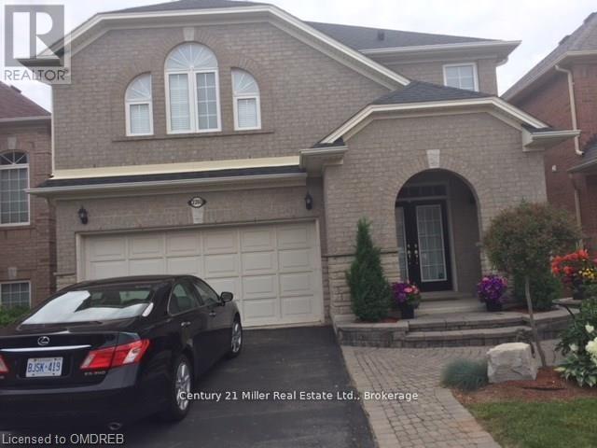
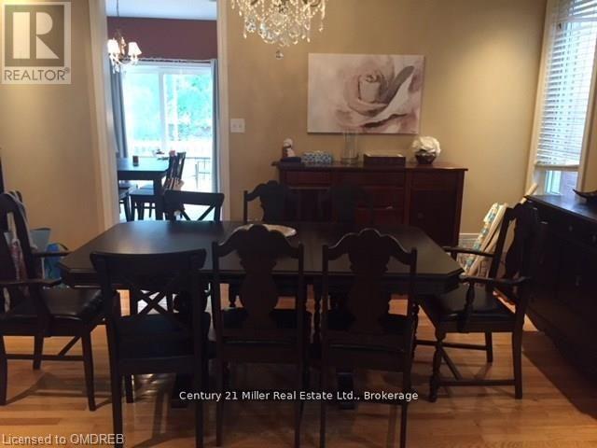
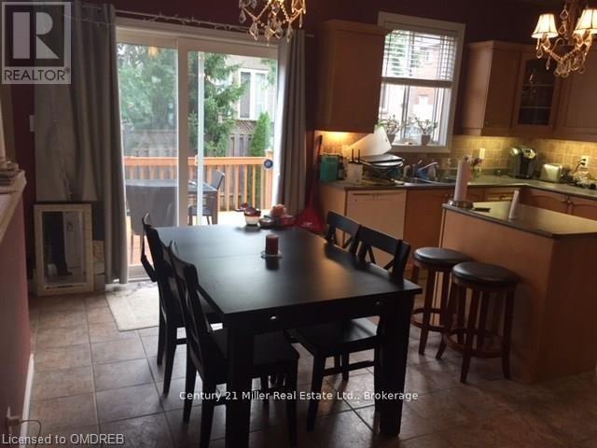
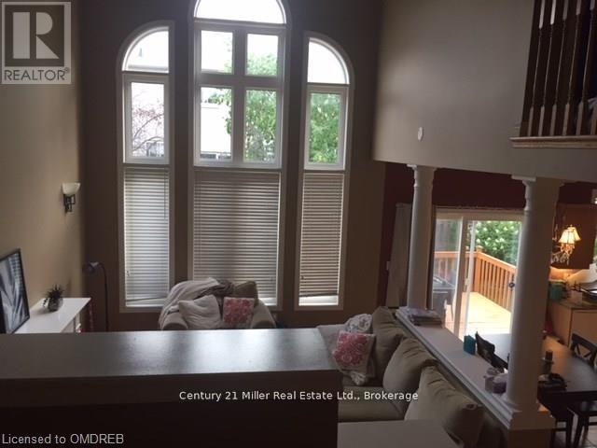
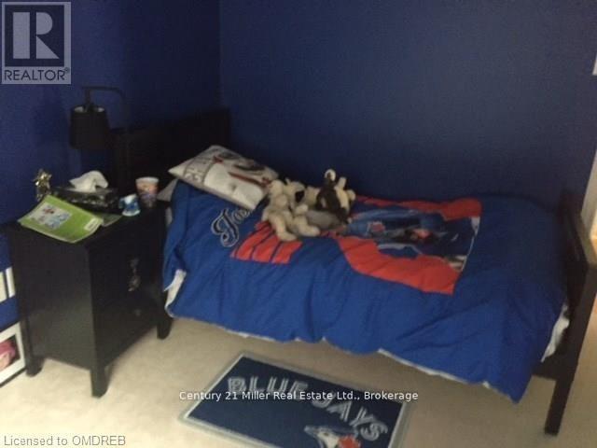
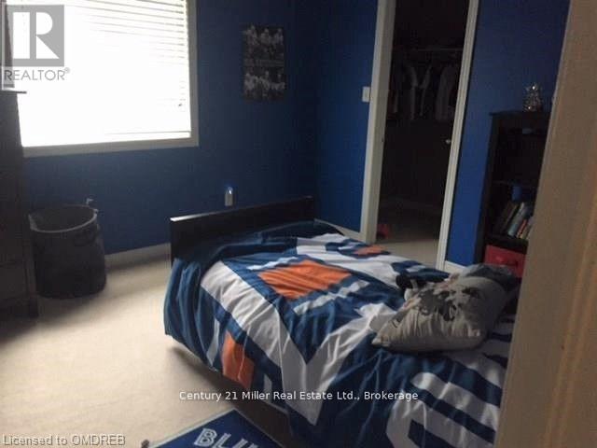
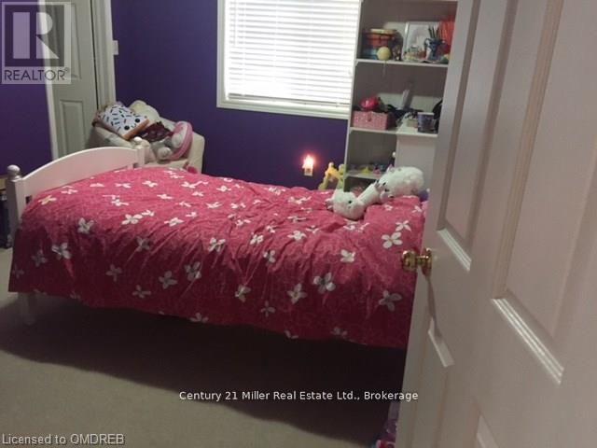
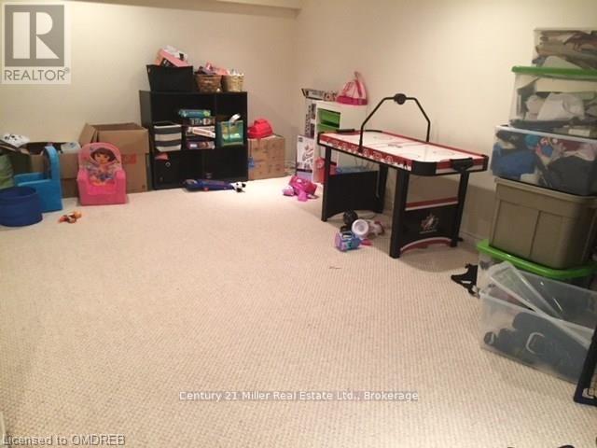
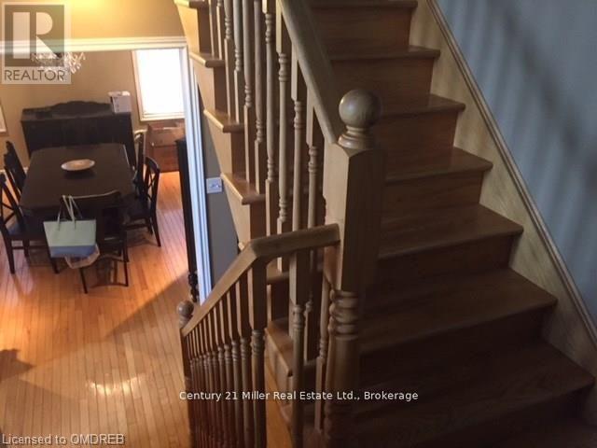
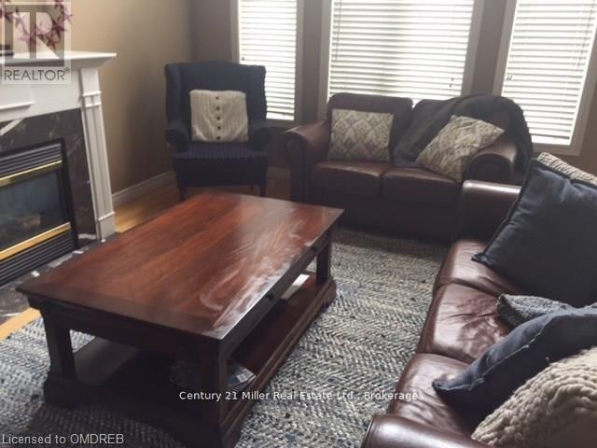
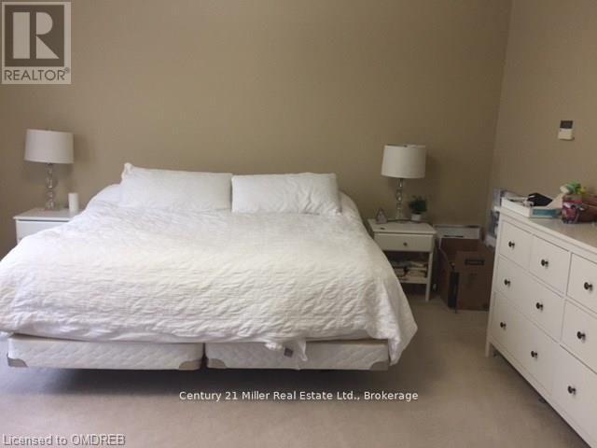
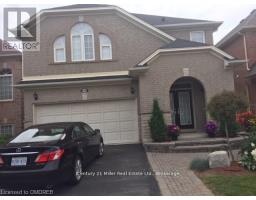
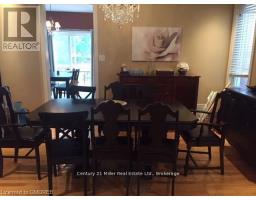
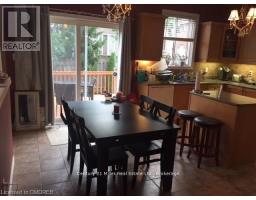
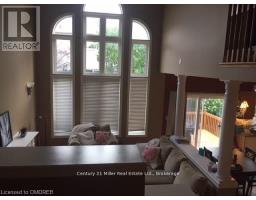
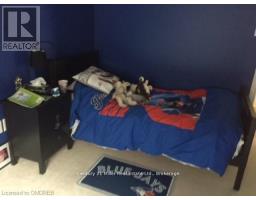
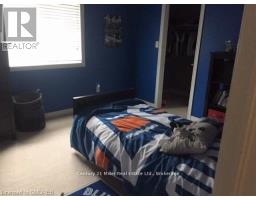
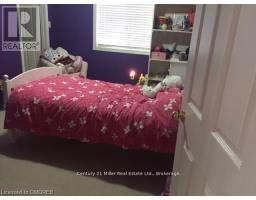
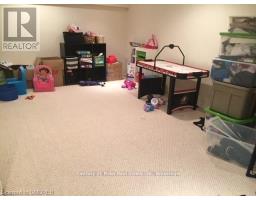
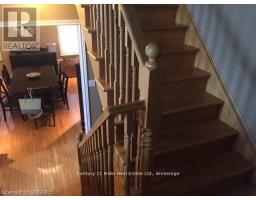
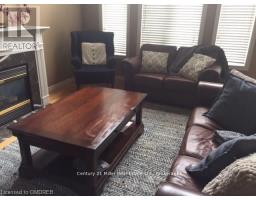
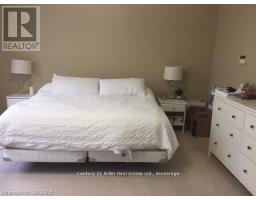
Beautiful house in West Oak Trails. Main floor hardwood floors, upgraded family room with large high windows, lots of light, open to kitchen. Open concept. Very nice practical layout. Shows very well. Downstairs bedroom Landlord has antique furniture stored and Tenant is allowed to see. Note total parking three. (id:47351)
Property Details
|
MLS® Number
|
W13637578 |
|
Property Type
|
Single Family |
|
Community Name
|
1022 - WT West Oak Trails |
|
Equipment Type
|
Water Heater |
|
Parking Space Total
|
3 |
|
Rental Equipment Type
|
Water Heater |
Building
|
Bathroom Total
|
4 |
|
Bedrooms Above Ground
|
4 |
|
Bedrooms Total
|
4 |
|
Appliances
|
Garage Door Opener Remote(s), Dishwasher, Dryer, Garage Door Opener, Stove, Washer, Window Coverings, Refrigerator |
|
Basement Development
|
Finished |
|
Basement Type
|
N/a (finished) |
|
Construction Style Attachment
|
Detached |
|
Cooling Type
|
Central Air Conditioning |
|
Exterior Finish
|
Brick, Brick Facing |
|
Fireplace Present
|
Yes |
|
Foundation Type
|
Concrete |
|
Half Bath Total
|
1 |
|
Heating Fuel
|
Natural Gas |
|
Heating Type
|
Forced Air |
|
Stories Total
|
2 |
|
Size Interior
|
2,000 - 2,500 Sqft |
|
Type
|
House |
|
Utility Water
|
Municipal Water |
Parking
Land
|
Acreage
|
No |
|
Sewer
|
Sanitary Sewer |
|
Size Depth
|
86 Ft ,10 In |
|
Size Frontage
|
37 Ft ,1 In |
|
Size Irregular
|
37.1 X 86.9 Ft |
|
Size Total Text
|
37.1 X 86.9 Ft |
Rooms
| Level |
Type |
Length |
Width |
Dimensions |
|
Second Level |
Bedroom |
4.94 m |
4.3 m |
4.94 m x 4.3 m |
|
Second Level |
Bedroom 2 |
3.8 m |
3.38 m |
3.8 m x 3.38 m |
|
Second Level |
Bedroom 3 |
3 m |
3.05 m |
3 m x 3.05 m |
|
Second Level |
Bedroom 4 |
3.97 m |
3.07 m |
3.97 m x 3.07 m |
|
Basement |
Recreational, Games Room |
7.06 m |
5.07 m |
7.06 m x 5.07 m |
|
Basement |
Kitchen |
3 m |
3 m |
3 m x 3 m |
|
Main Level |
Living Room |
3.4 m |
3.68 m |
3.4 m x 3.68 m |
|
Main Level |
Dining Room |
4.28 m |
3.4 m |
4.28 m x 3.4 m |
|
Main Level |
Family Room |
5 m |
3.67 m |
5 m x 3.67 m |
|
Main Level |
Kitchen |
5.03 m |
4.06 m |
5.03 m x 4.06 m |
https://www.realtor.ca/real-estate/30114349/2260-osprey-lane-oakville-wt-west-oak-trails-1022-wt-west-oak-trails