4 Bedroom
2 Bathroom
Fireplace
$249,900
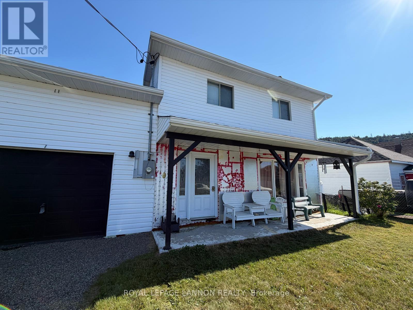
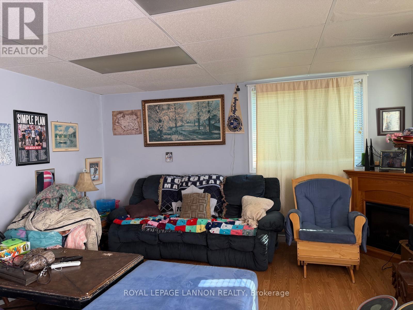
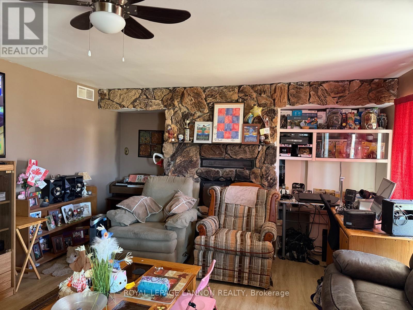
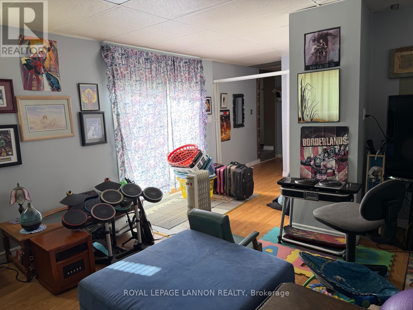
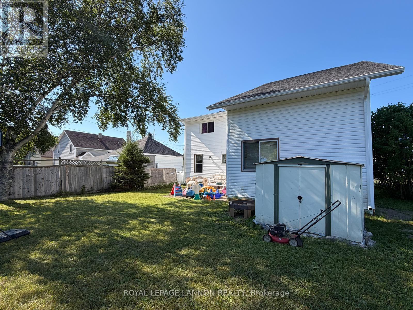
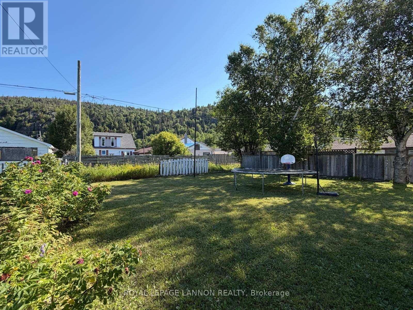
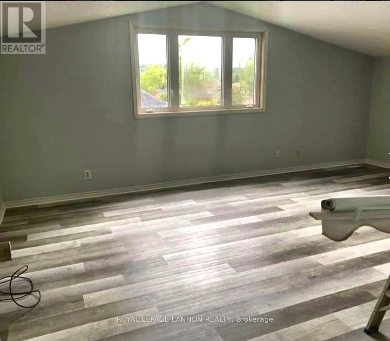
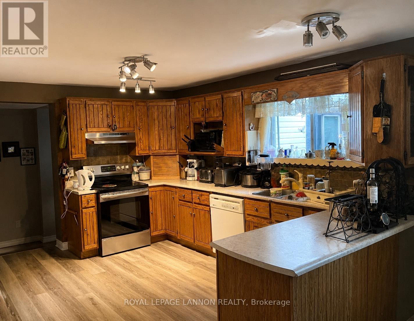
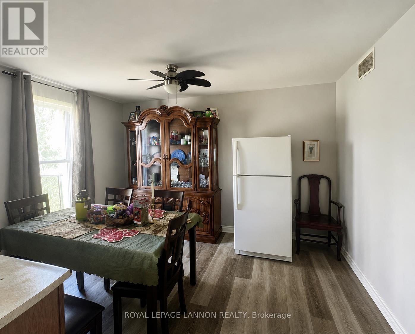
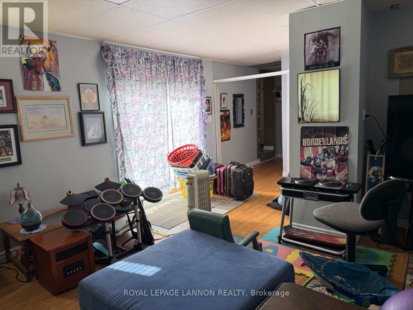
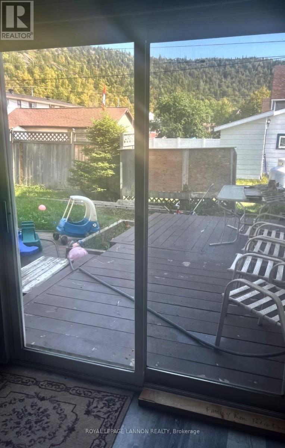
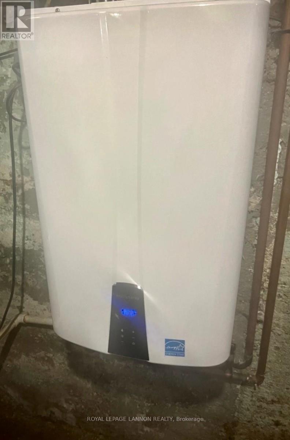
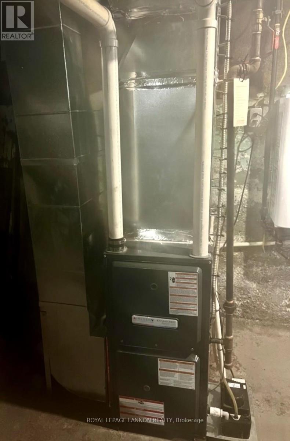
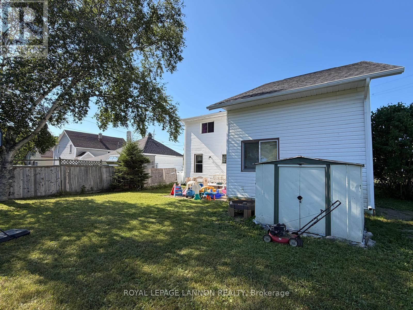
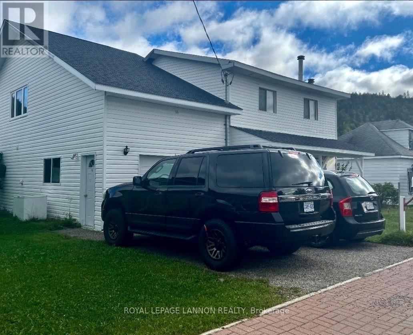
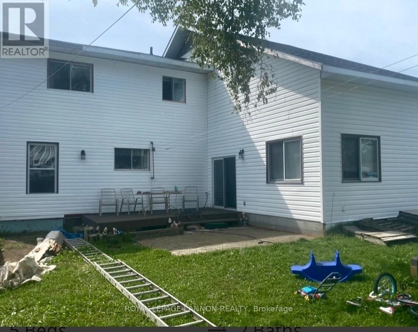
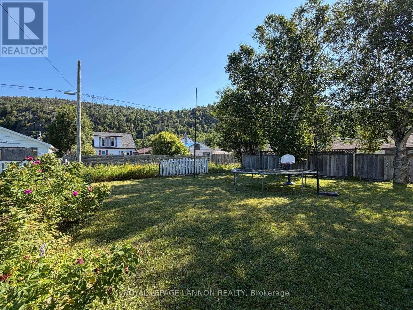
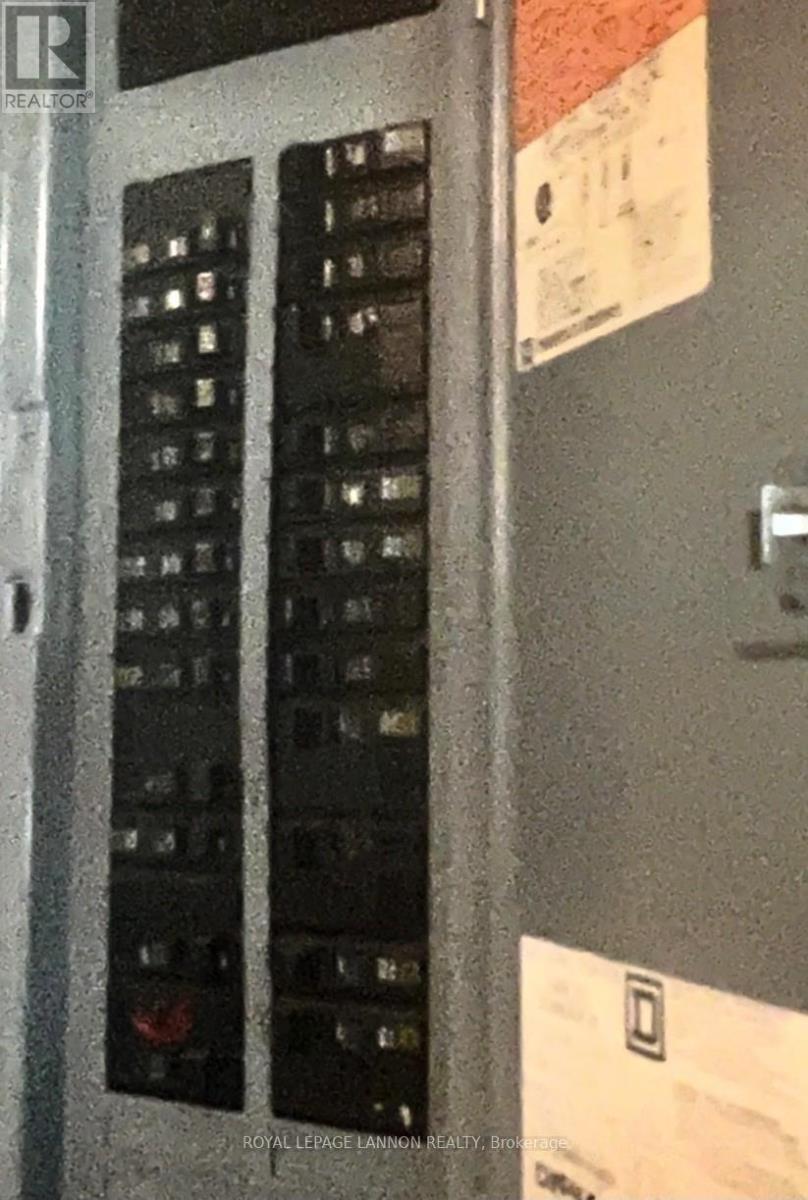
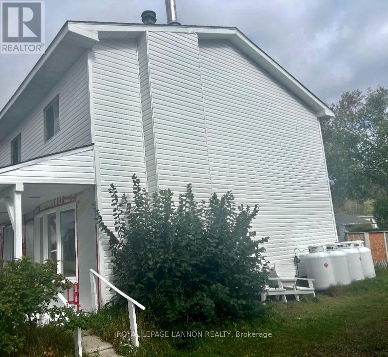
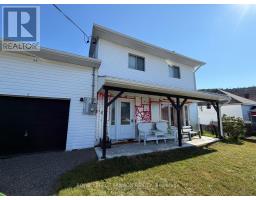
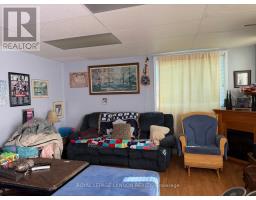
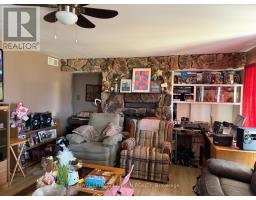
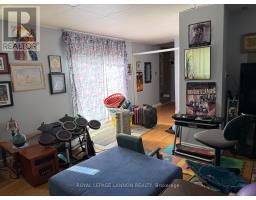
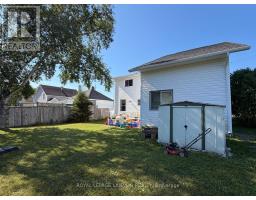
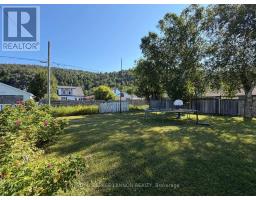
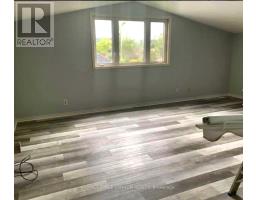
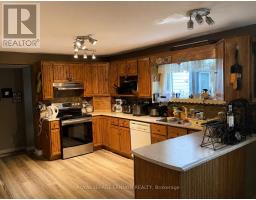
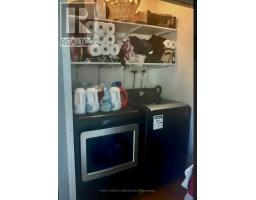
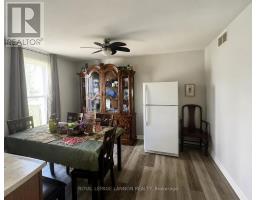
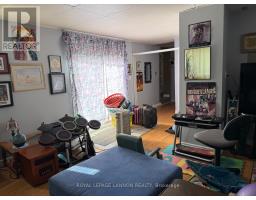
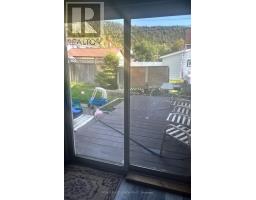
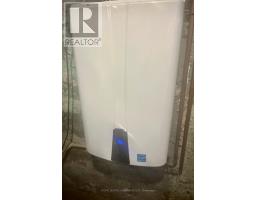
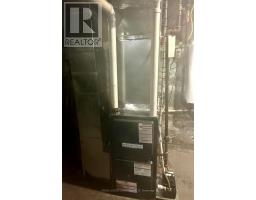
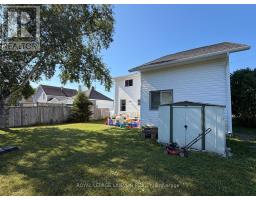
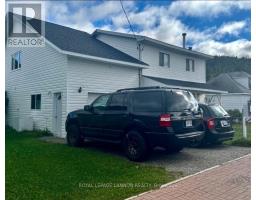
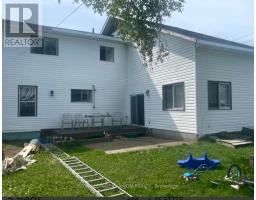
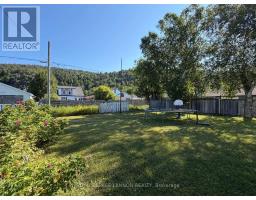
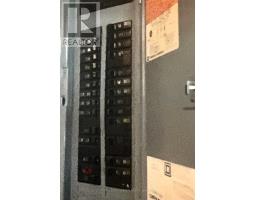
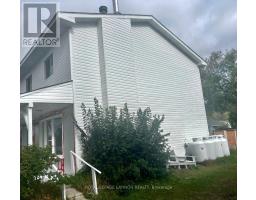
Just Listed In Schreiber , ON Welcome to this spacious 4 bedroom home perfect for families or anyone looking for extra room to grow. The main floor offers plenty of living space for every day comfort. Featuring a modern kitchen with porcelain counter tops. Luxury plank flooring through out the home. Enjoy a refreshed bathroom with a newer shower and updated wall tile surround. Step outside to enjoy the large backyard and the convenience of an attached garage. Plenty of parking space in newly installed tar-and-chip driveway. Many of the major updates have already been completed within the past five years, including a new roof, vinyl siding, soffit , fascia , Eves, furnace , electrical and plumbing upgrades. Move in with confidence! In a quiet neighborhood minutes away from restaurants and downtown. With the community's easy access to the water offers plenty of opportunity to enjoy the outdoors. A prime location for mining professionals with local mining operations just a short distance away. Call for your personal viewing. (id:47351)
Property Details
|
MLS® Number
|
X13638686 |
|
Property Type
|
Single Family |
|
Community Name
|
TB-88 |
|
Communication Type
|
High Speed Internet |
|
Equipment Type
|
Propane Tank |
|
Rental Equipment Type
|
Propane Tank |
Building
|
Bathroom Total
|
2 |
|
Bedrooms Above Ground
|
4 |
|
Bedrooms Total
|
4 |
|
Amenities
|
Fireplace(s) |
|
Basement Development
|
Partially Finished |
|
Basement Type
|
Full (partially Finished) |
|
Construction Style Attachment
|
Detached |
|
Exterior Finish
|
Vinyl Siding |
|
Fireplace Present
|
Yes |
|
Fireplace Total
|
1 |
|
Foundation Type
|
Poured Concrete |
|
Half Bath Total
|
1 |
|
Heating Fuel
|
Propane |
|
Stories Total
|
2 |
|
Type
|
House |
|
Utility Water
|
Municipal Water |
Parking
Land
|
Access Type
|
Public Road |
|
Acreage
|
No |
|
Sewer
|
Sanitary Sewer |
|
Size Depth
|
126 Ft ,4 In |
|
Size Frontage
|
49 Ft ,10 In |
|
Size Irregular
|
49.84 X 126.4 Ft |
|
Size Total Text
|
49.84 X 126.4 Ft|under 1/2 Acre |
Rooms
| Level |
Type |
Length |
Width |
Dimensions |
|
Second Level |
Bedroom 4 |
3.65 m |
3.65 m |
3.65 m x 3.65 m |
|
Second Level |
Bathroom |
|
|
Measurements not available |
|
Second Level |
Bedroom |
6.4 m |
4.57 m |
6.4 m x 4.57 m |
|
Second Level |
Other |
3.35 m |
2.74 m |
3.35 m x 2.74 m |
|
Second Level |
Bedroom 3 |
3.65 m |
3.65 m |
3.65 m x 3.65 m |
|
Main Level |
Dining Room |
3.65 m |
2.74 m |
3.65 m x 2.74 m |
|
Main Level |
Other |
|
|
Measurements not available |
|
Main Level |
Family Room |
4.26 m |
4.26 m |
4.26 m x 4.26 m |
|
Main Level |
Kitchen |
3.96 m |
3.65 m |
3.96 m x 3.65 m |
|
Main Level |
Living Room |
5.79 m |
4.26 m |
5.79 m x 4.26 m |
Utilities
|
Cable
|
Available |
|
Electricity Connected
|
Connected |
|
Telephone
|
Nearby |
https://www.realtor.ca/real-estate/30115303/109-ontario-street-schreiber-tb-88-tb-88