2 Bedroom
2 Bathroom
700 - 799 sqft
Central Air Conditioning
Forced Air
$3,450 Monthly
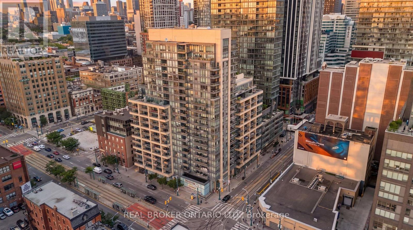
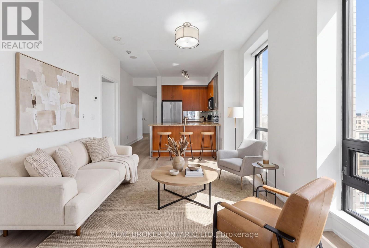
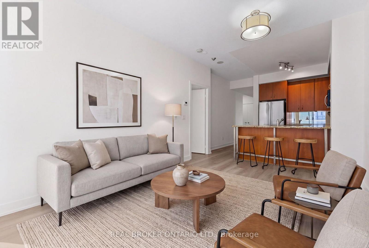
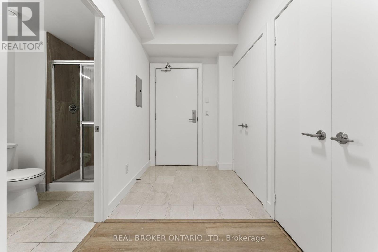
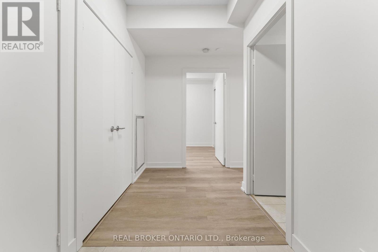
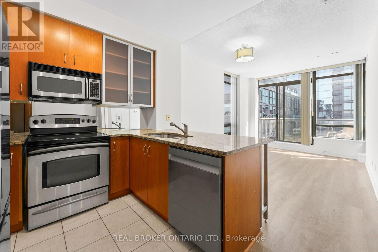
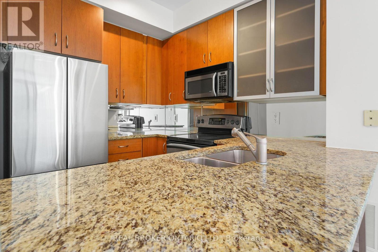
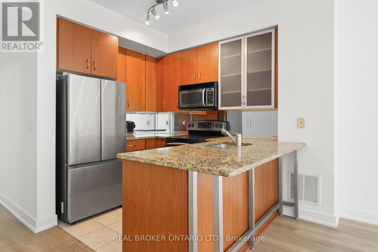
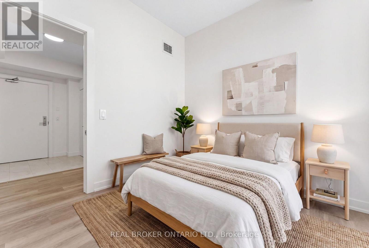
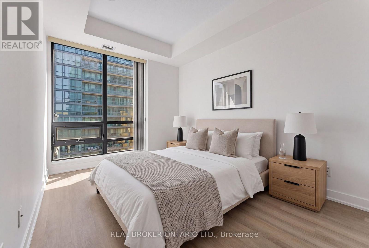
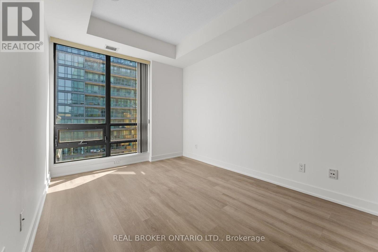
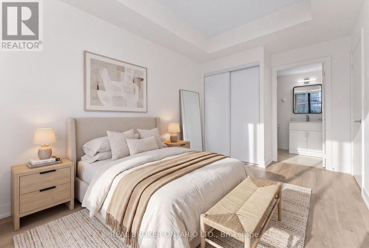
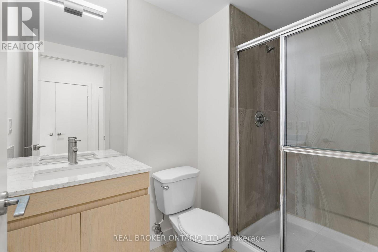
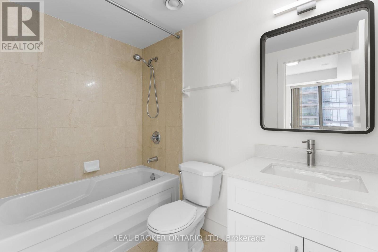
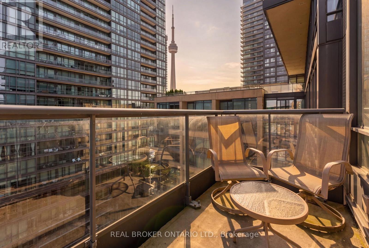
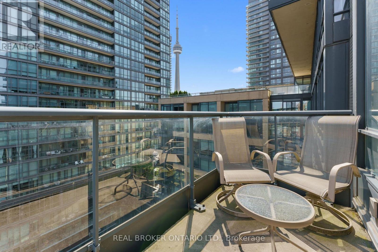
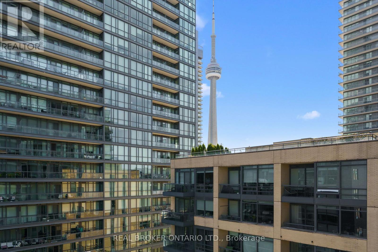
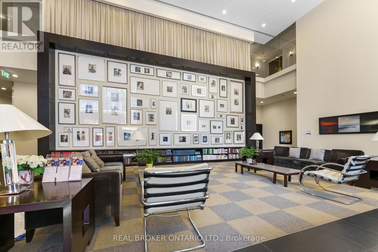
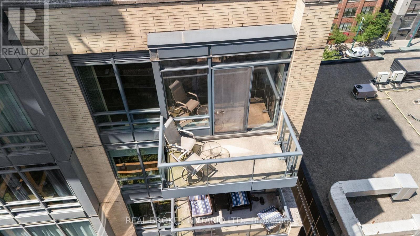
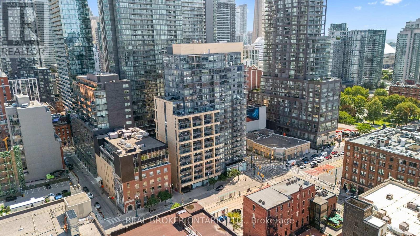
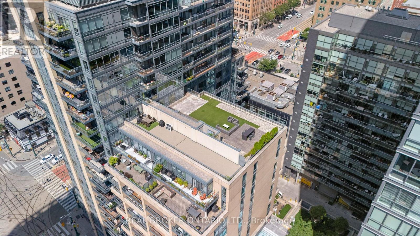
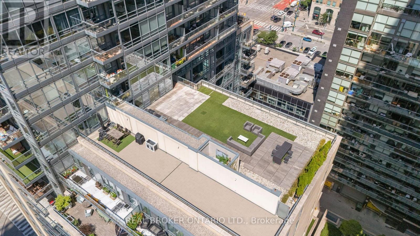
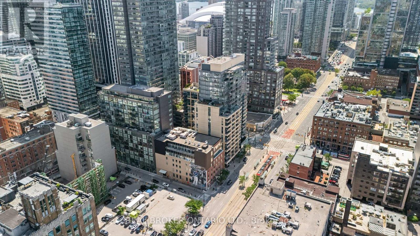
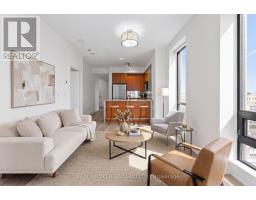
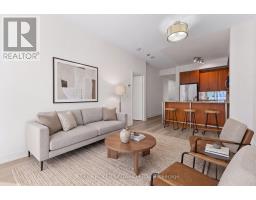
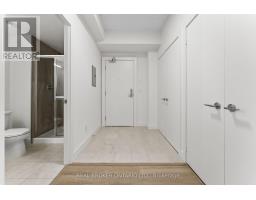
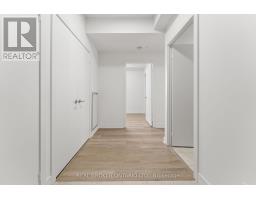
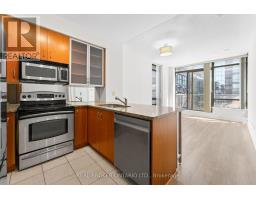
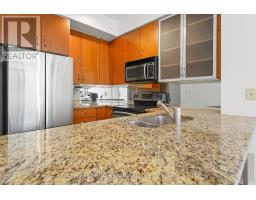
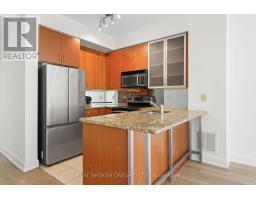
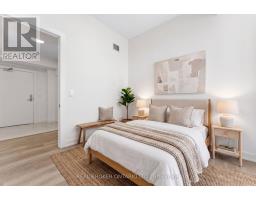
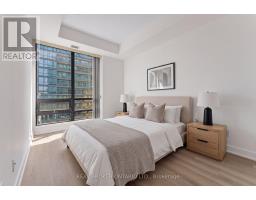
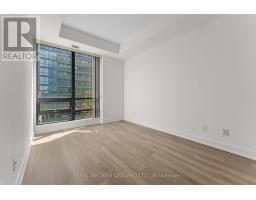
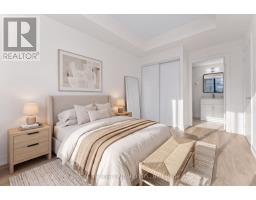
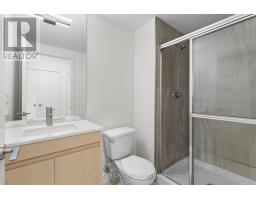
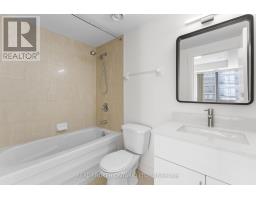
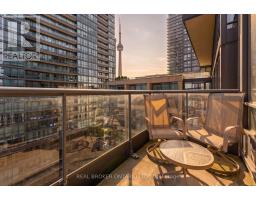
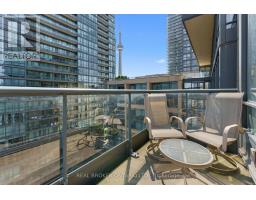
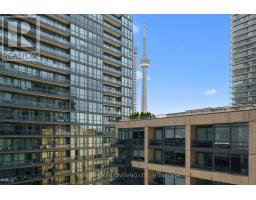
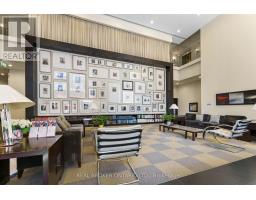
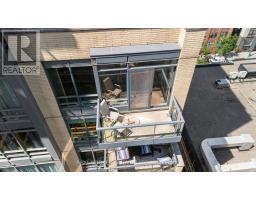
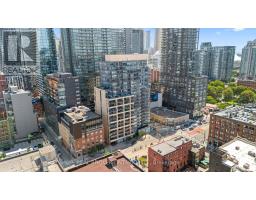
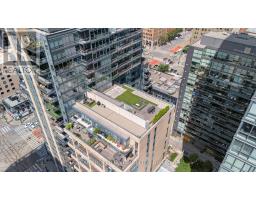
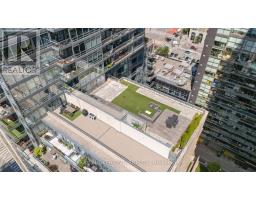
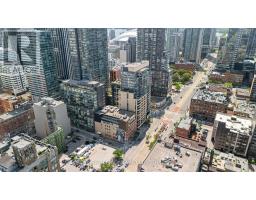
Refined city living at 438 King St W. This spacious 2-bed, 2-bath corner-style layout combines functional elegance with an unbeatable downtown address. Featuring an open-concept living area, generous bedroom proportions, and modern finishes throughout. Residents enjoy boutique-style luxury amenities, including 24-hour concierge, a fully equipped fitness center, guest suites, and a stunning rooftop garden. Ideal for professionals and urbanites seeking the ultimate downtown lifestyle. Stunning CN Tower view and all utilities are included. Don't miss out! Some photos have been virtually staged. (id:47351)
Property Details
|
MLS® Number
|
C13639690 |
|
Property Type
|
Single Family |
|
Community Name
|
Waterfront Communities C1 |
|
Amenities Near By
|
Hospital, Park, Public Transit, Schools |
|
Community Features
|
Pets Allowed With Restrictions |
|
Features
|
Balcony, Carpet Free |
|
Parking Space Total
|
1 |
Building
|
Bathroom Total
|
2 |
|
Bedrooms Above Ground
|
2 |
|
Bedrooms Total
|
2 |
|
Age
|
16 To 30 Years |
|
Amenities
|
Security/concierge, Exercise Centre, Party Room, Storage - Locker |
|
Basement Type
|
None |
|
Cooling Type
|
Central Air Conditioning |
|
Exterior Finish
|
Brick |
|
Flooring Type
|
Vinyl, Tile |
|
Heating Fuel
|
Natural Gas |
|
Heating Type
|
Forced Air |
|
Size Interior
|
700 - 799 Sqft |
|
Type
|
Apartment |
Parking
Land
|
Acreage
|
No |
|
Land Amenities
|
Hospital, Park, Public Transit, Schools |
Rooms
| Level |
Type |
Length |
Width |
Dimensions |
|
Flat |
Living Room |
3.41 m |
5.26 m |
3.41 m x 5.26 m |
|
Flat |
Dining Room |
3.41 m |
5.26 m |
3.41 m x 5.26 m |
|
Flat |
Primary Bedroom |
4.16 m |
2.96 m |
4.16 m x 2.96 m |
|
Flat |
Bedroom 2 |
2.52 m |
2.96 m |
2.52 m x 2.96 m |
|
Flat |
Kitchen |
2.9 m |
2.45 m |
2.9 m x 2.45 m |
https://www.realtor.ca/real-estate/30116230/1404-438-king-street-w-toronto-waterfront-communities-waterfront-communities-c1