2 Bedroom
1 Bathroom
0 - 699 sqft
Central Air Conditioning
Forced Air
$323,000
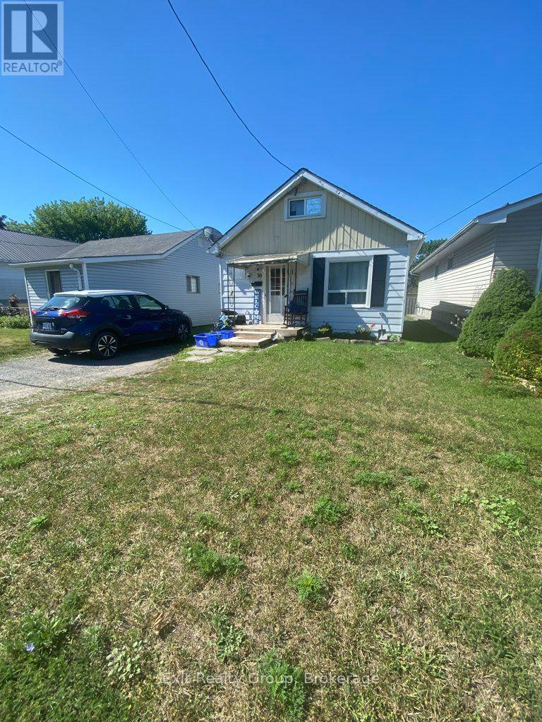
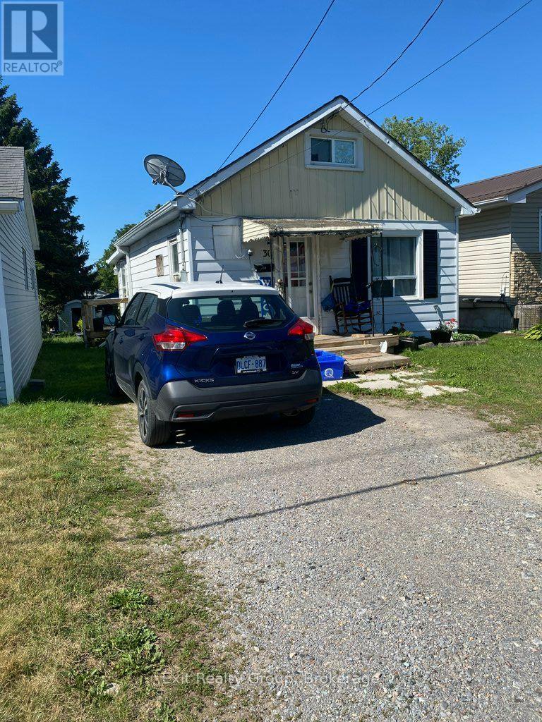
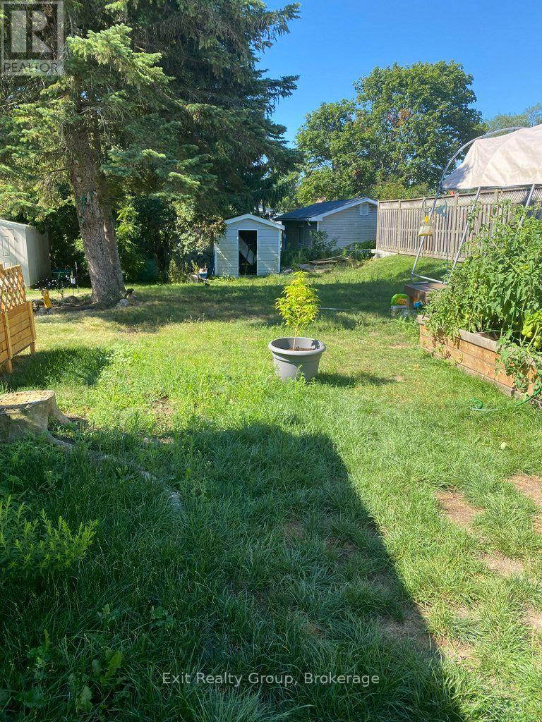
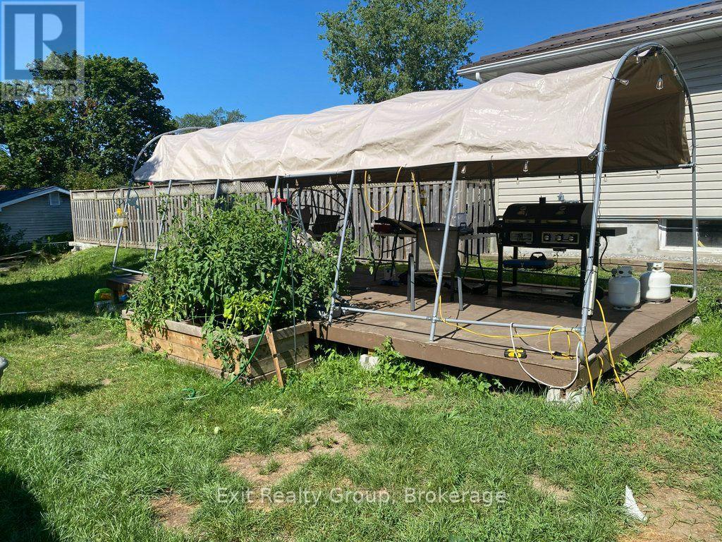
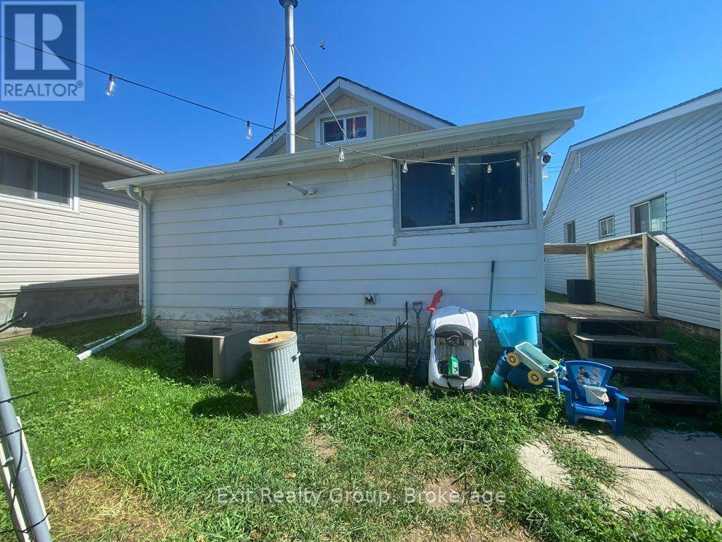
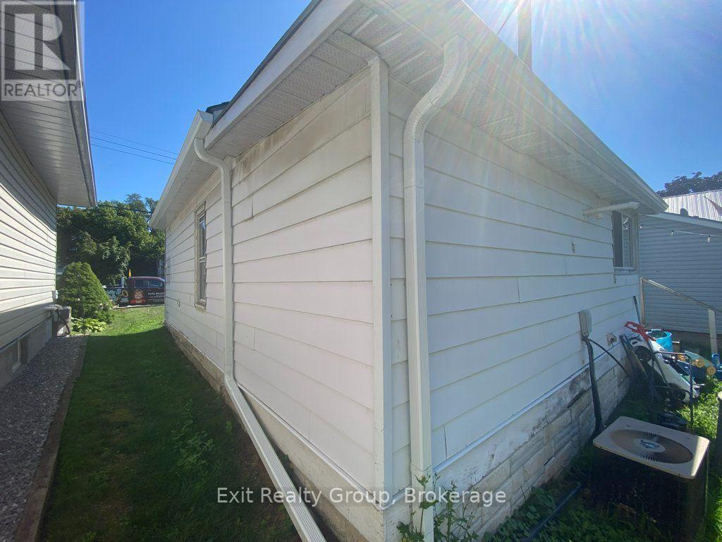
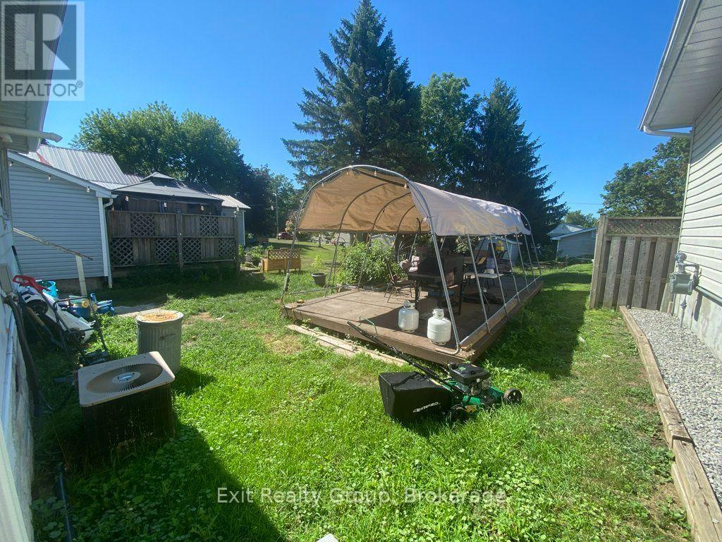
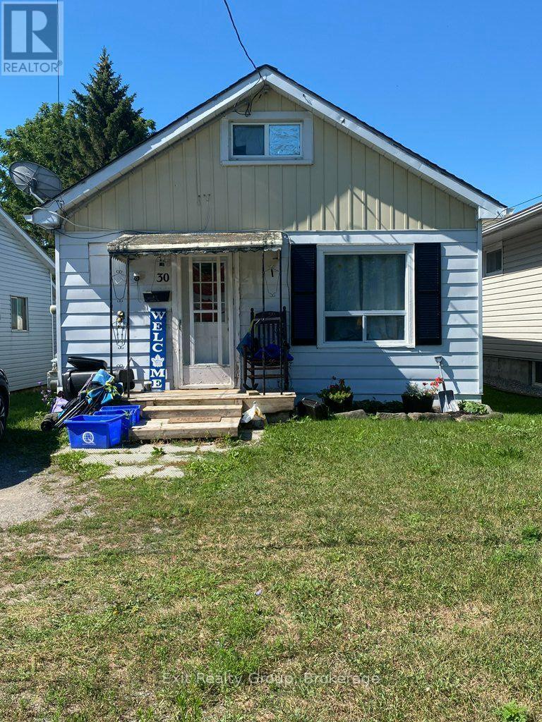
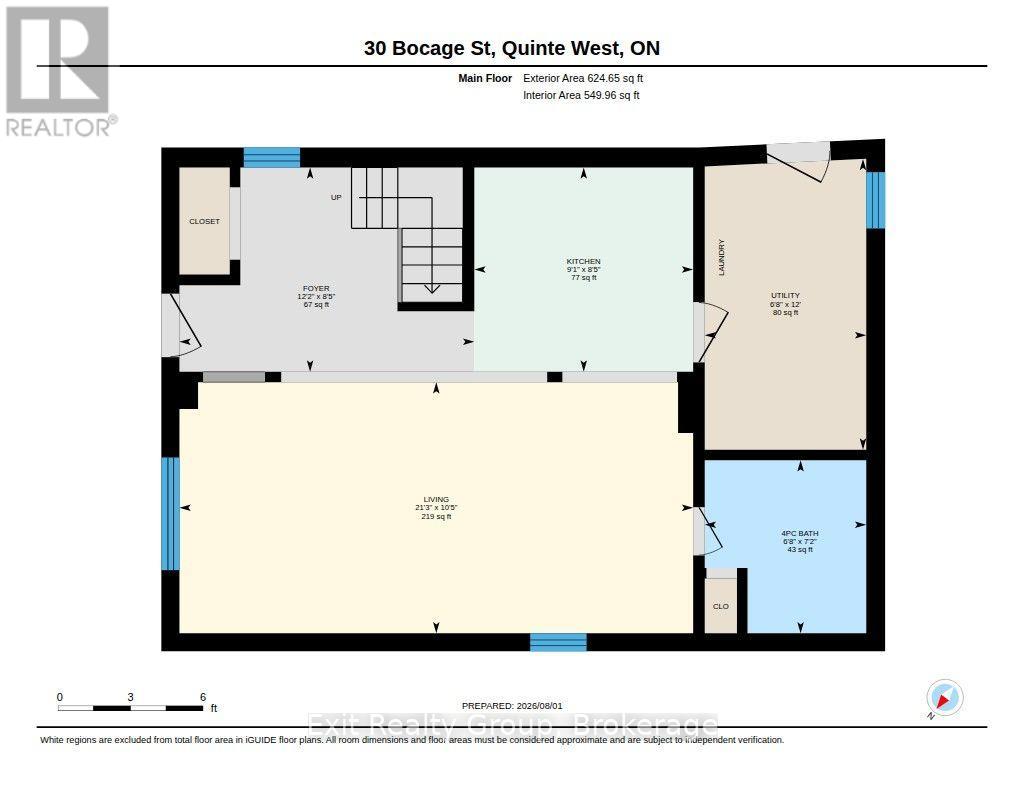
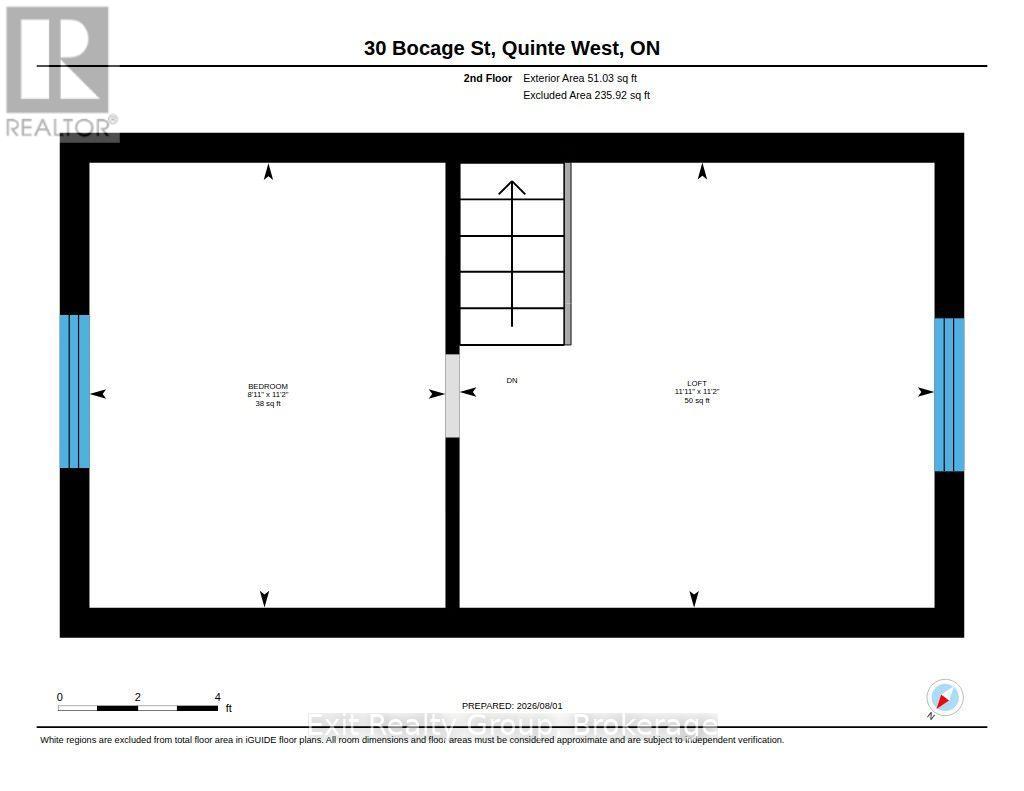
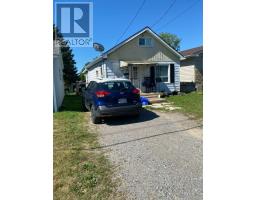
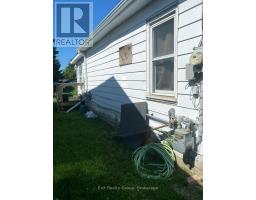
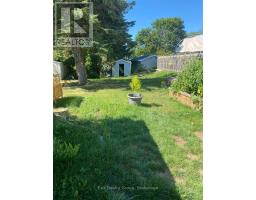
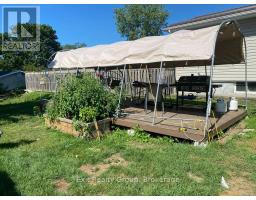
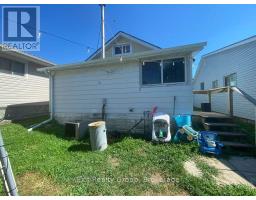
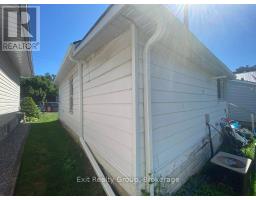
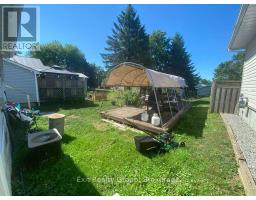
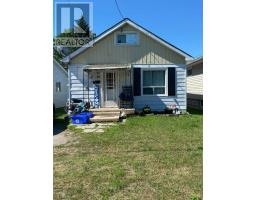
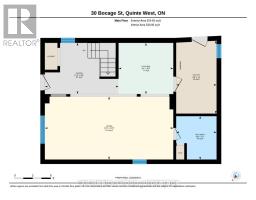
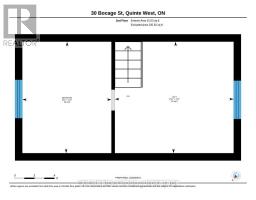
Affordable detached home offering an excellent opportunity for first-time buyers, investors or those looking to build equity. This 1 1/2-storey home features a functional layout with a main floor living room, eat-in kitchen, 4-piece bathroom and laundry area. The upper level includes a bedroom and a loft that is currently being used as a second bedroom, while also offering flexibility as a home office, reading nook or walk-in closet. Situated on an irregular lot measuring approximately 32.86 ft. x 133.61 ft., the backyard offers room for gardening, outdoor enjoyment or future landscaping. A detached storage shed provides additional storage. Conveniently located close to schools, parks, shopping, CFB Trenton and Highway 401, this property offers plenty of potential for its next owner. (id:47351)
Property Details
|
MLS® Number
|
X13640200 |
|
Property Type
|
Single Family |
|
Community Name
|
Trenton Ward |
|
Equipment Type
|
None |
|
Features
|
Irregular Lot Size, Flat Site |
|
Parking Space Total
|
3 |
|
Rental Equipment Type
|
None |
|
Structure
|
Shed |
Building
|
Bathroom Total
|
1 |
|
Bedrooms Above Ground
|
2 |
|
Bedrooms Total
|
2 |
|
Age
|
51 To 99 Years |
|
Appliances
|
Water Heater, Water Meter, Dryer, Washer |
|
Basement Type
|
Crawl Space |
|
Construction Style Attachment
|
Detached |
|
Cooling Type
|
Central Air Conditioning |
|
Exterior Finish
|
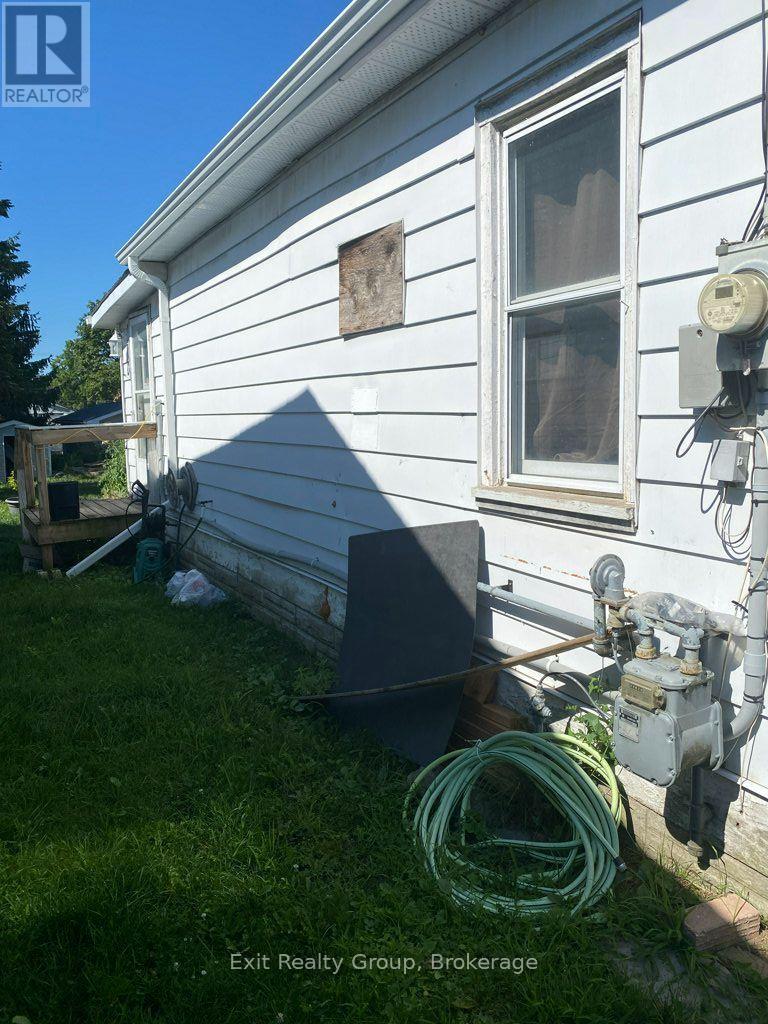
Aluminum Siding |
|
Fire Protection
|
Smoke Detectors |
|
Foundation Type
|
Block |
|
Heating Fuel
|
Natural Gas |
|
Heating Type
|
Forced Air |
|
Stories Total
|
2 |
|
Size Interior
|
0 - 699 Sqft |
|
Type
|
House |
|
Utility Water
|
Municipal Water |
Parking
Land
|
Access Type
|
Year-round Access |
|
Acreage
|
No |
|
Sewer
|
Sanitary Sewer |
|
Size Depth
|
133 Ft ,7 In |
|
Size Frontage
|
32 Ft ,10 In |
|
Size Irregular
|
32.9 X 133.6 Ft ; Lot Size Irregular-see Realtor Remarks |
|
Size Total Text
|
32.9 X 133.6 Ft ; Lot Size Irregular-see Realtor Remarks|under 1/2 Acre |
|
Zoning Description
|
R3 |
Rooms
| Level |
Type |
Length |
Width |
Dimensions |
|
Second Level |
Primary Bedroom |
3.39 m |
2.72 m |
3.39 m x 2.72 m |
|
Second Level |
Loft |
3.63 m |
3.4 m |
3.63 m x 3.4 m |
|
Ground Level |
Foyer |
3.72 m |
2.58 m |
3.72 m x 2.58 m |
|
Ground Level |
Living Room |
6.48 m |
3.17 m |
6.48 m x 3.17 m |
|
Ground Level |
Kitchen |
2.76 m |
2.58 m |
2.76 m x 2.58 m |
|
Ground Level |
Utility Room |
3.67 m |
2.04 m |
3.67 m x 2.04 m |
|
Ground Level |
Bathroom |
2.18 m |
2.04 m |
2.18 m x 2.04 m |
Utilities
|
Cable
|
Available |
|
Electricity
|
Installed |
|
Sewer
|
Installed |
https://www.realtor.ca/real-estate/30116780/30-bocage-street-quinte-west-trenton-ward-trenton-ward