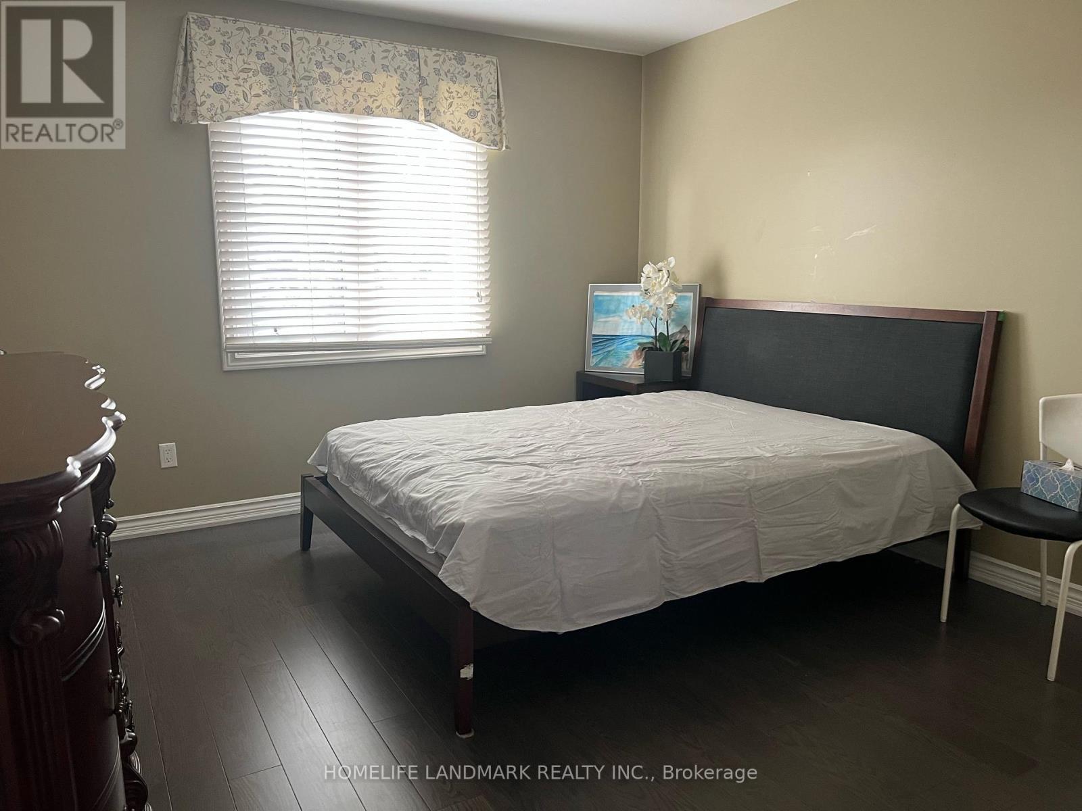
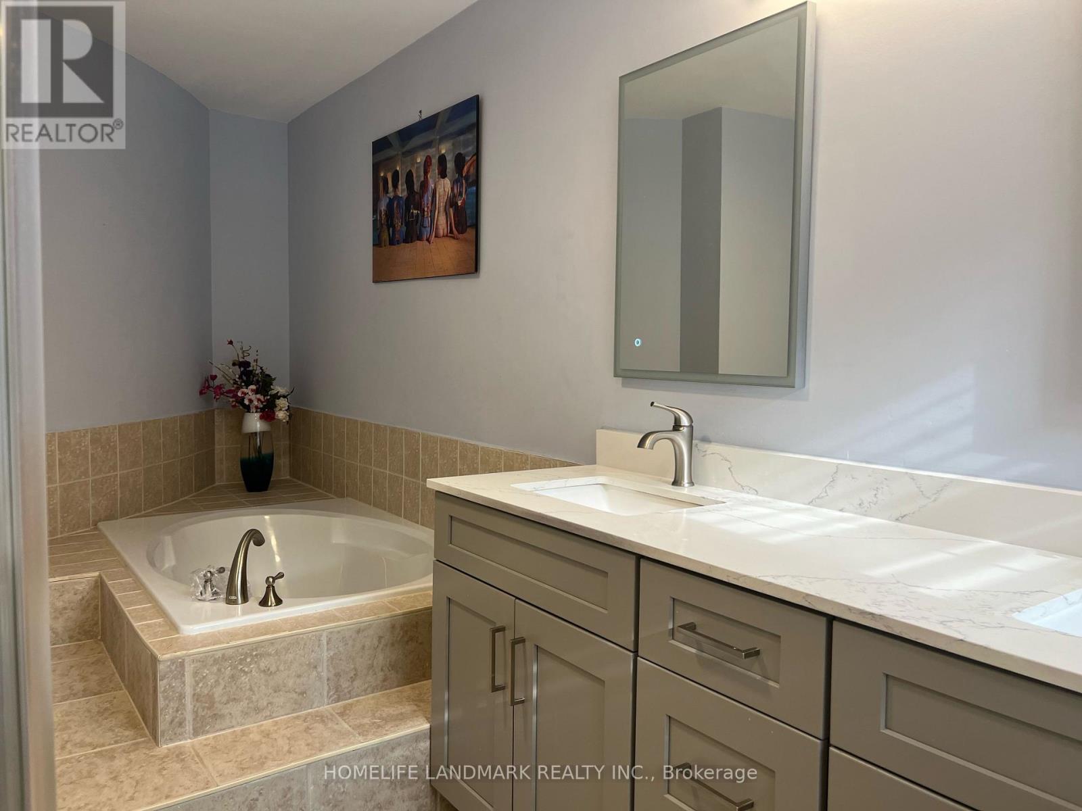
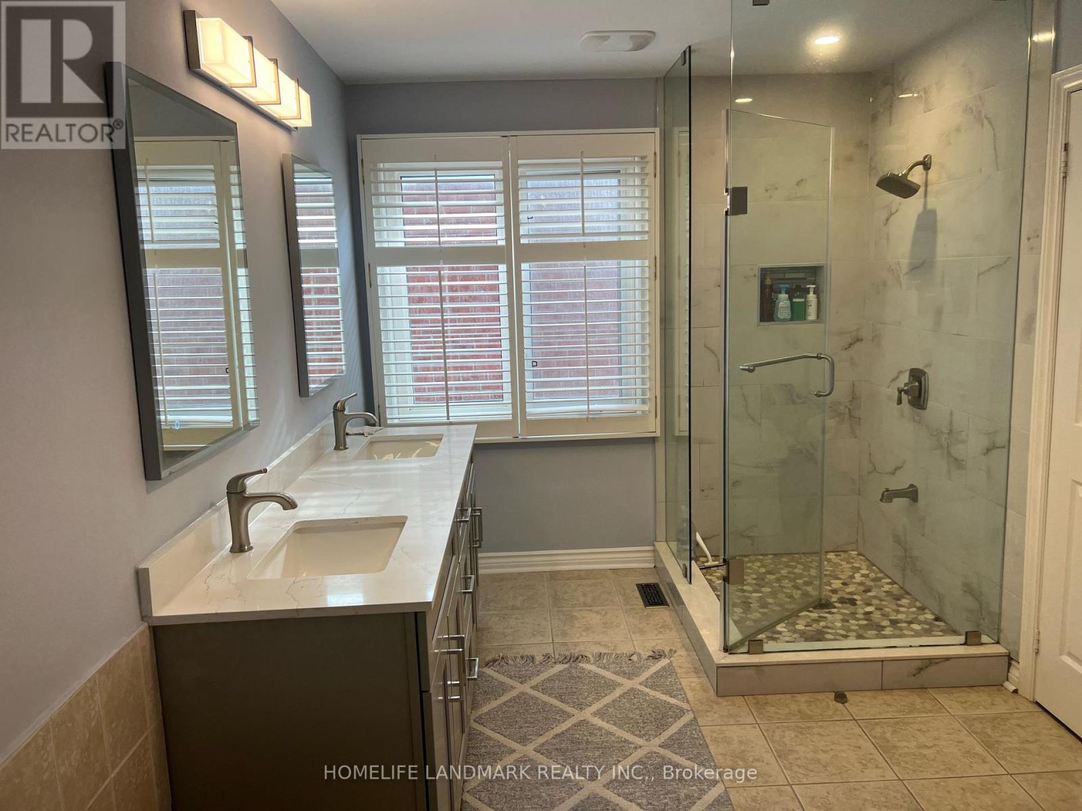
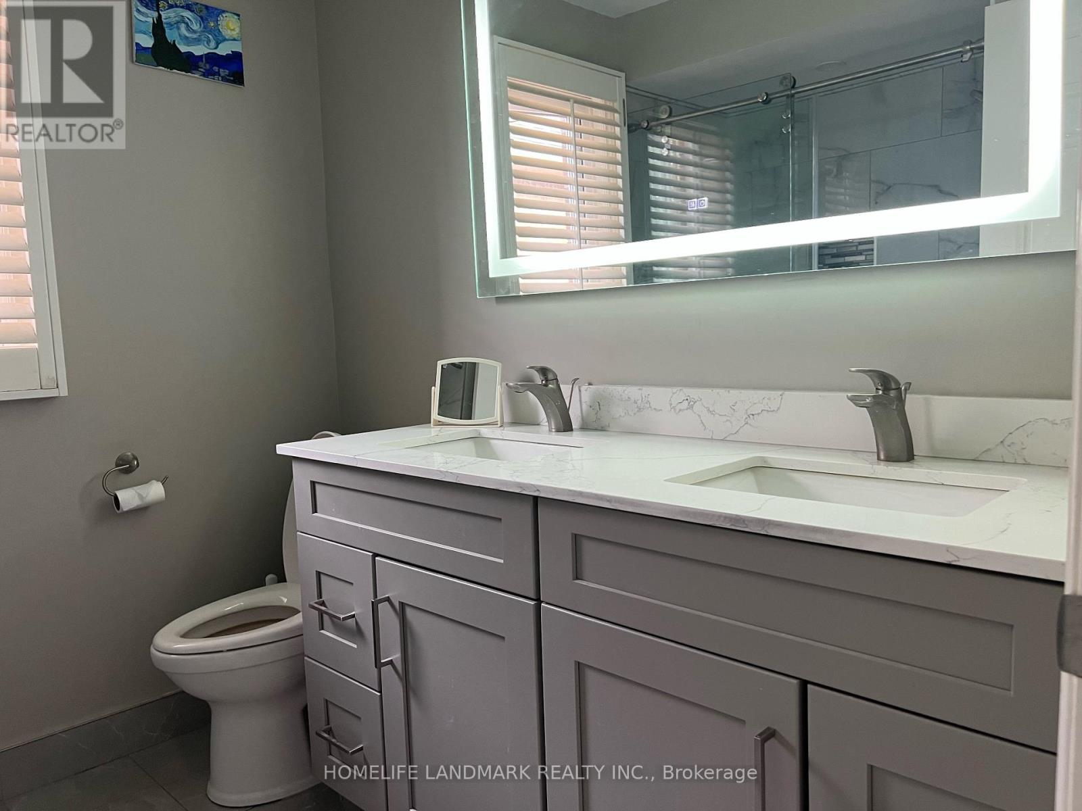
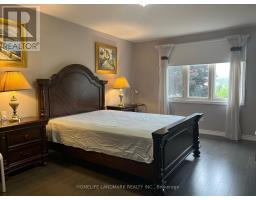
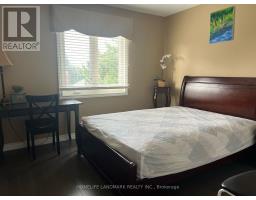
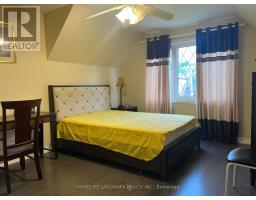
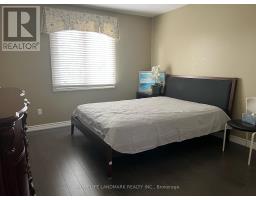
5 Bedroom
4 Bathroom
2,500 - 3,000 sqft
Fireplace
Central Air Conditioning
Forced Air
$4,800 Monthly
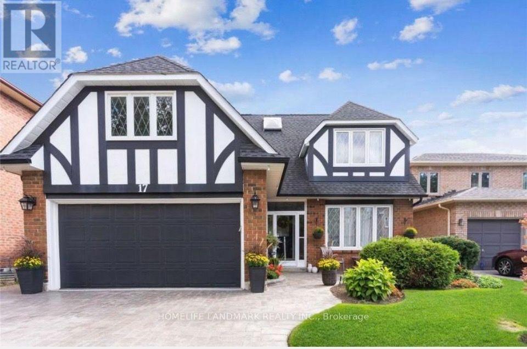
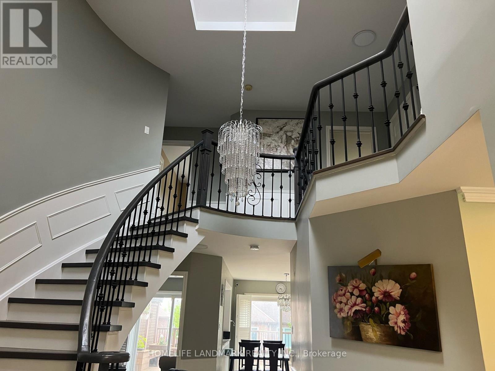
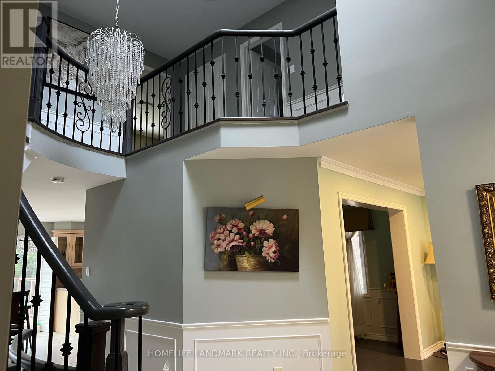
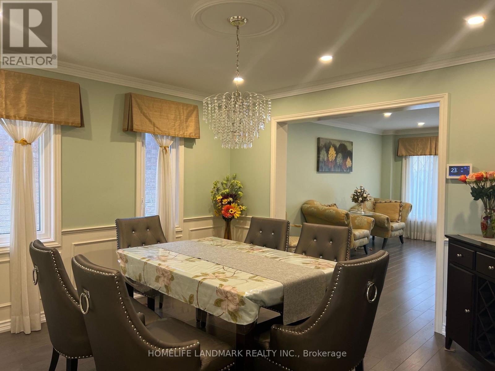
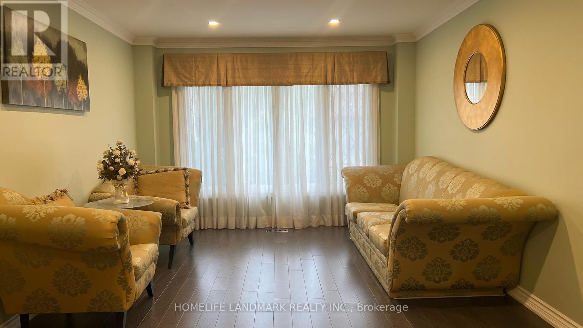
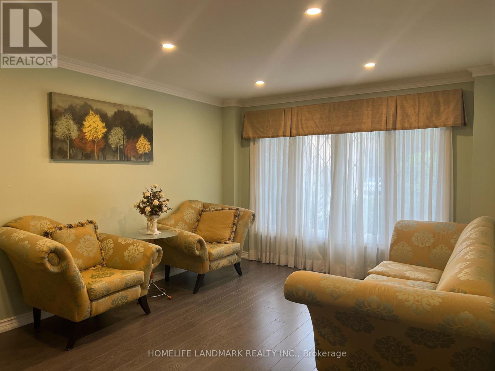
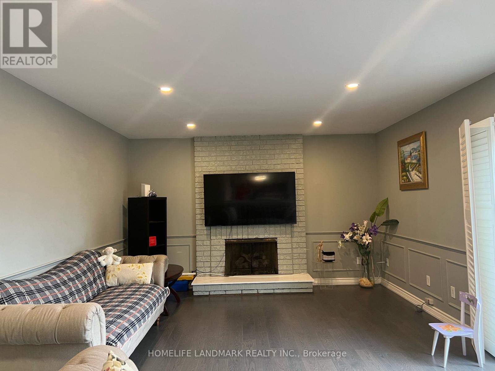
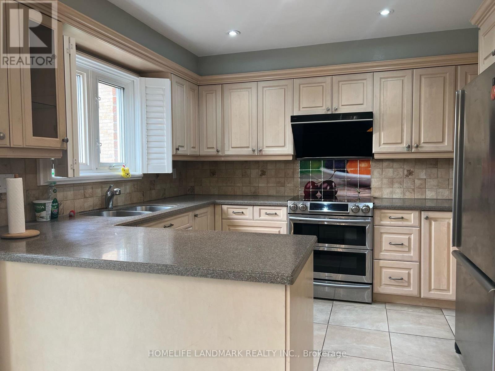
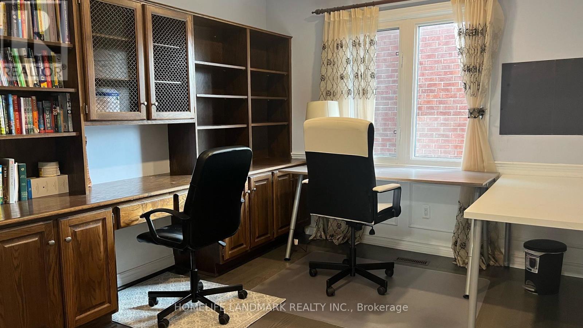
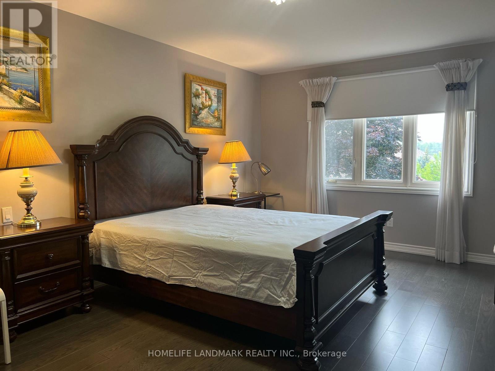
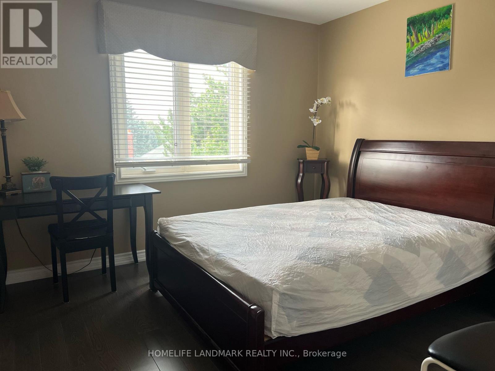
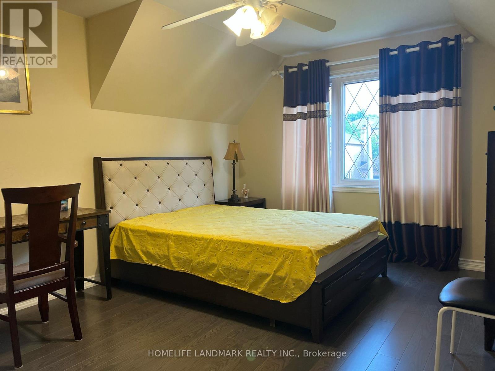
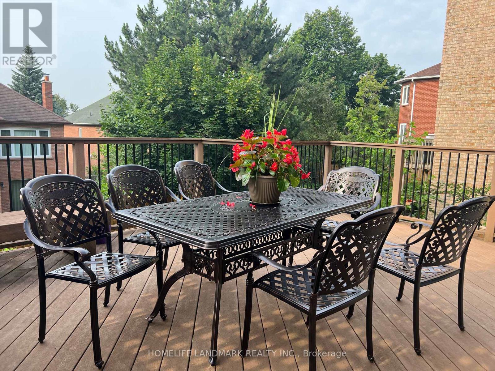
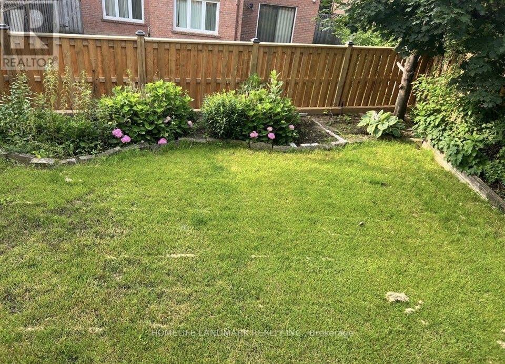
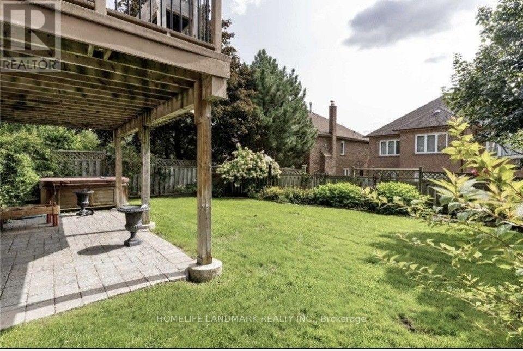
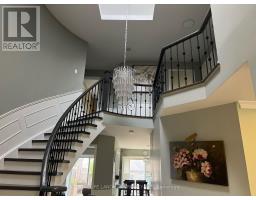
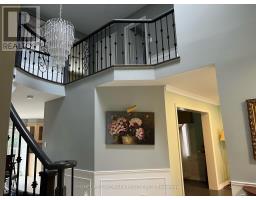
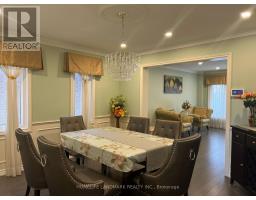
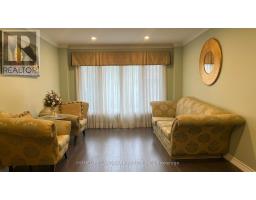
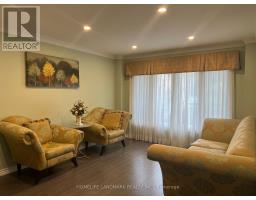
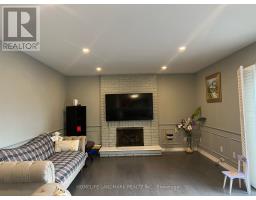
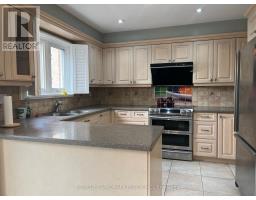
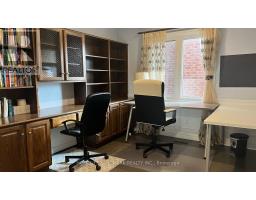
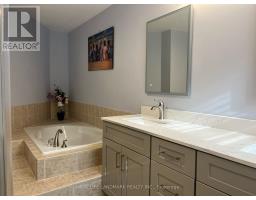
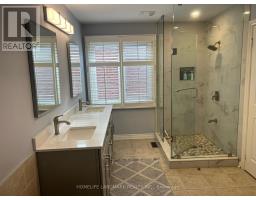
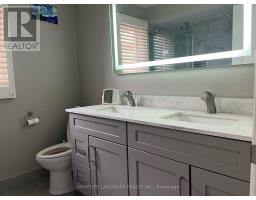
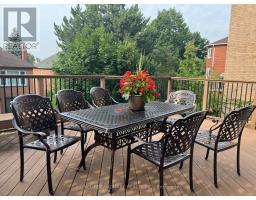
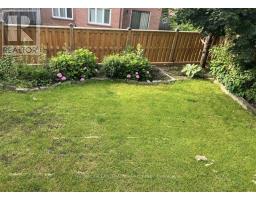
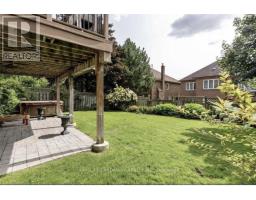
Beautiful & well-maintained detached home in the prestigious Observatory Hill neighbourhood.4+1 large bedrooms, 4 bathrooms, and 2,500-3,000 sq. ft. of living space.Main floor walkout to deck and spectacular walkout basement to a gorgeous backyard.Professionally landscaped with interlocked driveway.Easy access to highways and all amenities.Top-ranking Bayview Secondary School nearby; walk to shopping and parks.Well-furnished with AAA tenant preference.Smooth ceilings and LED potlights throughout.Includes fridge, dishwasher, stove, washer, dryer, deck, water softener, GDO & remote, closet organizers, newer furnace, pullout pantry shelves, electric awning, gas fireplace, and California shutters.Finished walkout basement with additional living space. AAA Tenants only. Tenant pay for all utilities. (id:47351)
Property Details
|
MLS® Number
|
N13640348 |
|
Property Type
|
Single Family |
|
Community Name
|
Observatory |
|
Equipment Type
|
Water Heater |
|
Features
|
Carpet Free |
|
Parking Space Total
|
6 |
|
Rental Equipment Type
|
Water Heater |
Building
|
Bathroom Total
|
4 |
|
Bedrooms Above Ground
|
4 |
|
Bedrooms Below Ground
|
1 |
|
Bedrooms Total
|
5 |
|
Age
|
31 To 50 Years |
|
Basement Development
|
Finished |
|
Basement Features
|
Walk Out |
|
Basement Type
|
N/a (finished) |
|
Construction Style Attachment
|
Detached |
|
Cooling Type
|
Central Air Conditioning |
|
Exterior Finish
|
Brick |
|
Fireplace Present
|
Yes |
|
Flooring Type
|
Hardwood, Laminate, Tile |
|
Foundation Type
|
Brick, Concrete |
|
Half Bath Total
|
1 |
|
Heating Fuel
|
Natural Gas |
|
Heating Type
|
Forced Air |
|
Stories Total
|
2 |
|
Size Interior
|
2,500 - 3,000 Sqft |
|
Type
|
House |
|
Utility Water
|
Municipal Water |
Parking
Land
|
Acreage
|
No |
|
Sewer
|
Sanitary Sewer |
|
Size Depth
|
114 Ft |
|
Size Frontage
|
47 Ft ,8 In |
|
Size Irregular
|
47.7 X 114 Ft |
|
Size Total Text
|
47.7 X 114 Ft |
Rooms
| Level |
Type |
Length |
Width |
Dimensions |
|
Second Level |
Primary Bedroom |
5.48 m |
3.77 m |
5.48 m x 3.77 m |
|
Second Level |
Bedroom 2 |
3.23 m |
3.04 m |
3.23 m x 3.04 m |
|
Second Level |
Bedroom 3 |
3.96 m |
3.53 m |
3.96 m x 3.53 m |
|
Second Level |
Bedroom 4 |
4.14 m |
3.53 m |
4.14 m x 3.53 m |
|
Basement |
Bedroom |
6.4 m |
3.66 m |
6.4 m x 3.66 m |
|
Main Level |
Living Room |
5.05 m |
3.53 m |
5.05 m x 3.53 m |
|
Main Level |
Dining Room |
3.96 m |
3.65 m |
3.96 m x 3.65 m |
|
Main Level |
Kitchen |
2.13 m |
3.44 m |
2.13 m x 3.44 m |
|
Main Level |
Eating Area |
3.04 m |
3.44 m |
3.04 m x 3.44 m |
|
Main Level |
Library |
3.04 m |
3.79 m |
3.04 m x 3.79 m |
|
Main Level |
Family Room |
5.36 m |
4.05 m |
5.36 m x 4.05 m |
|
Ground Level |
Great Room |
10.67 m |
3.96 m |
10.67 m x 3.96 m |
Utilities
|
Cable
|
Available |
|
Electricity
|
Available |
|
Sewer
|
Available |
https://www.realtor.ca/real-estate/30117130/17-cygnus-drive-richmond-hill-observatory-observatory