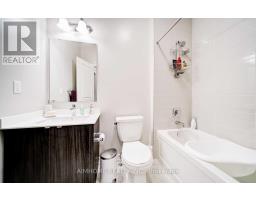
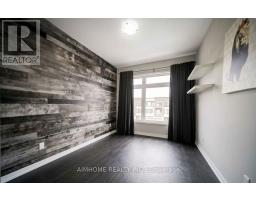
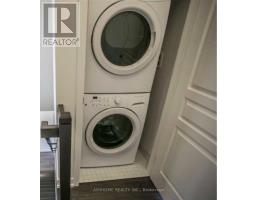
3 Bedroom
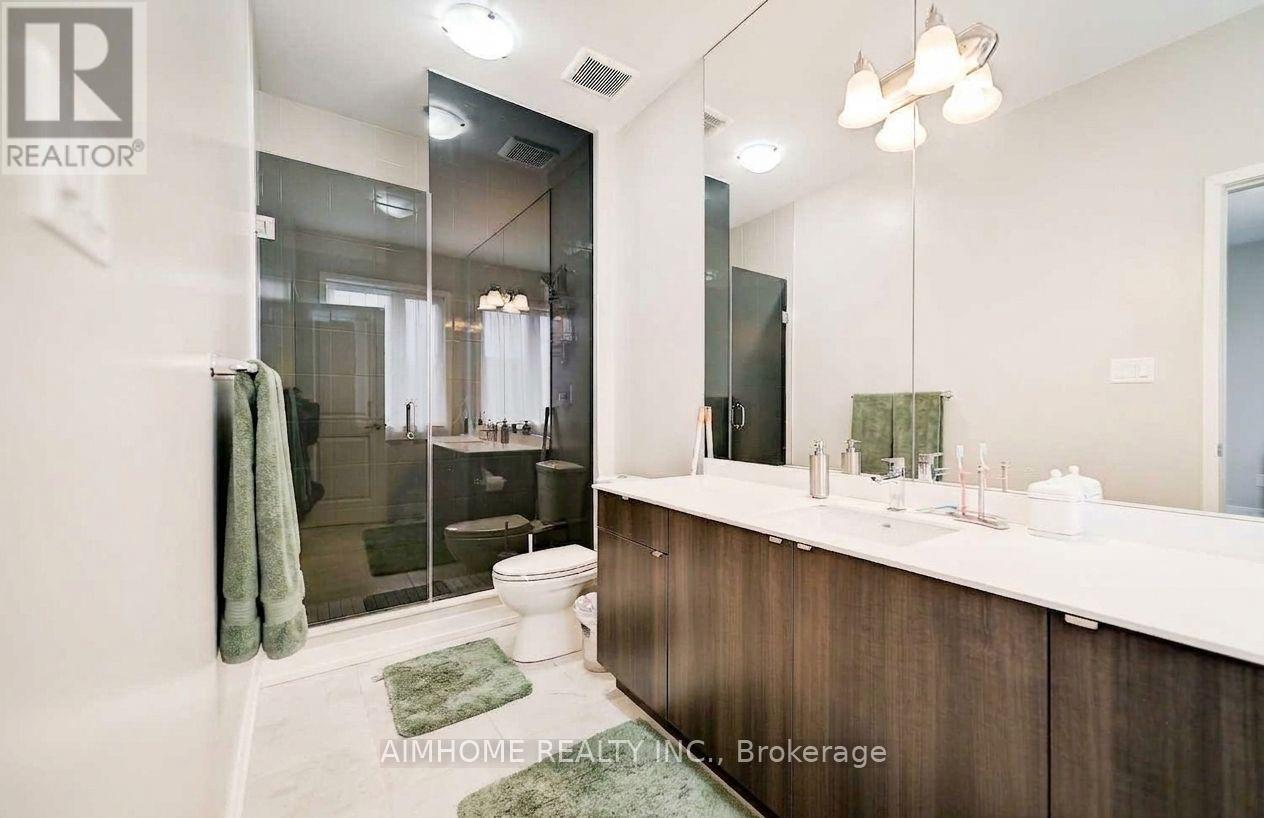
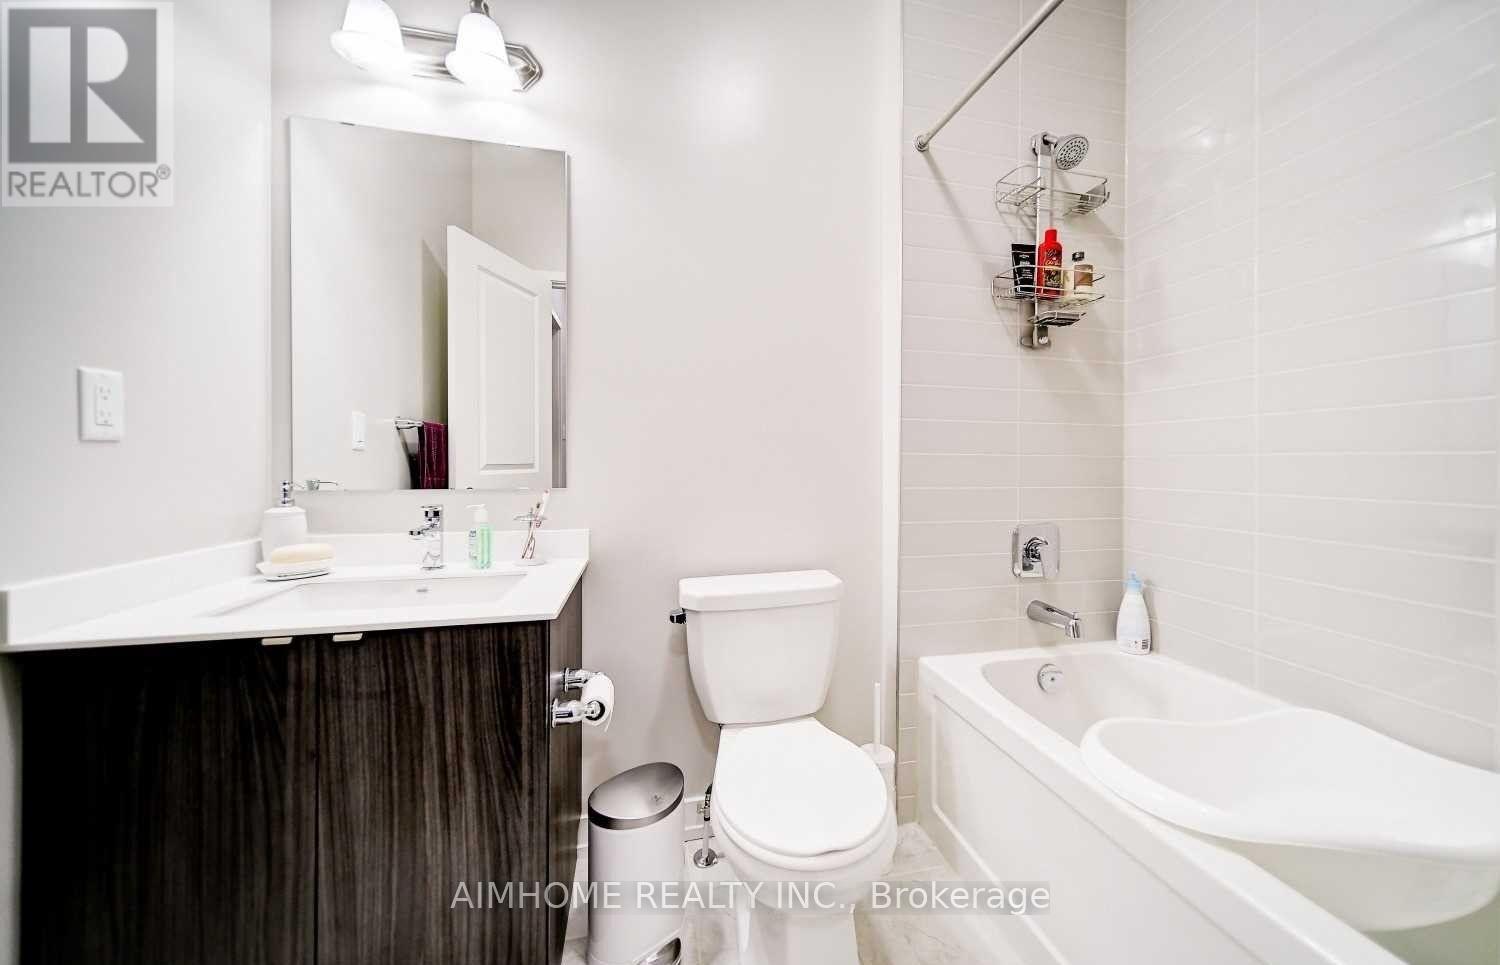
4 Bathroom
1,500 - 2,000 sqft
Central Air Conditioning
Forced Air
$3,700 Monthly
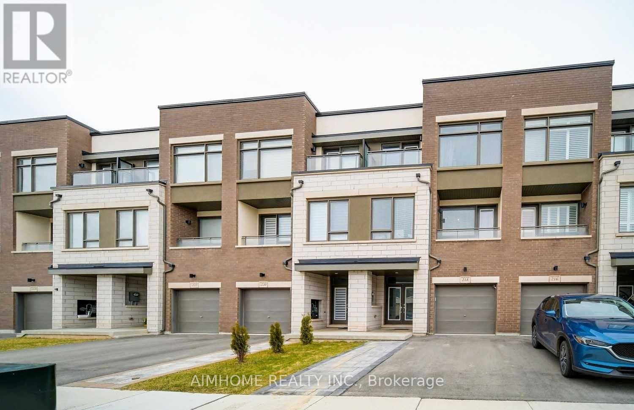
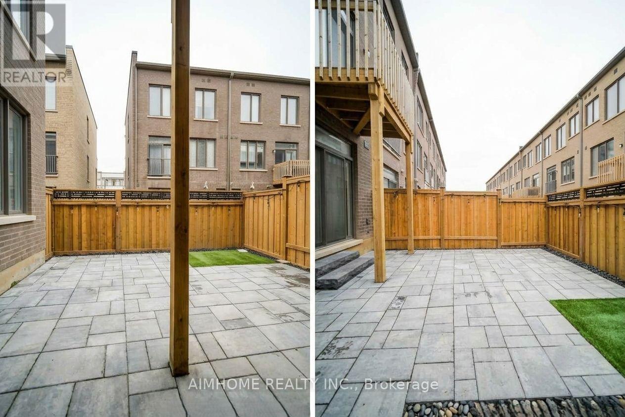
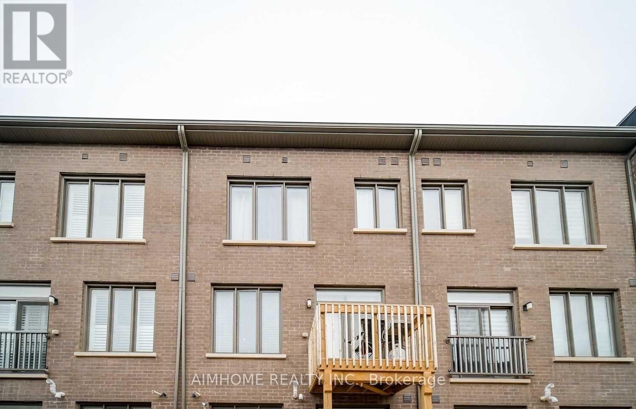
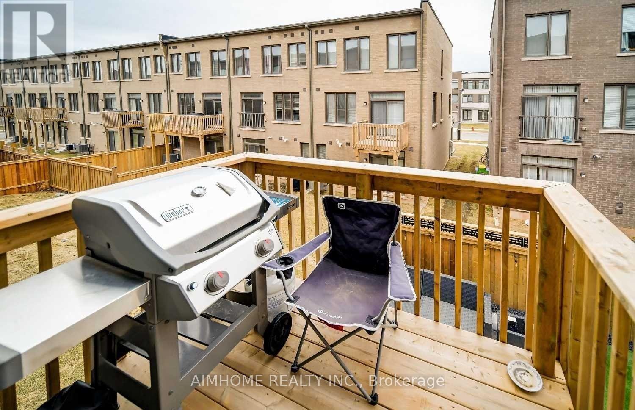
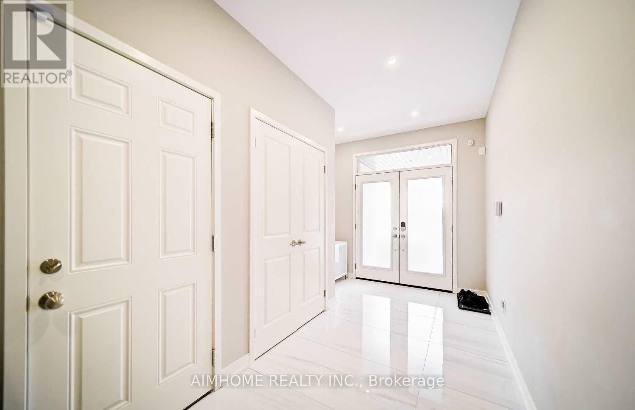
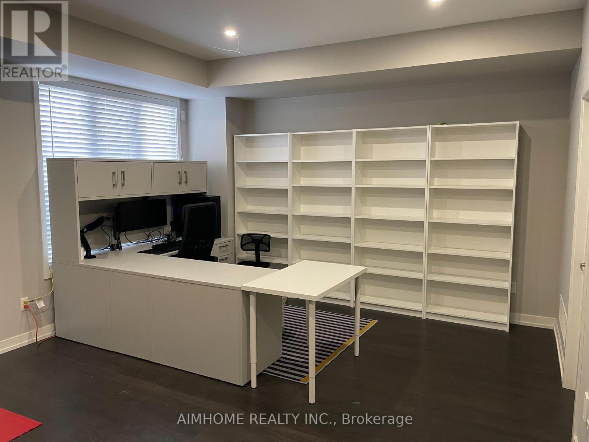
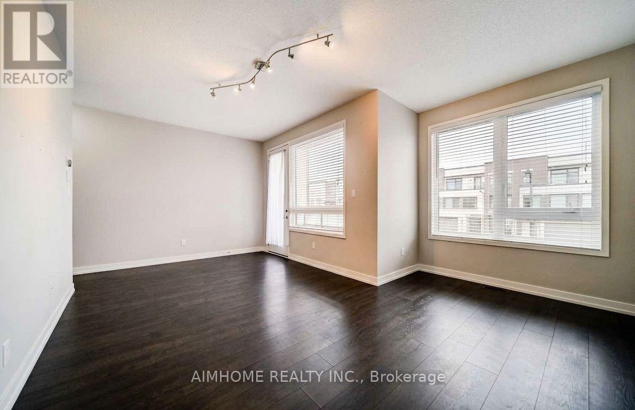
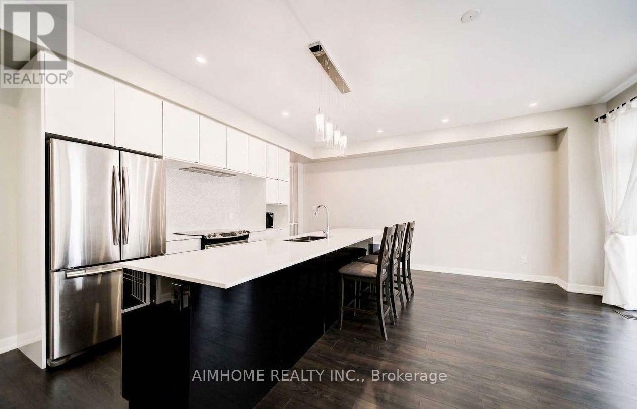
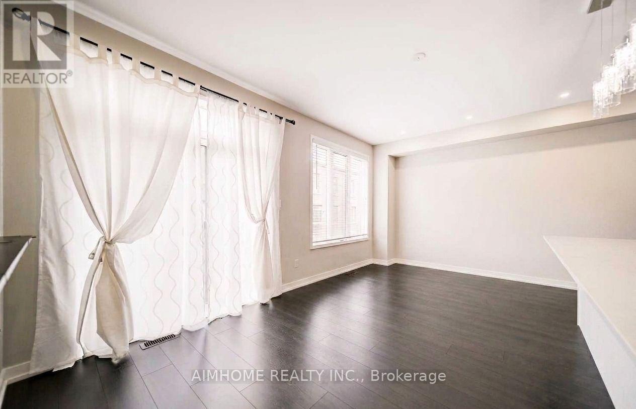
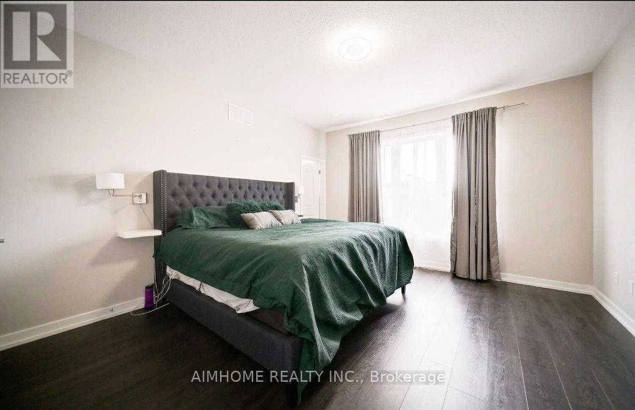
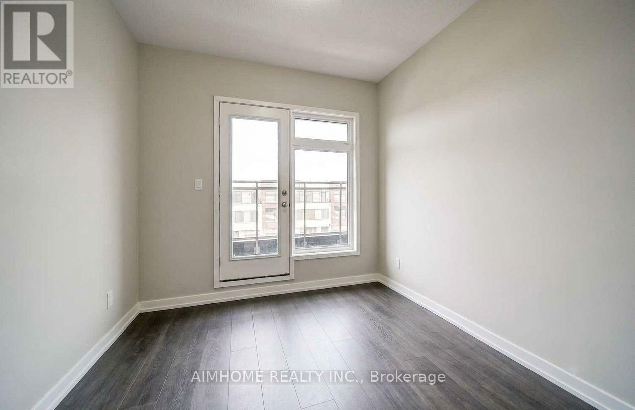
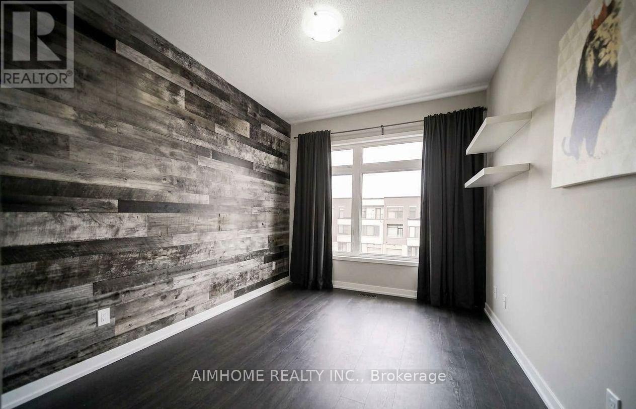
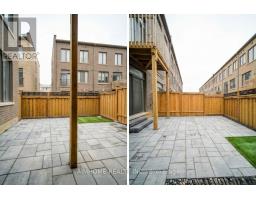
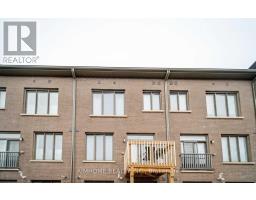
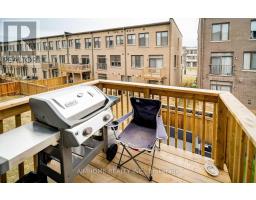
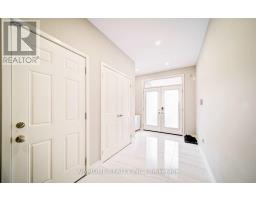
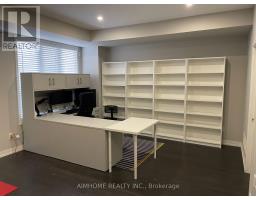
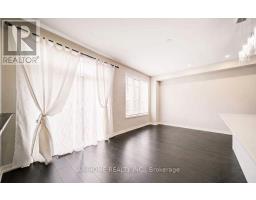
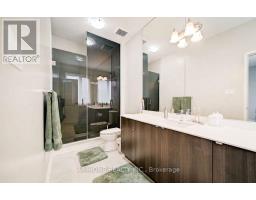
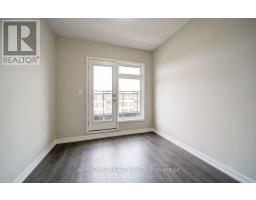
Welcome To 218 Wheat Boom Dr, A Luxury Townhome In Oakville Uptown Core. This Premium Unit Offers A Comfort And Convenience Of Urban Lifestyle With An Easy Access To All Amenities Around. The Modern Finishes And Refinements On All 3 Levels, 9' Ceiling, High Quality Engineered Laminate Floors, Led Pot Lights, Contemporary Kitchen, Multiple Balconies And Large Windows. Photos were taken when the property was vacant. (id:47351)
Property Details
|
MLS® Number
|
W13640360 |
|
Property Type
|
Single Family |
|
Community Name
|
1008 - GO Glenorchy |
|
Equipment Type
|
Water Heater - Tankless |
|
Parking Space Total
|
3 |
|
Rental Equipment Type
|
Water Heater - Tankless |
Building
|
Bathroom Total
|
4 |
|
Bedrooms Above Ground
|
3 |
|
Bedrooms Total
|
3 |
|
Appliances
|
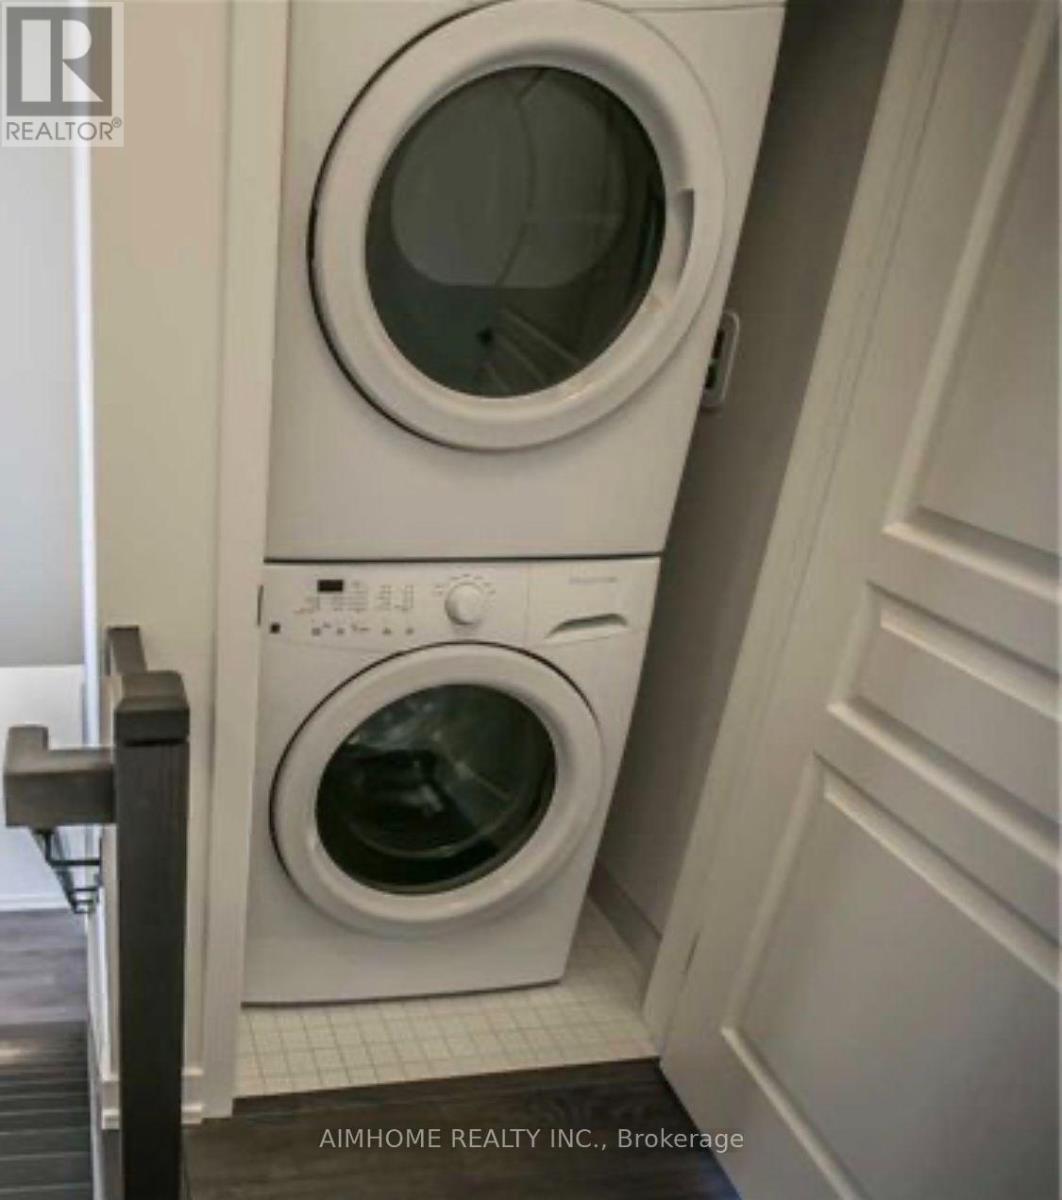
Dishwasher, Dryer, Garage Door Opener, Stove, Washer, Window Coverings, Refrigerator |
|
Basement Type
|
None |
|
Construction Style Attachment
|
Attached |
|
Cooling Type
|
Central Air Conditioning |
|
Exterior Finish
|
Brick Veneer |
|
Flooring Type
|
Laminate |
|
Foundation Type
|
Concrete |
|
Half Bath Total
|
2 |
|
Heating Fuel
|
Natural Gas |
|
Heating Type
|
Forced Air |
|
Stories Total
|
3 |
|
Size Interior
|
1,500 - 2,000 Sqft |
|
Type
|
Row / Townhouse |
|
Utility Water
|
Municipal Water |
Parking
Land
|
Acreage
|
No |
|
Sewer
|
Sanitary Sewer |
|
Size Depth
|
82 Ft |
|
Size Frontage
|
20 Ft |
|
Size Irregular
|
20 X 82 Ft |
|
Size Total Text
|
20 X 82 Ft |
Rooms
| Level |
Type |
Length |
Width |
Dimensions |
|
Second Level |
Dining Room |
5.84 m |
2.84 m |
5.84 m x 2.84 m |
|
Second Level |
Kitchen |
5.84 m |
2.5 m |
5.84 m x 2.5 m |
|
Second Level |
Living Room |
5.84 m |
4.44 m |
5.84 m x 4.44 m |
|
Third Level |
Bedroom |
4.11 m |
4.37 m |
4.11 m x 4.37 m |
|
Third Level |
Bedroom 2 |
2.84 m |
3.35 m |
2.84 m x 3.35 m |
|
Third Level |
Bedroom 3 |
2.9 m |
2.95 m |
2.9 m x 2.95 m |
|
Ground Level |
Study |
5.84 m |
4.27 m |
5.84 m x 4.27 m |
https://www.realtor.ca/real-estate/30117159/218-wheat-boom-drive-oakville-go-glenorchy-1008-go-glenorchy