6 Bedroom
3 Bathroom
700 - 1,100 sqft
Bungalow
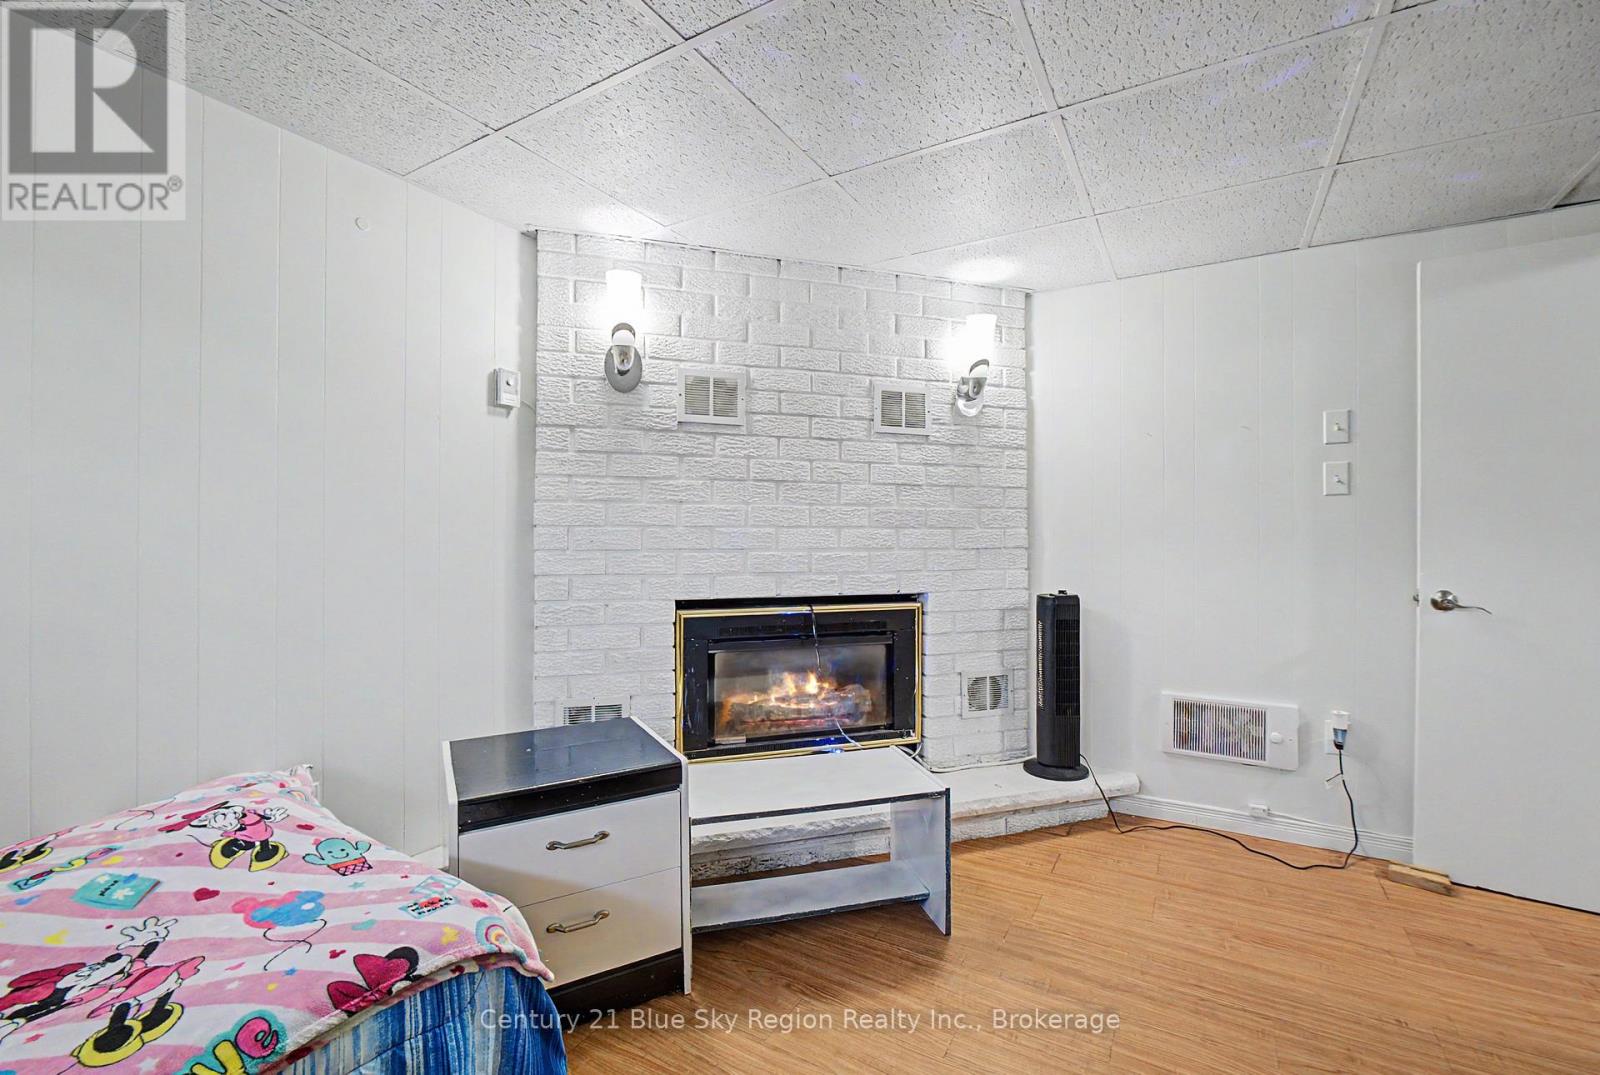
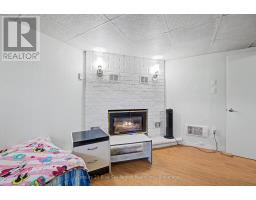
Fireplace
None
Baseboard Heaters
Landscaped
$499,900
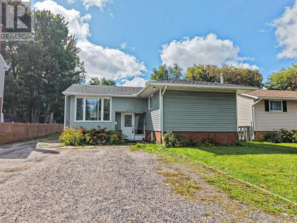
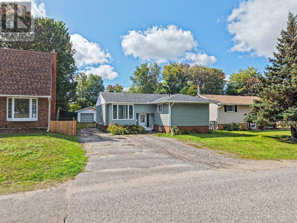
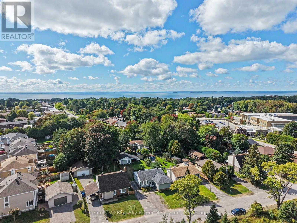
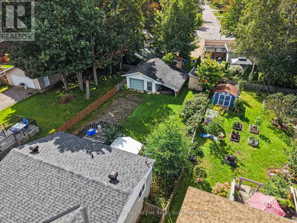
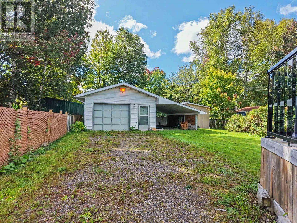
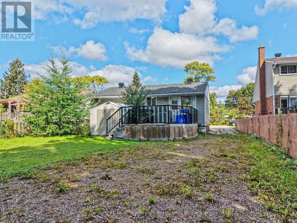
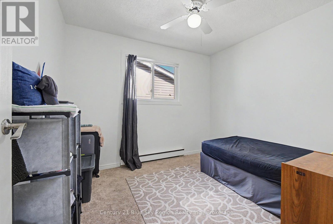
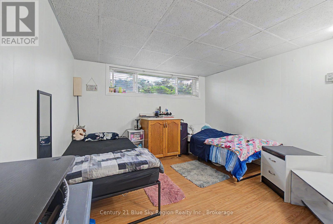
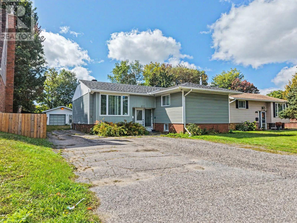
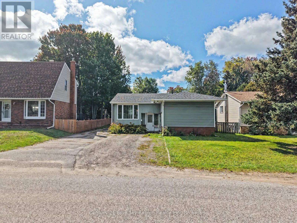
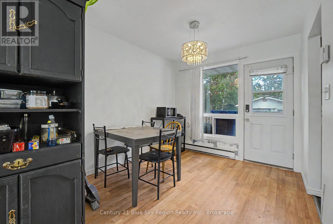
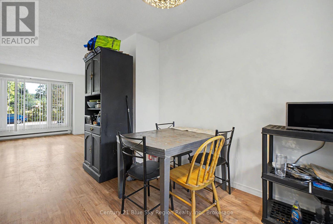
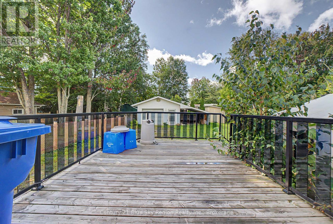
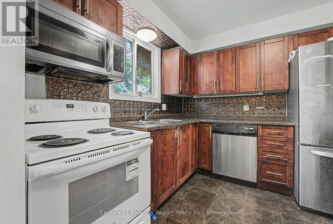
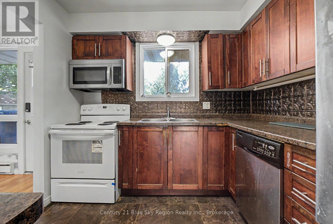
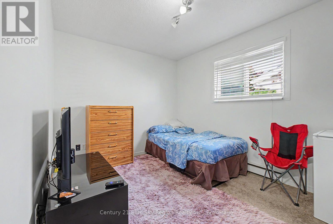
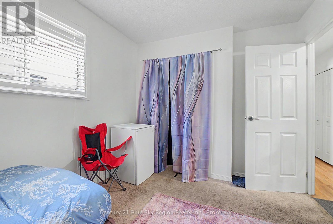
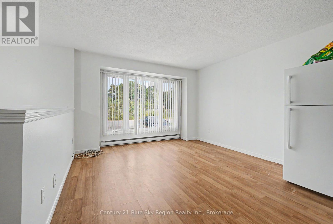
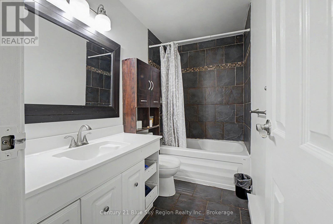
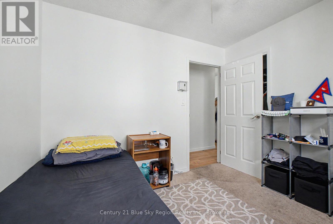
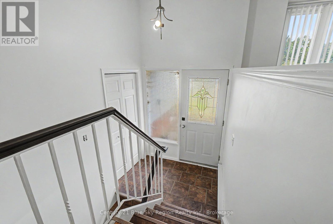
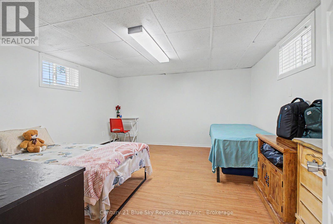
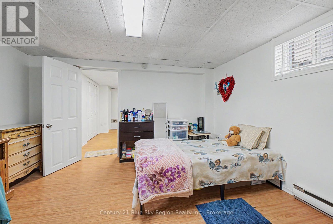
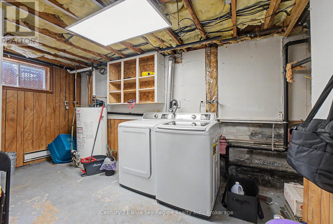
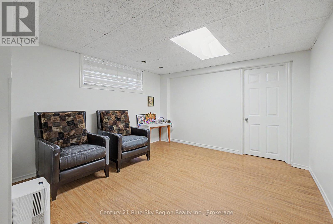
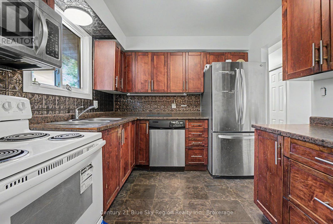
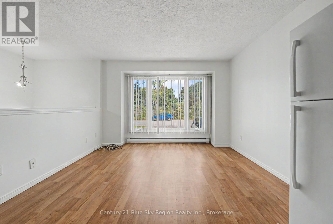
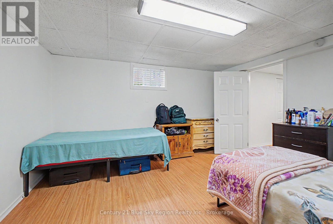
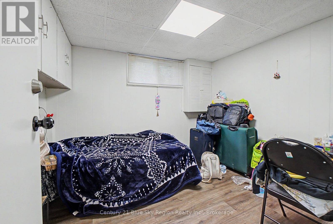
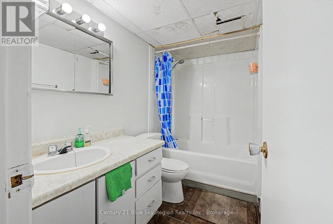
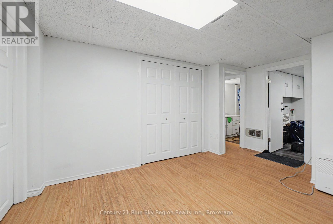
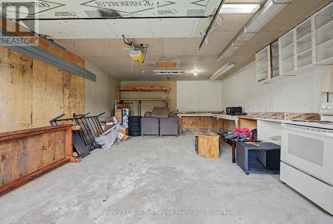
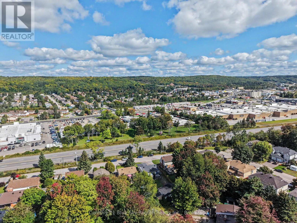
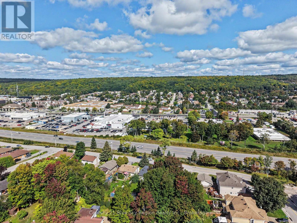
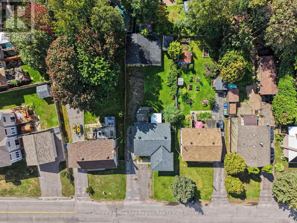
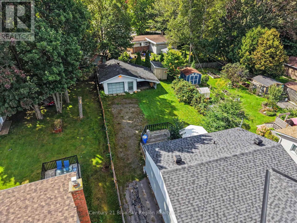
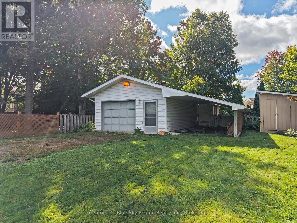
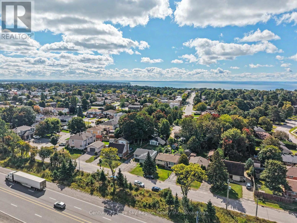
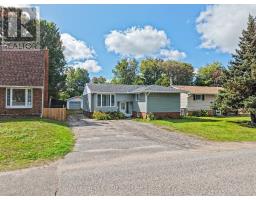
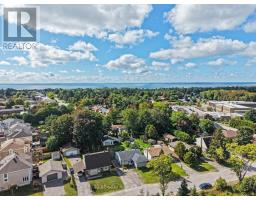
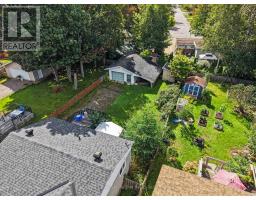
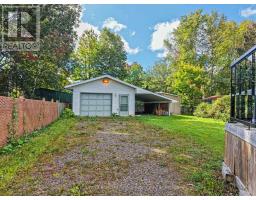
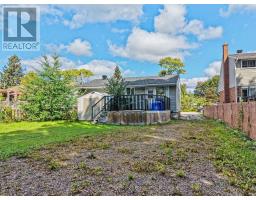
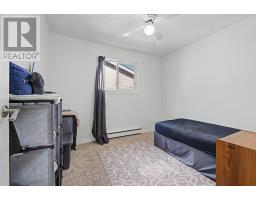
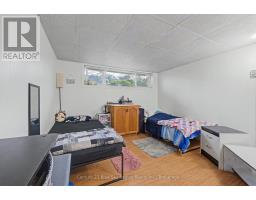
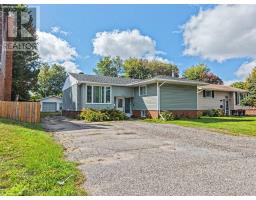
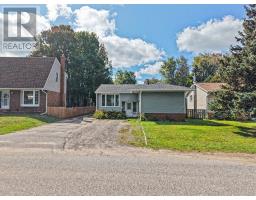
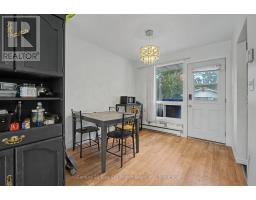
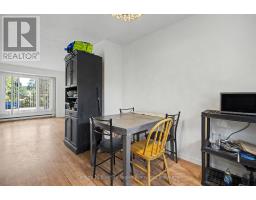
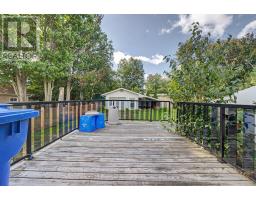
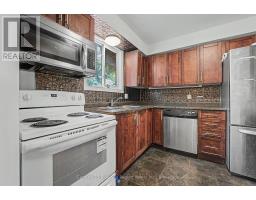
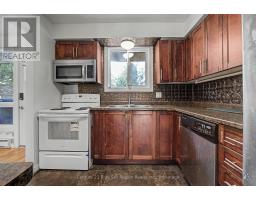
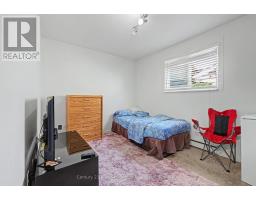
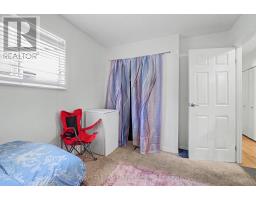
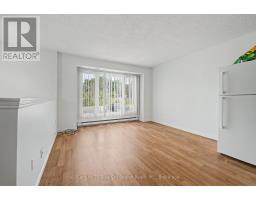
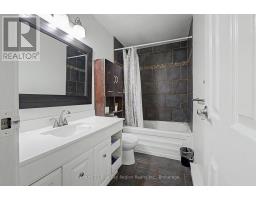
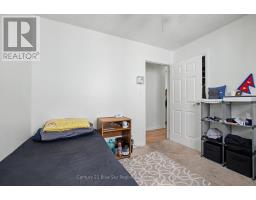
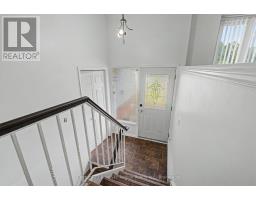
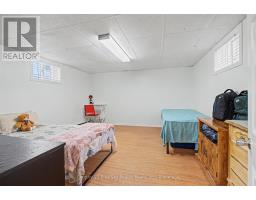
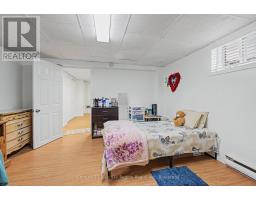
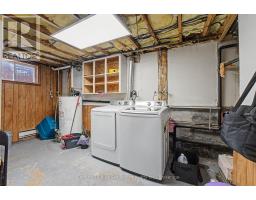
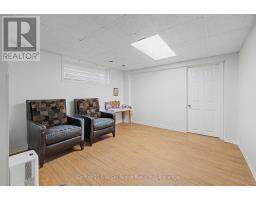
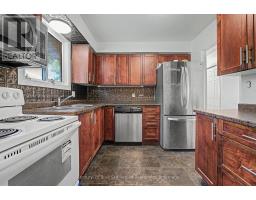
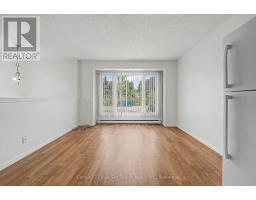
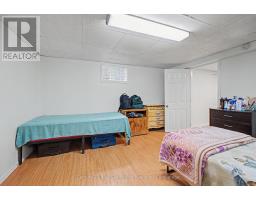
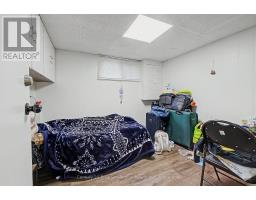
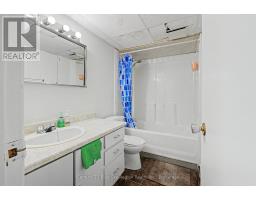
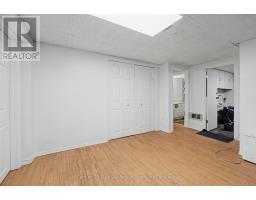
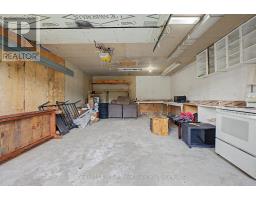
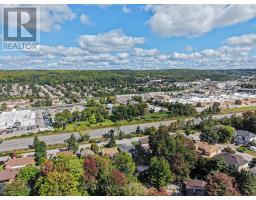
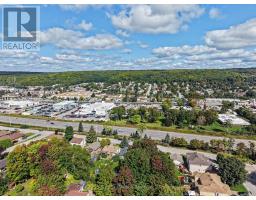
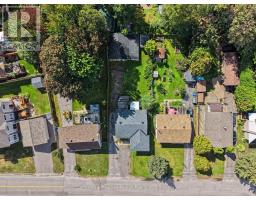
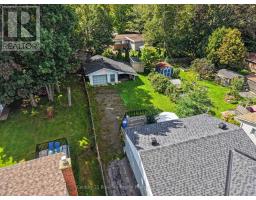
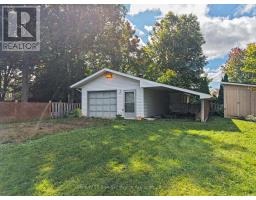
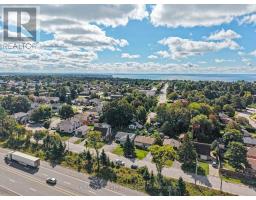
Income-generating 5-bedroom Bungalow in the "Heart of Pinewood" - currently tenanted and cash-flowing. A rare 3+2 configuration: the finished lower level offers two bedrooms, a full bathroom, rec room, and second laundry - an ideal in-law suite layout for multi-generational living. Main floor features an open-concept living/dining/kitchen with walkout to the deck, primary plus two additional bedrooms, and two baths. Major updates complete: vinyl windows, doors, and re-shingled roof. 50x150 lot with detached 18x24 garage, steps from the elementary school, transit, and hospital. Turnkey for investors - financials available upon request. (id:47351)
Property Details
|
MLS® Number
|
X13641666 |
|
Property Type
|
Single Family |
|
Community Name
|
West End |
|
Amenities Near By
|
Hospital, Public Transit, Schools |
|
Community Features
|
Community Centre, School Bus |
|
Features
|
Flat Site, Level |
|
Parking Space Total
|
7 |
|
Structure
|
Deck, Shed |
Building
|
Bathroom Total
|
3 |
|
Bedrooms Above Ground
|
3 |
|
Bedrooms Below Ground
|
3 |
|
Bedrooms Total
|
6 |
|
Age
|
31 To 50 Years |
|
Appliances
|
Water Meter, Blinds, Dishwasher, Dryer, Stove, Washer, Two Refrigerators |
|
Architectural Style
|
Bungalow |
|
Basement Development
|
Finished |
|
Basement Type
|
N/a (finished) |
|
Construction Style Attachment
|
Detached |
|
Cooling Type
|
None |
|
Exterior Finish
|
Brick, Vinyl Siding |
|
Fire Protection
|
Smoke Detectors |
|
Fireplace Present
|
Yes |
|
Fireplace Total
|
1 |
|
Fireplace Type
|
Roughed In |
|
Foundation Type
|
Block |
|
Half Bath Total
|
1 |
|
Heating Fuel
|
Electric, Natural Gas |
|
Heating Type
|
Baseboard Heaters |
|
Stories Total
|
1 |
|
Size Interior
|
700 - 1,100 Sqft |
|
Type
|
House |
|
Utility Water
|
Municipal Water |
Parking
Land
|
Acreage
|
No |
|
Land Amenities
|
Hospital, Public Transit, Schools |
|
Landscape Features
|
Landscaped |
|
Sewer
|
Sanitary Sewer |
|
Size Depth
|
150 Ft |
|
Size Frontage
|
50 Ft |
|
Size Irregular
|
50 X 150 Ft |
|
Size Total Text
|
50 X 150 Ft|under 1/2 Acre |
|
Zoning Description
|
R3 |
Rooms
| Level |
Type |
Length |
Width |
Dimensions |
|
Lower Level |
Bedroom 5 |
3.42 m |
3.25 m |
3.42 m x 3.25 m |
|
Lower Level |
Bathroom |
|
|
Measurements not available |
|
Lower Level |
Laundry Room |
4.48 m |
2.64 m |
4.48 m x 2.64 m |
|
Lower Level |
Bedroom |
4.14 m |
3.3 m |
4.14 m x 3.3 m |
|
Lower Level |
Bedroom 4 |
2.69 m |
3.16 m |
2.69 m x 3.16 m |
|
Lower Level |
Recreational, Games Room |
3.46 m |
3.47 m |
3.46 m x 3.47 m |
|
Main Level |
Bathroom |
|
|
Measurements not available |
|
Main Level |
Bathroom |
|
|
Measurements not available |
|
Main Level |
Living Room |
5.13 m |
3.63 m |
5.13 m x 3.63 m |
|
Main Level |
Bedroom 2 |
2.74 m |
3.78 m |
2.74 m x 3.78 m |
|
Main Level |
Dining Room |
2.75 m |
2.82 m |
2.75 m x 2.82 m |
|
Main Level |
Primary Bedroom |
4.09 m |
3.76 m |
4.09 m x 3.76 m |
|
Main Level |
Bedroom 3 |
3.74 m |
3.05 m |
3.74 m x 3.05 m |
|
Main Level |
Kitchen |
2.74 m |
2.68 m |
2.74 m x 2.68 m |
Utilities
|
Cable
|
Installed |
|
Electricity
|
Installed |
|
Sewer
|
Installed |
https://www.realtor.ca/real-estate/30118529/677-tackaberry-drive-north-bay-west-end-west-end