42 Shadow Falls Drive Richmond Hill, Ontario L4E 4J7
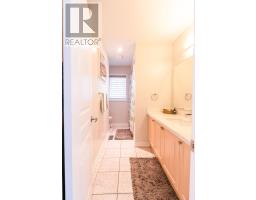
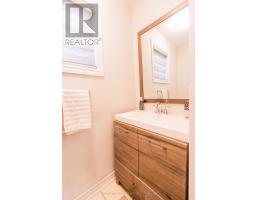
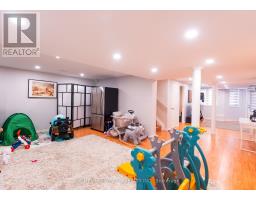
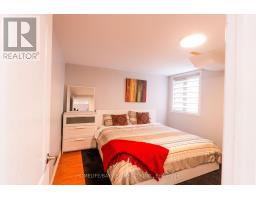
$1,488,000
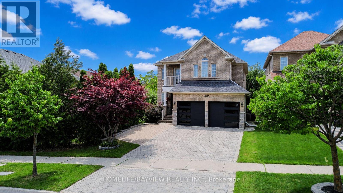
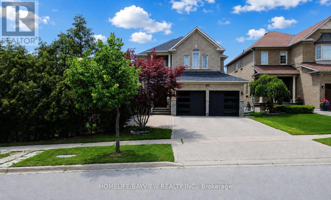
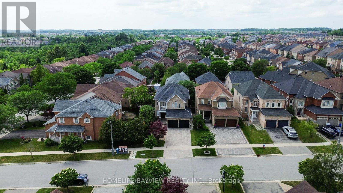
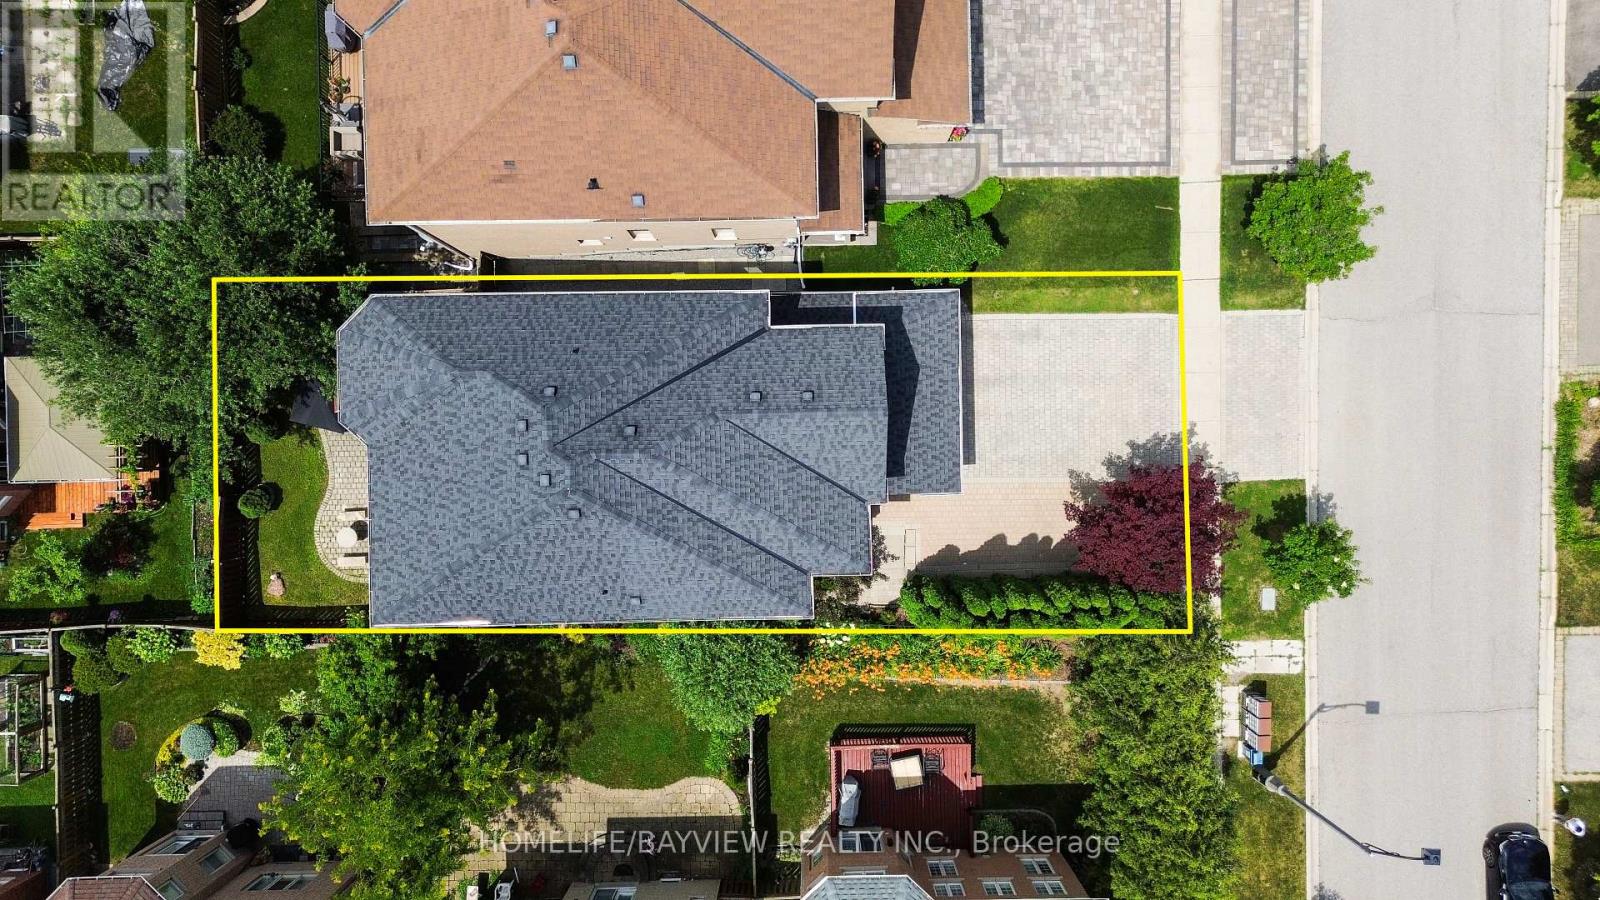
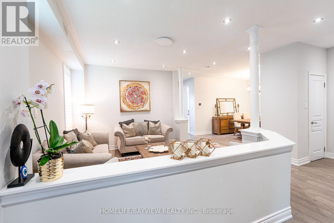
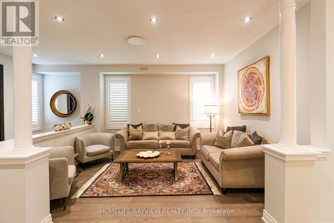
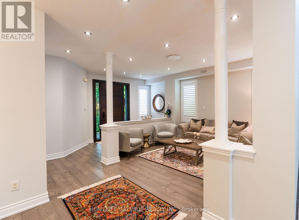
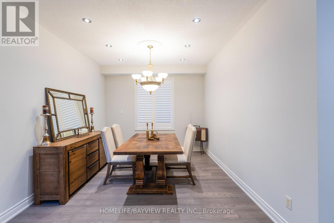
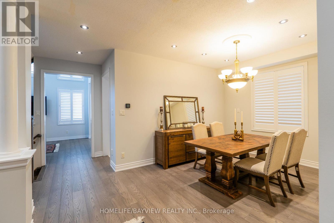
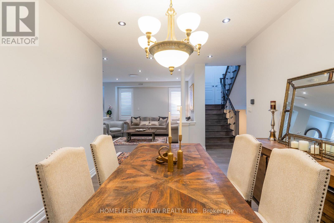
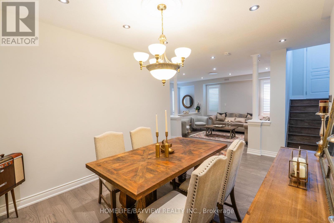
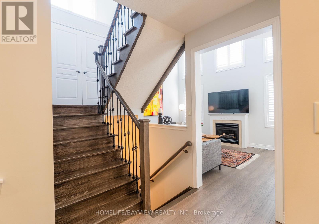
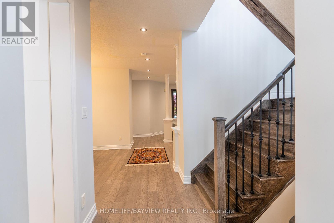
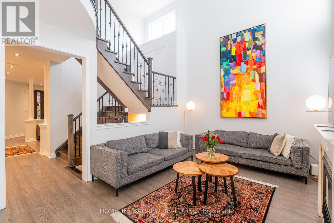
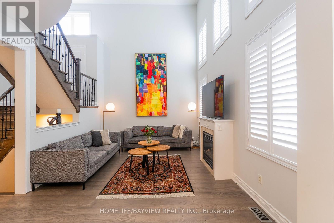
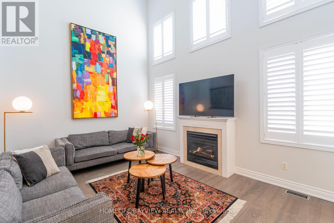
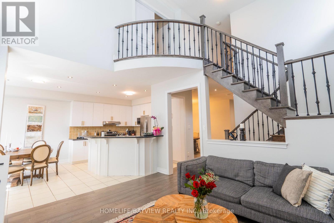
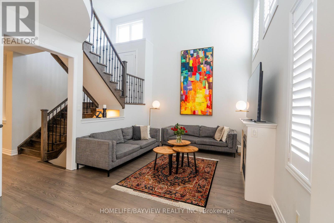
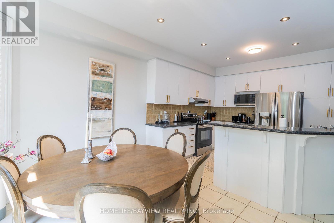
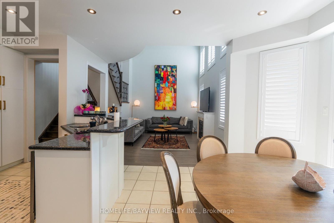
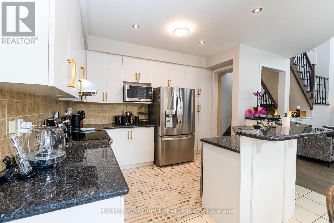
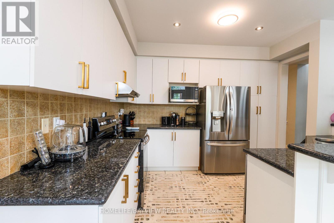
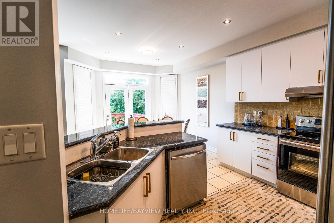
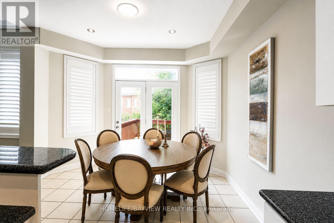
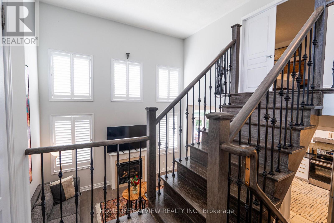
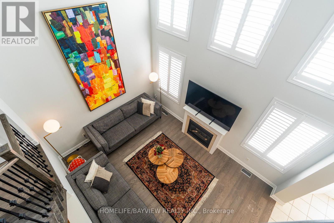
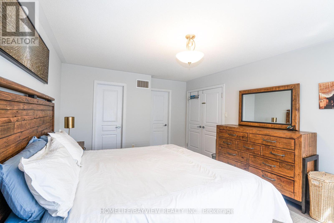
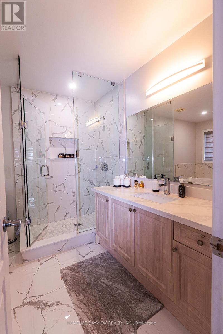
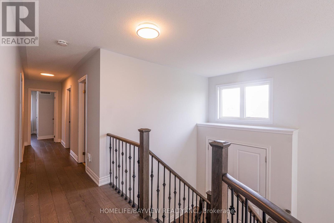
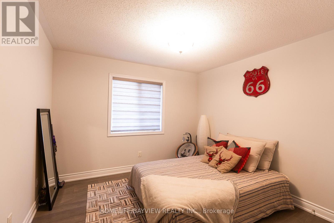
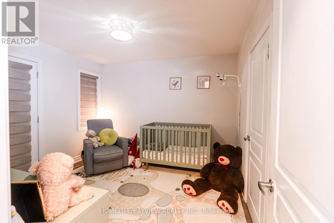
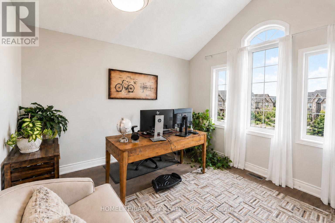
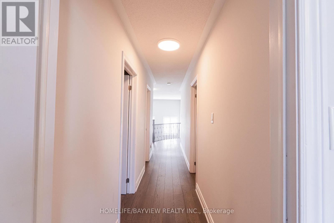
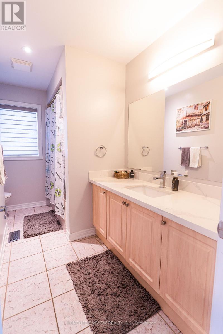
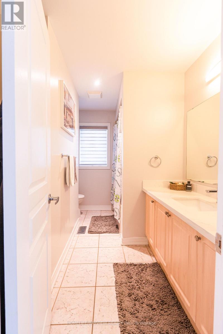
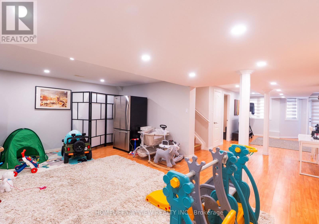
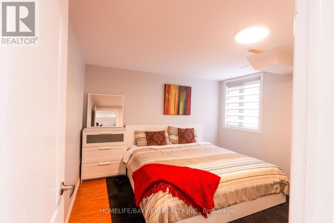
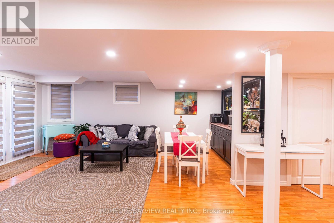
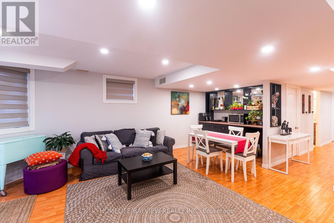
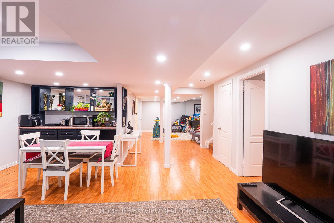
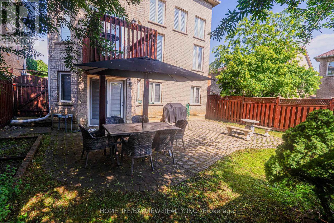
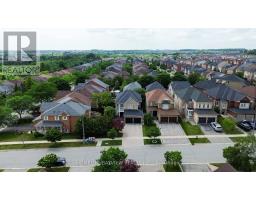
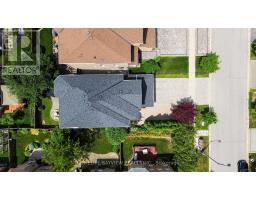
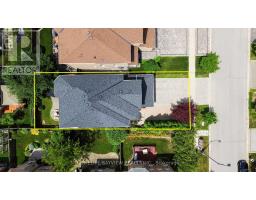
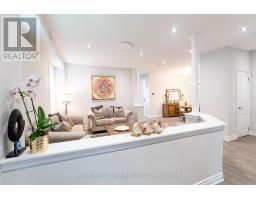
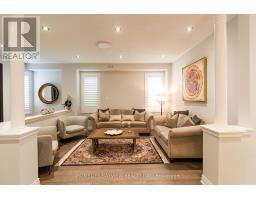
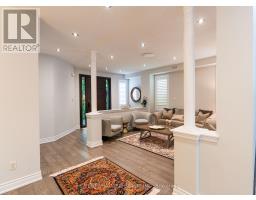
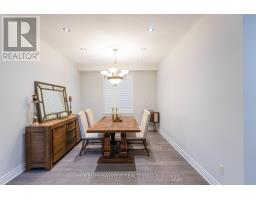
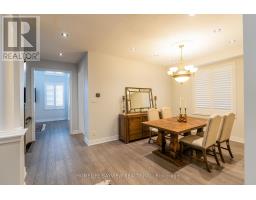
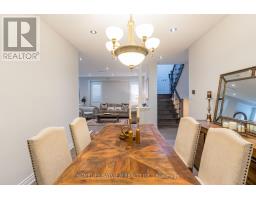
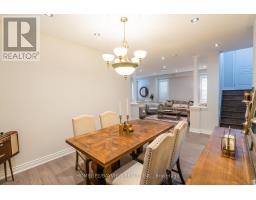
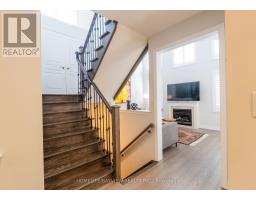
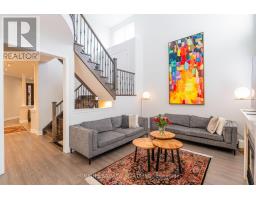
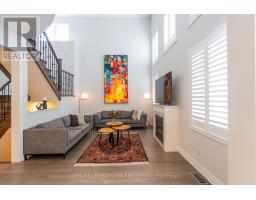
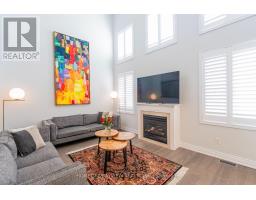
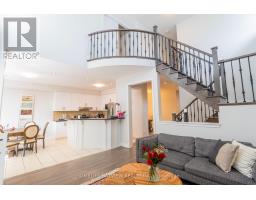
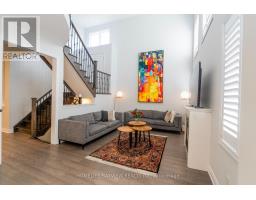
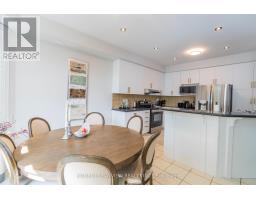
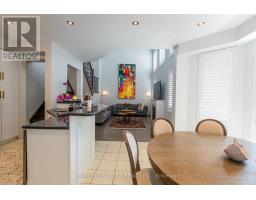
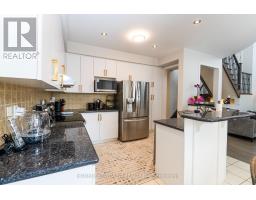
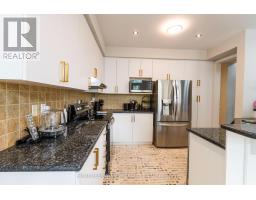
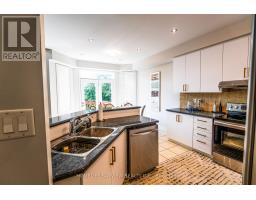
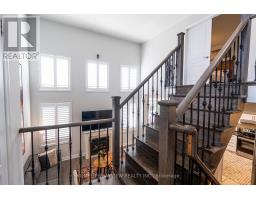
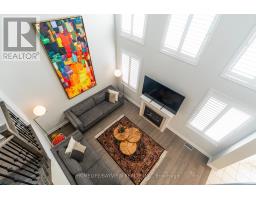
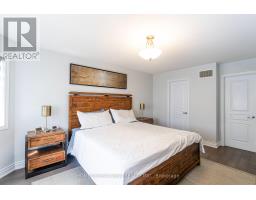
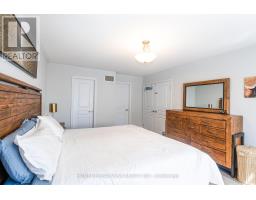
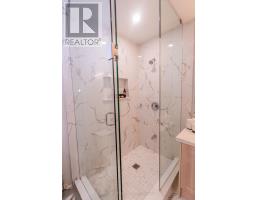
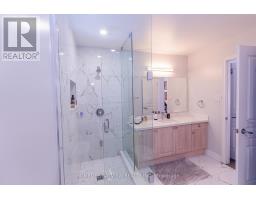
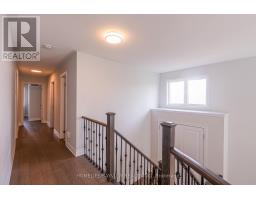
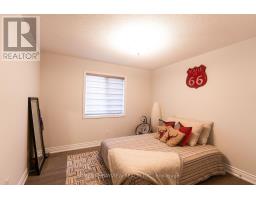
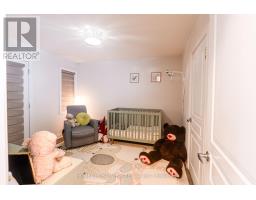
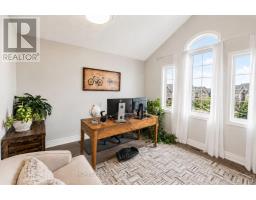
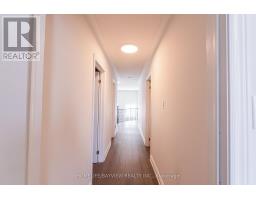
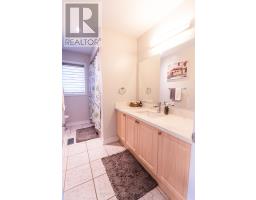
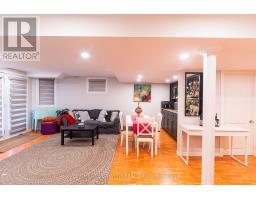
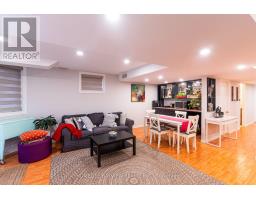
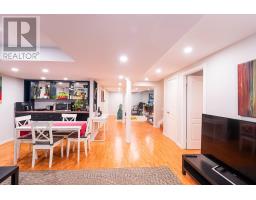
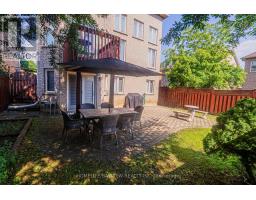
Welcome to this beautifully upgraded detached home in the prestigious Jefferson Forest community. Featuring an impressive 18-ft ceiling in the family room, hardwood flooring throughout, a cozy fireplace, and a finished walkout basement with an additional bedroom, this home offers the perfect blend of elegance and functionality. Recent upgrades include new kitchen cabinet fronts, a brand-new front entry door, a new double garage door, an interlocking driveway, and a gas BBQ line for outdoor entertaining. Ideally located near Yonge Street and Bayview Avenue, top-rated schools, parks, trails, golf courses, shopping, and public transit. A rare opportunity to own a move-in-ready home in one of Richmond Hill's most desirable neighbourhoods. (id:47351)
Property Details
| MLS® Number | N13641758 |
| Property Type | Single Family |
| Community Name | Jefferson |
| Equipment Type | Water Heater |
| Features | In-law Suite |
| Parking Space Total | 4 |
| Rental Equipment Type | Water Heater |
Building
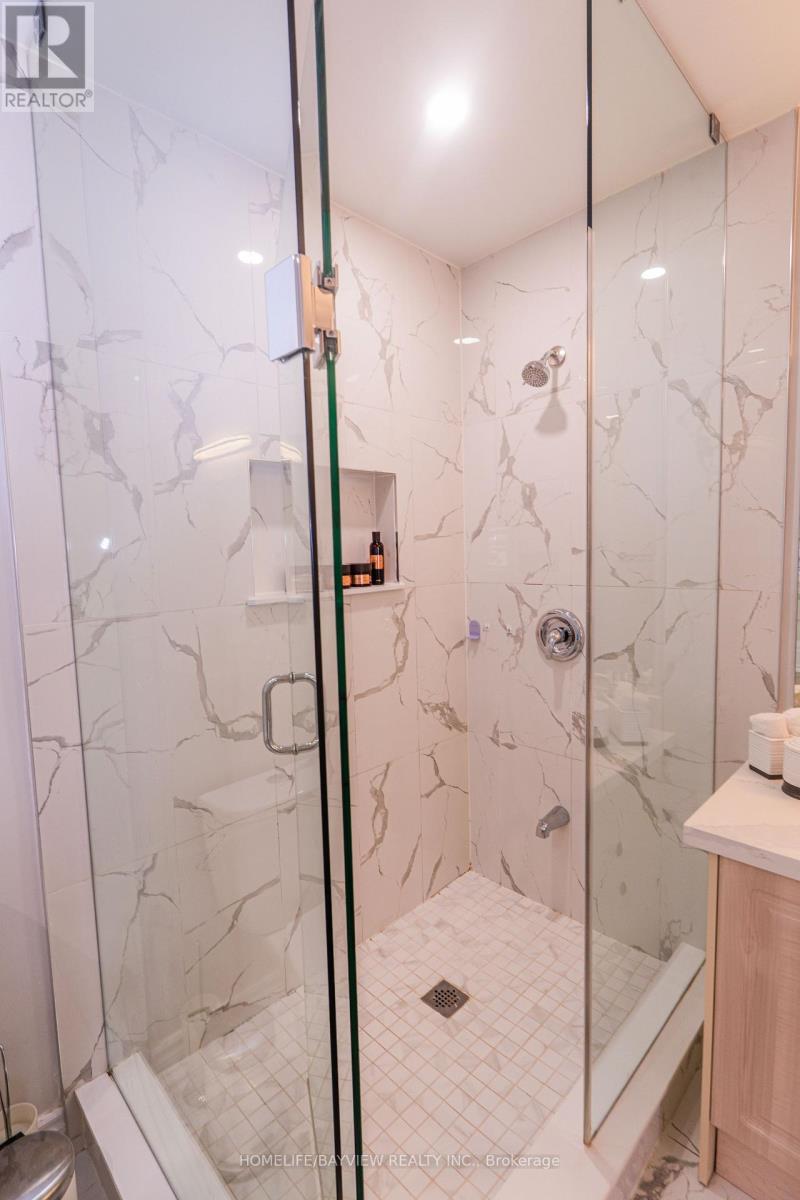
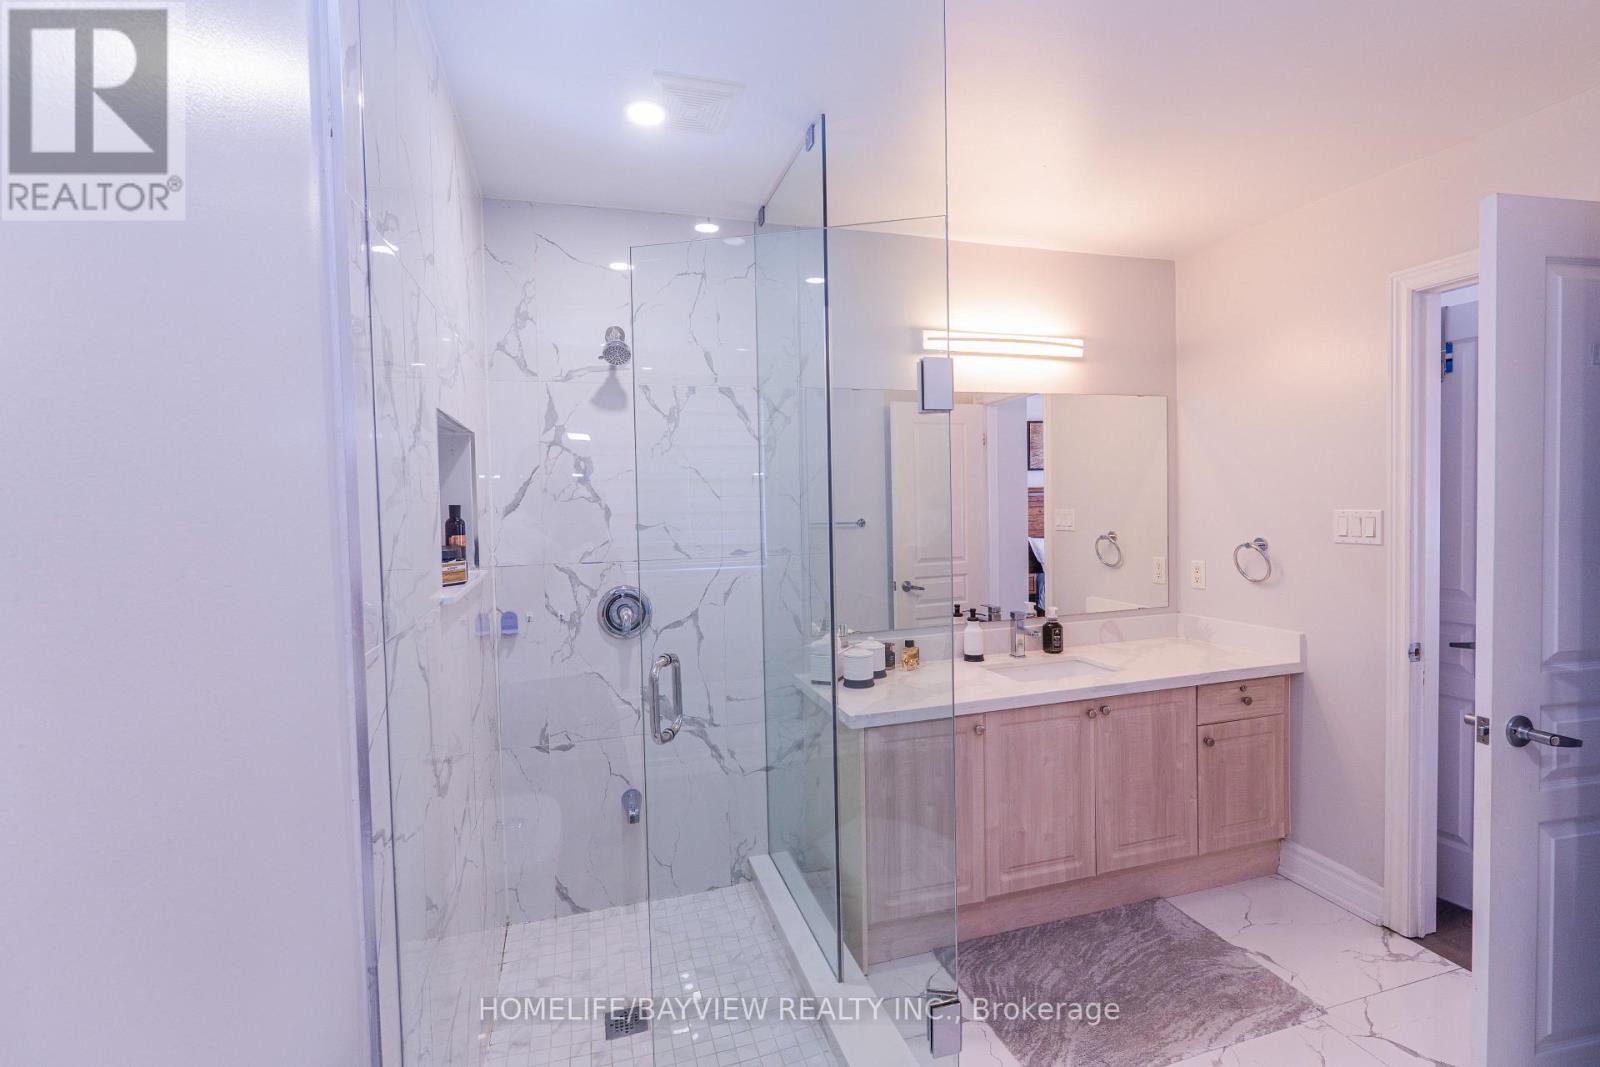
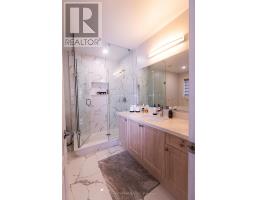
| Bathroom Total | 4 |
| Bedrooms Above Ground | 4 |
| Bedrooms Below Ground | 1 |
| Bedrooms Total | 5 |
| Age | 16 To 30 Years |
| Appliances | Central Vacuum, Dishwasher, Dryer, Garage Door Opener, Microwave, Stove, Washer, Refrigerator |
| Basement Development | Finished |
| Basement Features | Walk Out |
| Basement Type | N/a (finished) |
| Construction Style Attachment | Detached |
| Cooling Type | Central Air Conditioning |
| Exterior Finish | Brick |
| Fireplace Present | Yes |
| Flooring Type | Hardwood, Ceramic |
| Foundation Type | Concrete |
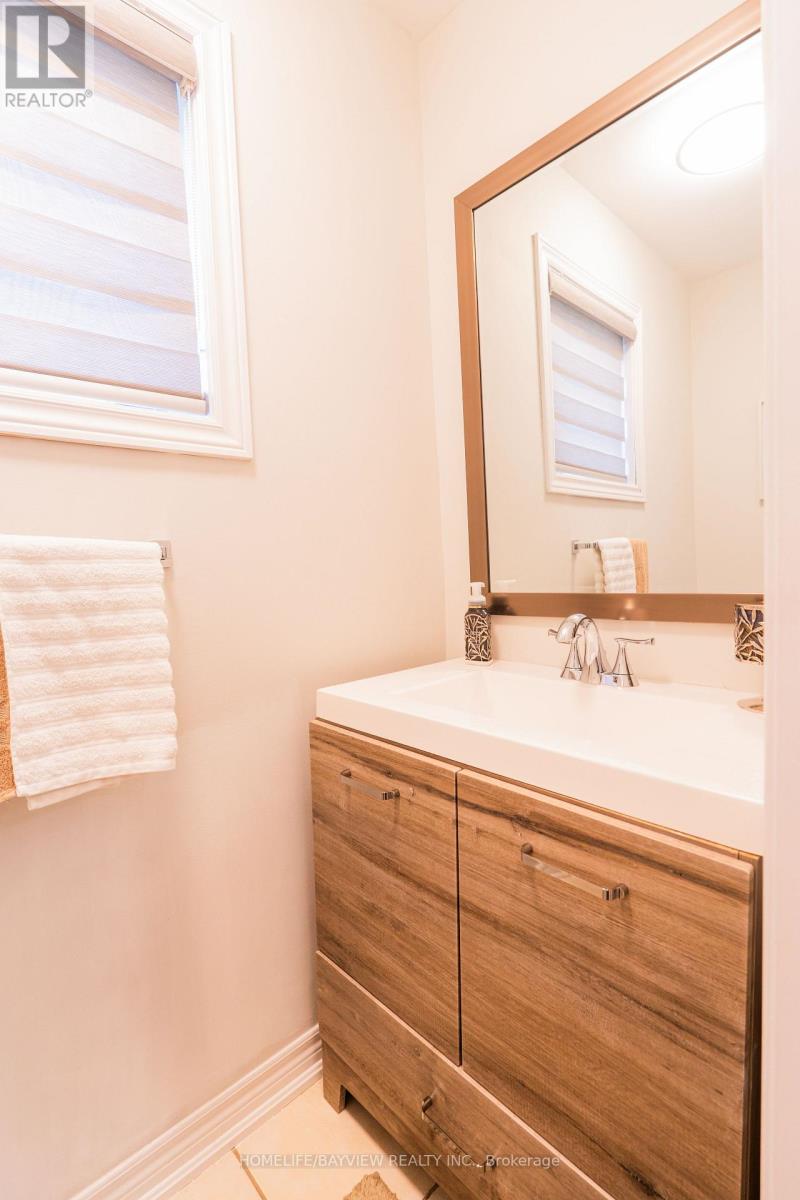
| Half Bath Total | 1 |
| Heating Fuel | Natural Gas |
| Heating Type | Forced Air |
| Stories Total | 2 |
| Size Interior | 2,500 - 3,000 Sqft |
| Type | House |
| Utility Water | Municipal Water |
Parking
| Attached Garage | |
| Garage |
Land
| Acreage | No |
| Sewer | Sanitary Sewer |
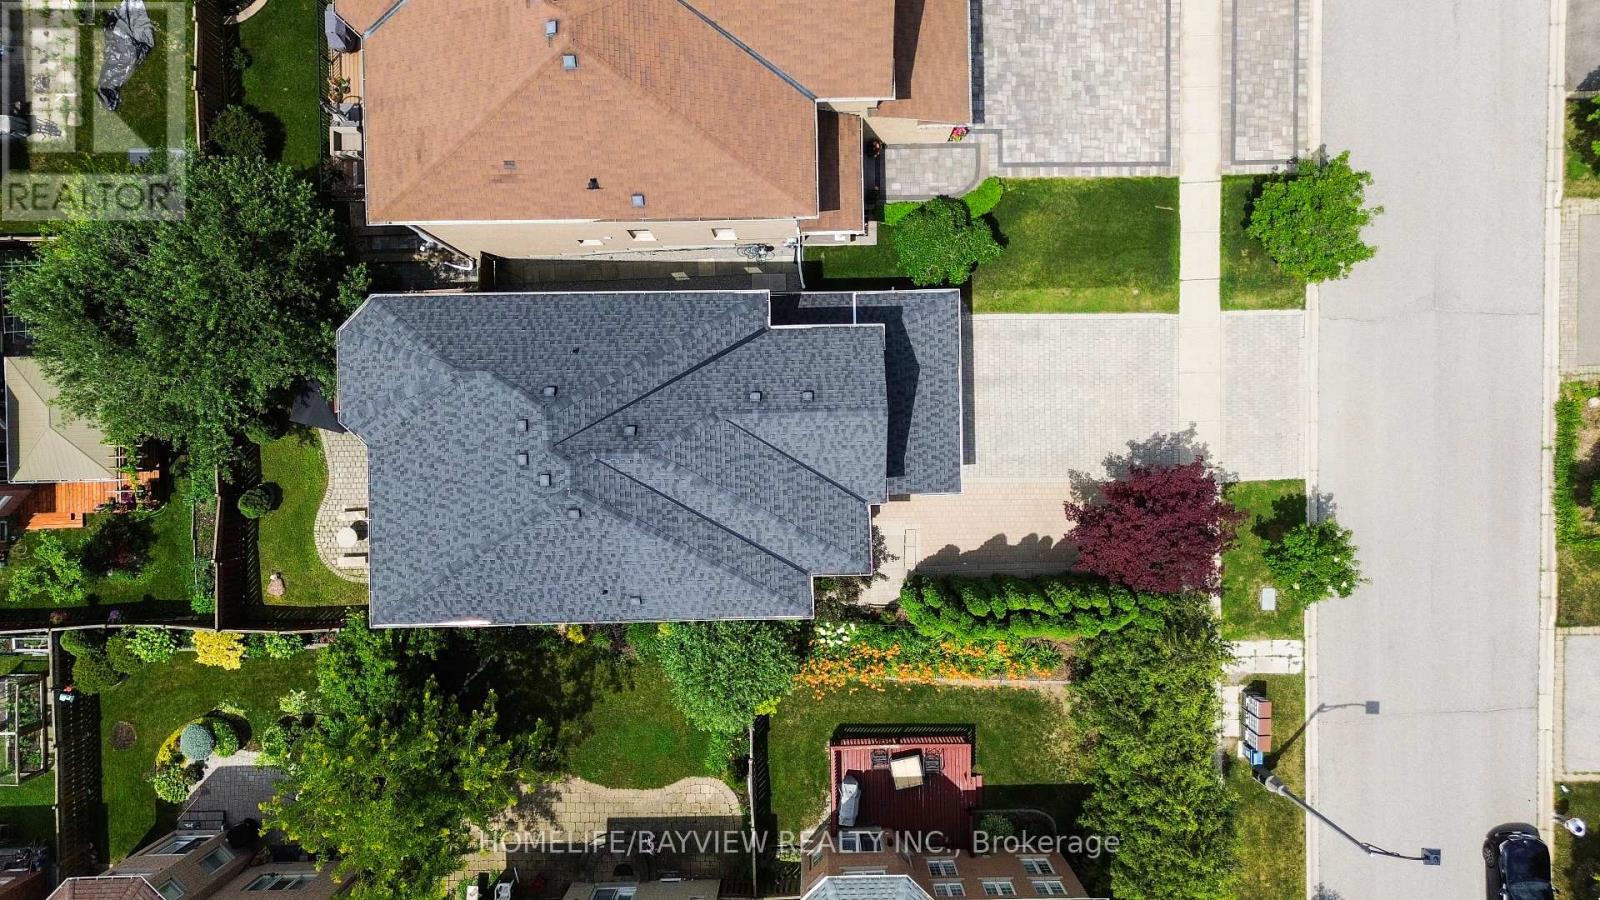
| Size Depth | 109 Ft ,10 In |
| Size Frontage | 39 Ft ,4 In |
| Size Irregular | 39.4 X 109.9 Ft |
| Size Total Text | 39.4 X 109.9 Ft |
Rooms
| Level | Type | Length | Width | Dimensions |
|---|---|---|---|---|
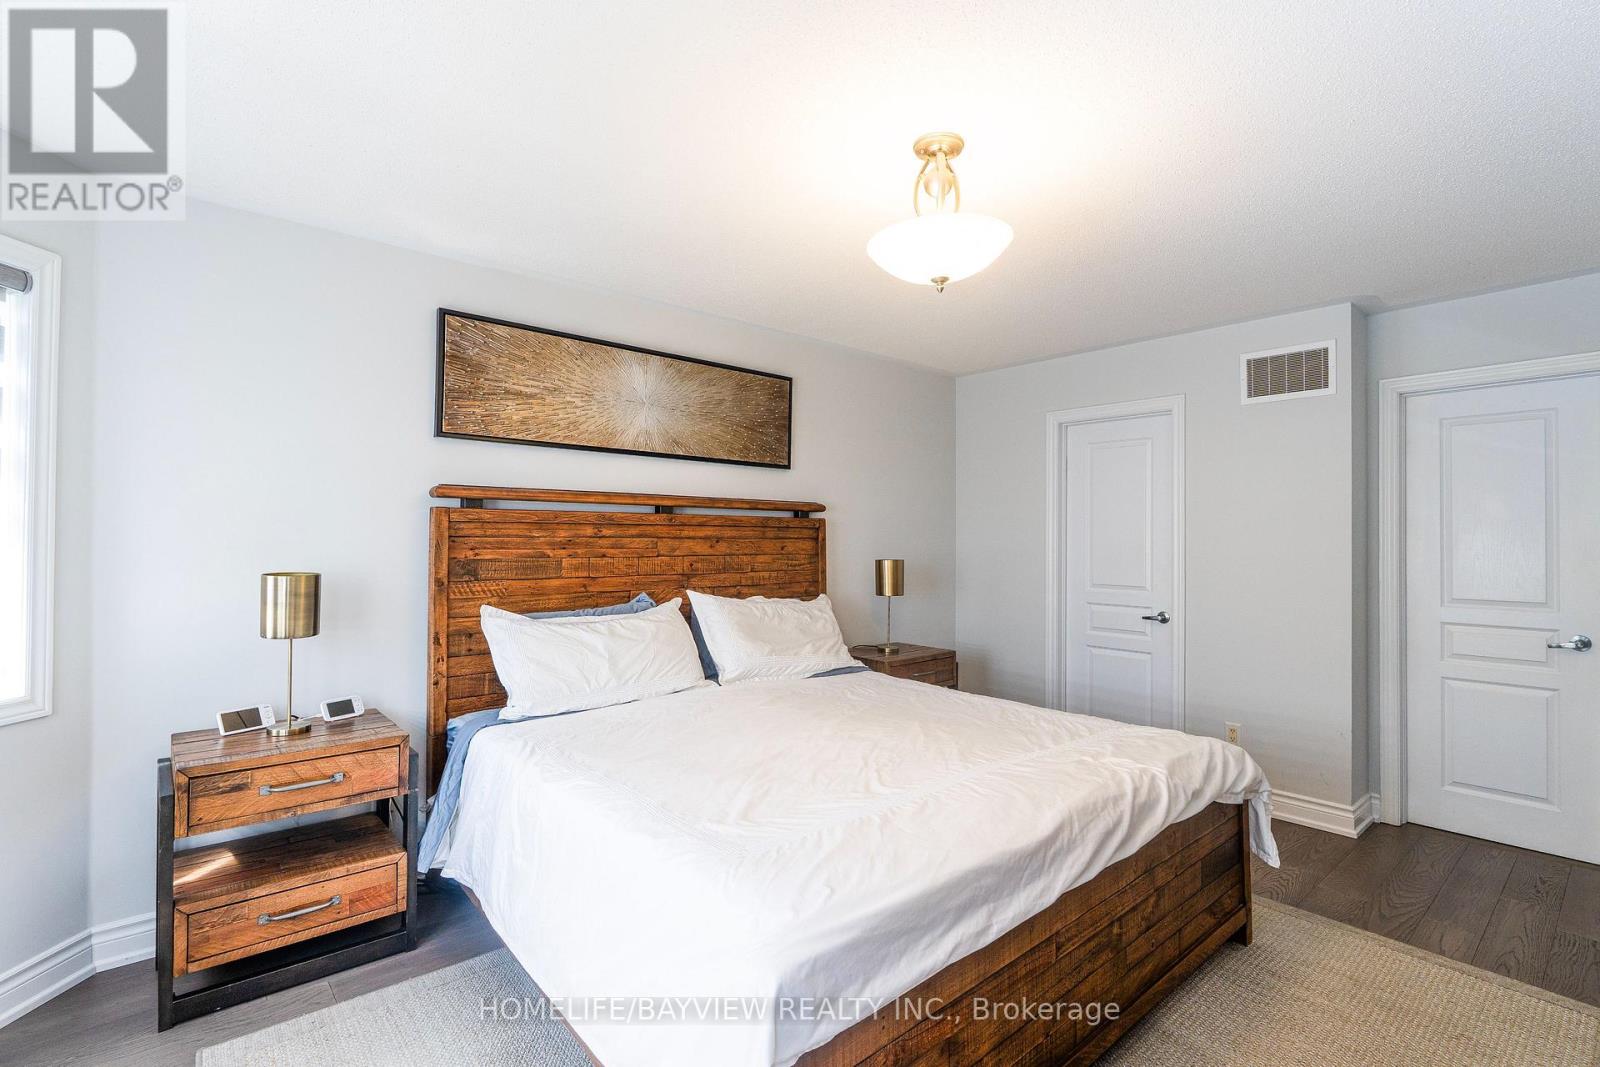
| Second Level | Primary Bedroom | 5.2 m | 3.7 m | 5.2 m x 3.7 m |
| Second Level | Bedroom 2 | 4.07 m | 3.38 m | 4.07 m x 3.38 m |
| Second Level | Bedroom 3 | 3.35 m | 3.22 m | 3.35 m x 3.22 m |
| Second Level | Bedroom 4 | 3.33 m | 3.33 m | 3.33 m x 3.33 m |
| Ground Level | Living Room | 4.05 m | 3.6 m | 4.05 m x 3.6 m |
| Ground Level | Dining Room | 3.8 m | 3.35 m | 3.8 m x 3.35 m |
| Ground Level | Family Room | 5.07 m | 3.64 m | 5.07 m x 3.64 m |
| Ground Level | Kitchen | 4 m | 3.7 m | 4 m x 3.7 m |
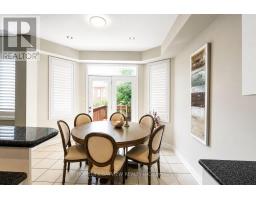
| Ground Level | Eating Area | 3.6 m | 3 m | 3.6 m x 3 m |
https://www.realtor.ca/real-estate/30118618/42-shadow-falls-drive-richmond-hill-jefferson-jefferson

The trademarks REALTOR®, REALTORS®, and the REALTOR® logo are controlled by The Canadian Real Estate Association (CREA) and identify real estate professionals who are members of CREA. The trademarks MLS®, Multiple Listing Service® and the associated logos are owned by The Canadian Real Estate Association (CREA) and identify the quality of services provided by real estate professionals who are members of CREA. The trademark DDF® is owned by The Canadian Real Estate Association (CREA) and identifies CREA's Data Distribution Facility (DDF®)
August 05 2026 08:31:23
Toronto Regional Real Estate Board