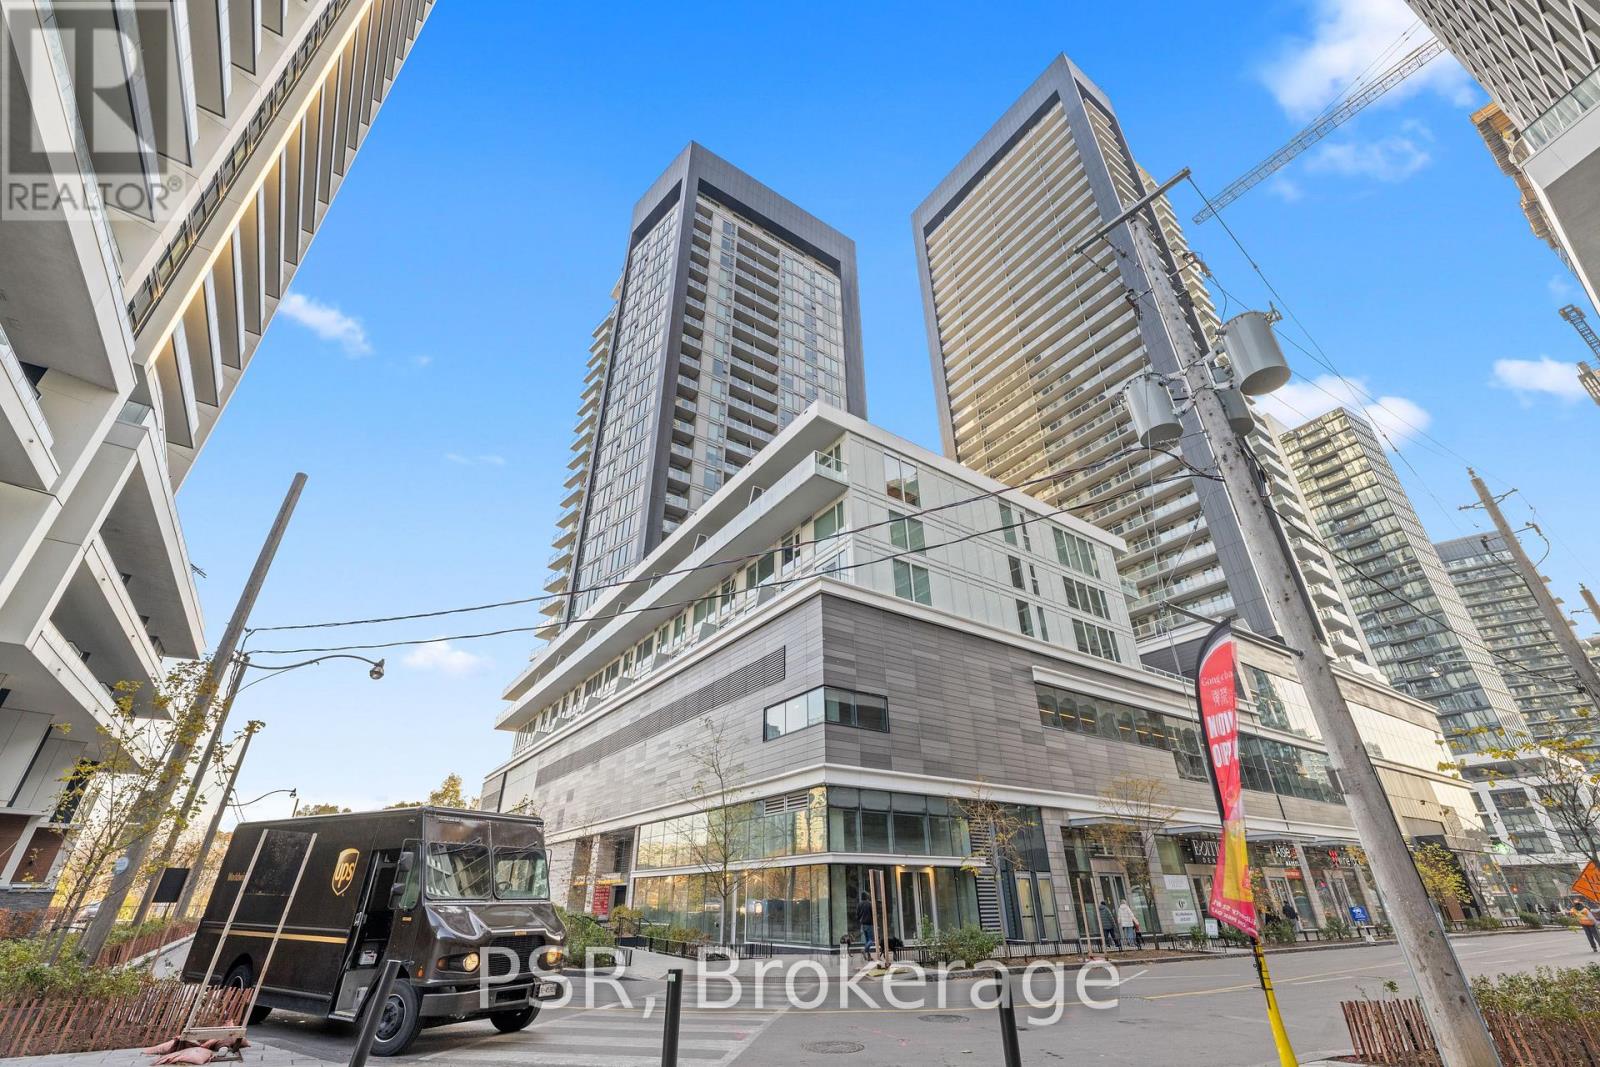
908 - 25 Ordnance Street Toronto, Ontario M6K 0E9
$3,295 Monthly
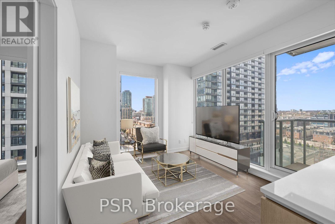
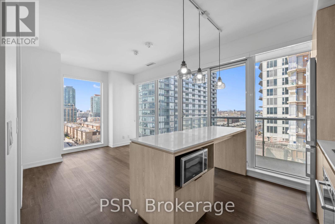
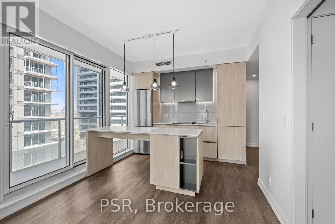
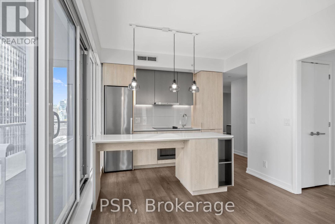
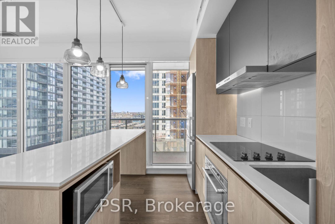
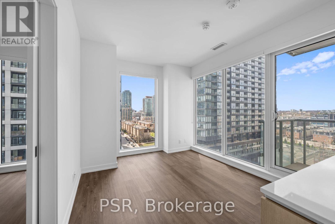
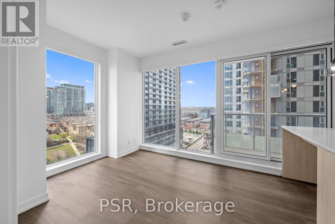
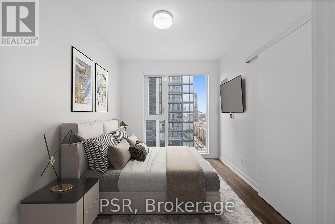
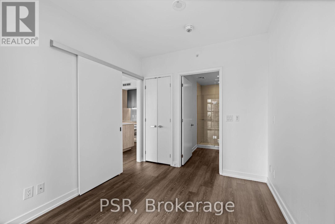
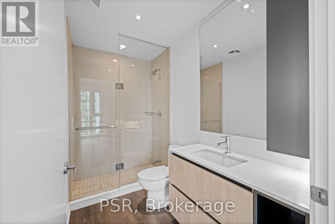
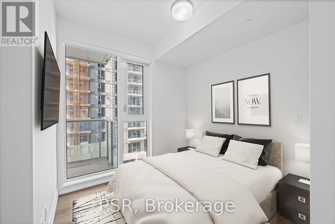
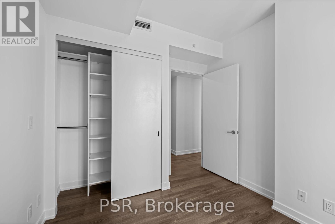
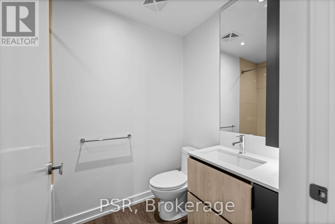
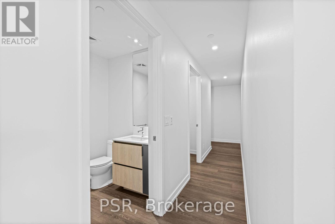
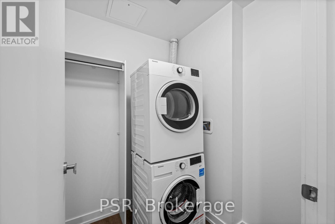
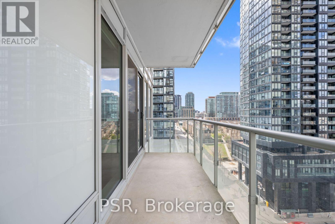
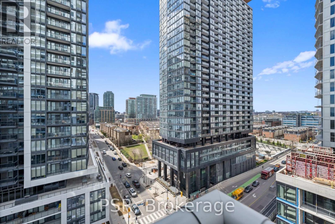
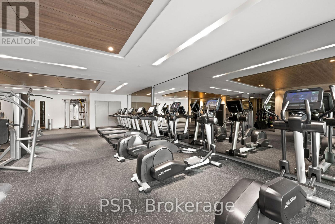
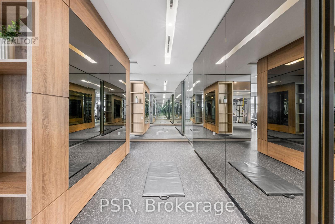
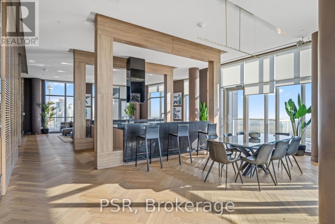
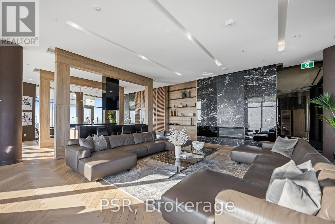
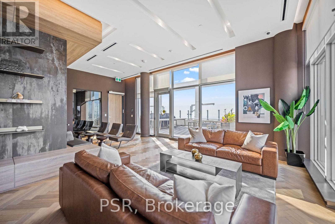
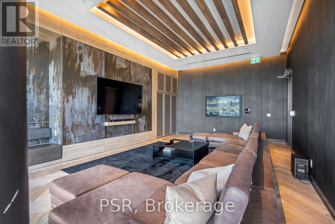
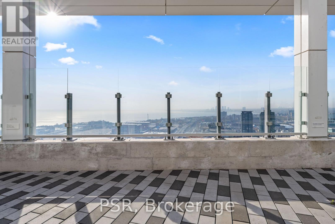
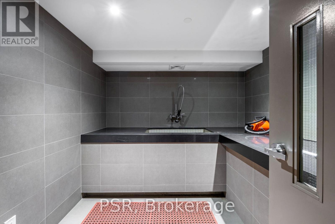
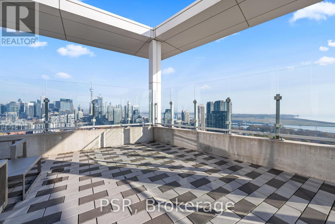
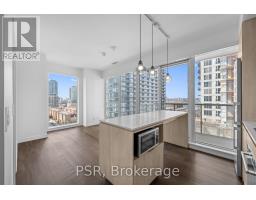
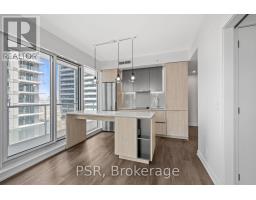
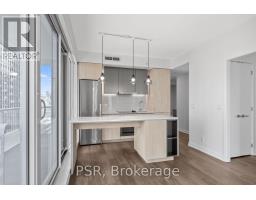
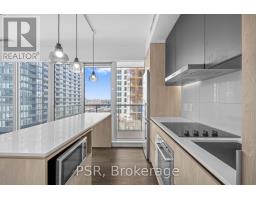
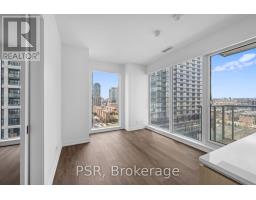
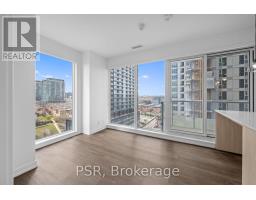
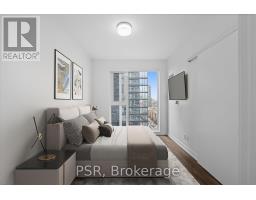
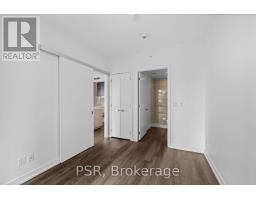
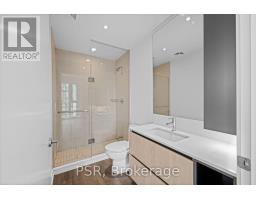
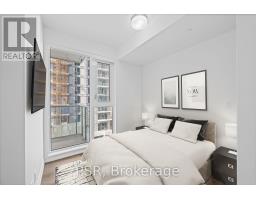
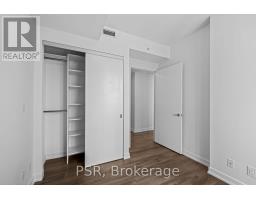
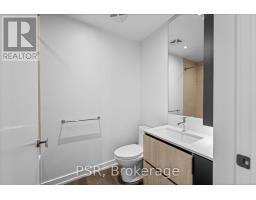
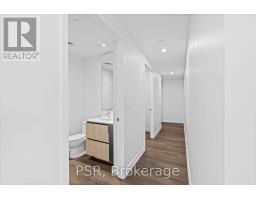
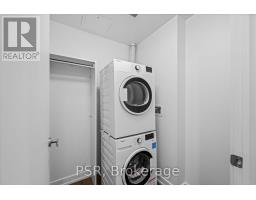
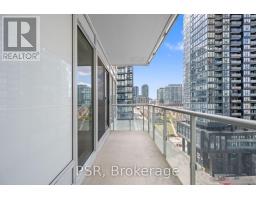
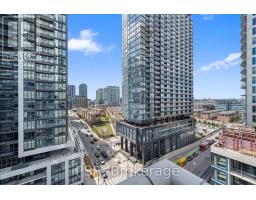
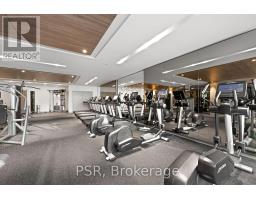
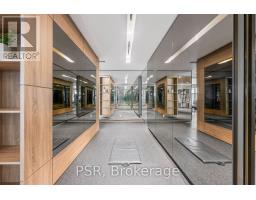
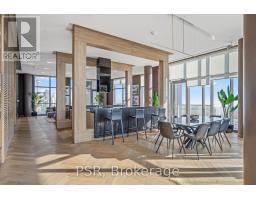
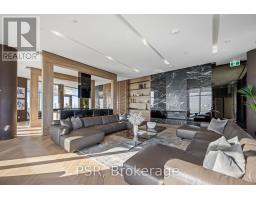
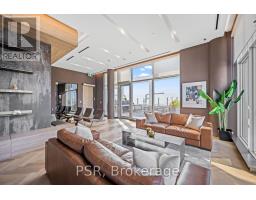
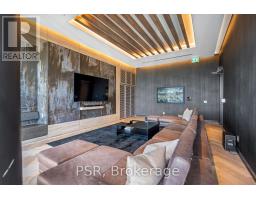
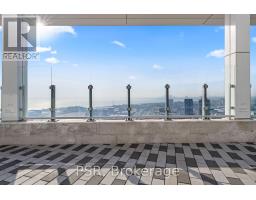
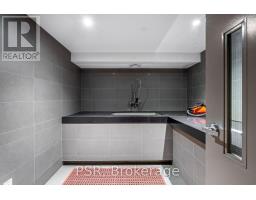
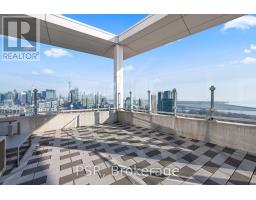
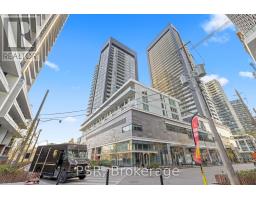
Welcome to The Novus, ideally situated in the heart of Liberty Village and offering residents a unique blend of modern design, comfort, and convenience. This two-bedroom, two-bathroom corner suite features a highly functional layout with 777 Sq Ft of living space. North-west exposure fills the suite with natural light, while the balcony provides additional space for outdoor enjoyment. The primary bedroom includes a private ensuite bathroom. Additional highlights include a modern kitchen with a centre island and vinyl flooring throughout. The Novus offers an impressive selection of amenities, including state-of-the-art fitness facilities, a yoga studio, roof top sky lounge with private dining room and catering kitchen, games room, theatre room, rooftop terrace with fire pits and BBQs, Wi-Fi lounge with cafe, pet spa and more. Your future home is conveniently situated steps away from Altea Active, grocery, LCBO, banks, parks, waterfront, public transit, local shops & restaurants. (id:47351)
Property Details
| MLS® Number | C13642324 |
| Property Type | Single Family |
| Community Name | Niagara |
| Amenities Near By | Park, Public Transit |
| Community Features | Pets Allowed With Restrictions |
| Features | Balcony, In Suite Laundry |
| Parking Space Total | 1 |
Building
| Bathroom Total | 2 |
| Bedrooms Above Ground | 2 |
| Bedrooms Total | 2 |
| Appliances | Cooktop, Dishwasher, Dryer, Hood Fan, Microwave, Oven, Washer, Window Coverings, Refrigerator |
| Basement Type | None |
| Cooling Type | Central Air Conditioning |
| Exterior Finish | Brick, Concrete |
| Flooring Type | Vinyl |
| Heating Fuel | Natural Gas |
| Heating Type | Forced Air |
| Size Interior | 700 - 799 Sqft |
| Type | Apartment |
Parking
| Underground | |
| Garage |
Land
| Acreage | No |
| Land Amenities | Park, Public Transit |
Rooms
| Level | Type | Length | Width | Dimensions |
|---|---|---|---|---|
| Flat | Living Room | 3.65 m | 3.25 m | 3.65 m x 3.25 m |
| Flat | Dining Room | 3.65 m | 3.25 m | 3.65 m x 3.25 m |
| Flat | Kitchen | 2.37 m | 2.35 m | 2.37 m x 2.35 m |
| Flat | Bedroom | 3.51 m | 2.82 m | 3.51 m x 2.82 m |
| Flat | Bedroom 2 | 2.66 m | 2.63 m | 2.66 m x 2.63 m |
https://www.realtor.ca/real-estate/30119298/908-25-ordnance-street-toronto-niagara-niagara

The trademarks REALTOR®, REALTORS®, and the REALTOR® logo are controlled by The Canadian Real Estate Association (CREA) and identify real estate professionals who are members of CREA. The trademarks MLS®, Multiple Listing Service® and the associated logos are owned by The Canadian Real Estate Association (CREA) and identify the quality of services provided by real estate professionals who are members of CREA. The trademark DDF® is owned by The Canadian Real Estate Association (CREA) and identifies CREA's Data Distribution Facility (DDF®)
August 05 2026 10:26:33
Toronto Regional Real Estate Board