6 Bedroom
5 Bathroom
2,500 - 3,000 sqft
Fireplace
Central Air Conditioning
Forced Air, Heat Pump
Lawn Sprinkler, Landscaped
$2,850,000
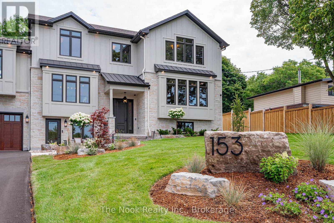
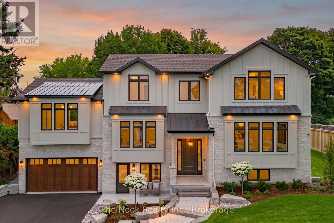
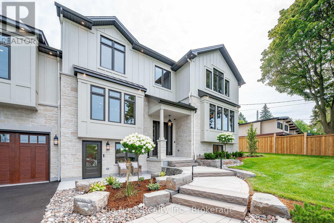
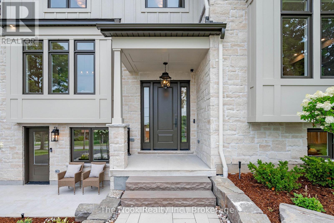
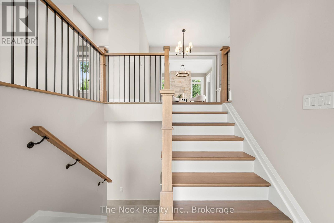
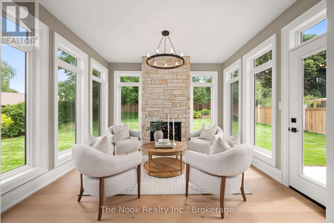
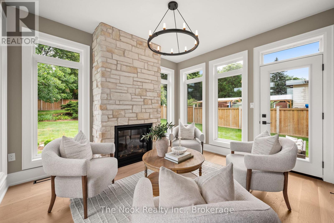
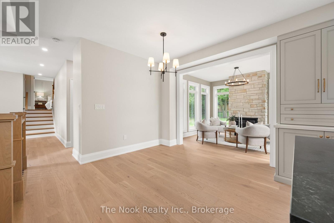
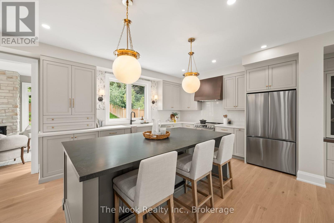
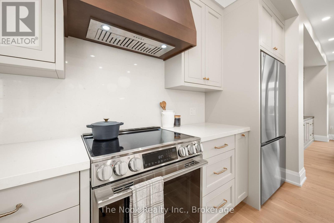
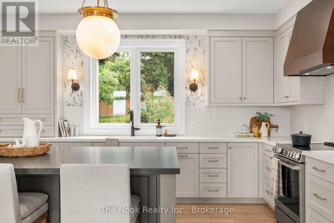
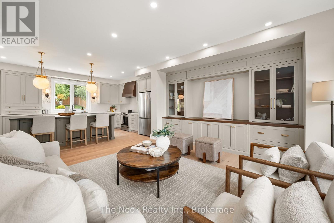
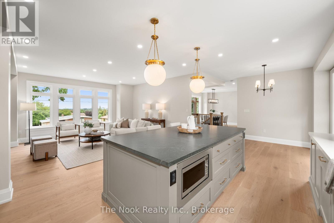
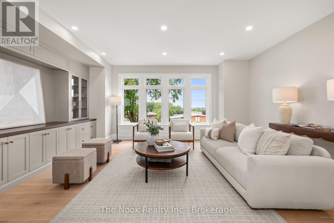
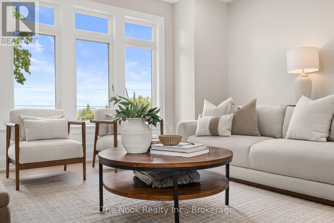
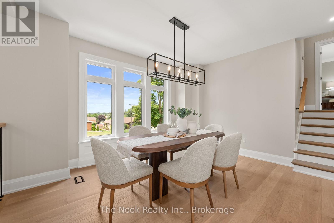
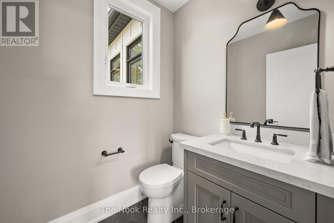
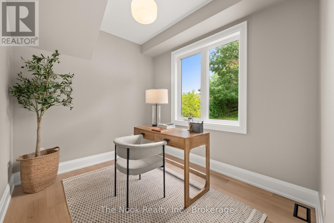
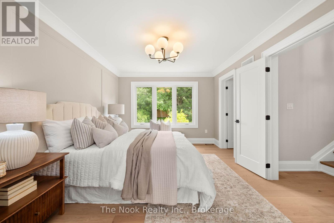
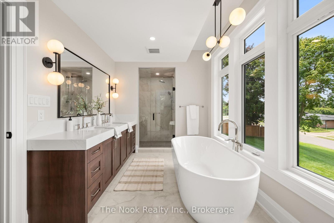
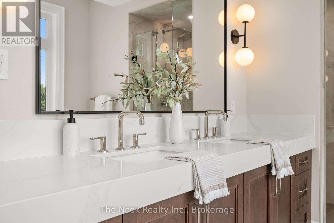
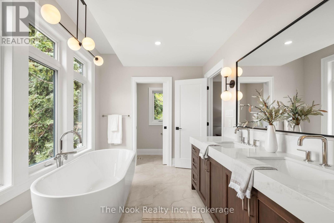
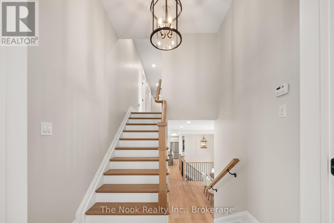
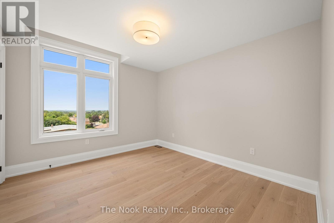
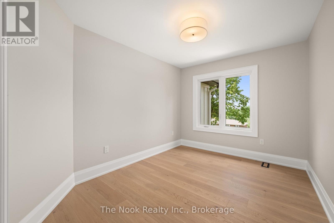
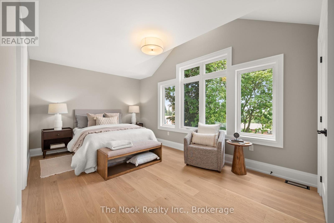
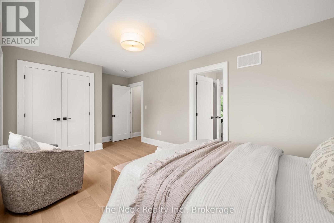
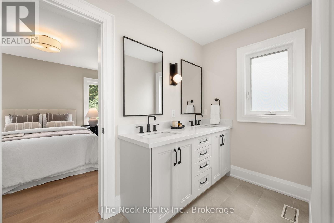
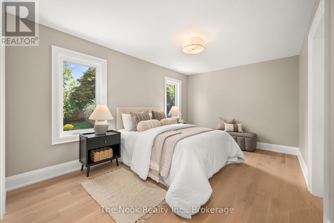
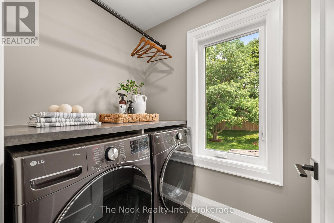
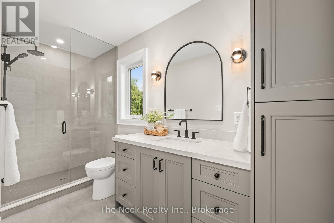
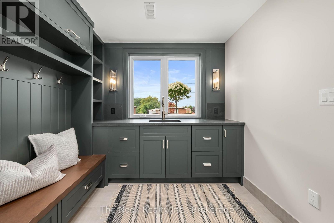
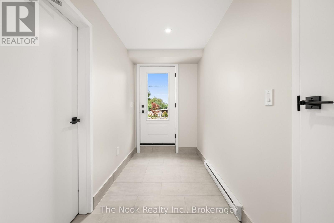
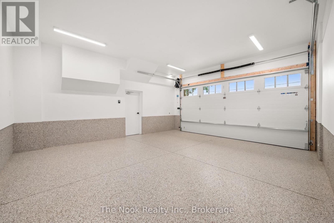
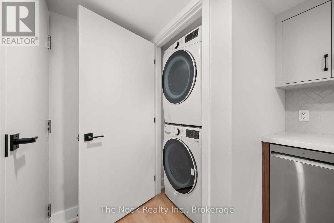
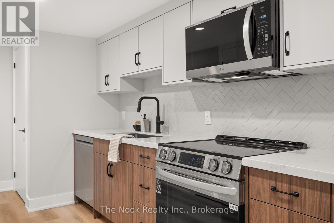
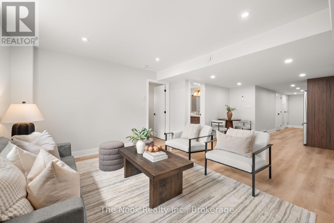
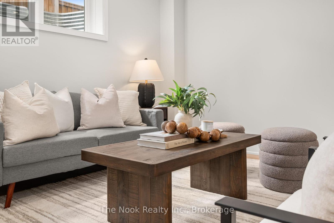
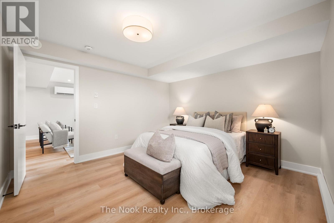
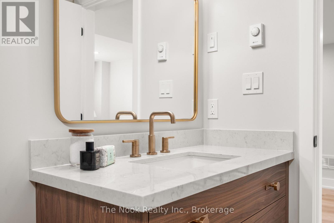
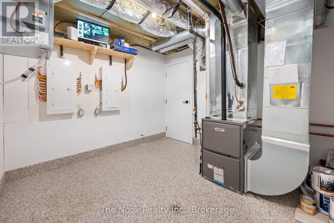
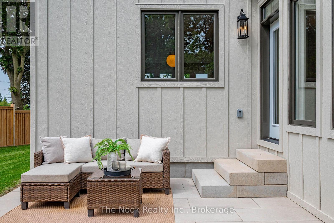
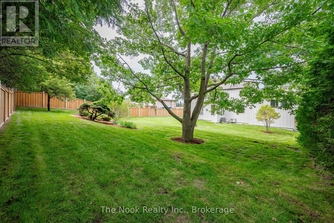
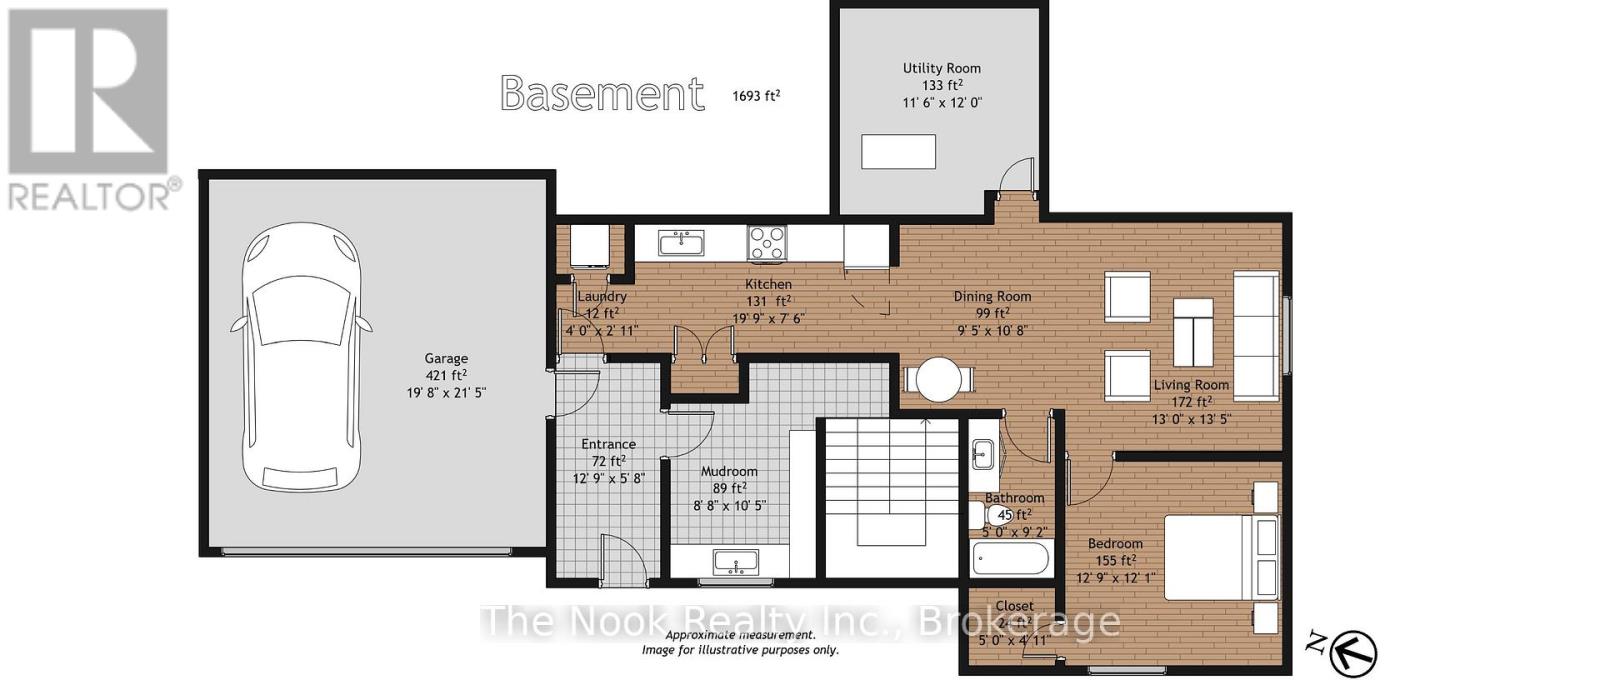
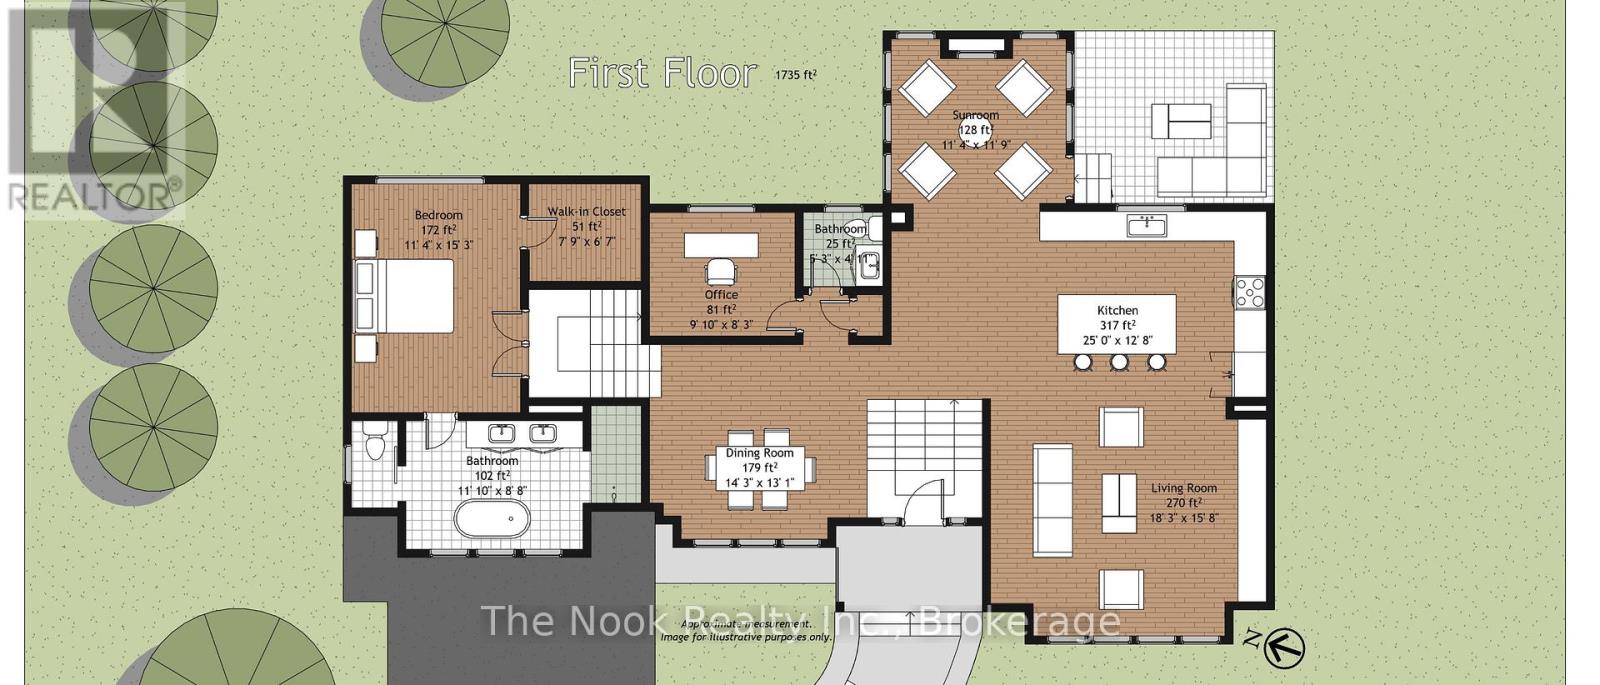
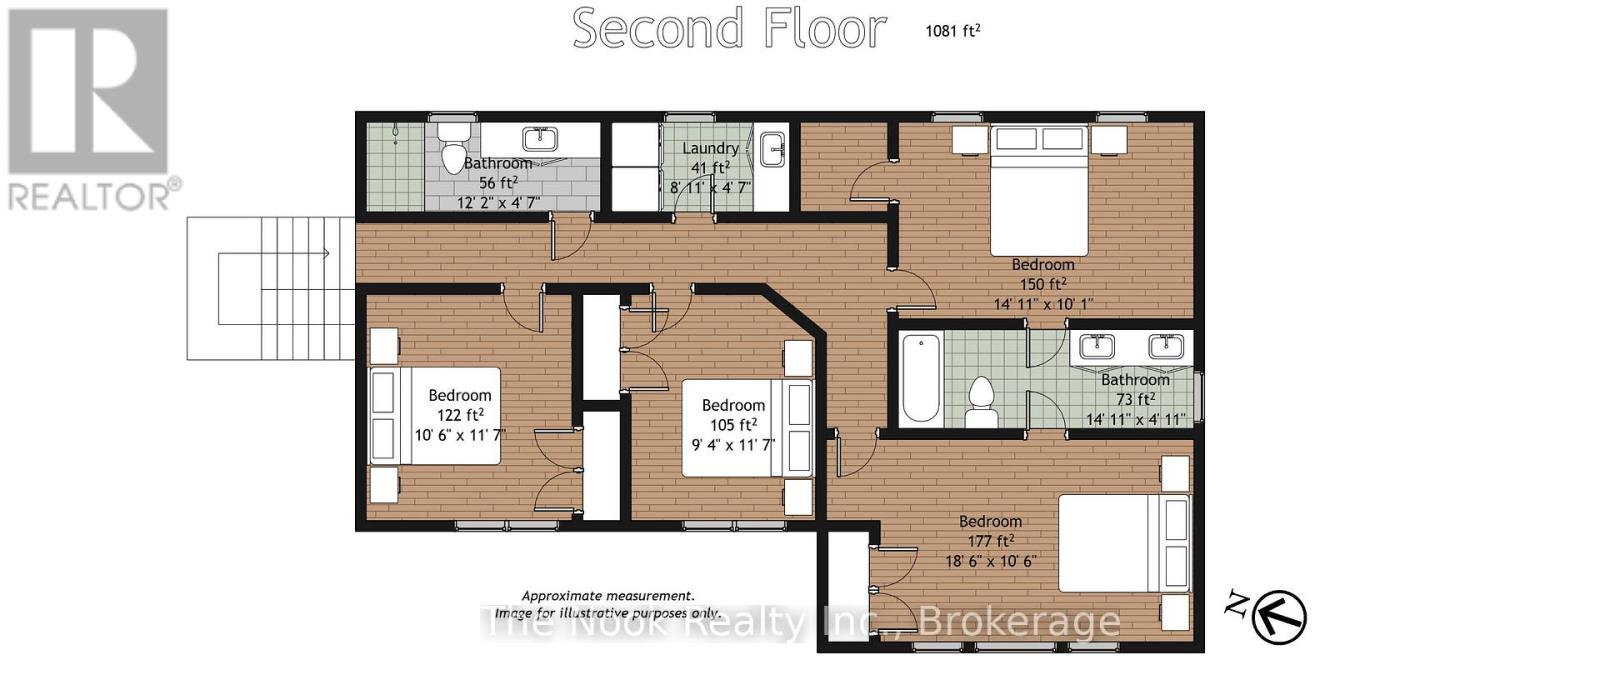
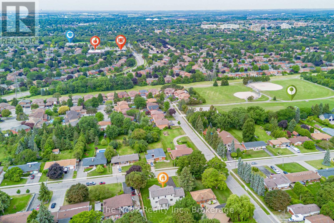
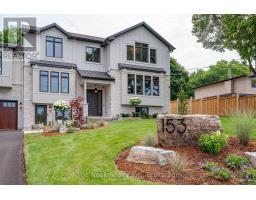
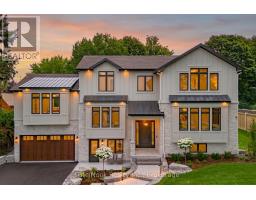
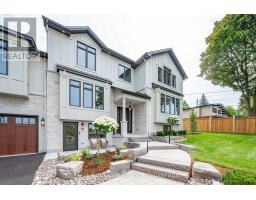
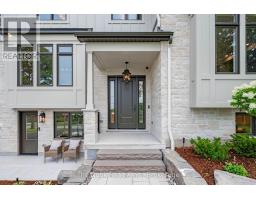
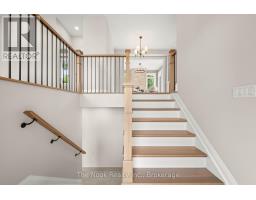
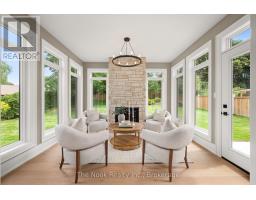
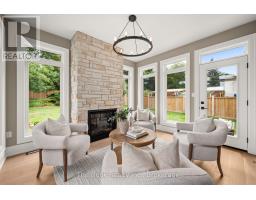
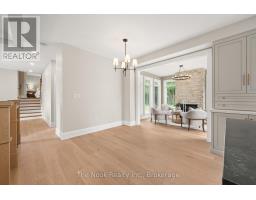
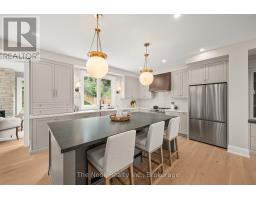
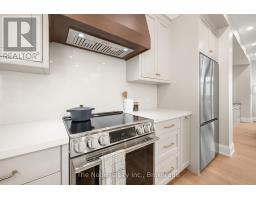
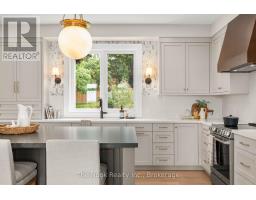
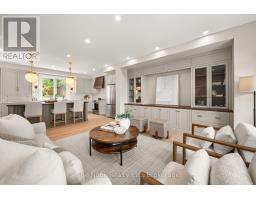
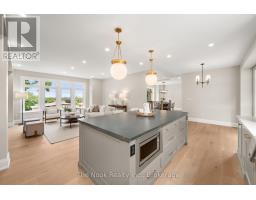
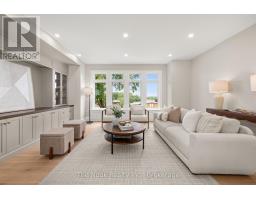
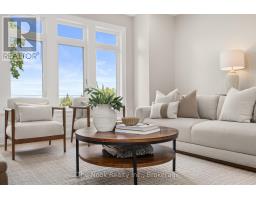
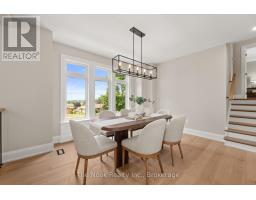
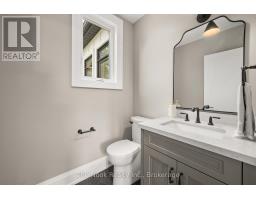
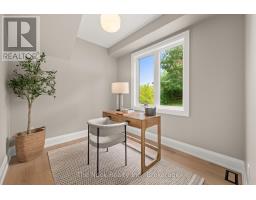
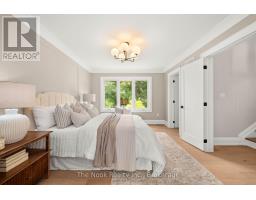
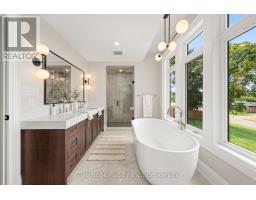
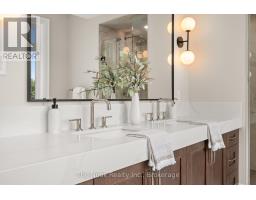
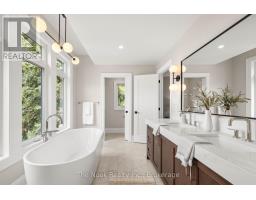
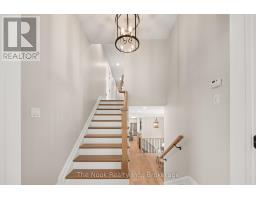
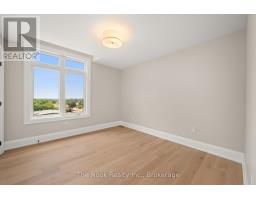
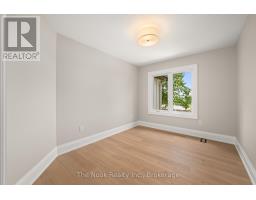
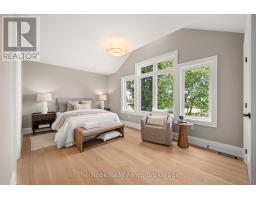
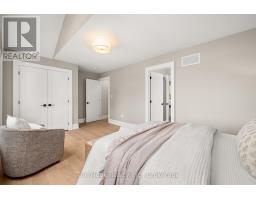
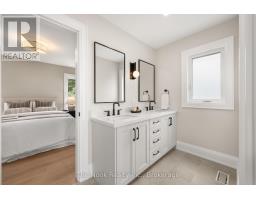
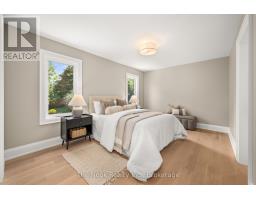
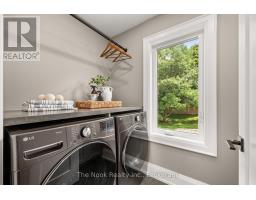
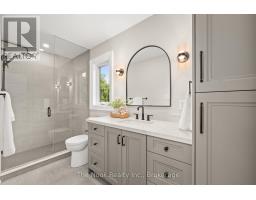
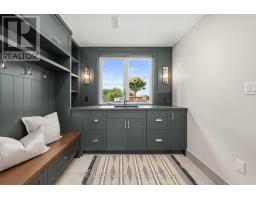
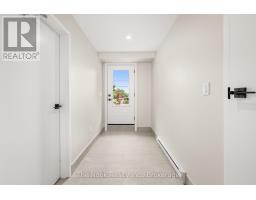
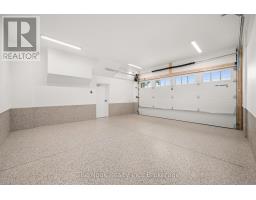
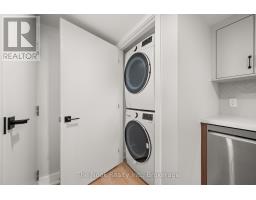
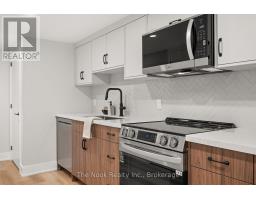
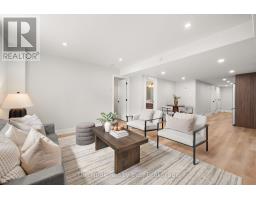
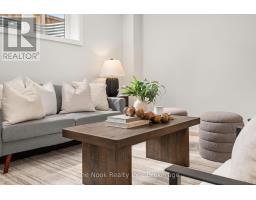
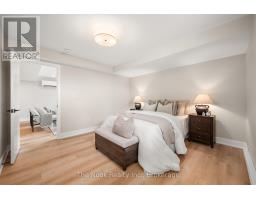
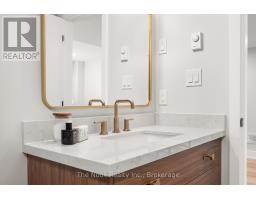
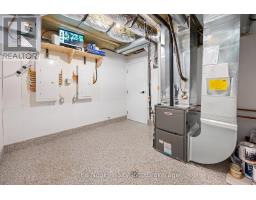
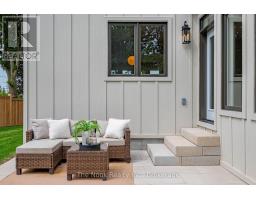
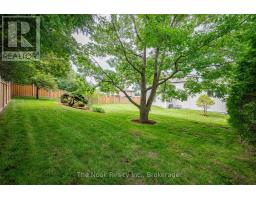
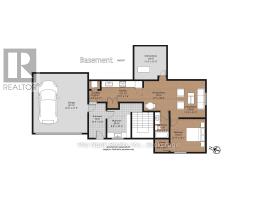
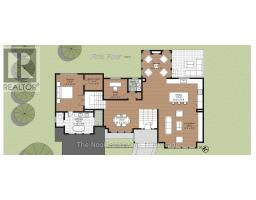
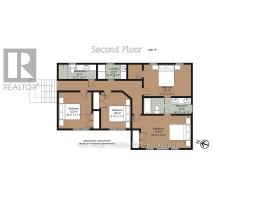
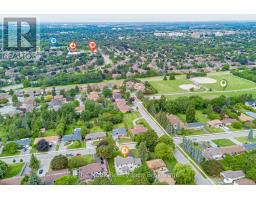
Beautifully situated in Whitby's sought-after Blue Grass Meadows community, this brand-new custom home by award-winning builder, Desousa Homes Inc. offers exceptional craftsmanship and modern luxury throughout featuring close to 4,000 sq ft of living space. Set on an impressive 85' x 190' mature lot, the property features a long driveway with parking for up to eight vehicles and unobstructed west-facing views reaching all the way to Downtown Toronto on clear days. The main and second floors showcase white oak engineered hardwood, custom cabinety, a thoughtfully designed mudroom off the garage, five well-appointed bedrooms, four bathrooms, with a second floor dedicated laundry room and a stunning custom kitchen open to a large living area and spacious dining room. The Muskoka room offers year-round enjoyment overlooking the mature backyard. The home is fully landscaped with an irrigation system and the home is equipped with networking cable throughout including a camera system. A legal accessory apartment with its own ground-level entrance or integrated access from the main home provides outstanding flexibility. This bright, spacious suite includes large windows, luxury vinyl plank flooring, a full kitchen, generous bedroom, spa-inspired bathroom, independent heating controls, heat pump, separate hydro meter and HRV. Ideal as a private unit or seamless extension of the main home. Built with energy efficiency in mind, the home features spray foam insulation, dual HRV systems a heat pump a furnace, and an A/C. Tarion New Home Warranty included. A truly one-of-a-kind residence in a mature, highly desirable neighbourhood. Experience luxury living at 153 Elizabeth Crescent.*Taxes not yet assessed on new build. Price is inclusive of HST. (id:47351)
Property Details
|
MLS® Number
|
E13632490 |
|
Property Type
|
Single Family |
|
Community Name
|
Blue Grass Meadows |
|
Amenities Near By
|
Park |
|
Features
|
Cul-de-sac, Lighting, Carpet Free, In-law Suite |
|
Parking Space Total
|
8 |
|
Structure
|
Patio(s) |
Building
|
Bathroom Total
|
5 |
|
Bedrooms Above Ground
|
5 |
|
Bedrooms Below Ground
|
1 |
|
Bedrooms Total
|
6 |
|
Age
|
New Building |
|
Amenities
|
Fireplace(s), Separate Heating Controls, Separate Electricity Meters |
|
Appliances
|
Garage Door Opener Remote(s), Water Heater - Tankless, Water Heater, Dishwasher, Dryer, Microwave, Stove, Washer, Refrigerator |
|
Basement Development
|
Finished |
|
Basement Features
|
Apartment In Basement, Separate Entrance |
|
Basement Type
|
N/a, N/a, N/a (finished) |
|
Construction Status
|
Insulation Upgraded |
|
Construction Style Attachment
|
Detached |
|
Cooling Type
|
Central Air Conditioning |
|
Exterior Finish
|
Brick Veneer, Wood |
|
Fireplace Present
|
Yes |
|
Fireplace Total
|
1 |
|
Foundation Type
|
Block, Concrete |
|
Half Bath Total
|
1 |
|
Heating Fuel
|
Natural Gas |
|
Heating Type
|
Forced Air, Heat Pump |
|
Stories Total
|
2 |
|
Size Interior
|
2,500 - 3,000 Sqft |
|
Type
|
House |
|
Utility Water
|
Municipal Water |
Parking
Land
|
Acreage
|
No |
|
Land Amenities
|
Park |
|
Landscape Features
|
Lawn Sprinkler, Landscaped |
|
Sewer
|
Sanitary Sewer |
|
Size Depth
|
190 Ft |
|
Size Frontage
|
85 Ft |
|
Size Irregular
|
85 X 190 Ft |
|
Size Total Text
|
85 X 190 Ft |
Rooms
| Level |
Type |
Length |
Width |
Dimensions |
|
Second Level |
Bedroom 2 |
3.1 m |
3.5 m |
3.1 m x 3.5 m |
|
Second Level |
Primary Bedroom |
3.4 m |
4.6 m |
3.4 m x 4.6 m |
|
Second Level |
Bathroom |
3.6 m |
2.6 m |
3.6 m x 2.6 m |
|
Second Level |
Bedroom 3 |
2.8 m |
3.5 m |
2.8 m x 3.5 m |
|
Second Level |
Bedroom 4 |
4.5 m |
3 m |
4.5 m x 3 m |
|
Second Level |
Bedroom 5 |
5.63 m |
3.1 m |
5.63 m x 3.1 m |
|
Second Level |
Laundry Room |
2.7 m |
1.4 m |
2.7 m x 1.4 m |
|
Second Level |
Bathroom |
3.7 m |
1.4 m |
3.7 m x 1.4 m |
|
Basement |
Bedroom |
3.9 m |
3.6 m |
3.9 m x 3.6 m |
|
Basement |
Bathroom |
1.5 m |
2.7 m |
1.5 m x 2.7 m |
|
Basement |
Living Room |
3.9 m |
4 m |
3.9 m x 4 m |
|
Basement |
Dining Room |
2.8 m |
3.2 m |
2.8 m x 3.2 m |
|
Basement |
Kitchen |
6 m |
2.2 m |
6 m x 2.2 m |
|
Basement |
Mud Room |
2.6 m |
3.1 m |
2.6 m x 3.1 m |
|
Basement |
Utility Room |
3.5 m |
3.6 m |
3.5 m x 3.6 m |
|
Basement |
Laundry Room |
1.2 m |
0.8 m |
1.2 m x 0.8 m |
|
Main Level |
Office |
3 m |
2.5 m |
3 m x 2.5 m |
|
Main Level |
Dining Room |
4.3 m |
3.9 m |
4.3 m x 3.9 m |
|
Main Level |
Sitting Room |
3.4 m |
3.6 m |
3.4 m x 3.6 m |
|
Main Level |
Living Room |
5.5 m |
4.7 m |
5.5 m x 4.7 m |
|
Main Level |
Kitchen |
7.6 m |
3.8 m |
7.6 m x 3.8 m |
|
Main Level |
Bathroom |
1.5 m |
1.4 m |
1.5 m x 1.4 m |
Utilities
|
Cable
|
Available |
|
Electricity
|
Installed |
|
Sewer
|
Installed |
https://www.realtor.ca/real-estate/30108542/153-elizabeth-crescent-n-whitby-blue-grass-meadows-blue-grass-meadows