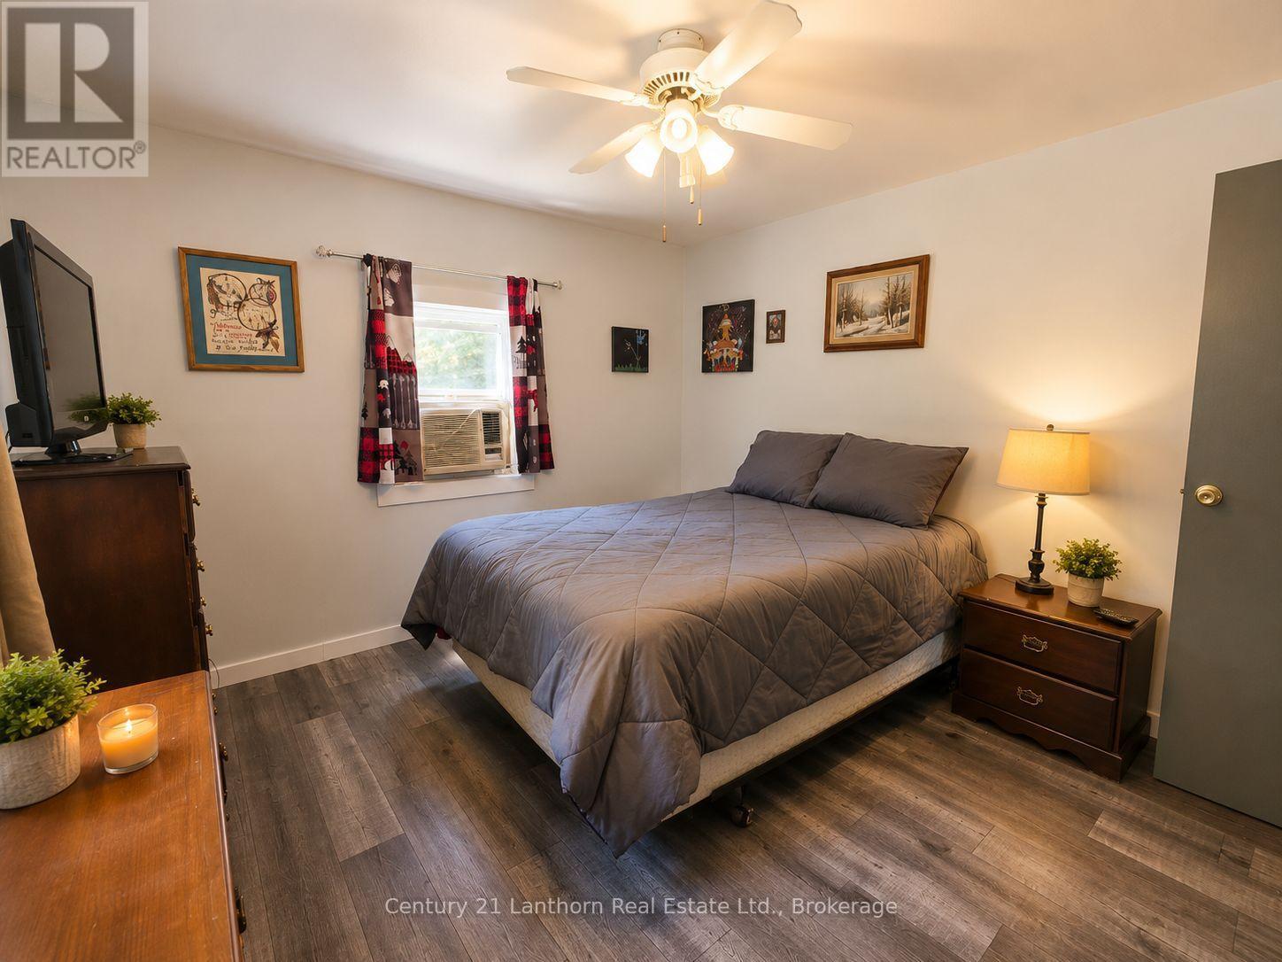
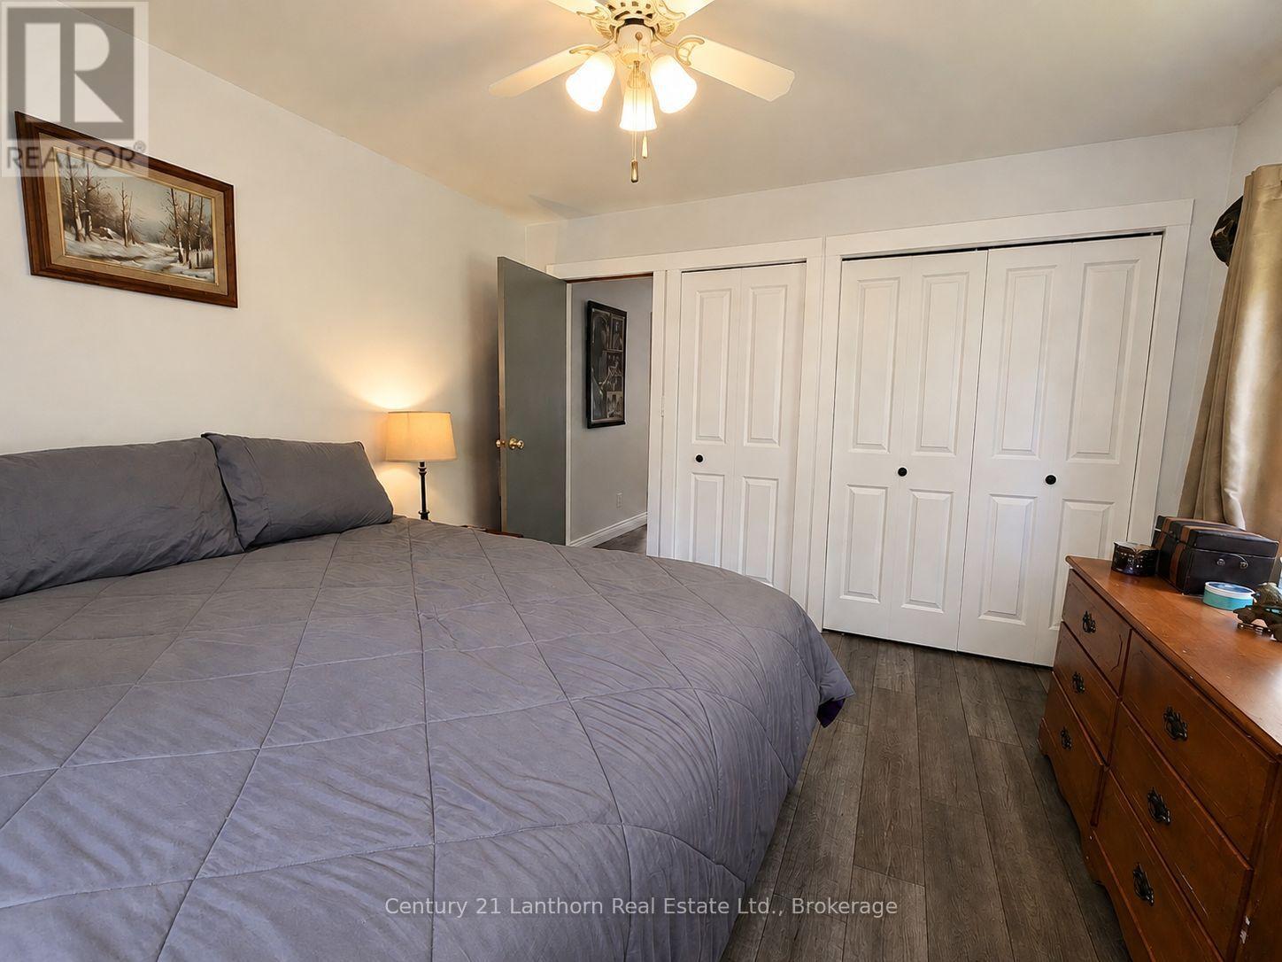
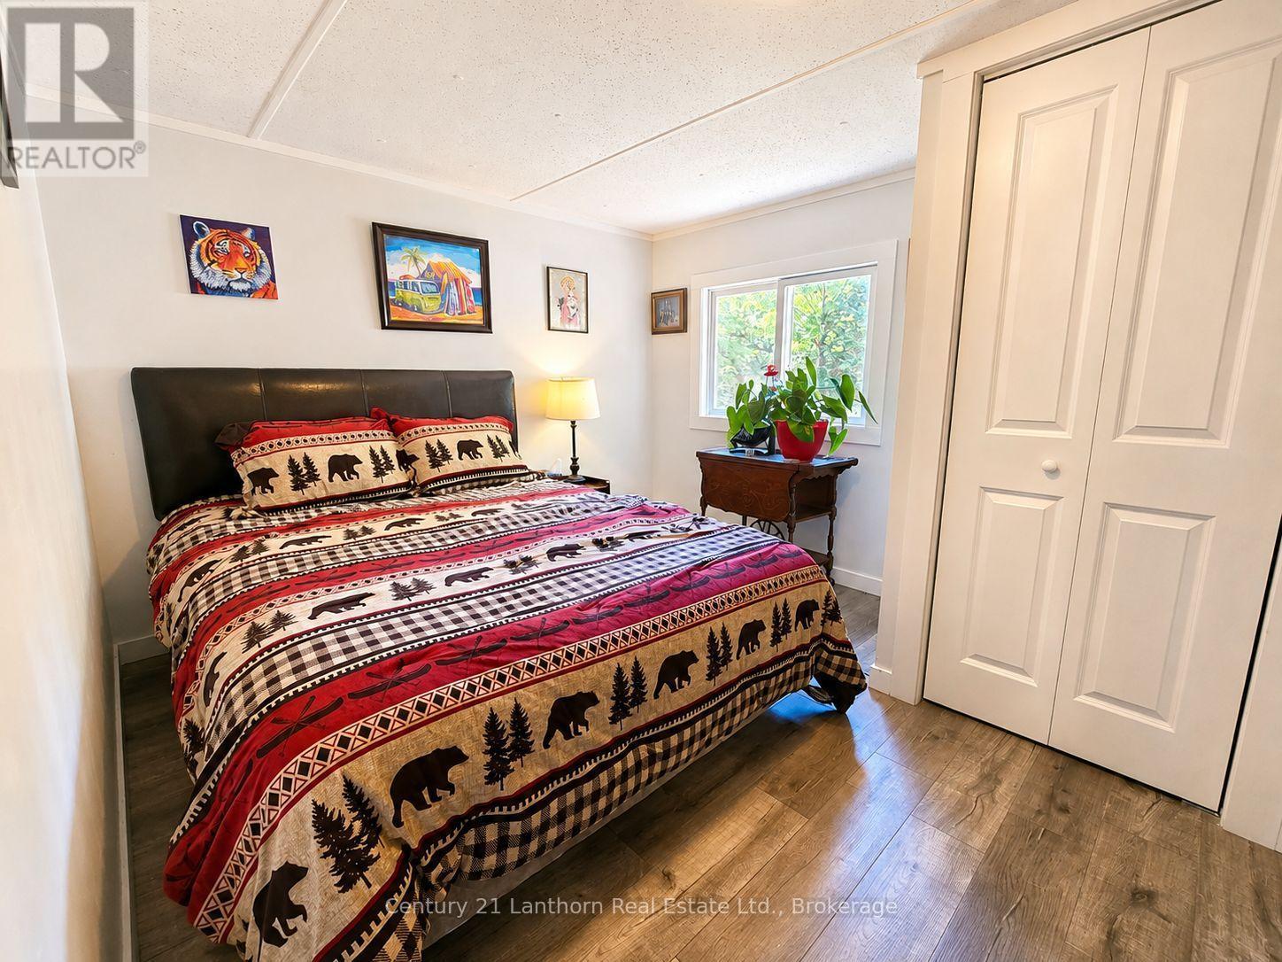
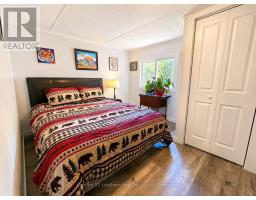
3 Bedroom
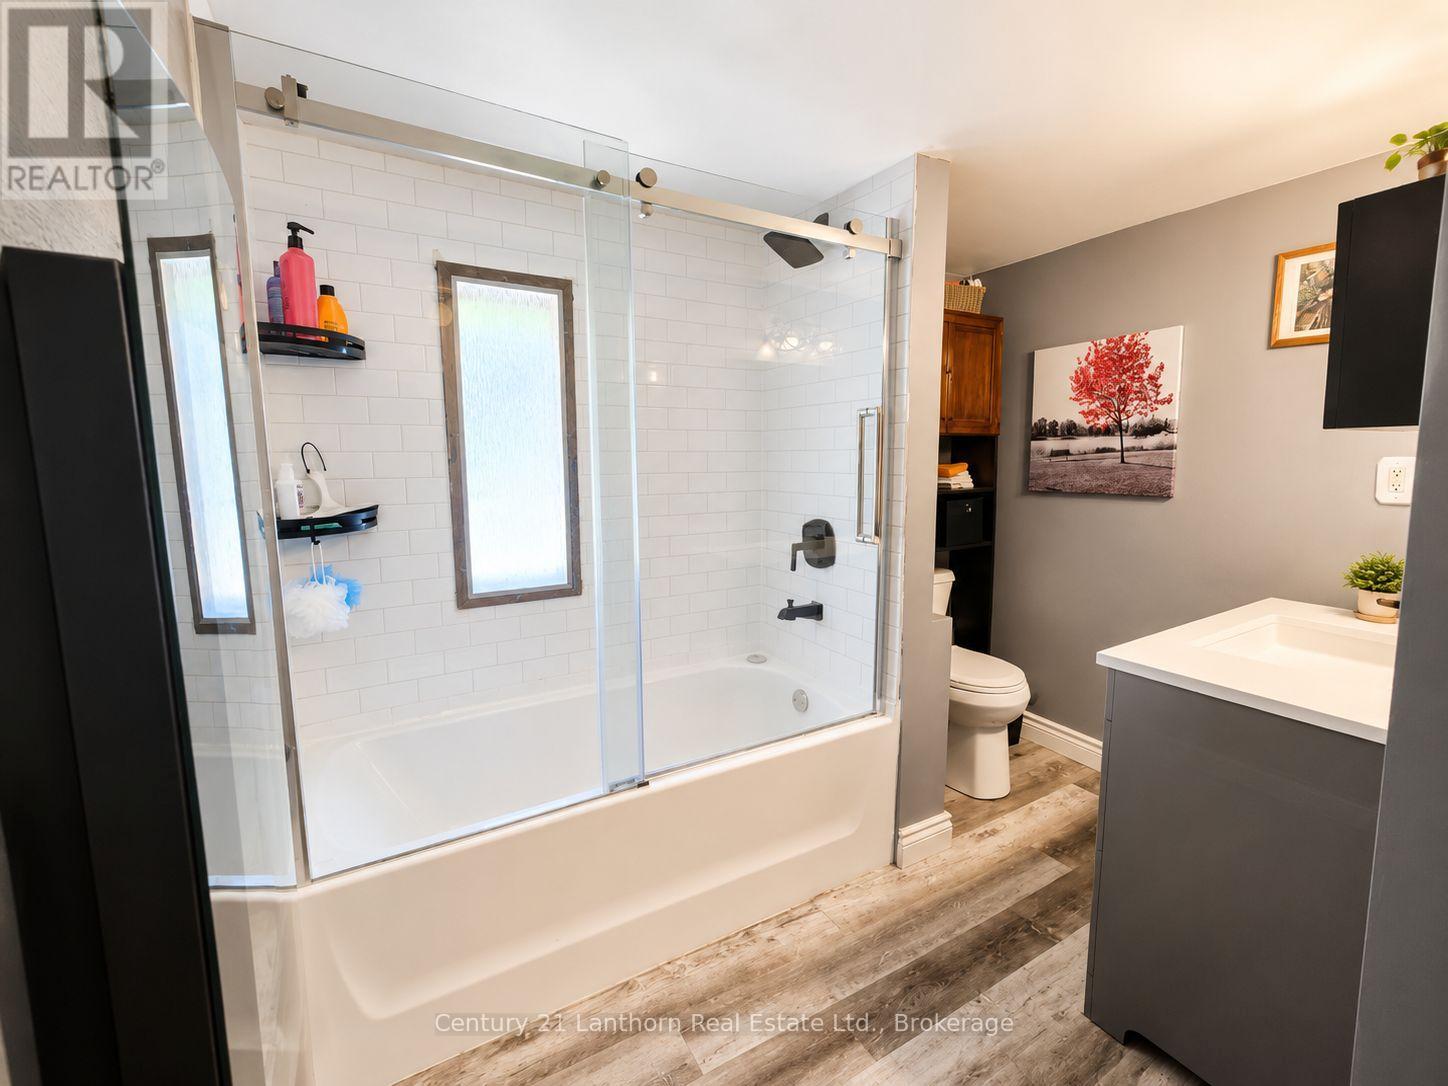
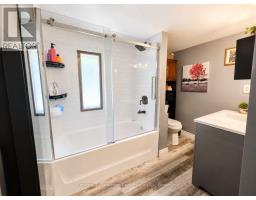
1 Bathroom
1,100 - 1,500 sqft
Bungalow
Fireplace
Window Air Conditioner
Forced Air
$374,900
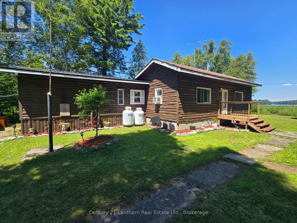
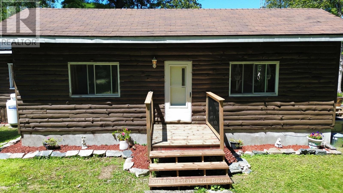
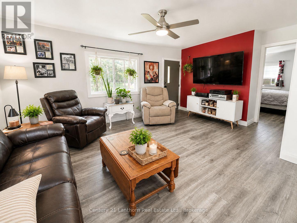
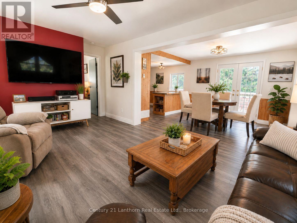
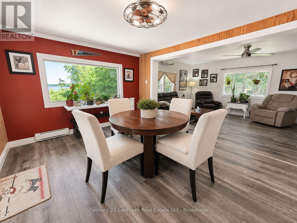
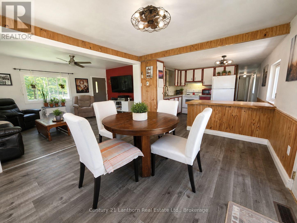
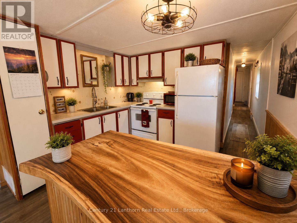
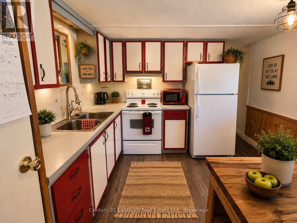
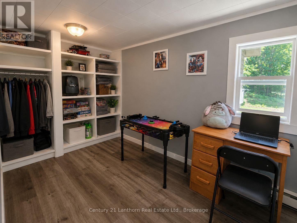
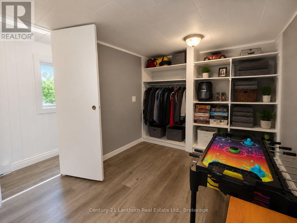
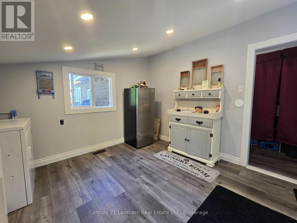
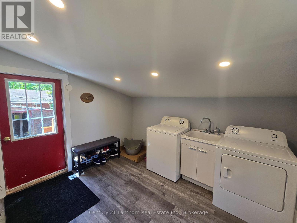
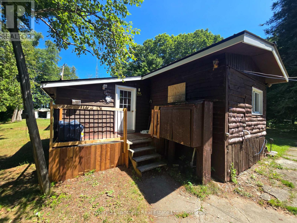
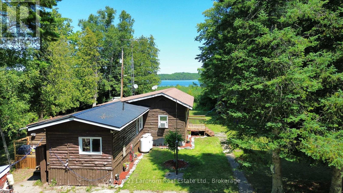
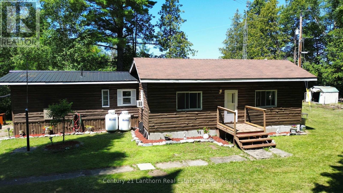
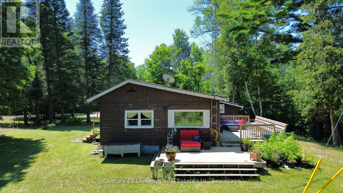
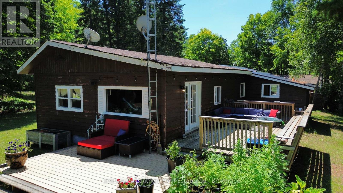
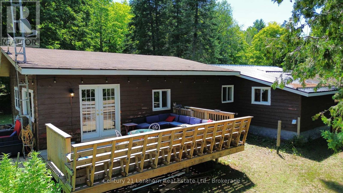
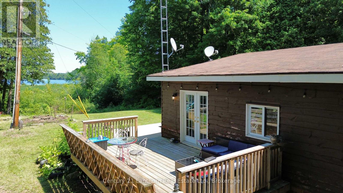
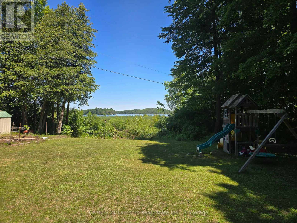
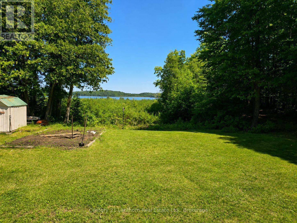
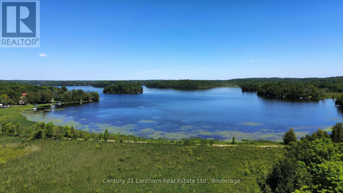
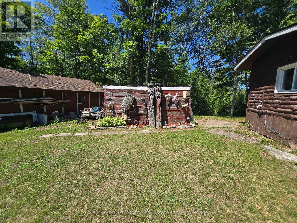
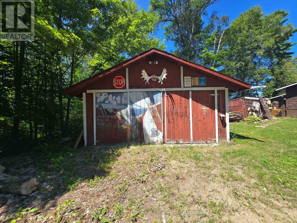
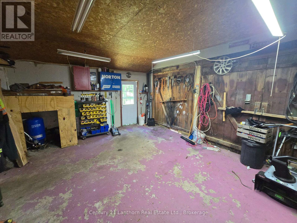
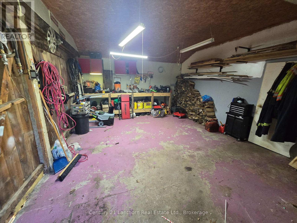
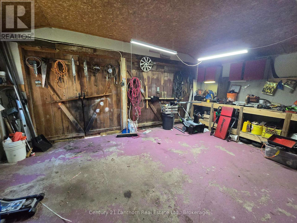
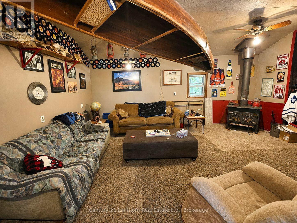
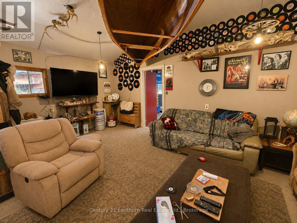
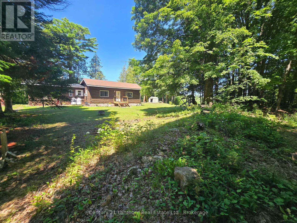
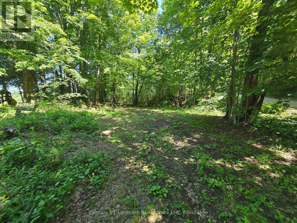
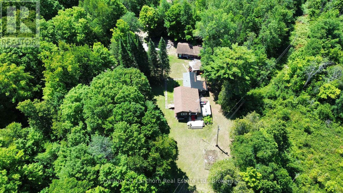
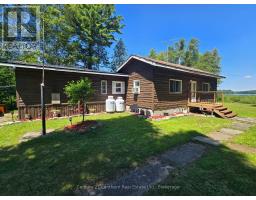
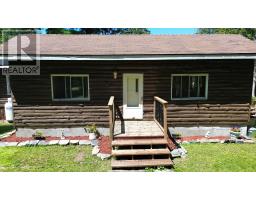
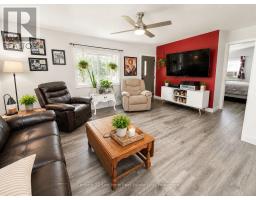
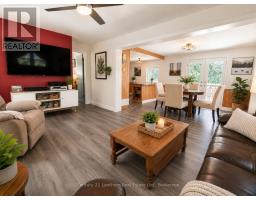
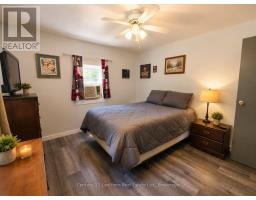
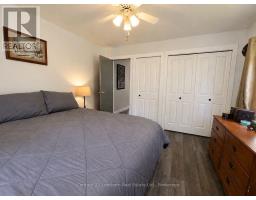
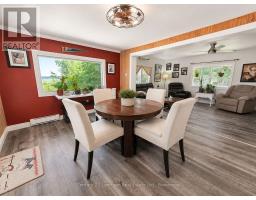
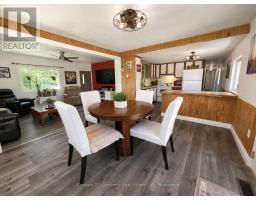
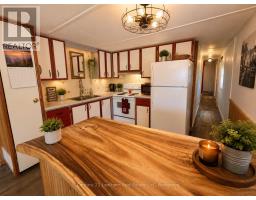
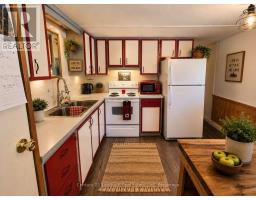
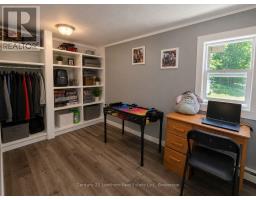
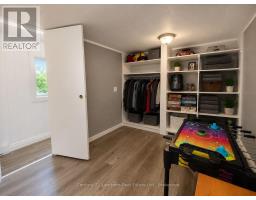
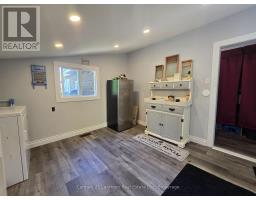
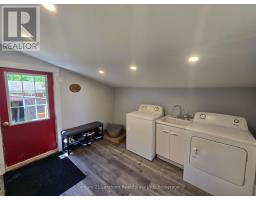
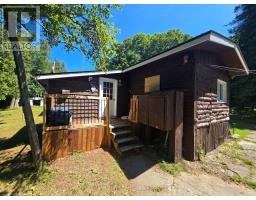
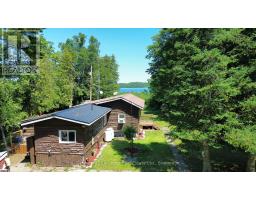
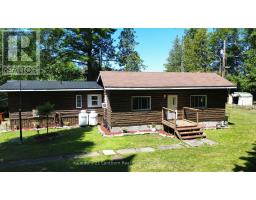
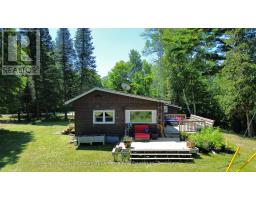
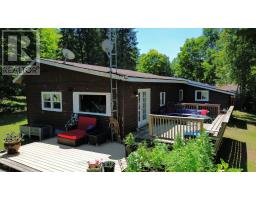
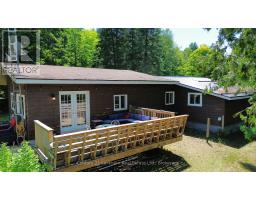
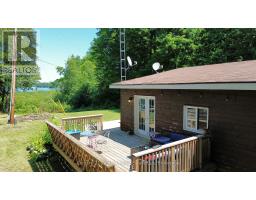
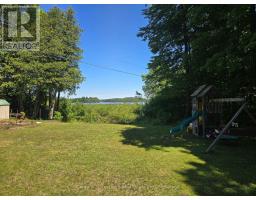
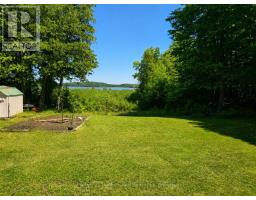
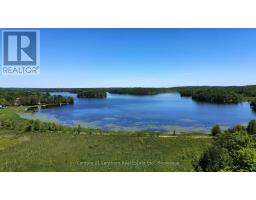
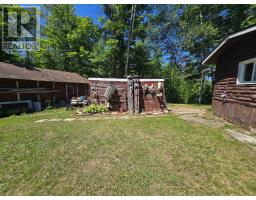
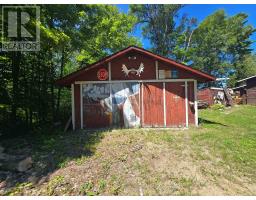
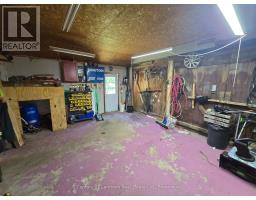
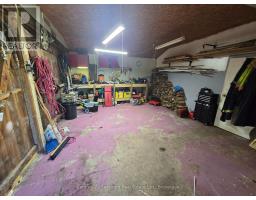
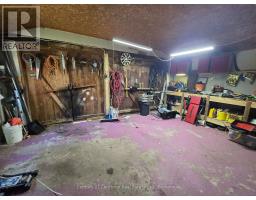
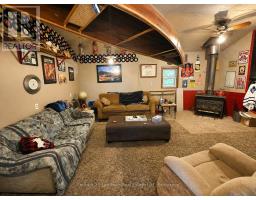
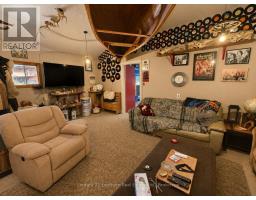
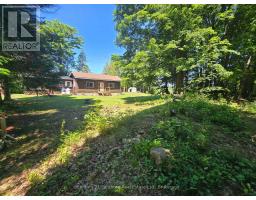
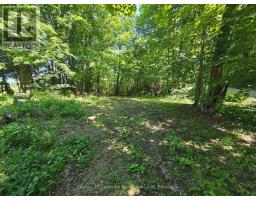
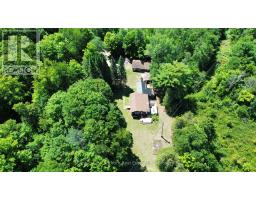
Welcome to 1113 Clark Road, where peaceful country living meets the beauty of the Canadian outdoors. Nestled on approximately one acre overlooking beautiful Big Clear Lake, this charming 3 bedroom, 1 bathroom bungalow offers year round access and the perfect opportunity to escape the hustle while still enjoying modern comforts. Step inside to a warm and inviting home, then step outside onto the expansive wraparound deck where you can relax, entertain, and soak in the tranquil views and fresh country air. The detached 22 x 38 insulated two car garage / shop provides exceptional space for vehicles, toys, hobbies, or a workshop, while the finished bonus entertainment room behind the garage offers endless possibilities as a games room, home office, fitness space, hobby room, or the ultimate place to gather with family and friends. A newer furnace and 200 amp electrical service add peace of mind, while the spacious property leaves plenty of room for gardens, outdoor entertaining, or simply enjoying your own private retreat. Located just minutes from the Trans Canada Trail and surrounded by incredible opportunities for boating, fishing, hiking, ATVing, snowmobiling, and exploring the natural beauty of the area, this property is ideal as a full time residence, weekend getaway, or retirement retreat. If you've been dreaming of a quieter pace of life with room to breathe, this could be exactly what you've been waiting for. (id:47351)
Property Details
|
MLS® Number
|
X13632460 |
|
Property Type
|
Single Family |
|
Community Name
|
45 - Frontenac Centre |
|
Amenities Near By
|
Beach, Place Of Worship, Schools |
|
Community Features
|
School Bus |
|
Equipment Type
|
Propane Tank |
|
Features
|
Wooded Area, Flat Site, Wetlands, Carpet Free |
|
Parking Space Total
|
12 |
|
Rental Equipment Type
|
Propane Tank |
|
Structure
|
Deck, Shed, Barn, Workshop |
|
View Type
|
Lake View, View Of Water |
|
Water Front Name
|
Big Clear Lake |
Building
|
Bathroom Total
|
1 |
|
Bedrooms Above Ground
|
3 |
|
Bedrooms Total
|
3 |
|
Age
|
31 To 50 Years |
|
Amenities
|
Fireplace(s) |
|
Appliances
|
Dryer, Stove, Washer, Refrigerator |
|
Architectural Style
|
Bungalow |
|
Basement Type
|
Crawl Space |
|
Construction Style Attachment
|
Detached |
|
Cooling Type
|
Window Air Conditioner |
|
Exterior Finish
|
Log, Wood |
|
Fire Protection
|
Smoke Detectors |
|
Fireplace Present
|
Yes |
|
Fireplace Total
|
1 |
|
Foundation Type
|
Concrete, Slab |
|
Heating Fuel
|
Propane, Wood |
|
Heating Type
|
Forced Air |
|
Stories Total
|
1 |
|
Size Interior
|
1,100 - 1,500 Sqft |
|
Type
|
House |
|
Utility Water
|
Drilled Well |
Parking
Land
|
Acreage
|
No |
|
Land Amenities
|
Beach, Place Of Worship, Schools |
|
Sewer
|
Septic System |
|
Size Depth
|
207 Ft ,6 In |
|
Size Frontage
|
210 Ft |
|
Size Irregular
|
210 X 207.5 Ft |
|
Size Total Text
|
210 X 207.5 Ft|1/2 - 1.99 Acres |
|
Surface Water
|
Lake/pond |
|
Zoning Description
|
Rr |
Rooms
| Level |
Type |
Length |
Width |
Dimensions |
|
Main Level |
Living Room |
5.85 m |
3.43 m |
5.85 m x 3.43 m |
|
Main Level |
Dining Room |
4.23 m |
3.56 m |
4.23 m x 3.56 m |
|
Main Level |
Kitchen |
3.05 m |
3.57 m |
3.05 m x 3.57 m |
|
Main Level |
Primary Bedroom |
3.59 m |
3.43 m |
3.59 m x 3.43 m |
|
Main Level |
Bedroom 2 |
4 m |
2.68 m |
4 m x 2.68 m |
|
Main Level |
Bathroom |
2.56 m |
2.68 m |
2.56 m x 2.68 m |
|
Main Level |
Bedroom 3 |
2.97 m |
3.57 m |
2.97 m x 3.57 m |
|
Main Level |
Laundry Room |
3.49 m |
3.35 m |
3.49 m x 3.35 m |
|
Sub-basement |
Living Room |
6.03 m |
6.45 m |
6.03 m x 6.45 m |
|
Sub-basement |
Other |
2.61 m |
2.09 m |
2.61 m x 2.09 m |
Utilities
|
Cable
|
Available |
|
Electricity
|
Installed |
https://www.realtor.ca/real-estate/30108549/1113-clark-road-frontenac-frontenac-centre-45-frontenac-centre