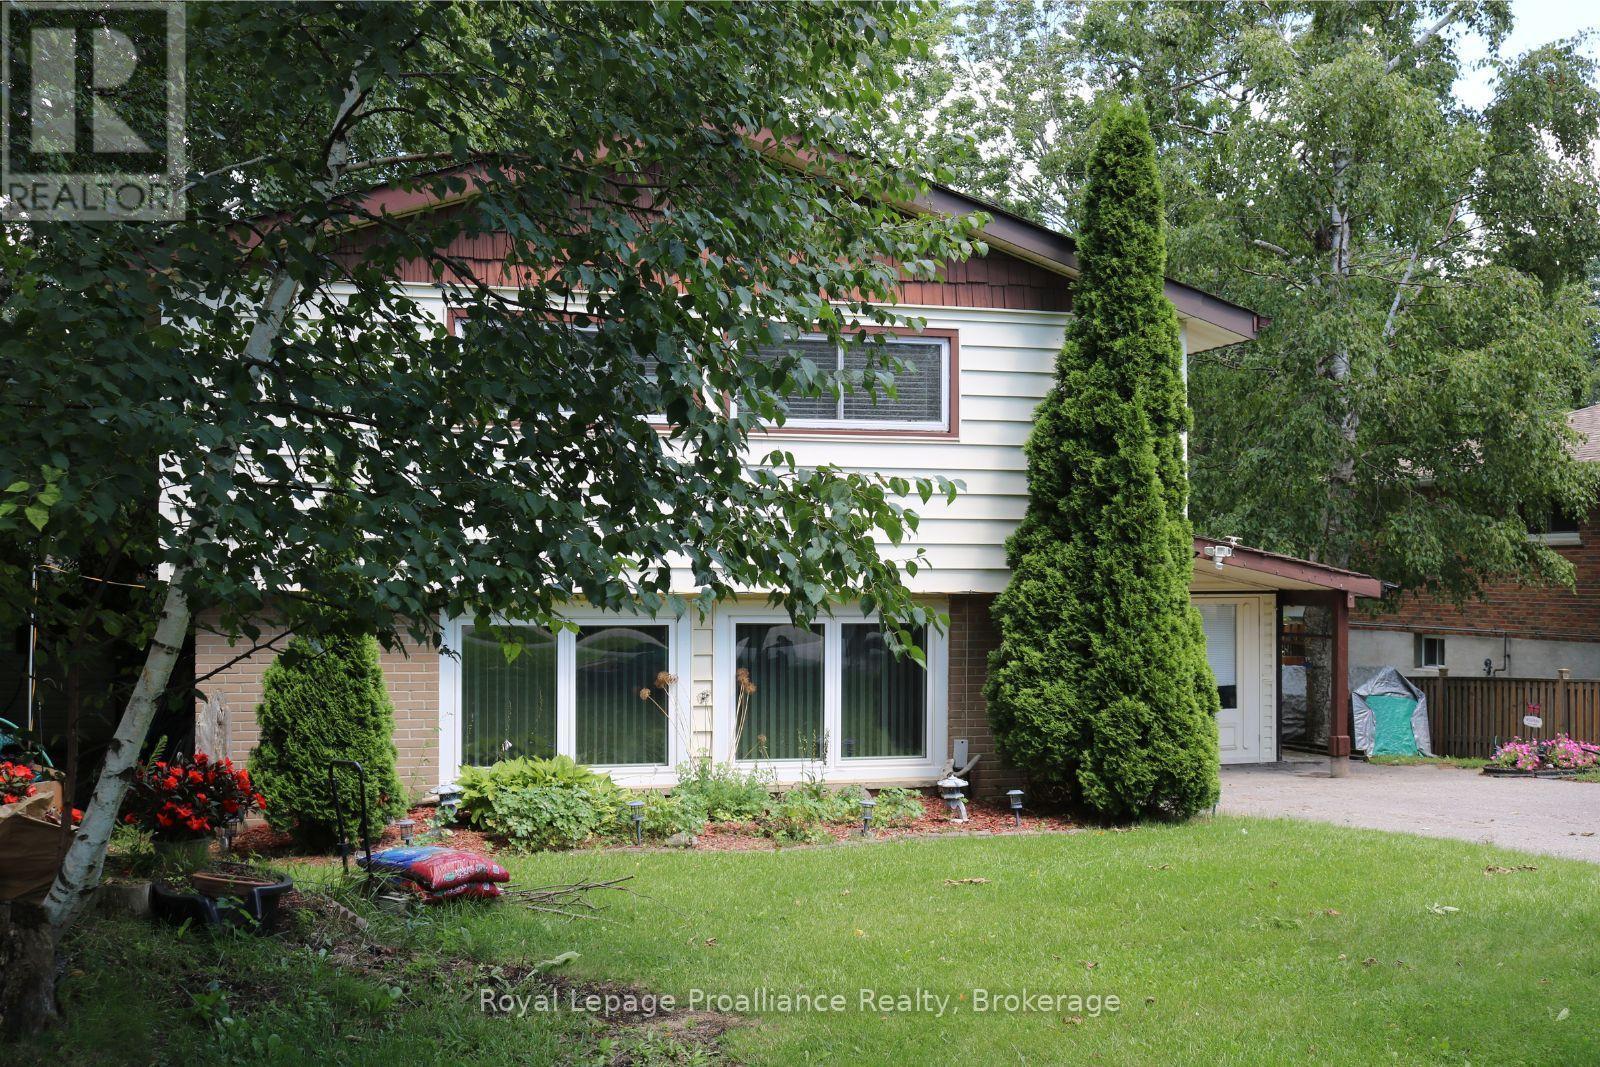
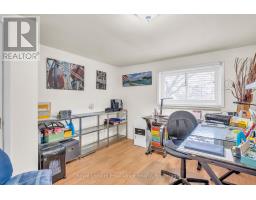
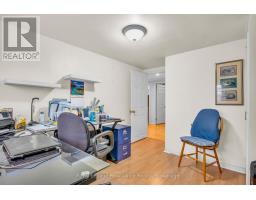
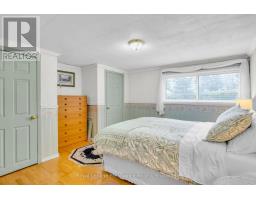
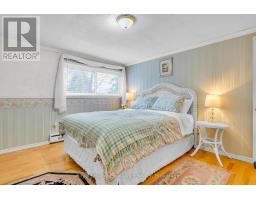
4 Bedroom
2 Bathroom
1,500 - 2,000 sqft
Fireplace
None
Baseboard Heaters
$679,000
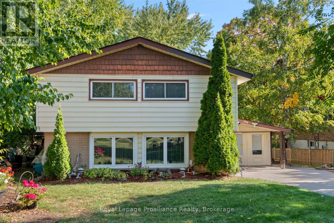
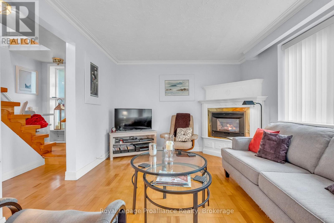
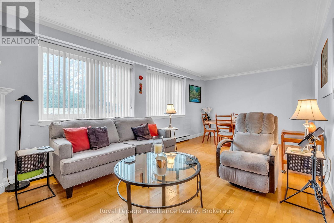
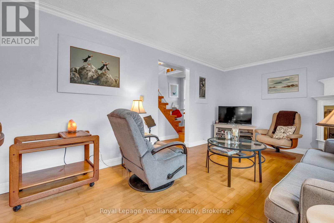
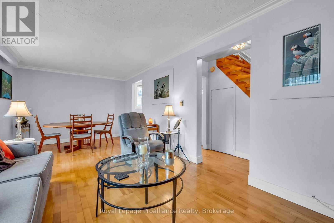
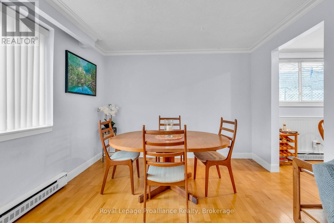
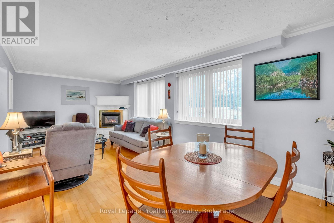
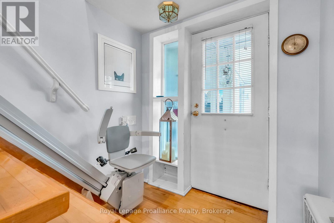
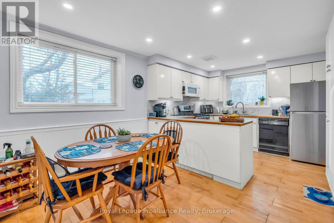
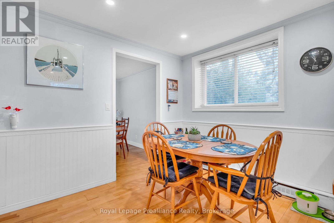
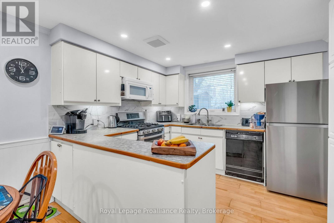
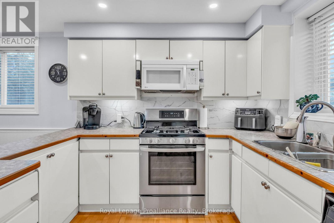
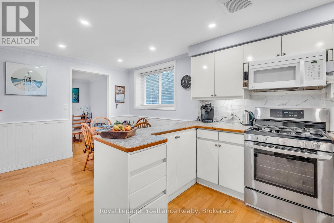
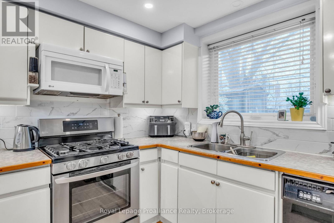
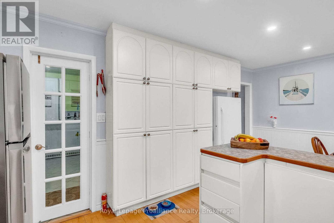
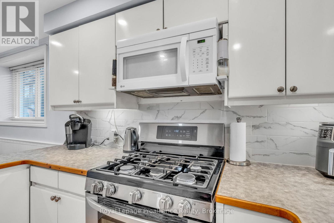
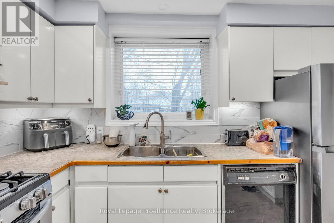
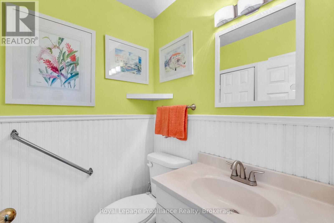
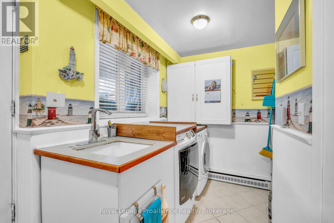
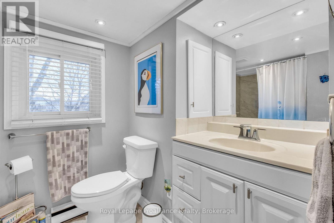
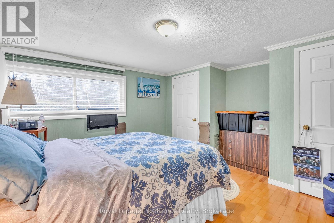
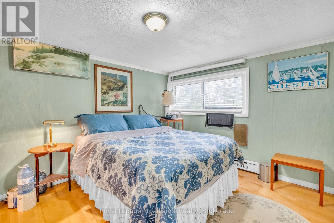
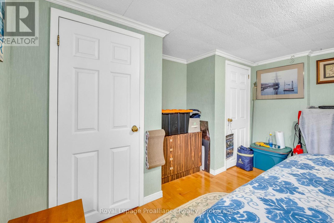
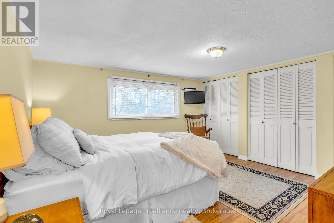
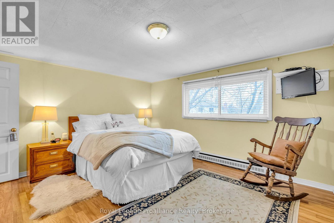
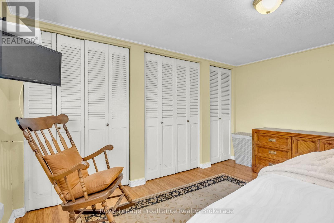
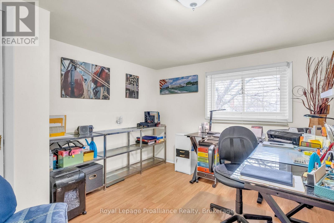
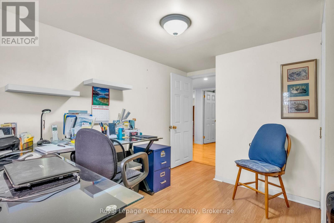
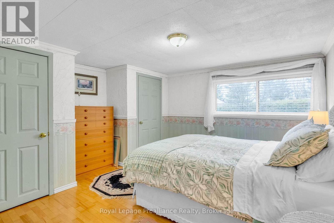
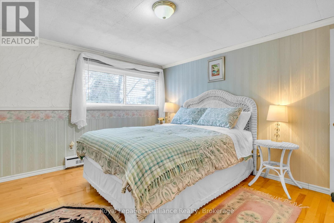
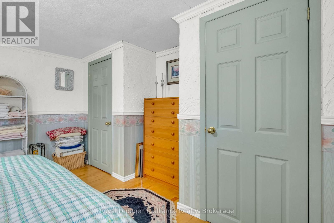
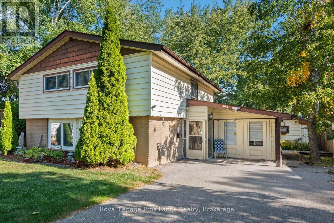
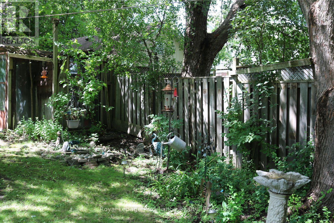
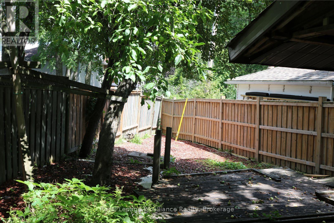
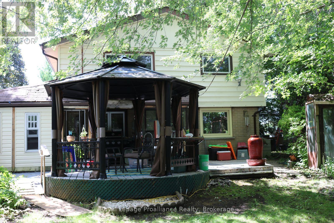
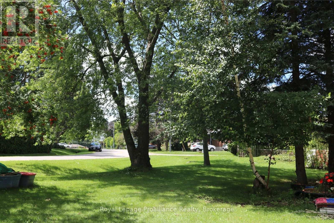
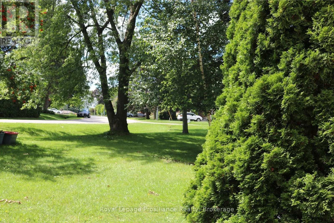
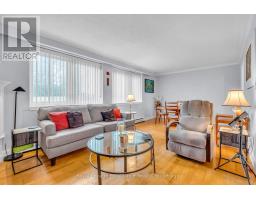
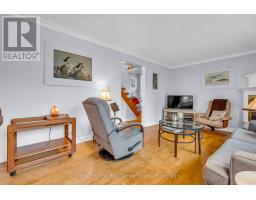
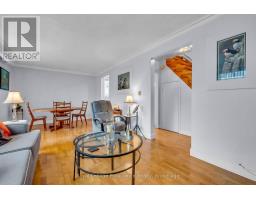
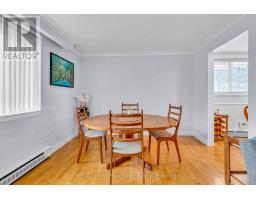
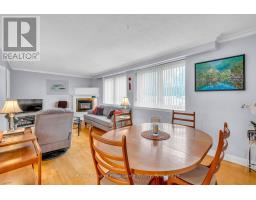
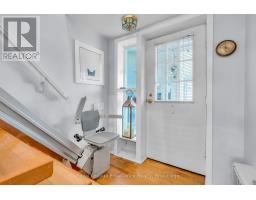
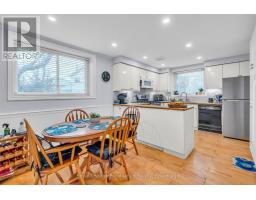
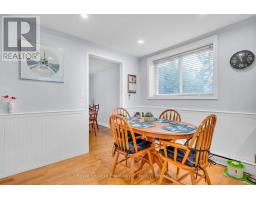
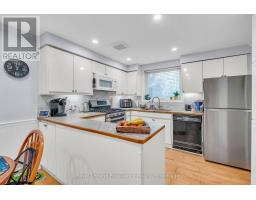
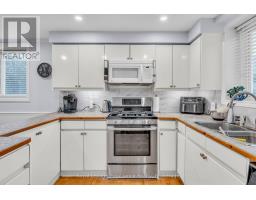
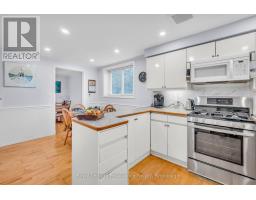
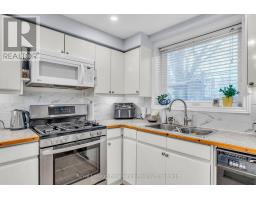
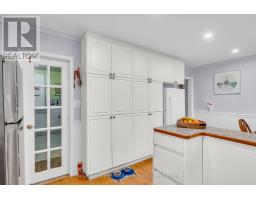
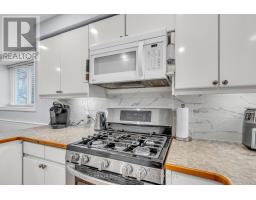
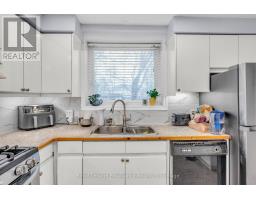
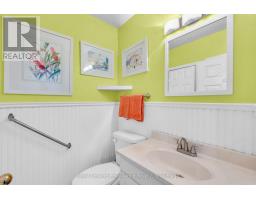
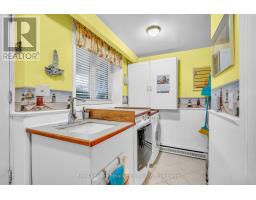
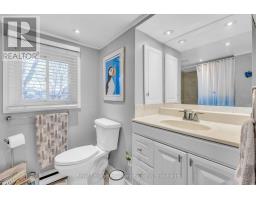
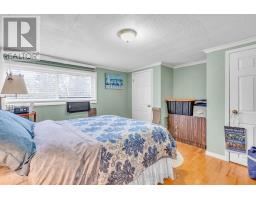
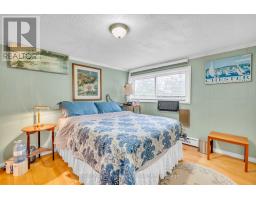
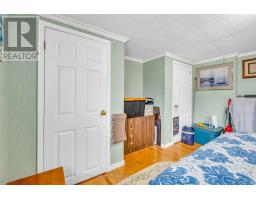
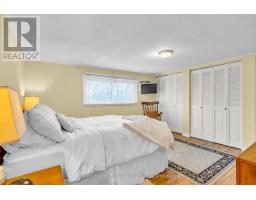
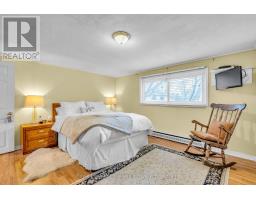
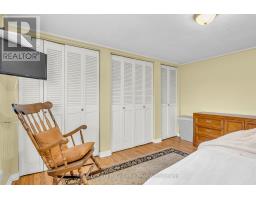
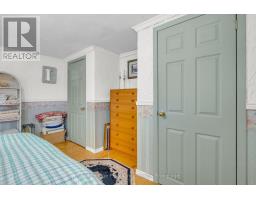
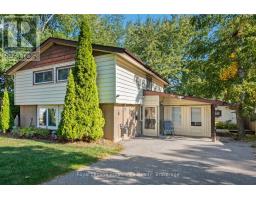
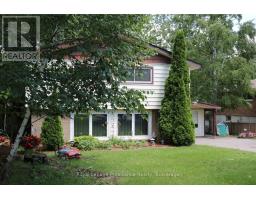
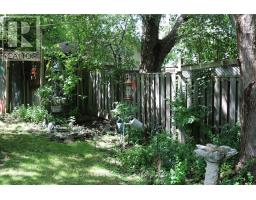
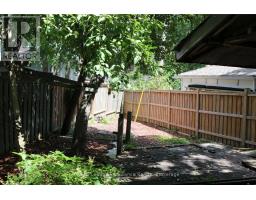
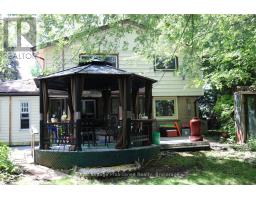
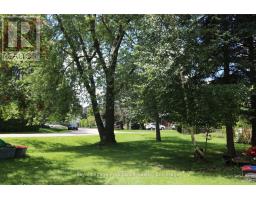
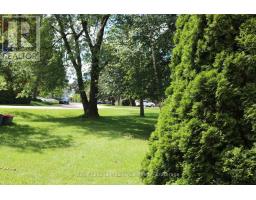
Welcome to 394 Sunset Blvd situated in the heart of Newcastle, in a desirable quiet family-friendly neighbourhood. Inside you will find a great layout offering over 1500 sq ft, and bright with natural light. The living room with a cozy gas fireplace, opens to the dining area, an ideal space to gather with family and friends. The spacious eat-in kitchen has a breakfast island, generous counter space, abundant cabinetry and a pantry to keep everything organized. A combined mudroom and laundry room provides convenient access to the backyard, and a 2 piece bathroom completes the main floor. Upstairs you will find 4 bedrooms and a full 4-piece bathroom, providing plenty of room for the whole family. The premium lot has exceptional outdoor potential with room to create your own personal space to entertain, play or unwind in a peaceful setting. Steps to Newcastles vibrant downtown to where cafe mornings and boutique shopping become your everyday rhythm. Enjoy the many walking trails, parks, marina, recreation facilities, golf and quick access to 401 for commuter convenience. (id:47351)
Property Details
|
MLS® Number
|
E13635816 |
|
Property Type
|
Single Family |
|
Community Name
|
Newcastle |
|
Amenities Near By
|
Golf Nearby, Marina, Park, Schools |
|
Community Features
|
Community Centre |
|
Easement
|
Easement |
|
Equipment Type
|
Water Heater - Gas, Water Heater |
|
Features
|
Irregular Lot Size, Level |
|
Parking Space Total
|
3 |
|
Rental Equipment Type
|
Water Heater - Gas, Water Heater |
|
Structure
|
Deck, Porch, Outbuilding, Shed |
Building
|
Bathroom Total
|
2 |
|
Bedrooms Above Ground
|
4 |
|
Bedrooms Total
|
4 |
|
Age
|
51 To 99 Years |
|
Amenities
|
Fireplace(s) |
|
Appliances
|
Dishwasher, Dryer, Freezer, Microwave, Range, Washer, Window Coverings, Refrigerator |
|
Basement Type
|
None |
|
Construction Style Attachment
|
Detached |
|
Cooling Type
|
None |
|
Exterior Finish
|
Aluminum Siding, Brick |
|
Fireplace Present
|
Yes |
|
Flooring Type
|
Hardwood, Laminate |
|
Foundation Type
|
Concrete, Slab |
|
Half Bath Total
|
1 |
|
Heating Fuel
|
Electric |
|
Heating Type
|
Baseboard Heaters |
|
Stories Total
|
2 |
|
Size Interior
|
1,500 - 2,000 Sqft |
|
Type
|
House |
|
Utility Water
|
Municipal Water |
Parking
Land
|
Acreage
|
No |
|
Land Amenities
|
Golf Nearby, Marina, Park, Schools |
|
Sewer
|
Sanitary Sewer |
|
Size Depth
|
262 Ft |
|
Size Frontage
|
138 Ft ,7 In |
|
Size Irregular
|
138.6 X 262 Ft ; Pie Shaped |
|
Size Total Text
|
138.6 X 262 Ft ; Pie Shaped|under 1/2 Acre |
Rooms
| Level |
Type |
Length |
Width |
Dimensions |
|
Second Level |
Primary Bedroom |
4.22 m |
3.82 m |
4.22 m x 3.82 m |
|
Second Level |
Bedroom 2 |
3.98 m |
4.03 m |
3.98 m x 4.03 m |
|
Second Level |
Bedroom 3 |
3.96 m |
4.03 m |
3.96 m x 4.03 m |
|
Second Level |
Bedroom 4 |
3.08 m |
3.82 m |
3.08 m x 3.82 m |
|
Main Level |
Kitchen |
3.4 m |
3.02 m |
3.4 m x 3.02 m |
|
Main Level |
Eating Area |
3.67 m |
2.59 m |
3.67 m x 2.59 m |
|
Main Level |
Living Room |
4.17 m |
3.18 m |
4.17 m x 3.18 m |
|
Main Level |
Dining Room |
2.77 m |
3.18 m |
2.77 m x 3.18 m |
|
Main Level |
Laundry Room |
3.46 m |
2.71 m |
3.46 m x 2.71 m |
Utilities
|
Electricity
|
Installed |
|
Sewer
|
Installed |
https://www.realtor.ca/real-estate/30111899/394-sunset-boulevard-clarington-newcastle-newcastle