16 Robin Court Kingsville, Ontario N9Y 0E2
$799,900
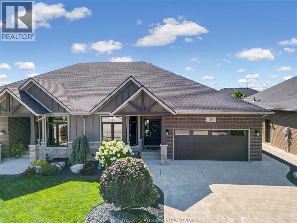
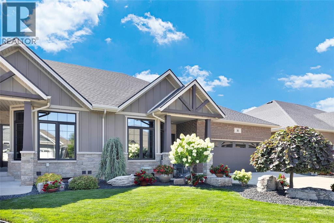
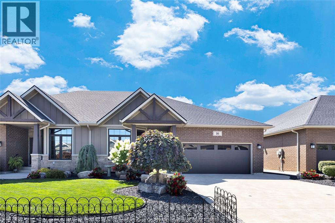
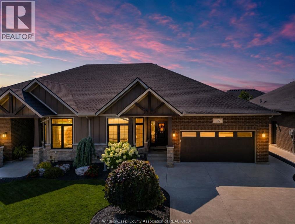
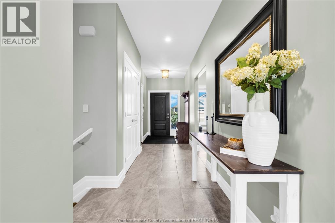
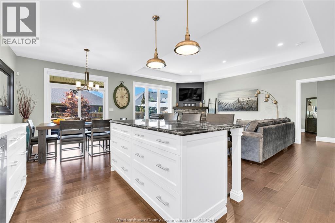
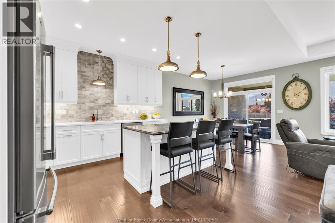
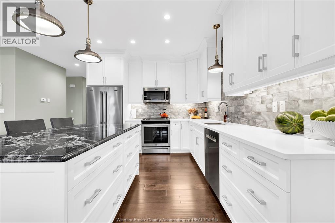
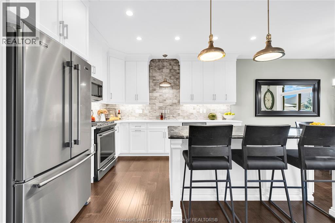
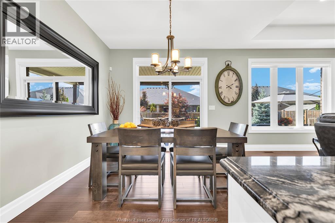
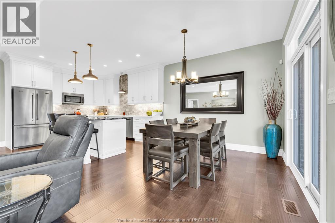
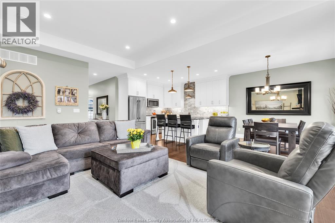
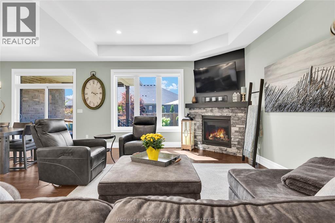
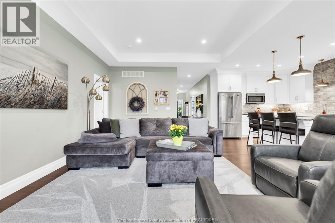
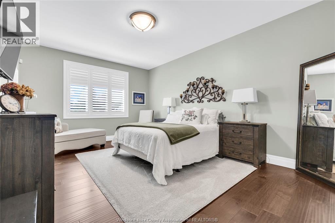
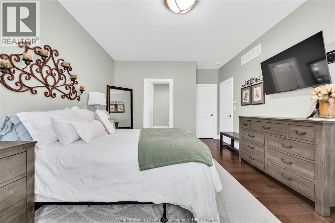
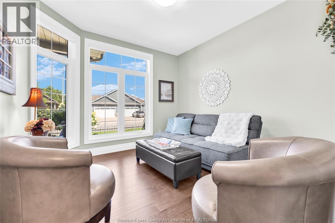
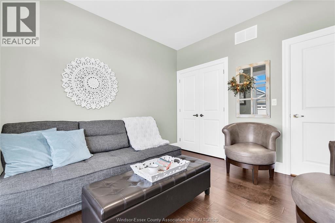
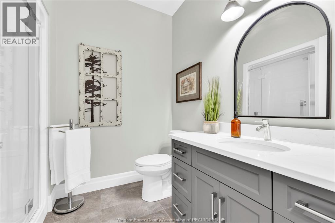
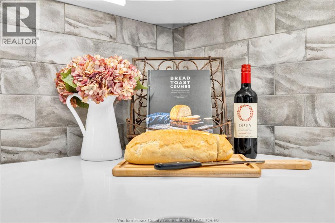
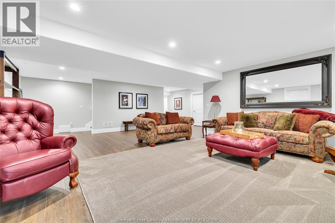
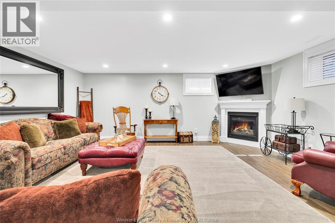
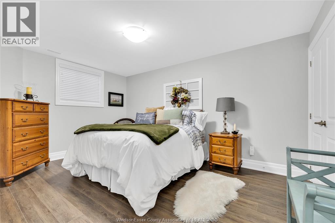
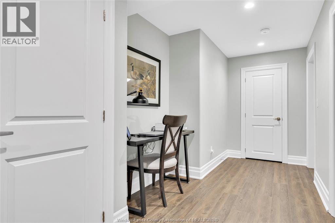
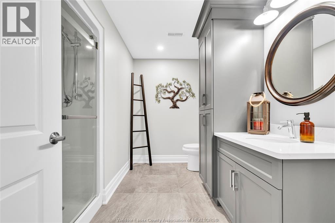
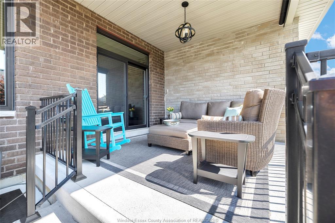
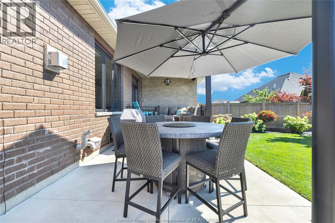
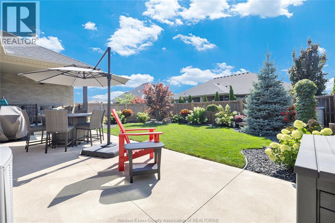
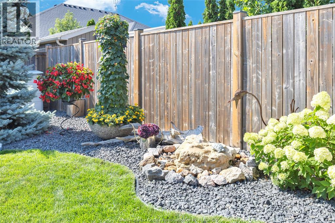
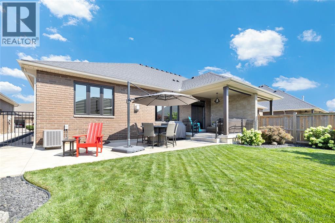
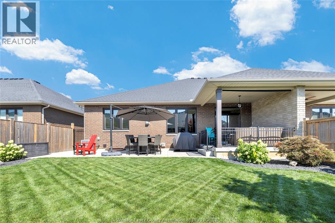
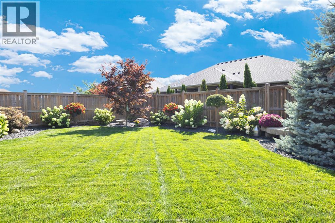

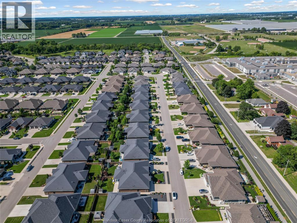
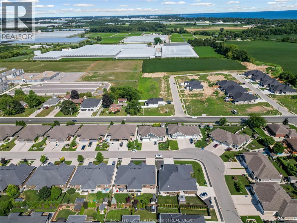
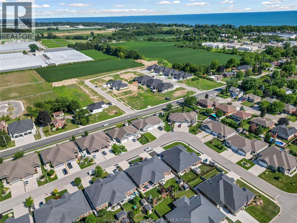
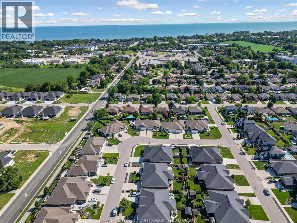
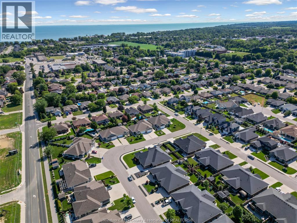
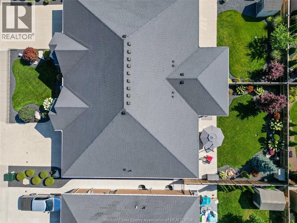
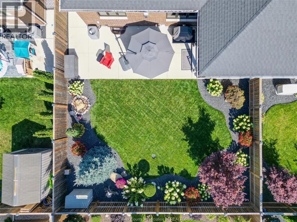
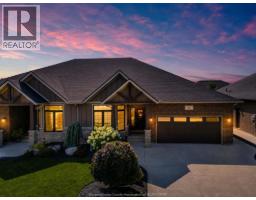
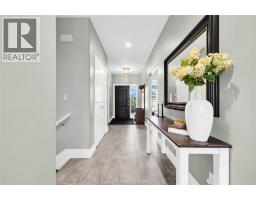
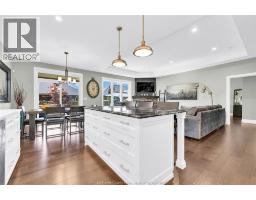
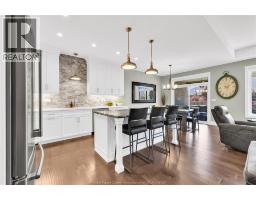
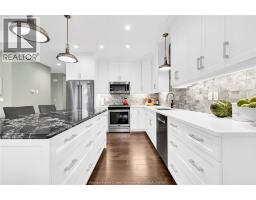
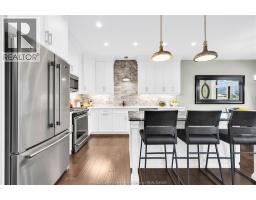
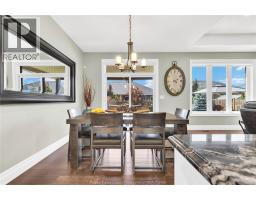
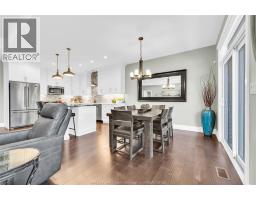
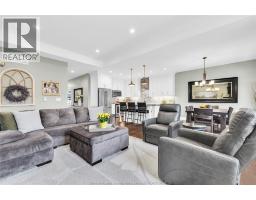
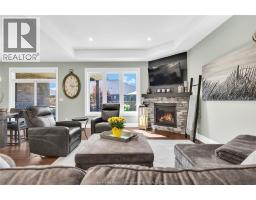
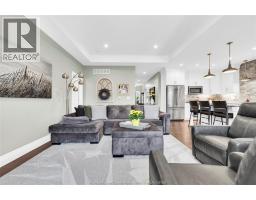
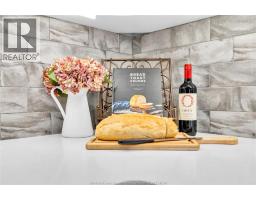
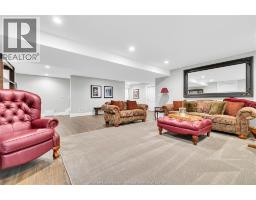
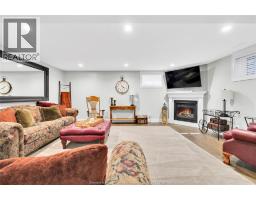
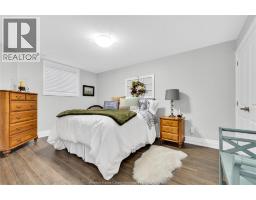
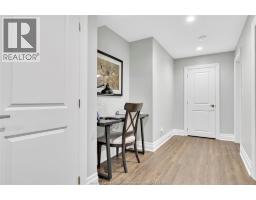
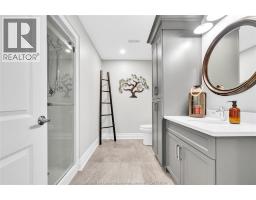
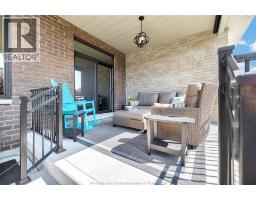
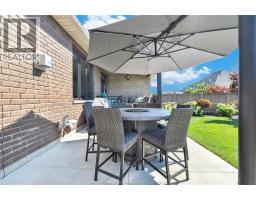
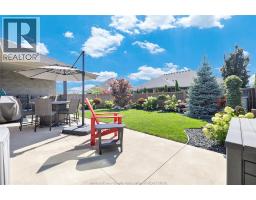
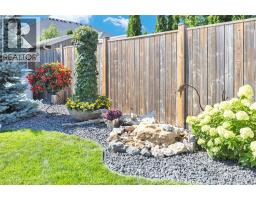
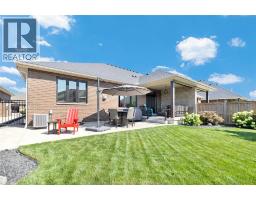
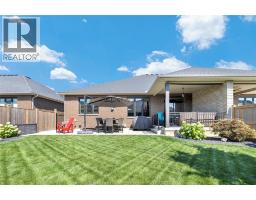
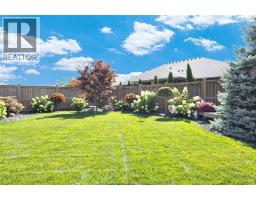
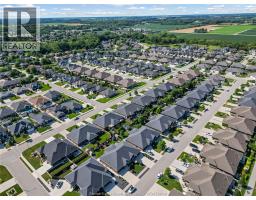
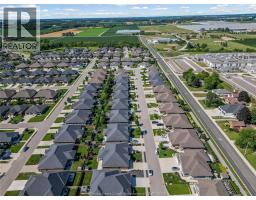
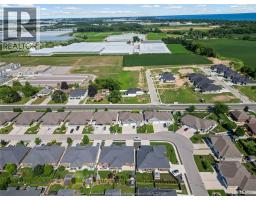
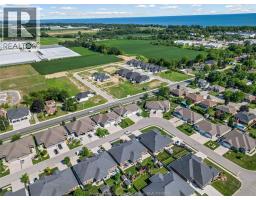
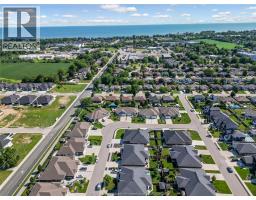
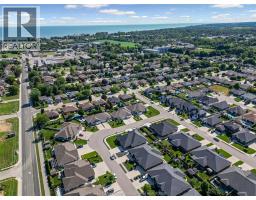
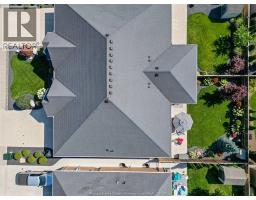
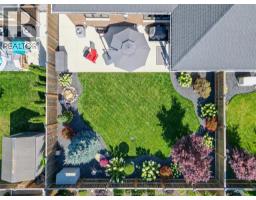
Welcome to 16 Robin Court in beautiful Kingsville. This twin villa offers approx. 1,578 sq. ft. on the main Floor , plus a professionally finished lower level with luxury vinyl flooring and four large egress windows providing abundant natural light. Built by Lakepoint Homes, this charming home features an open-concept design with 9' ceilings, a stone gas fireplace, and a Gorgeous kitchen with quartz countertops, ceiling-height custom cabinetry, stainless steel appliances, and a granite island with six pull-out drawers. Exterior finishes include stone, brick, and Hardie board, a double garage, four-car driveway, beautifully landscaped yard, decorative metal front fence, covered rear porch with metal railings and shade screen, plus a wraparound concrete patio. Walk to schools, the arena, shopping, wineries, breweries, Lakeside Park, and Main Street. Call today to tour this gem of home. (id:47351)
Open House
This property has open houses!
1:00 pm
Ends at:3:00 pm
1:00 pm
Ends at:3:00 pm
Property Details
| MLS® Number | 26018774 |
| Property Type | Single Family |
| Features | Golf Course/parkland, Double Width Or More Driveway, Concrete Driveway, Finished Driveway |
Building
| Bathroom Total | 3 |
| Bedrooms Above Ground | 2 |
| Bedrooms Below Ground | 1 |
| Bedrooms Total | 3 |
| Appliances | Dishwasher, Dryer, Microwave Range Hood Combo, Refrigerator, Stove, Washer |
| Architectural Style | Ranch |
| Constructed Date | 2019 |
| Construction Style Attachment | Semi-detached |
| Cooling Type | Central Air Conditioning |
| Exterior Finish | Brick, Stone |
| Fireplace Fuel | Gas |
| Fireplace Present | Yes |
| Fireplace Type | Insert |
| Flooring Type | Ceramic/porcelain, Hardwood, Cushion/lino/vinyl |
| Foundation Type | Concrete |
| Heating Fuel | Natural Gas |
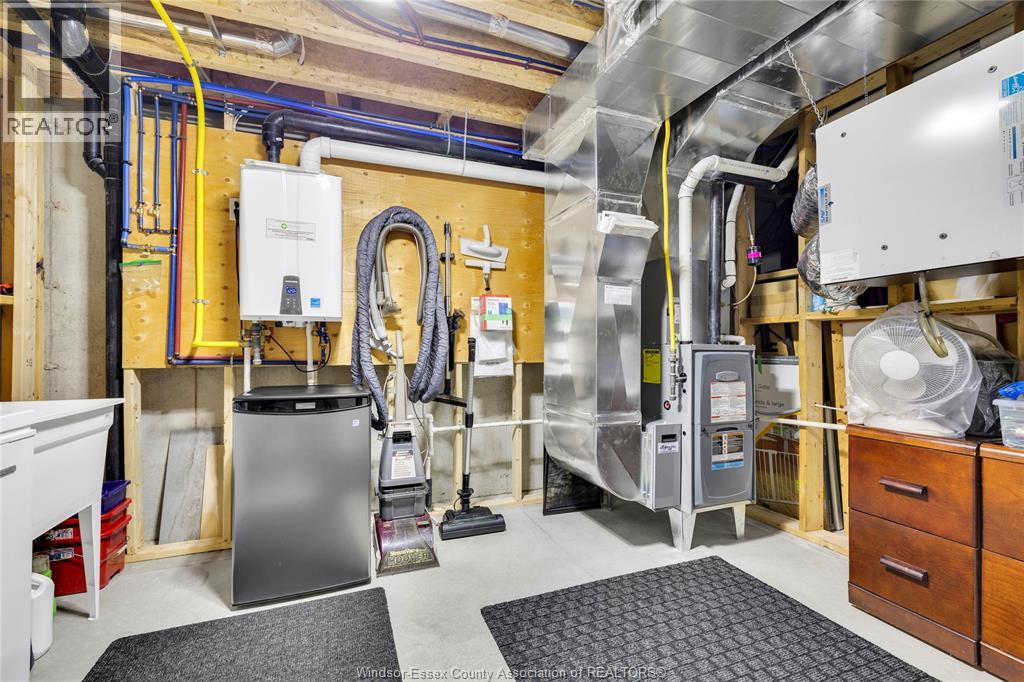
| Heating Type | Forced Air, Heat Recovery Ventilation (hrv) |
| Stories Total | 1 |
| Type | House |
Parking
| Attached Garage | |
| Garage | |
| Inside Entry |
Land
| Acreage | No |
| Fence Type | Fence |
| Landscape Features | Landscaped |
| Size Irregular | 43.65 X 119.03ft |
| Size Total Text | 43.65 X 119.03ft |
| Zoning Description | R2.10 |
Rooms
| Level | Type | Length | Width | Dimensions |
|---|---|---|---|---|
| Basement | 3pc Bathroom | Measurements not available | ||
| Basement | Storage | Measurements not available | ||
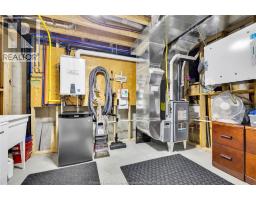
| Basement | Utility Room | Measurements not available | ||
| Basement | Bedroom | Measurements not available | ||
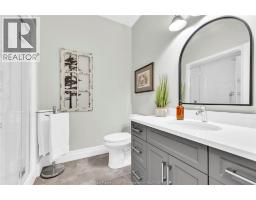
| Main Level | 3pc Bathroom | Measurements not available | ||
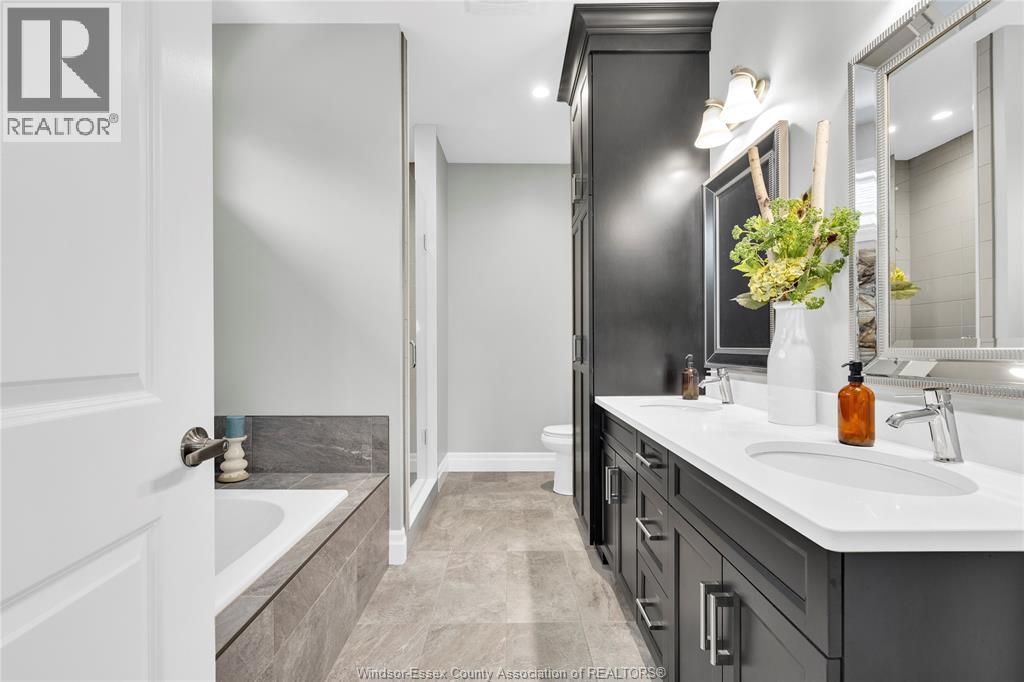
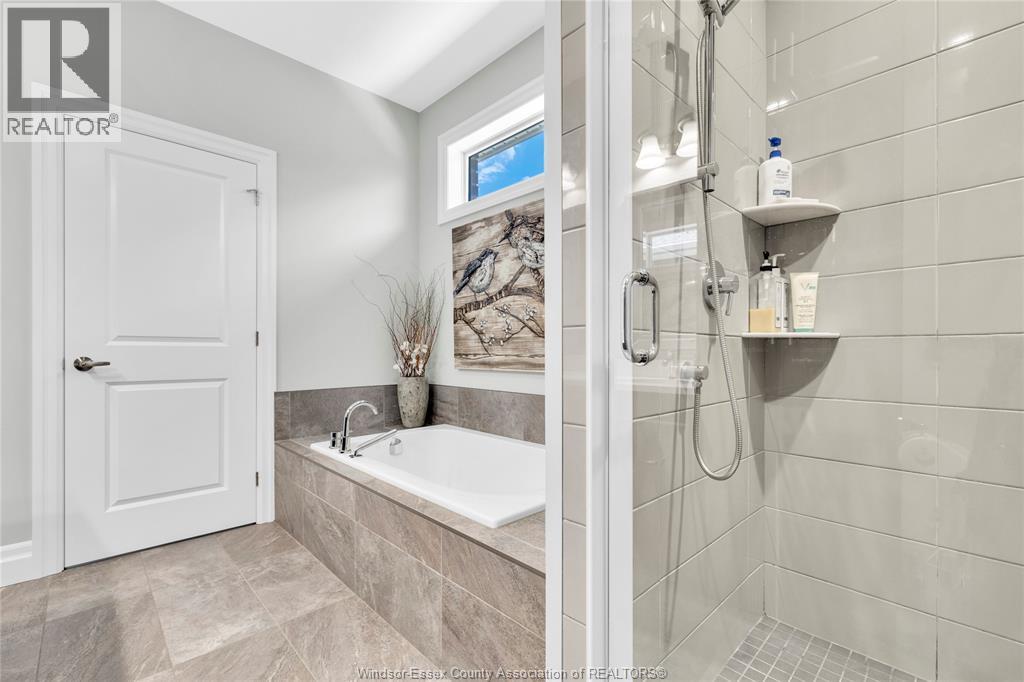
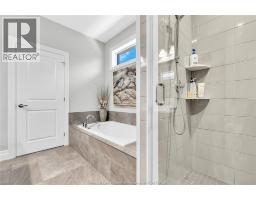
| Main Level | 5pc Ensuite Bath | Measurements not available | ||
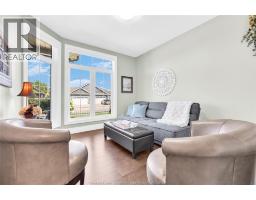
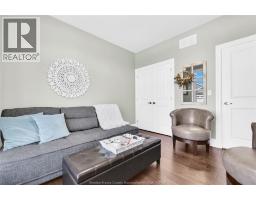
| Main Level | Living Room/fireplace | Measurements not available | ||
| Main Level | Dining Room | Measurements not available | ||
| Main Level | Kitchen | Measurements not available | ||
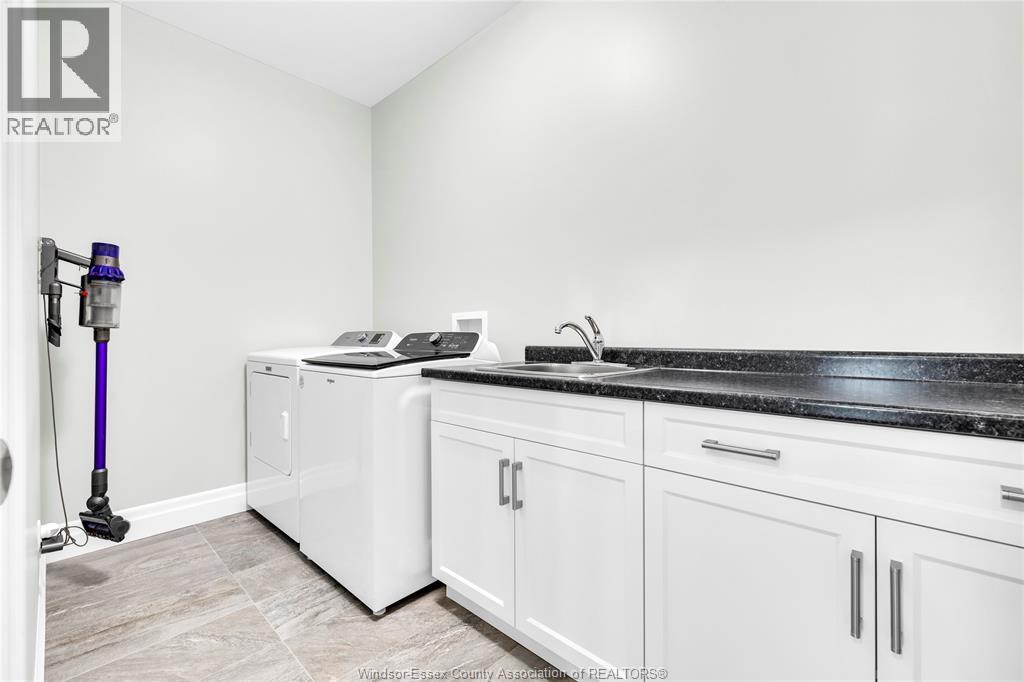
| Main Level | Laundry Room | Measurements not available | ||
| Main Level | Bedroom | Measurements not available | ||
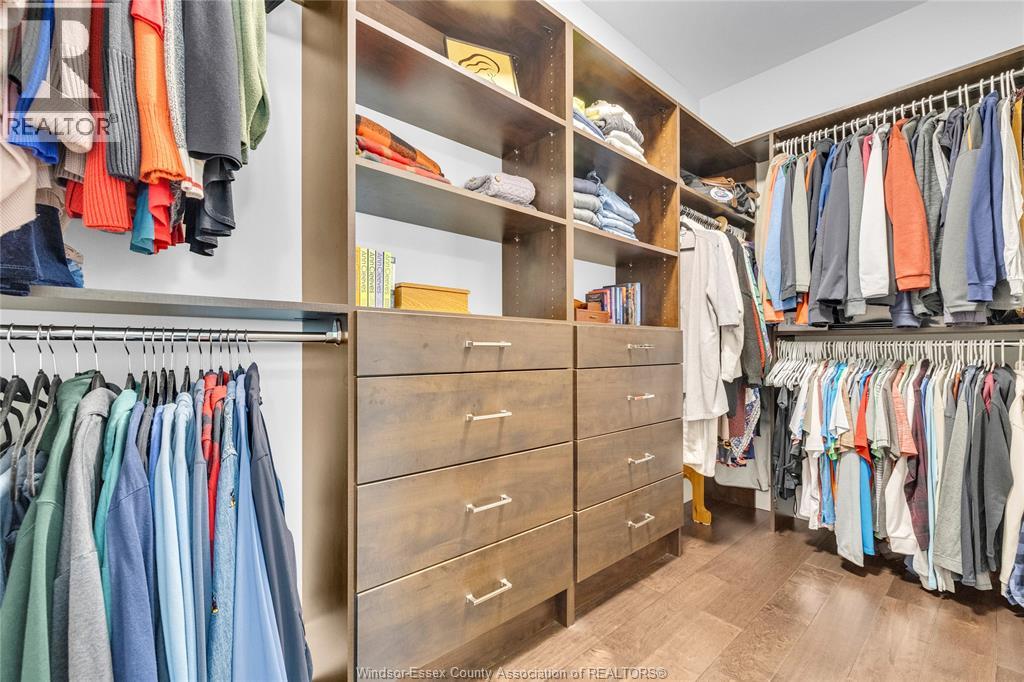
| Main Level | Primary Bedroom | Measurements not available | ||
| Main Level | Foyer | Measurements not available |
https://www.realtor.ca/real-estate/30112196/16-robin-court-kingsville

The trademarks REALTOR®, REALTORS®, and the REALTOR® logo are controlled by The Canadian Real Estate Association (CREA) and identify real estate professionals who are members of CREA. The trademarks MLS®, Multiple Listing Service® and the associated logos are owned by The Canadian Real Estate Association (CREA) and identify the quality of services provided by real estate professionals who are members of CREA. The trademark DDF® is owned by The Canadian Real Estate Association (CREA) and identifies CREA's Data Distribution Facility (DDF®)
August 05 2026 02:27:19
Windsor-Essex County Association of REALTORS®