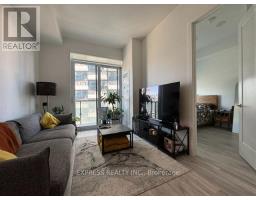
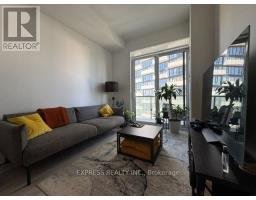
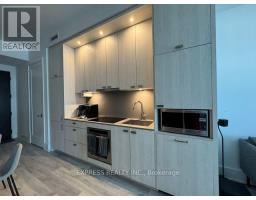
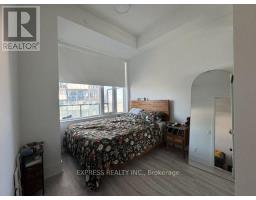
1 Bedroom
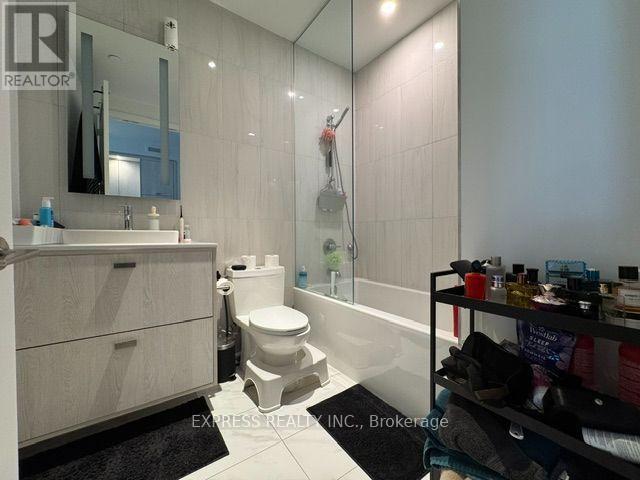
1 Bathroom
500 - 599 sqft
Central Air Conditioning
Forced Air
$2,750 Monthly
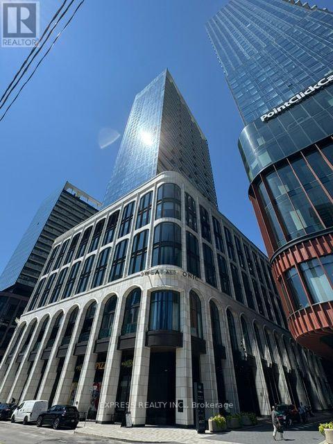
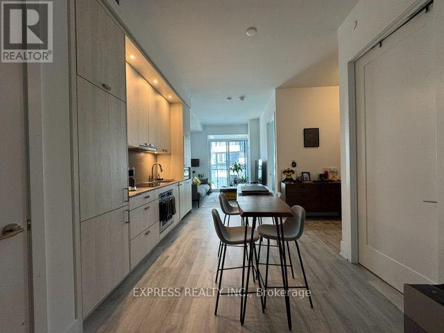
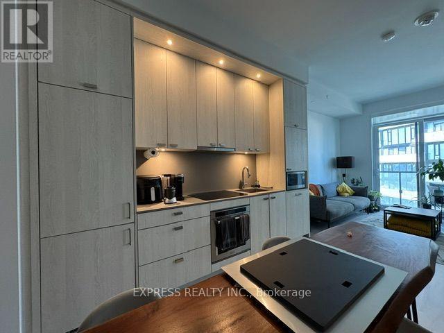
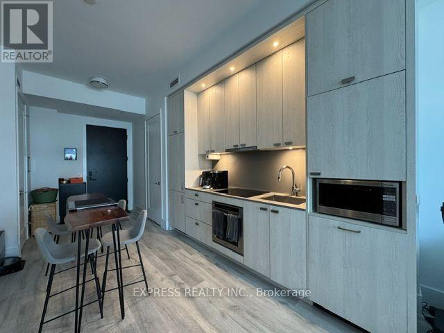
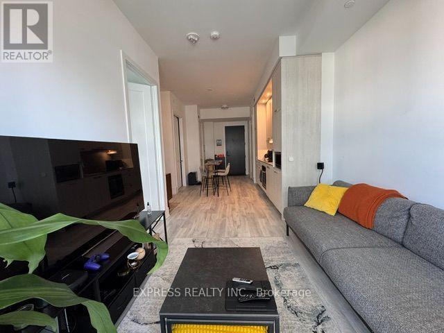
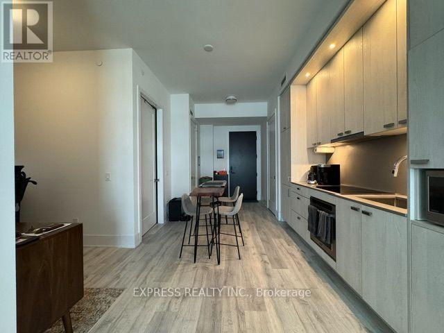
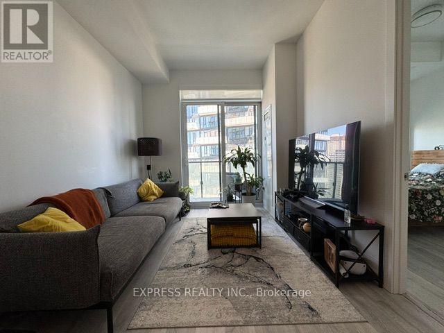
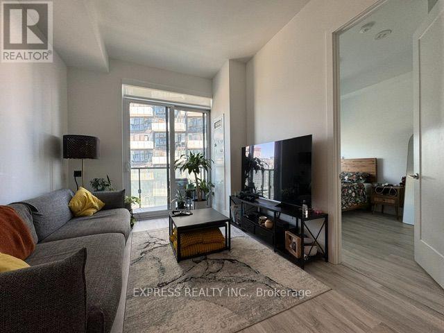
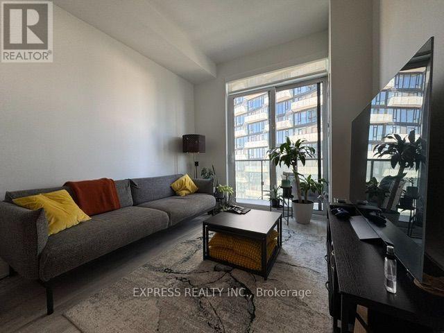
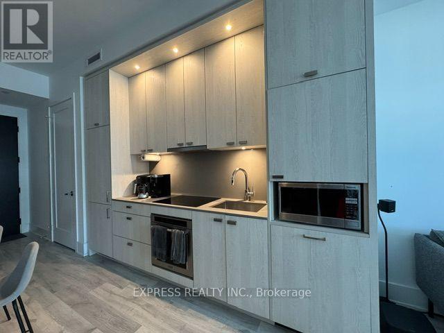
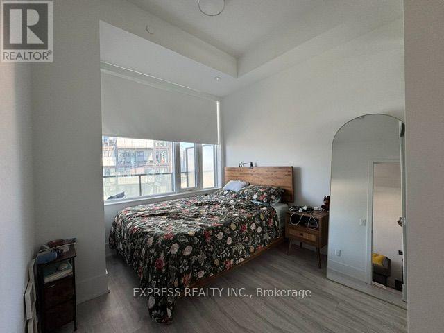
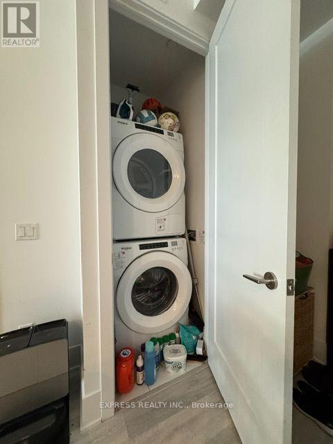
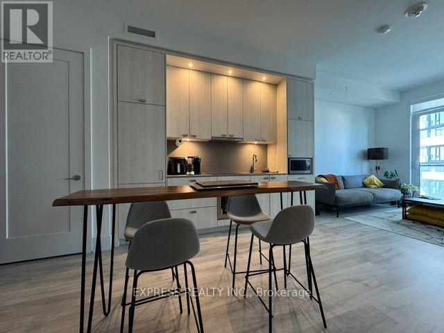
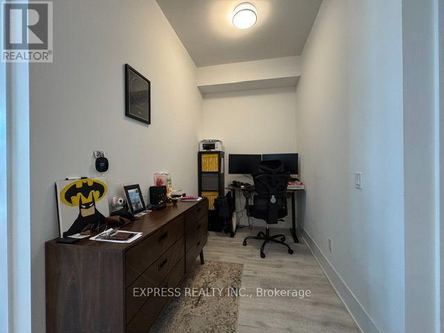
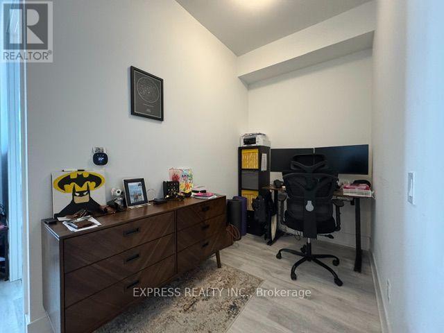
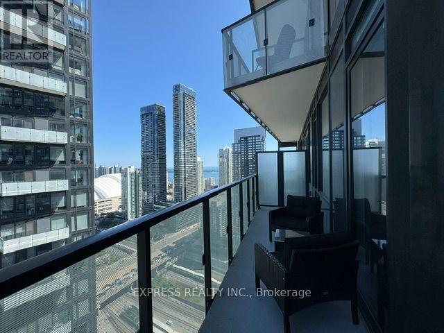
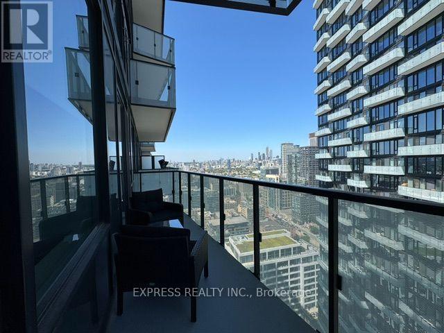
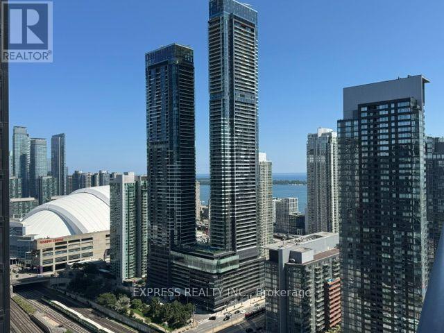
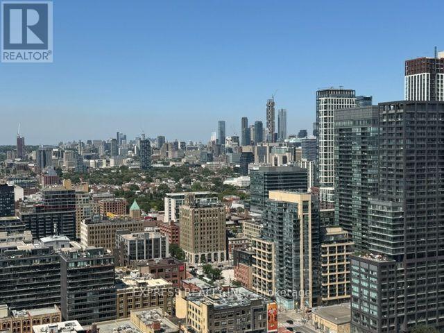
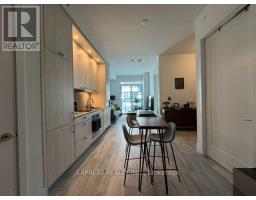
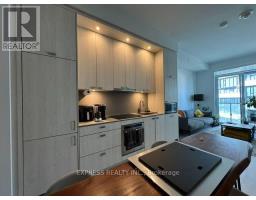
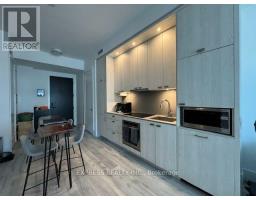
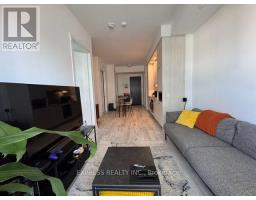
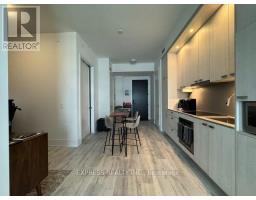
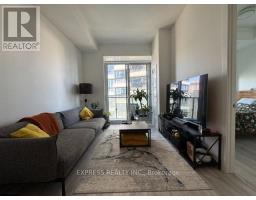
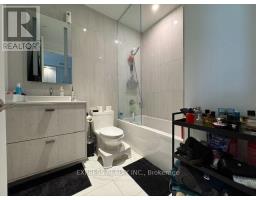
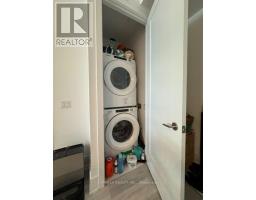
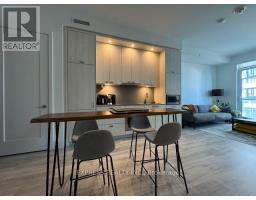
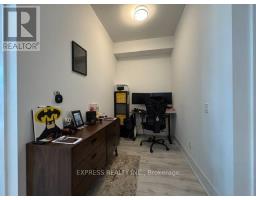
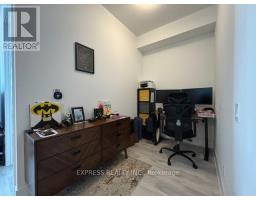
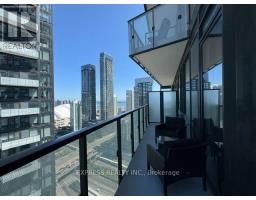
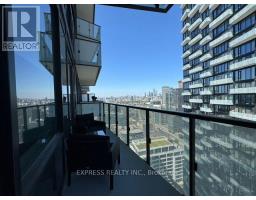

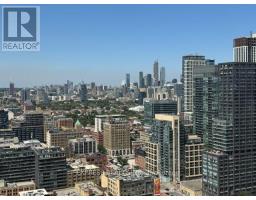
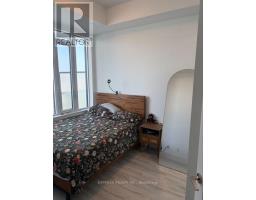
Experience luxury living at The Well, Toronto's premier lifestyle community. This bright and spacious 1-bedroom plus den suite offers approximately 600 sq. ft. of thoughtfully designed living space, featuring a modern kitchen with built-in appliances, full-size stacked laundry, and a walkout to a large private balcony. Residents enjoy an exceptional collection of five-star amenities, including a rooftop pool, state-of-the-art fitness centre, party and private dining rooms, multimedia lounges, games room, outdoor terrace with BBQs, dog run, sun deck, and 24-hour concierge service. With over 500,000 sq. ft. of retail, dining, and entertainment right at your doorstep-including banks, boutique shops, restaurants, and bars-you'll enjoy unmatched convenience. Ideally located just minutes from Rogers Centre, the CN Tower, Union Station, and public transit, this is downtown Toronto living at its finest. (id:47351)
Property Details
|
MLS® Number
|
C13636190 |
|
Property Type
|
Single Family |
|
Community Name
|
Waterfront Communities C1 |
|
Community Features
|
Pets Allowed With Restrictions |
|
Features
|
Balcony |
Building
|
Bathroom Total
|
1 |
|
Bedrooms Above Ground
|
1 |
|
Bedrooms Total
|
1 |
|
Appliances
|
Cooktop, Dishwasher, Dryer, Microwave, Oven, Washer, Window Coverings, Refrigerator |
|
Basement Type
|
None |
|
Cooling Type
|
Central Air Conditioning |
|
Exterior Finish
|
Concrete |
|
Flooring Type
|
Laminate |
|
Heating Fuel
|
Natural Gas |
|
Heating Type
|
Forced Air |
|
Size Interior
|
500 - 599 Sqft |
|
Type
|
Apartment |
Parking
Land
Rooms
| Level |
Type |
Length |
Width |
Dimensions |
|
Flat |
Living Room |
6.62 m |
3.08 m |
6.62 m x 3.08 m |
|
Flat |
Dining Room |
6.62 m |
3.08 m |
6.62 m x 3.08 m |
|
Flat |
Kitchen |
6.62 m |
3.08 m |
6.62 m x 3.08 m |
|
Flat |
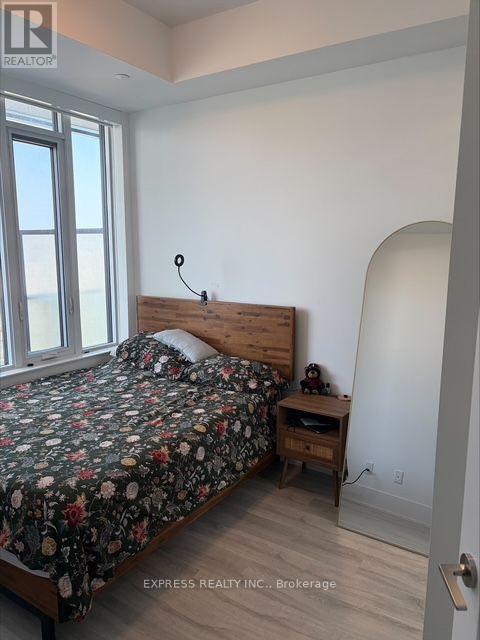
Primary Bedroom |
2.99 m |
2.8 m |
2.99 m x 2.8 m |
|
Flat |
Den |
2.01 m |
2.53 m |
2.01 m x 2.53 m |
https://www.realtor.ca/real-estate/30112411/2811-470-front-street-w-toronto-waterfront-communities-waterfront-communities-c1