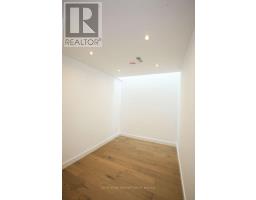
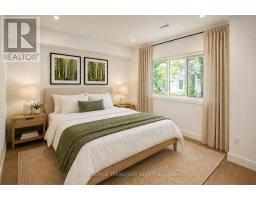
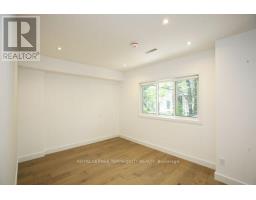
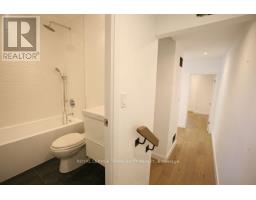
4 Bedroom
3 Bathroom
1,500 - 2,000 sqft
Fireplace
Central Air Conditioning
Forced Air
$4,800 Monthly
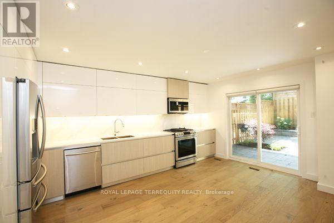
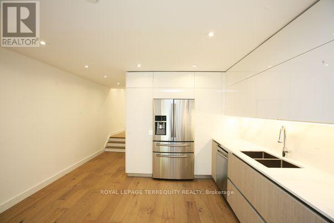

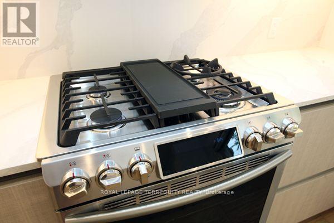
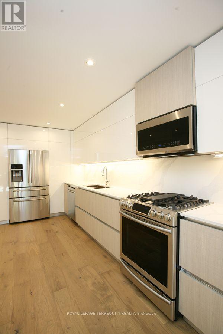
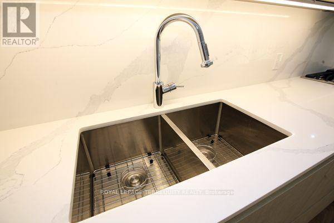
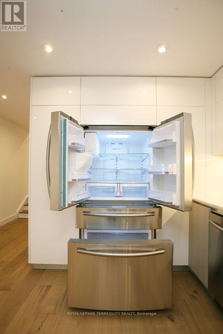
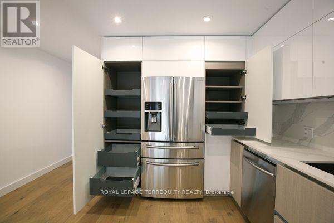
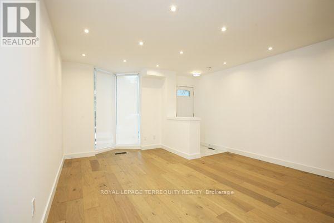
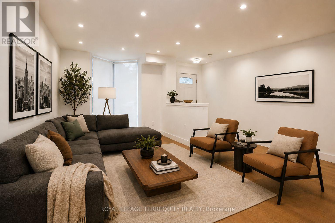
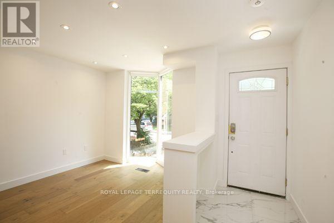
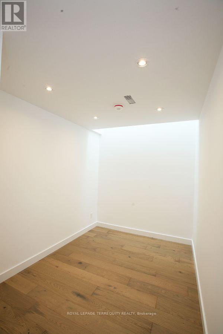
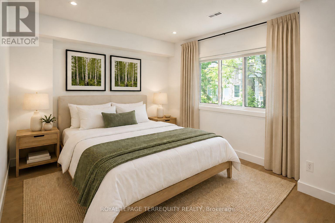
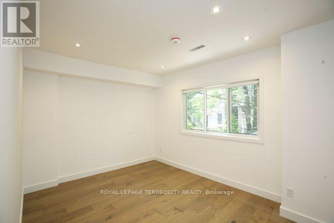
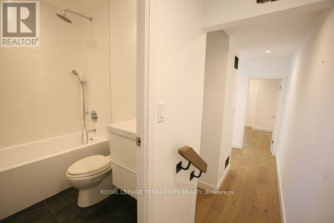
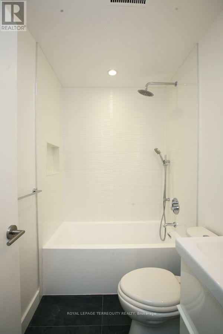
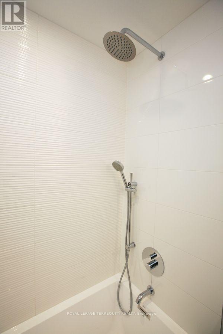
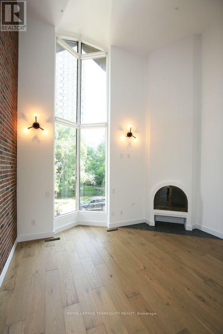
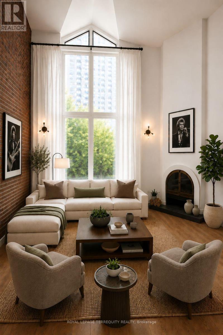
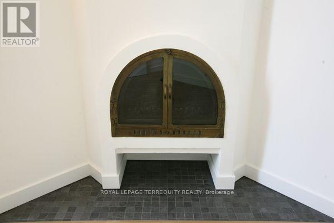
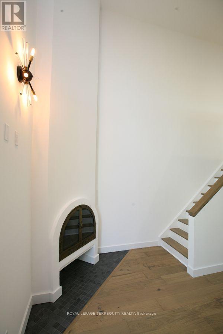
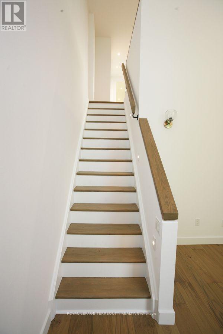
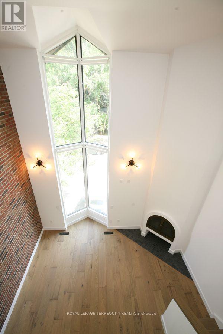
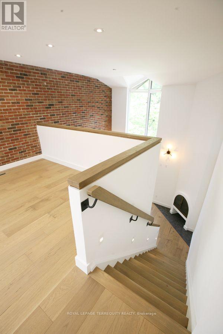
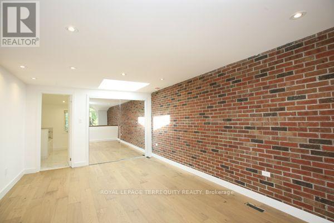
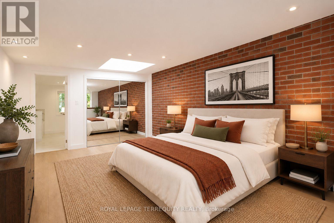
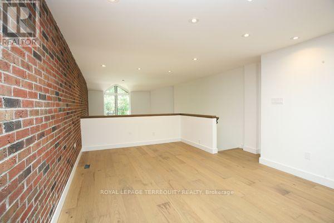
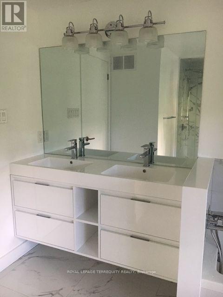
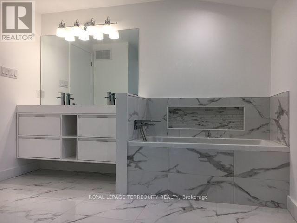
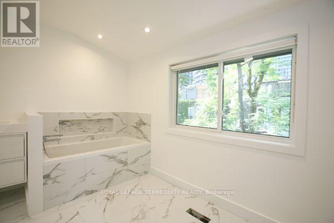
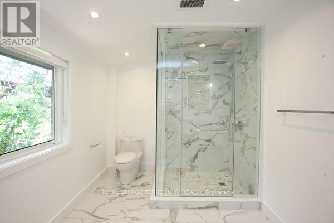
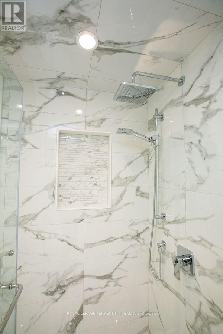
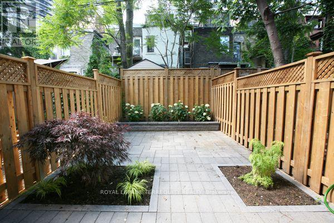
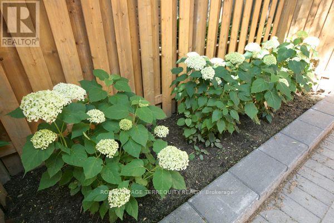
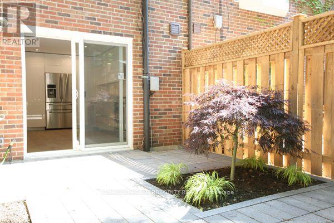

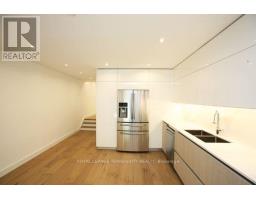
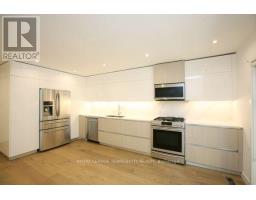
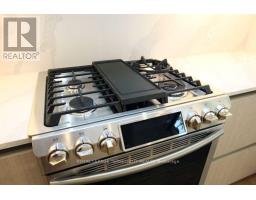
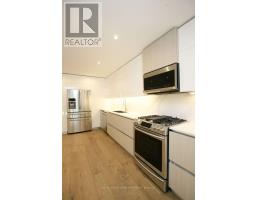
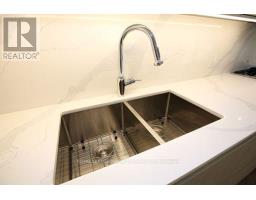
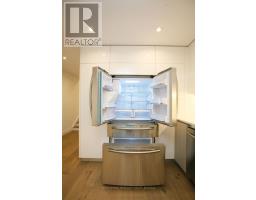
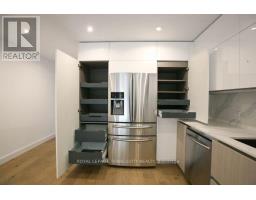
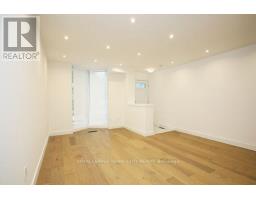
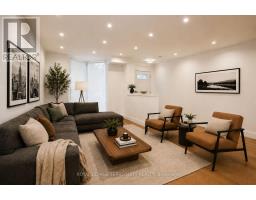
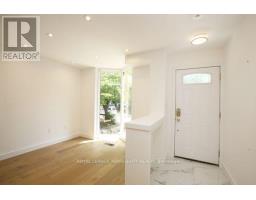
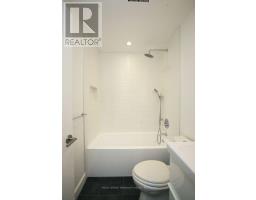
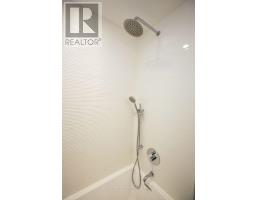
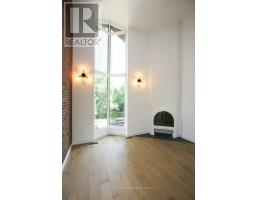
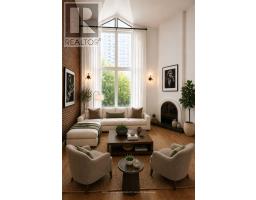
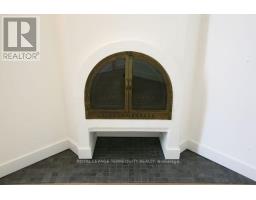
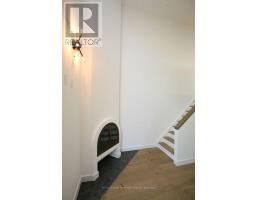
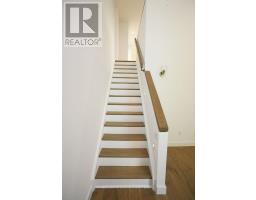
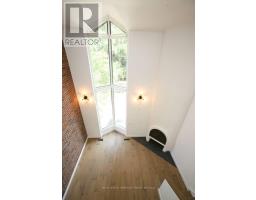
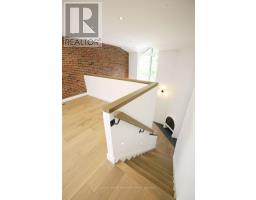
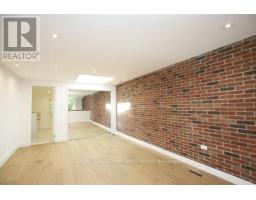
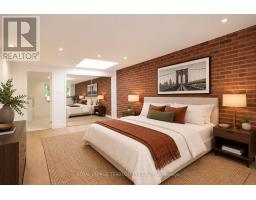
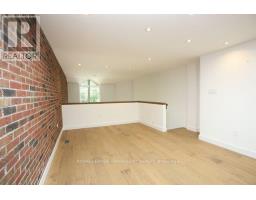
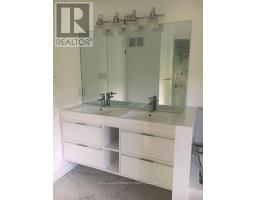
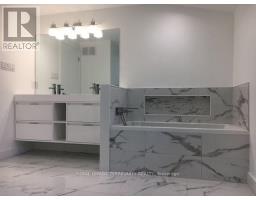
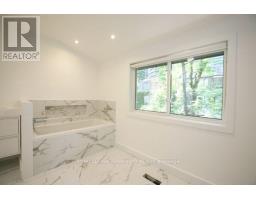
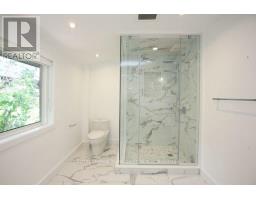
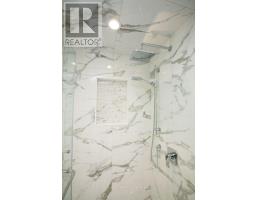
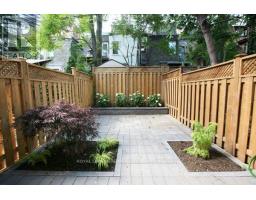
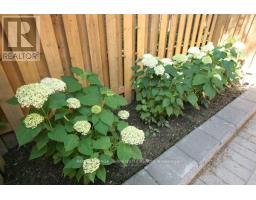
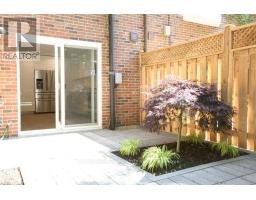
Executive Freehold Townhome Featuring Stunning Renos (2018): Custom Italian Kitchen (Mutti), Quartz Book-Matched Counters/Backsplash, S/S Appliances, Potlights Throughout, High-End Engineered Hardwood Floors. Family Room Boasts 16 Ft Ceilings, Floor To Ceiling Windows & Wood Burning Fireplace. Master Retreat On 3rd Floor Featuring Spa-Like 5-Pc Ensuite Bath With His/Her Sinks, Soaker Tub & Large Glass Shower with Niche. Entertain In A Private Fenced-In Backyard with Spacious Seating Area, Garden & Gas BBQ Hook-Up. (id:47351)
Property Details
|
MLS® Number
|
C13636876 |
|
Property Type
|
Single Family |
|
Community Name
|
Church-Yonge Corridor |
|
Features
|
Carpet Free, In Suite Laundry |
|
Parking Space Total
|
2 |
Building
|
Bathroom Total
|
3 |
|
Bedrooms Above Ground
|
3 |
|
Bedrooms Below Ground
|
1 |
|
Bedrooms Total
|
4 |
|
Appliances
|
Blinds, Dishwasher, Dryer, Microwave, Stove, Washer, Refrigerator |
|
Basement Development
|
Finished |
|
Basement Type
|
Full (finished) |
|
Construction Style Attachment
|
Attached |
|
Cooling Type
|
Central Air Conditioning |
|
Exterior Finish
|
Brick |
|
Fireplace Present
|
Yes |
|
Flooring Type
|
Hardwood, Porcelain Tile |
|
Foundation Type
|
Block |
|
Heating Fuel
|
Natural Gas |
|
Heating Type
|
Forced Air |
|
Stories Total
|
3 |
|
Size Interior
|
1,500 - 2,000 Sqft |
|
Type
|
Row / Townhouse |
|
Utility Water
|
Municipal Water |
Parking
Land
|
Acreage
|
No |
|
Sewer
|
Sanitary Sewer |
|
Size Depth
|
80 Ft |
|
Size Frontage
|
14 Ft ,2 In |
|
Size Irregular
|
14.2 X 80 Ft |
|
Size Total Text
|
14.2 X 80 Ft |
Rooms
| Level |
Type |
Length |
Width |
Dimensions |
|
Second Level |
Family Room |
4.04 m |
3.05 m |
4.04 m x 3.05 m |
|
Second Level |
Bedroom 2 |
4.04 m |
3.05 m |
4.04 m x 3.05 m |
|
Second Level |
Bedroom 3 |
3.05 m |
2.44 m |
3.05 m x 2.44 m |
|
Second Level |
Bathroom |
1.98 m |
1.52 m |
1.98 m x 1.52 m |
|
Third Level |
Primary Bedroom |
4.99 m |
3.66 m |
4.99 m x 3.66 m |
|
Third Level |
Bathroom |
4.04 m |
2.34 m |
4.04 m x 2.34 m |
|
Basement |
Bedroom 4 |
4.11 m |
3 m |
4.11 m x 3 m |
|
Basement |
Bathroom |
3.05 m |
1.22 m |
3.05 m x 1.22 m |
|
Main Level |
Living Room |
5.05 m |
4.04 m |
5.05 m x 4.04 m |
|
Main Level |
Other |
7.32 m |
4.27 m |
7.32 m x 4.27 m |
|
Main Level |
Dining Room |
5.52 m |
4.04 m |
5.52 m x 4.04 m |
|
Main Level |
Kitchen |
5.52 m |
4.04 m |
5.52 m x 4.04 m |
https://www.realtor.ca/real-estate/30113074/48-mcgill-street-toronto-church-yonge-corridor-church-yonge-corridor