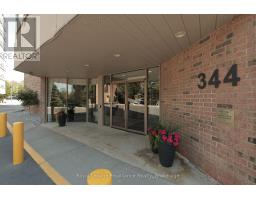
1205 - 344 Front Street Belleville, Ontario K8N 5M4
$398,900Maintenance, Common Area Maintenance, Insurance, Water, Parking
$788.52 Monthly
Maintenance, Common Area Maintenance, Insurance, Water, Parking
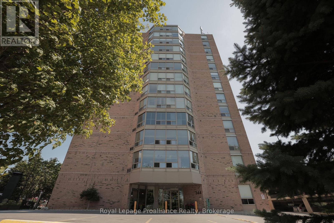
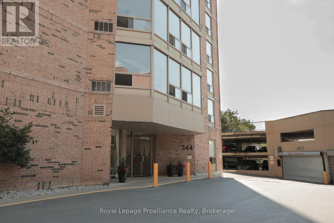
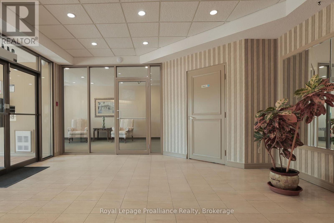
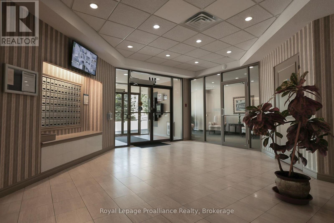
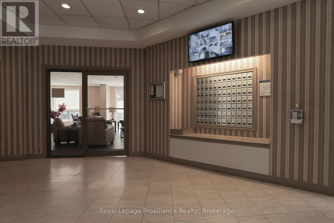
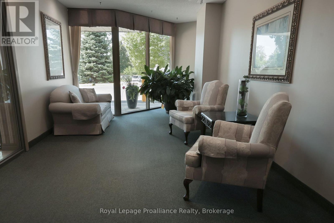
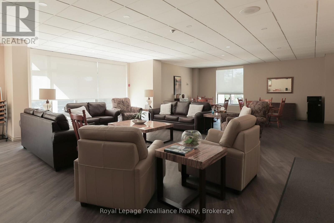
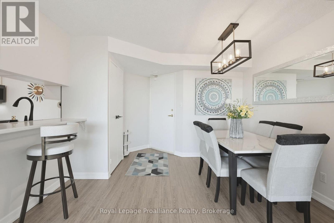
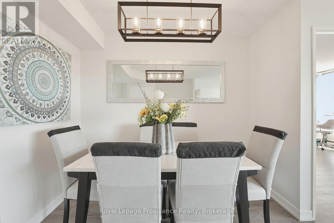
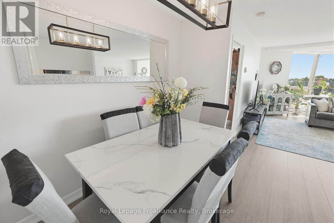
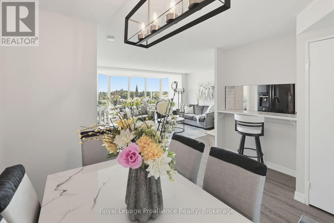
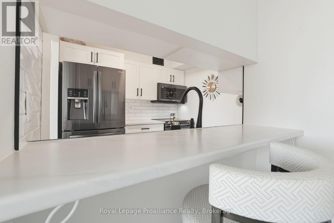
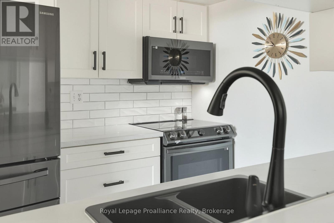
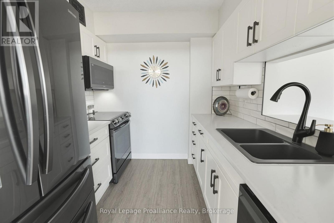
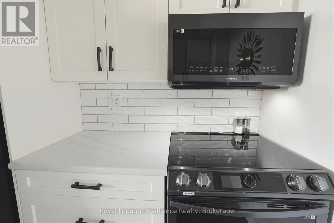
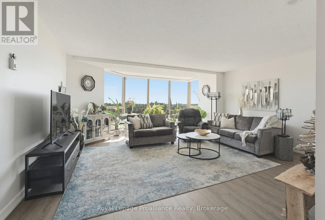
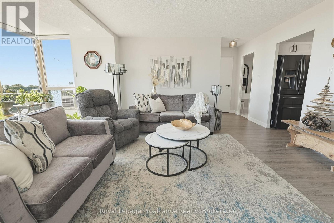
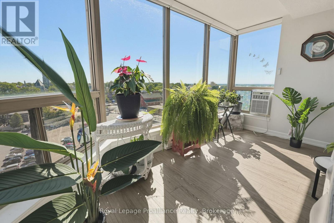
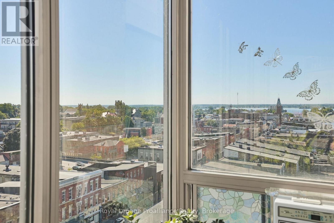
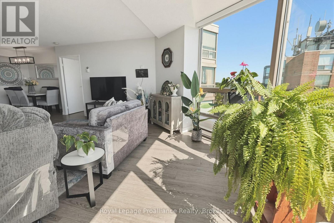
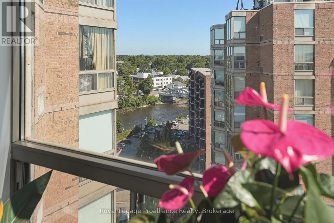
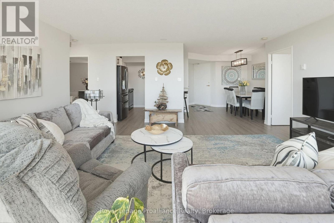
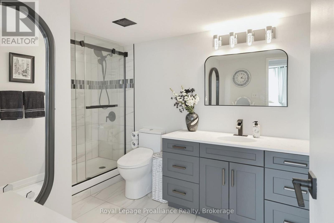
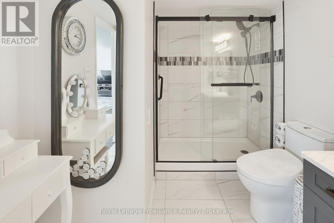
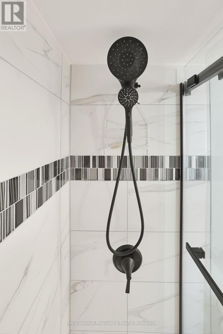
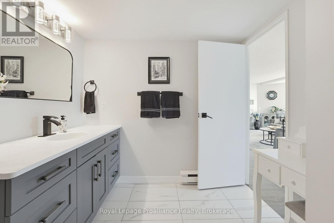
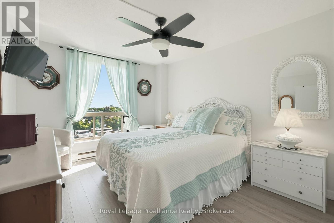
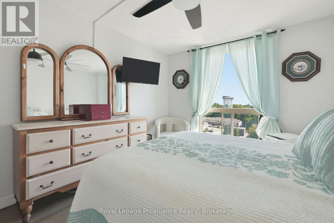
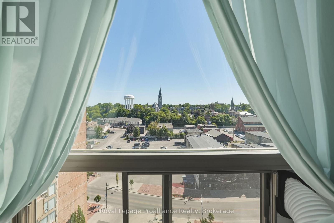
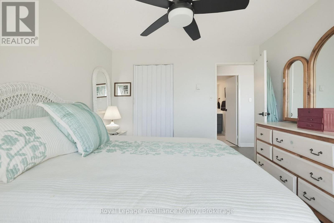
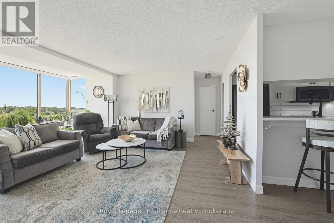
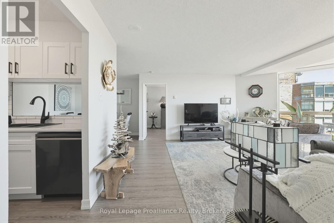
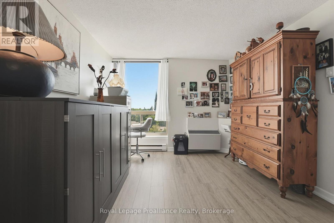
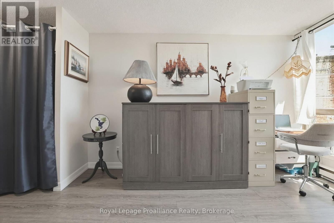
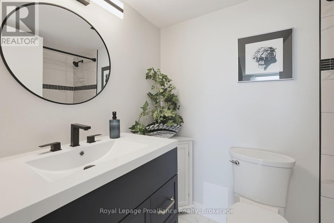
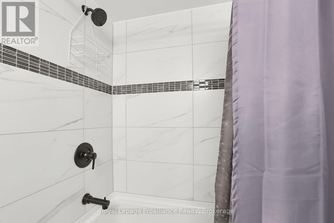
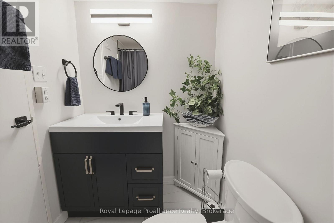
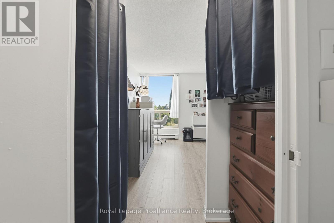
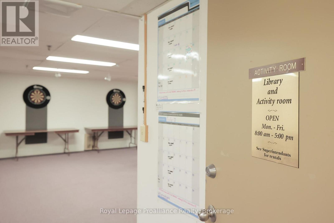
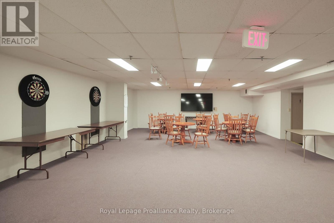
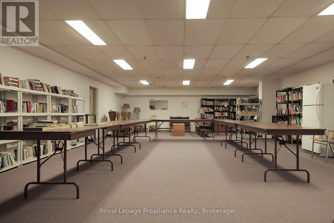
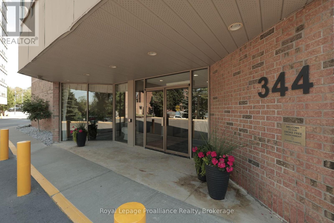
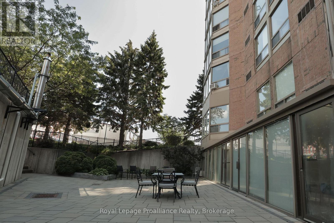
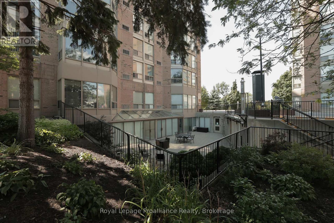
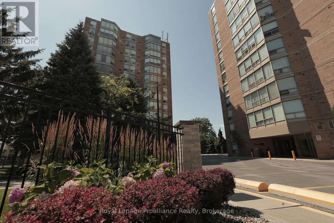
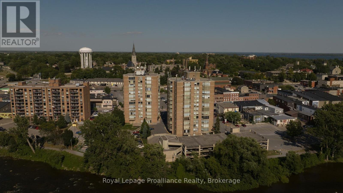
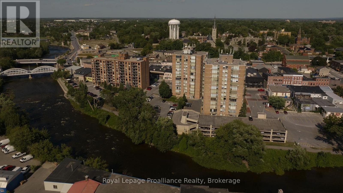
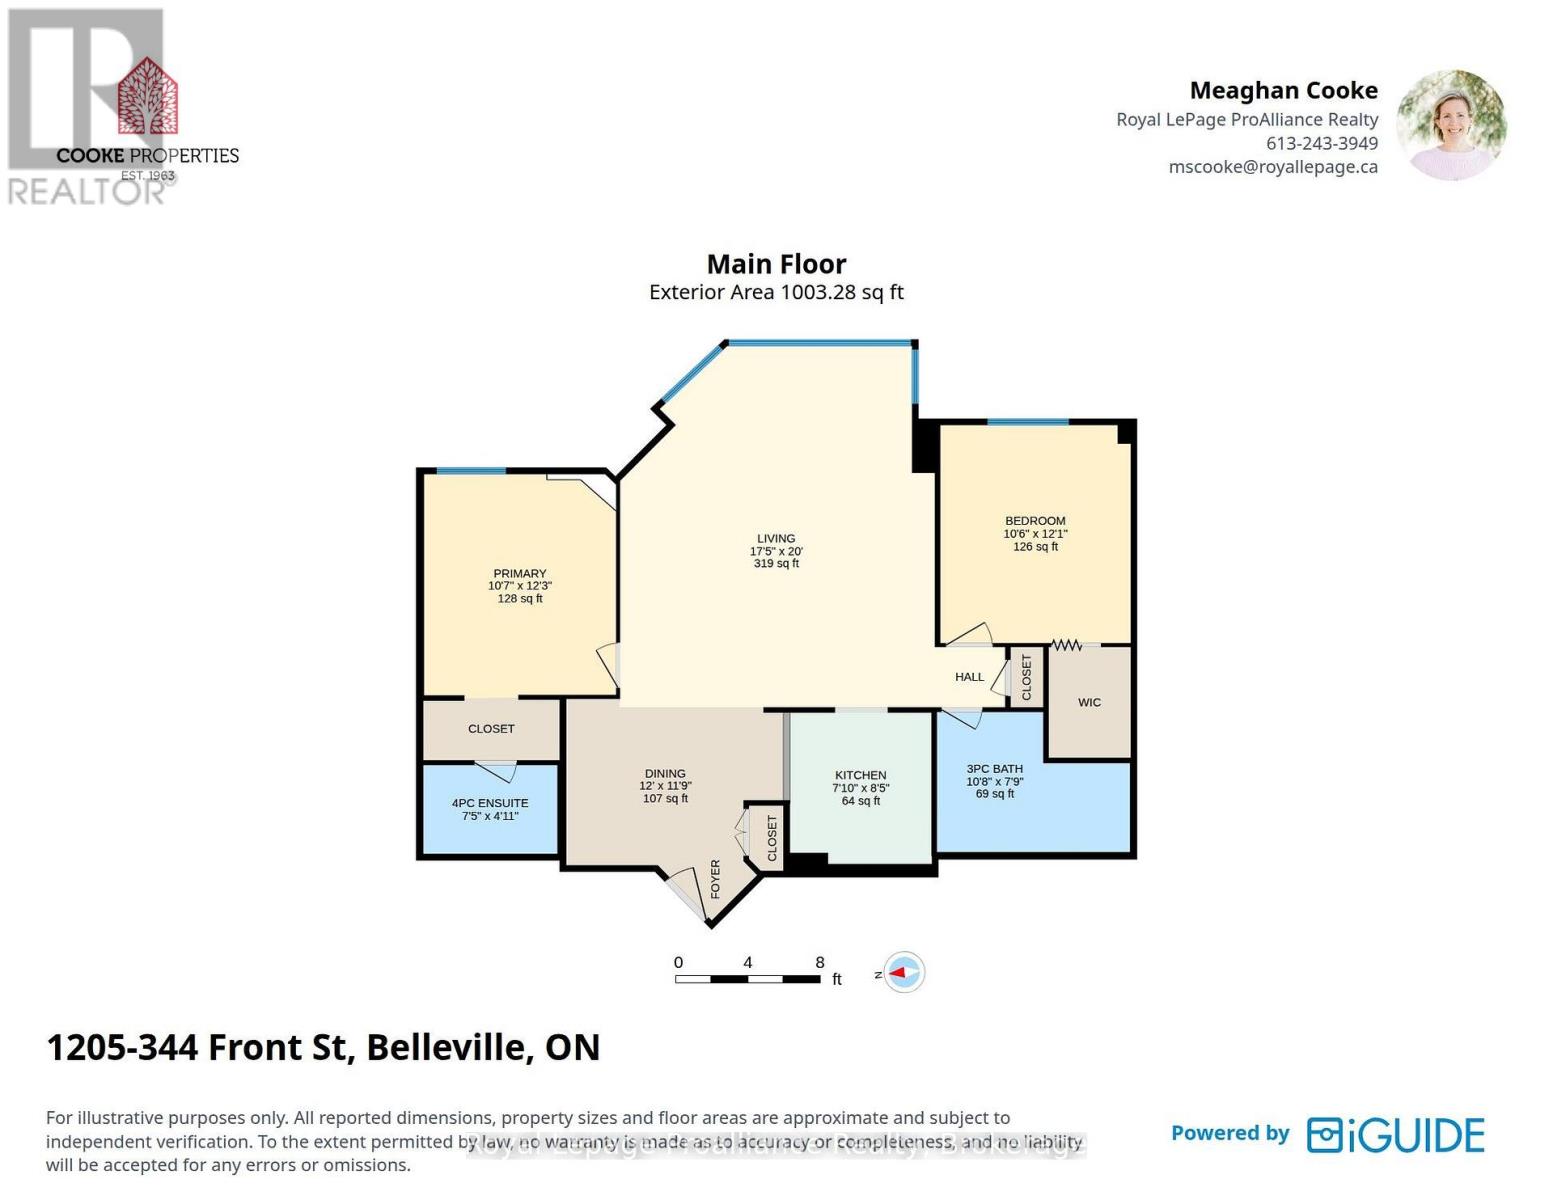
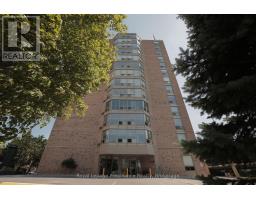
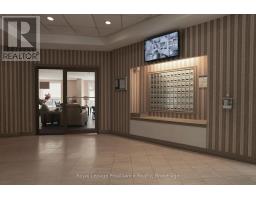
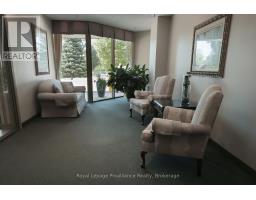
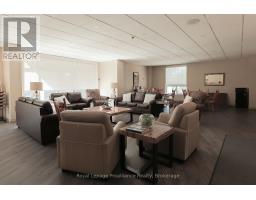
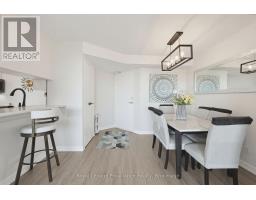
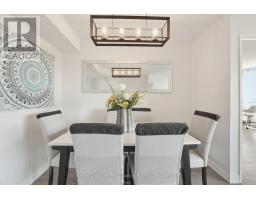
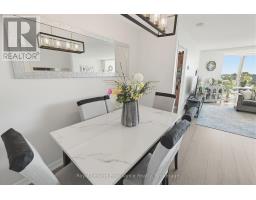
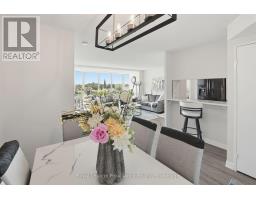
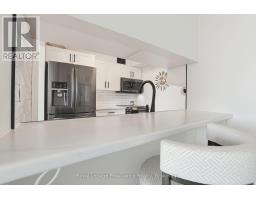
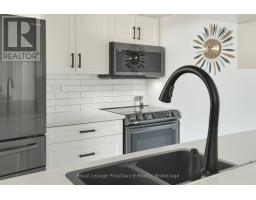
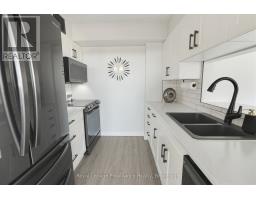
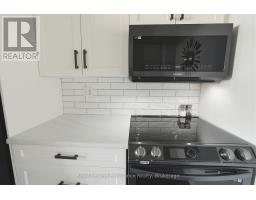
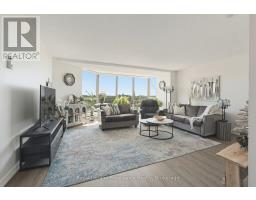
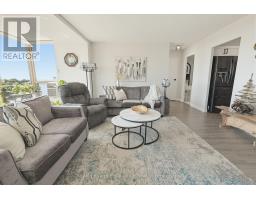
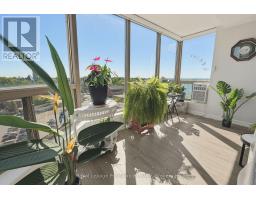
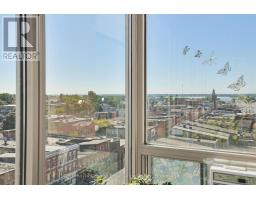
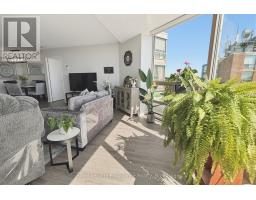
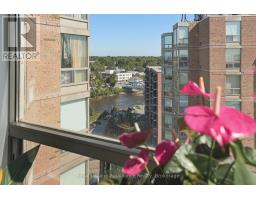
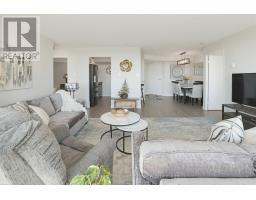
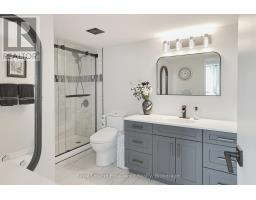
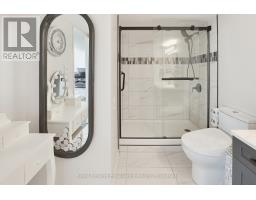
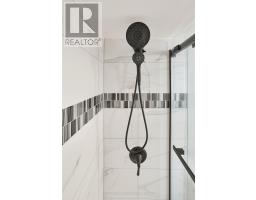
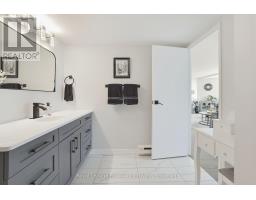
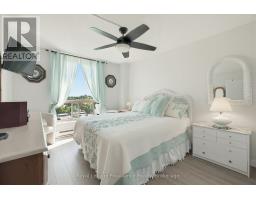
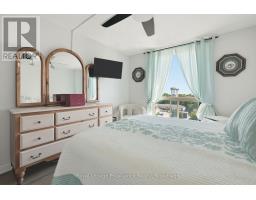
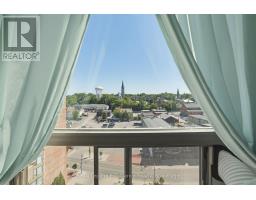
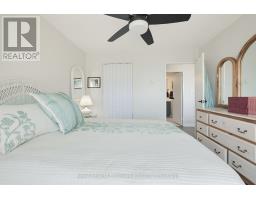
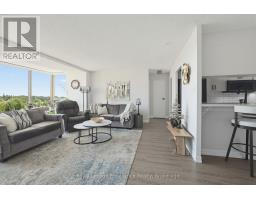
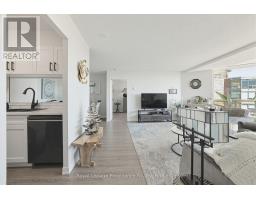
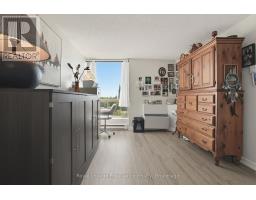
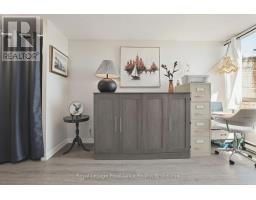
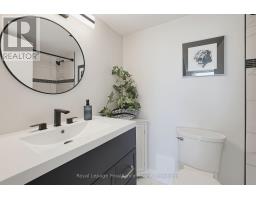
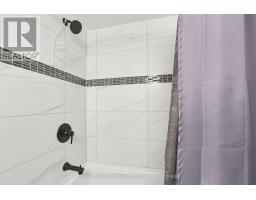
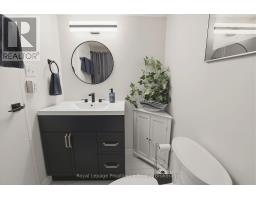
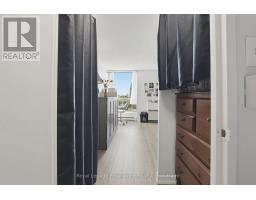
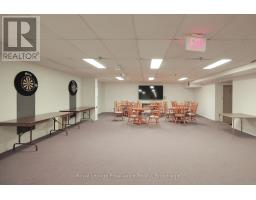
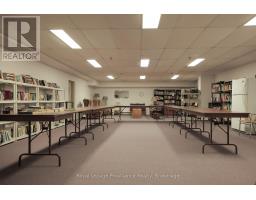
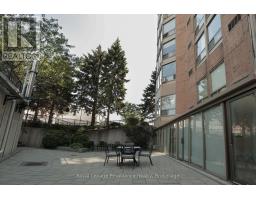
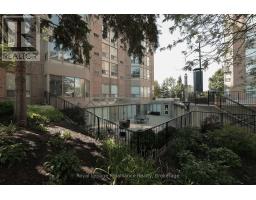
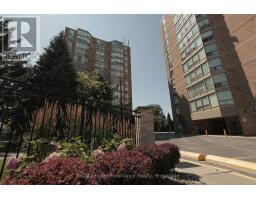
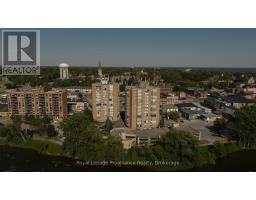
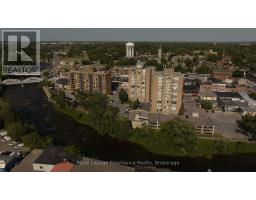
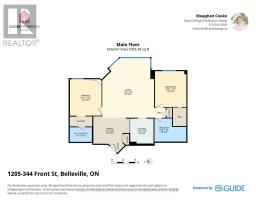
$788.52 MonthlyHave you been searching for a beautifully renovated condominium with spectacular views in one of the area's most admired and meticulously maintained buildings? Welcome to 344 Front Street, Unit 1205, better known as McNabb Towers. This two-bedroom suite features a dining area that flows into the spacious living room, where large windows boast breathtaking views of downtown, the Bay of Quinte, and the Moira River. The bright white kitchen is gorgeously finished with stainless steel appliances and a quartz sink. The primary bedroom offers generous closet space and a renovated 4-piece ensuite. The second bedroom features a large walk-in closet and convenient access to the stylish 3-piece bathroom with a tiled walk-in shower and glass doors. Outside, enjoy two beautifully landscaped courtyards that provide the perfect setting to relax and take in the picturesque surroundings. A secure parking area, storage locker, and exceptional common amenities, including a party room, make this an ideal choice for executives and retirees alike. Welcome Home! (id:47351)
Property Details
| MLS® Number | X13635744 |
| Property Type | Single Family |
| Community Name | Belleville Ward |
| Amenities Near By | Hospital, Park, Place Of Worship, Public Transit |
| Community Features | Pets Allowed With Restrictions |
| Features | Elevator, Carpet Free, Laundry- Coin Operated |
| Parking Space Total | 1 |
| View Type | River View |
Building
| Bathroom Total | 2 |
| Bedrooms Above Ground | 2 |
| Bedrooms Total | 2 |
| Age | 31 To 50 Years |
| Amenities | Recreation Centre, Party Room, Storage - Locker |
| Appliances | Garage Door Opener Remote(s), Dishwasher, Stove, Window Coverings, Refrigerator |
| Architectural Style | Bungalow |
| Basement Type | None |
| Cooling Type | Window Air Conditioner |
| Exterior Finish | Brick |
| Fire Protection | Monitored Alarm, Security System, Smoke Detectors |
| Heating Fuel | Electric |
| Heating Type | Baseboard Heaters |
| Stories Total | 1 |
| Size Interior | 1,000 - 1,199 Sqft |
| Type | Apartment |
Parking
| Detached Garage | |
| Garage |
Land
| Acreage | No |
| Land Amenities | Hospital, Park, Place Of Worship, Public Transit |
| Landscape Features | Landscaped |
| Zoning Description | Residential |
Rooms
| Level | Type | Length | Width | Dimensions |
|---|---|---|---|---|
| Main Level | Living Room | 5.3 m | 6 m | 5.3 m x 6 m |
| Main Level | Dining Room | 3 m | 3.6 m | 3 m x 3.6 m |
| Main Level | Kitchen | 2.16 m | 2.5 m | 2.16 m x 2.5 m |
| Main Level | Primary Bedroom | 3.26 m | 3.74 m | 3.26 m x 3.74 m |
| Main Level | Bedroom | 3.23 m | 3.65 m | 3.23 m x 3.65 m |
| Main Level | Bathroom | 2.28 m | 1.25 m | 2.28 m x 1.25 m |
| Main Level | Bathroom | 3.29 m | 2.4 m | 3.29 m x 2.4 m |

The trademarks REALTOR®, REALTORS®, and the REALTOR® logo are controlled by The Canadian Real Estate Association (CREA) and identify real estate professionals who are members of CREA. The trademarks MLS®, Multiple Listing Service® and the associated logos are owned by The Canadian Real Estate Association (CREA) and identify the quality of services provided by real estate professionals who are members of CREA. The trademark DDF® is owned by The Canadian Real Estate Association (CREA) and identifies CREA's Data Distribution Facility (DDF®)
September 13 2026 07:19:17
Central Lakes Association of REALTORS®