87 Murton Ave Sault Ste. Marie, Ontario P6C 4G5
$389,900
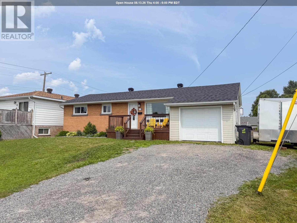
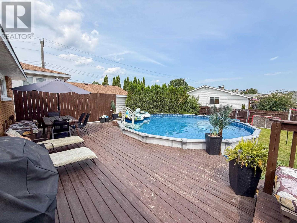
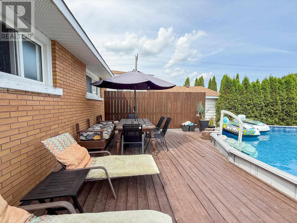
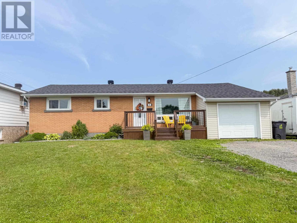
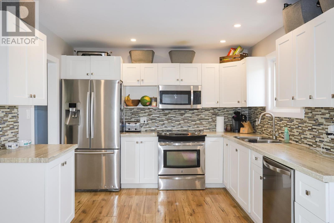
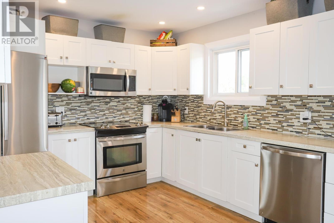
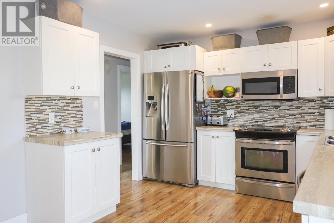
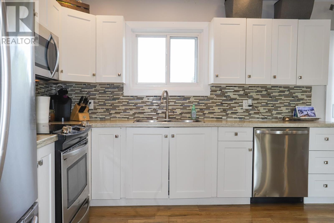
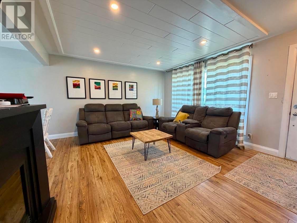
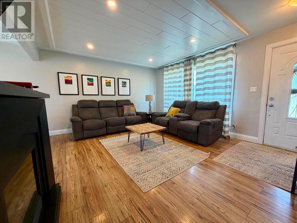
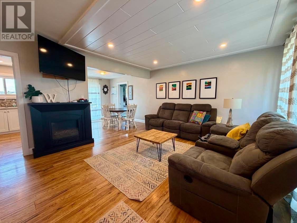
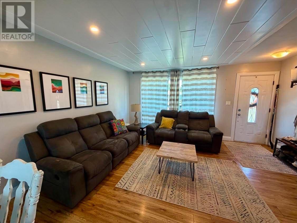
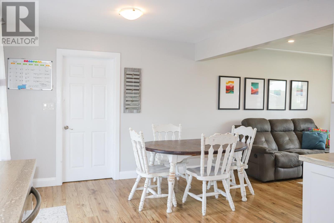
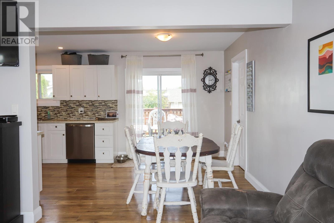
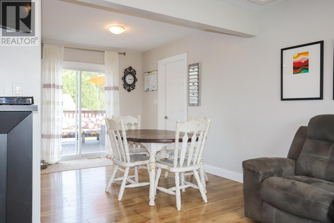
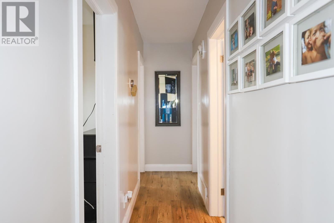
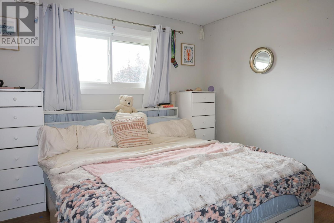
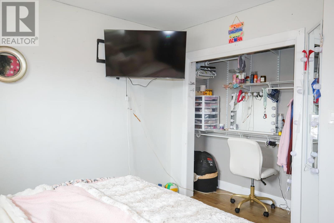
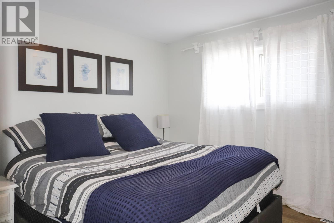
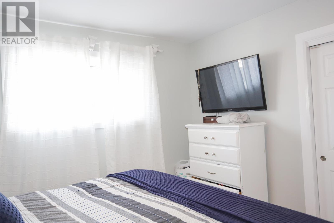
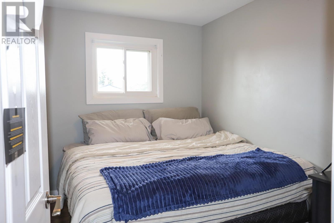
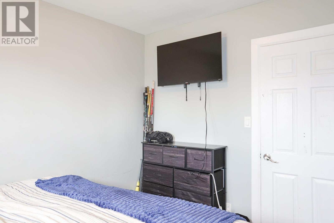
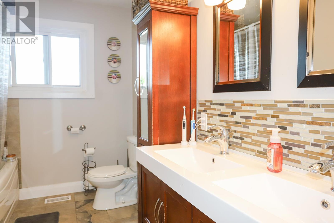
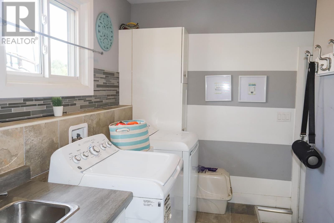
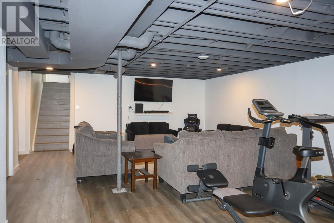
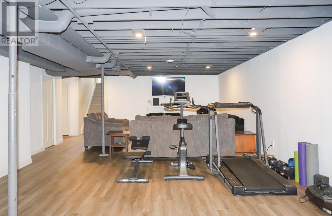
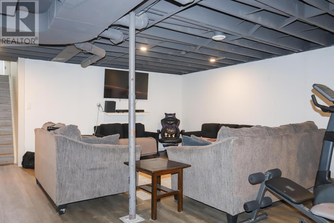
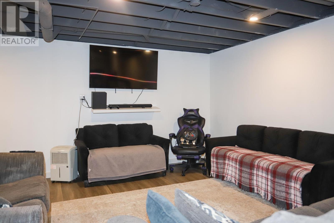
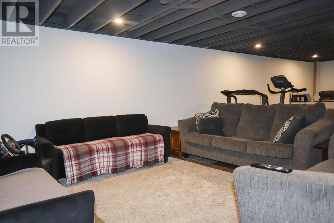
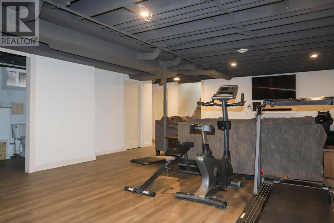
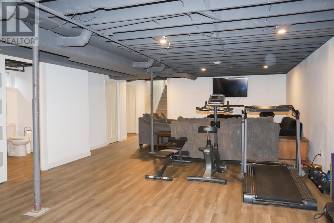
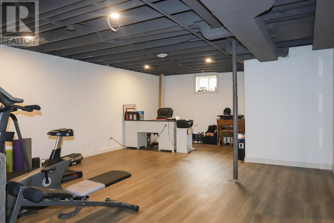
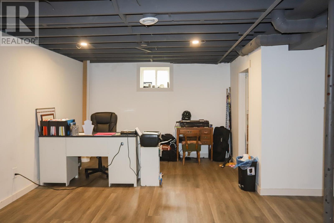
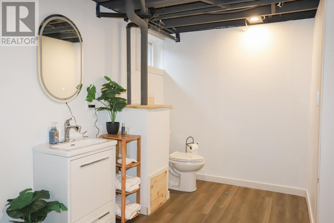
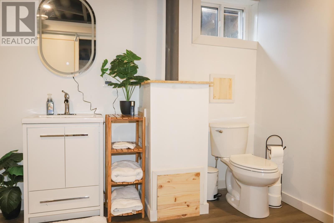
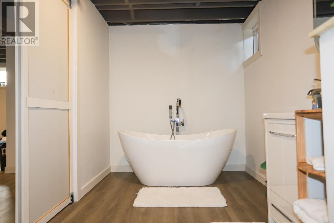
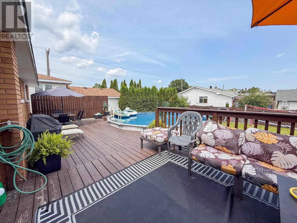
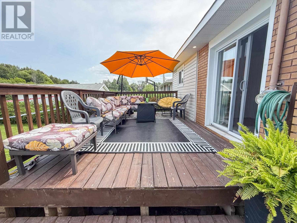
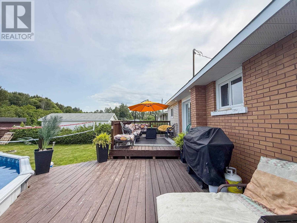
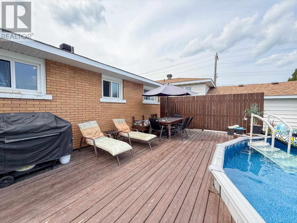
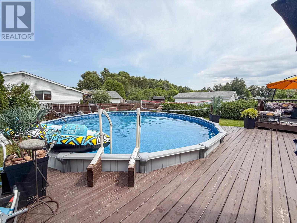
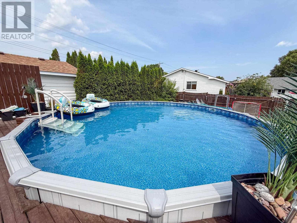
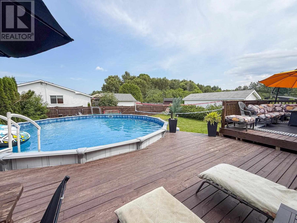
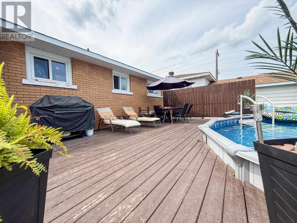
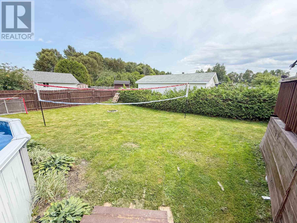
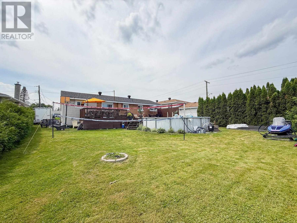
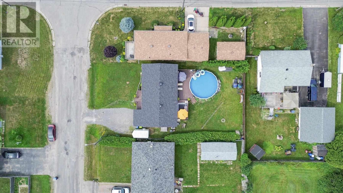
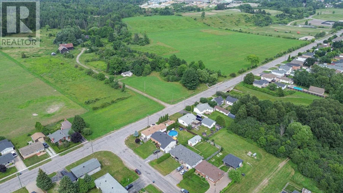
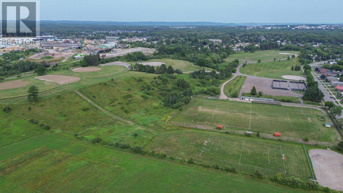
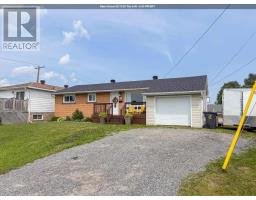
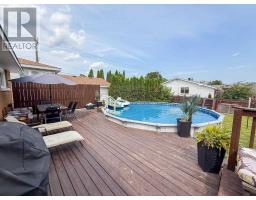
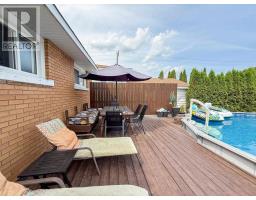
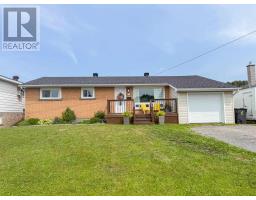
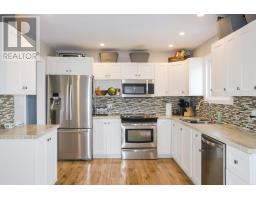
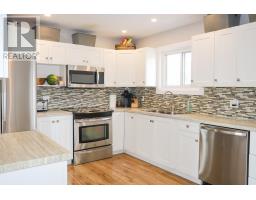
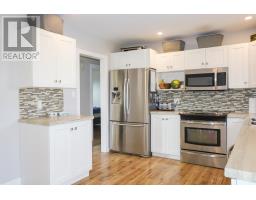
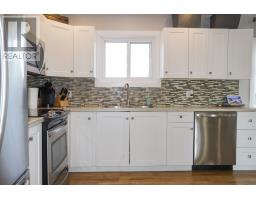
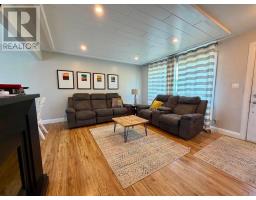
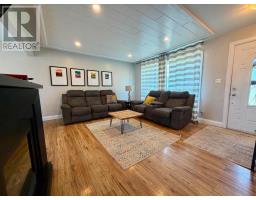
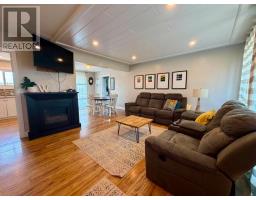
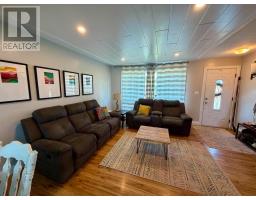
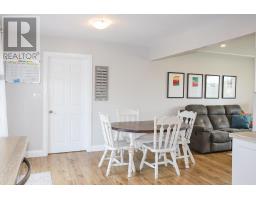
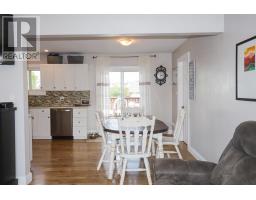
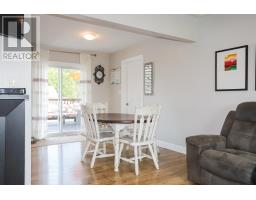
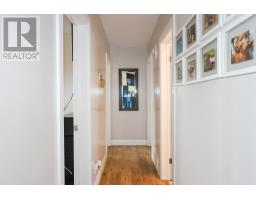
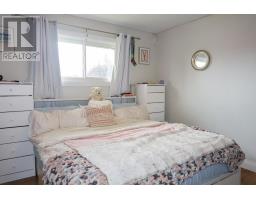
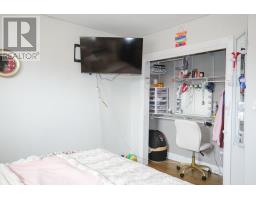
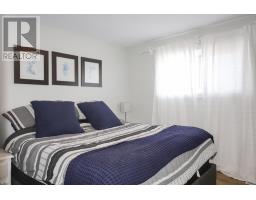
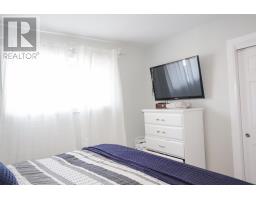
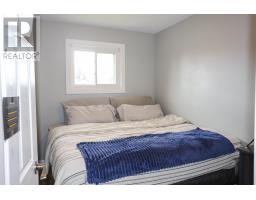
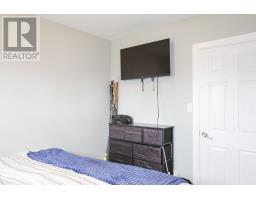
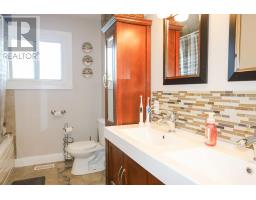
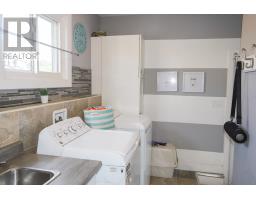
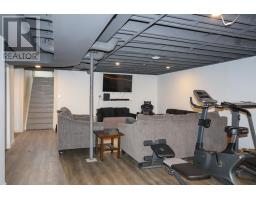
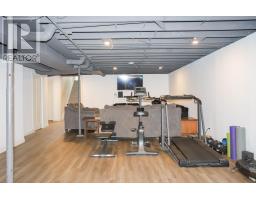
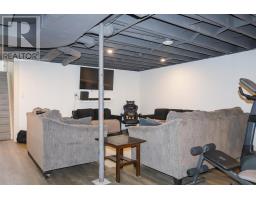
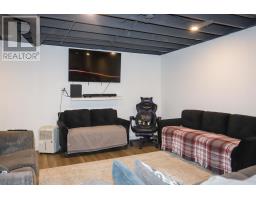
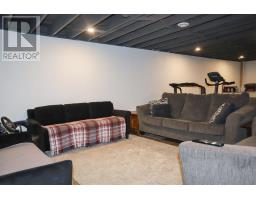
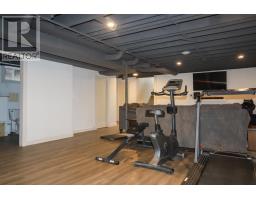
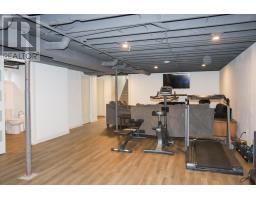
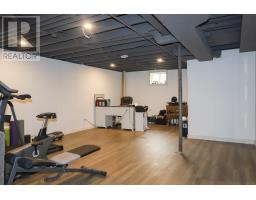
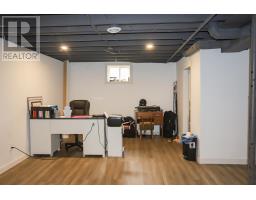
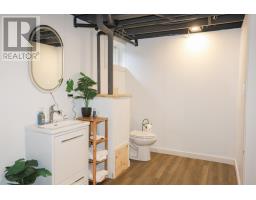
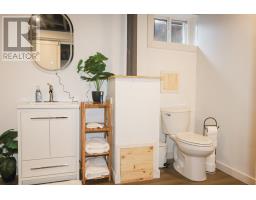
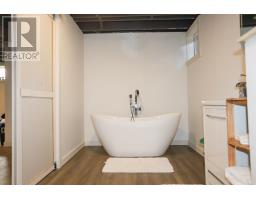
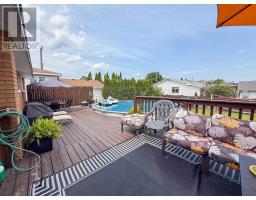
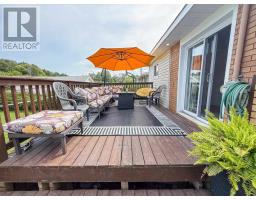
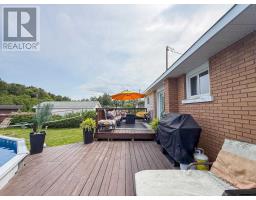
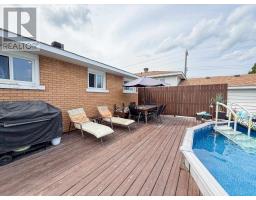
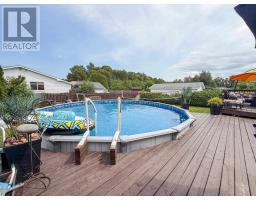
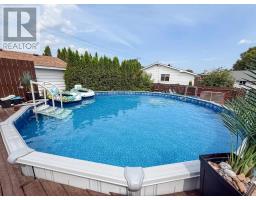
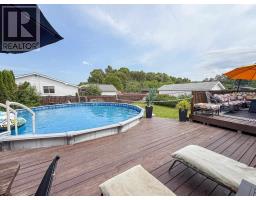
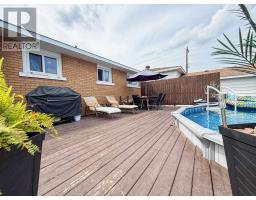
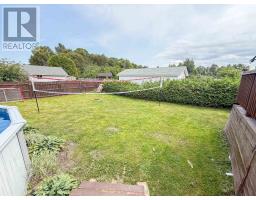
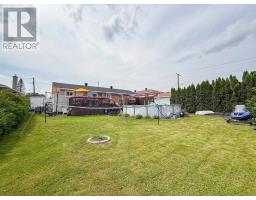
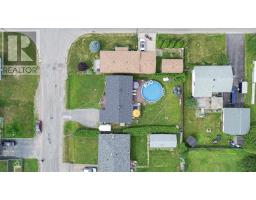
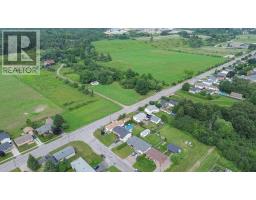
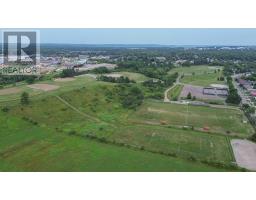
This beauty of a bungalow is a perfect west end family home. 3 beds, 2 baths, gas forced air heat & Central Air. All updated with a nice open concept feel. Updates everywhere with stylish cabinets and bathroom and the newly finished basement has a beautiful spa bathroom for those evenings relaxing in the tub & the main floor laundry is such a desirable addition.. but the back yard! Well, it has a massive deck and beautiful above ground pool. Walk to Elliott field for a game of Pickle ball or catch a ball game. You don't want to miss this one, its close to all the amenities the West end has to offer. A safe and family friendly neighbourhood in The Soo. (id:47351)
Property Details
| MLS® Number | SM262013 |
| Property Type | Single Family |
| Community Name | Sault Ste. Marie |
| Features | Crushed Stone Driveway |
Building
| Bathroom Total | 2 |
| Bedrooms Above Ground | 3 |
| Bedrooms Total | 3 |
| Appliances | Stove, Dryer, Dishwasher, Refrigerator, Washer |
| Architectural Style | Bungalow |
| Basement Type | Full |
| Constructed Date | 1961 |
| Construction Style Attachment | Detached |
| Exterior Finish | Brick, Siding |
| Heating Fuel | Natural Gas |
| Heating Type | Forced Air |
| Stories Total | 1 |
| Size Interior | 1,133 Sqft |
| Utility Water | Municipal Water |
Parking
| Garage | |
| Gravel |
Land
| Acreage | No |
| Sewer | Sanitary Sewer |
| Size Depth | 110 Ft |
| Size Frontage | 66.0000 |
| Size Total Text | Under 1/2 Acre |
Rooms
| Level | Type | Length | Width | Dimensions |
|---|---|---|---|---|
| Basement | Family Room | 36 x 17 | ||
| Basement | Bathroom | 6'10" x 13' | ||
| Main Level | Kitchen | 19 x 10 | ||
| Main Level | Laundry Room | 6 x 10'10 | ||
| Main Level | Living Room | 15 x 12'11 | ||
| Main Level | Bedroom | 9'11 x 8' | ||
| Main Level | Bedroom | 9 x 10 | ||
| Main Level | Primary Bedroom | 10 x 10 |
https://www.realtor.ca/real-estate/30101731/87-murton-ave-sault-ste-marie-sault-ste-marie

The trademarks REALTOR®, REALTORS®, and the REALTOR® logo are controlled by The Canadian Real Estate Association (CREA) and identify real estate professionals who are members of CREA. The trademarks MLS®, Multiple Listing Service® and the associated logos are owned by The Canadian Real Estate Association (CREA) and identify the quality of services provided by real estate professionals who are members of CREA. The trademark DDF® is owned by The Canadian Real Estate Association (CREA) and identifies CREA's Data Distribution Facility (DDF®)
August 14 2026 12:16:24
Sault Ste. Marie Real Estate Board