75 Riverside Drive East Unit# 1706 Windsor, Ontario N9A 7C4
$2,500 MonthlyExterior Maintenance, Water
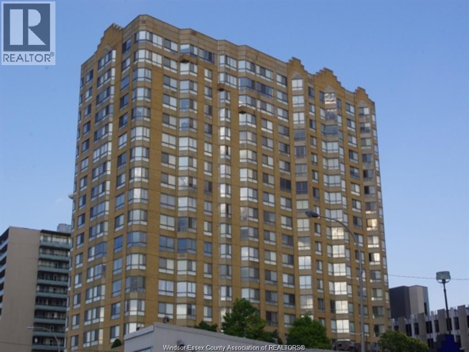
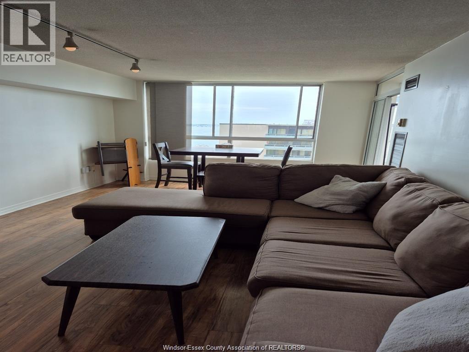
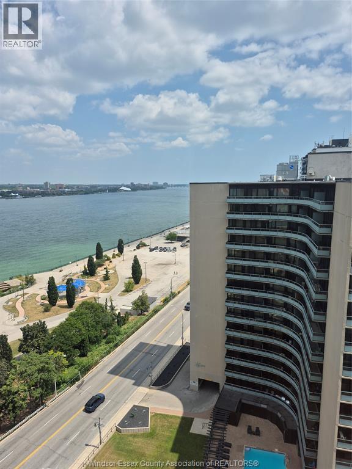
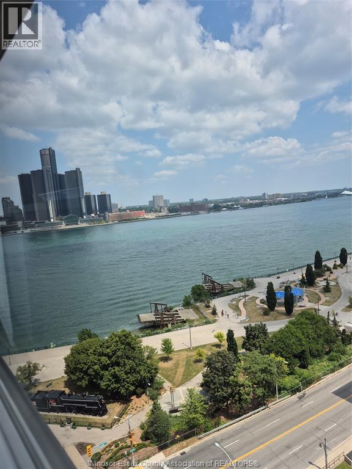
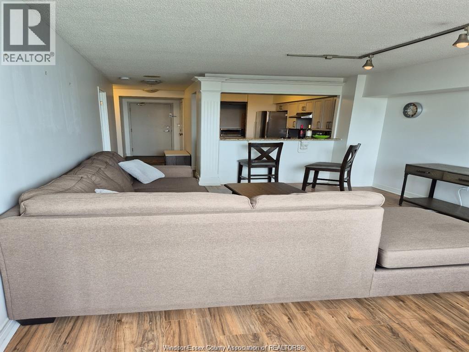
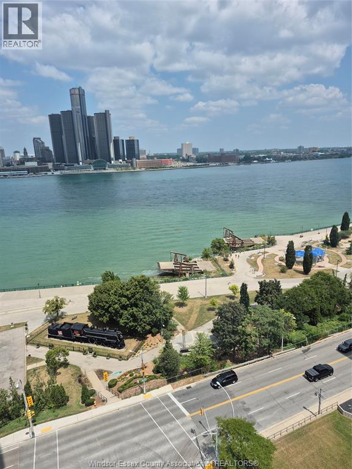
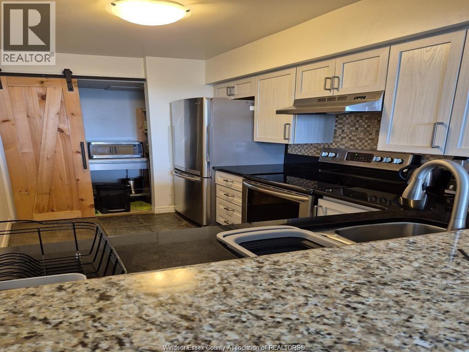
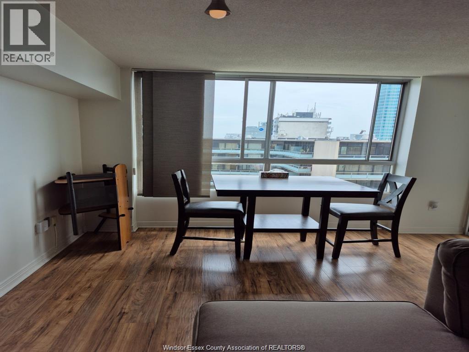
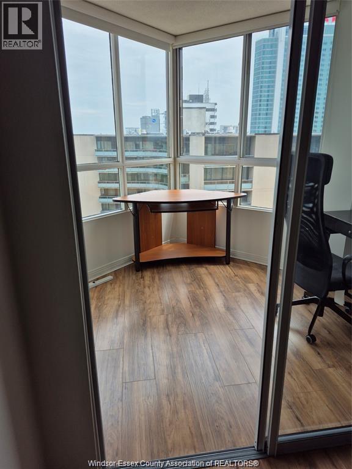
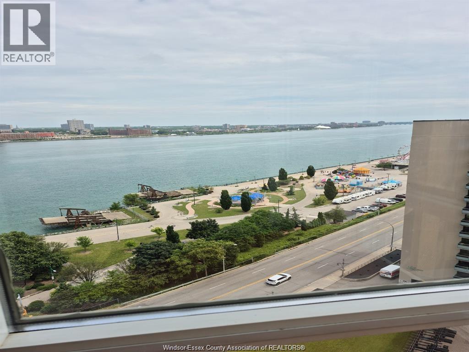
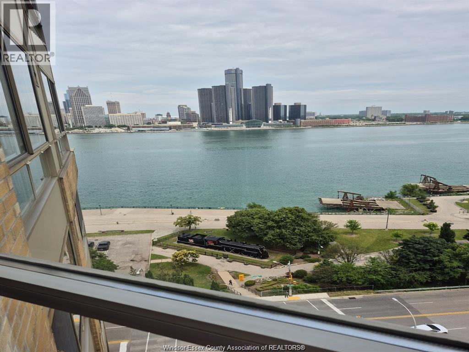
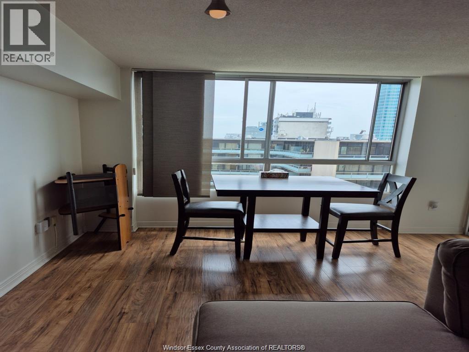
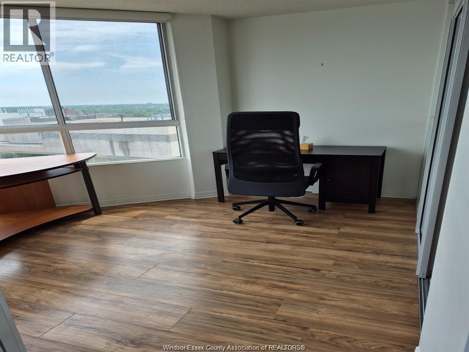
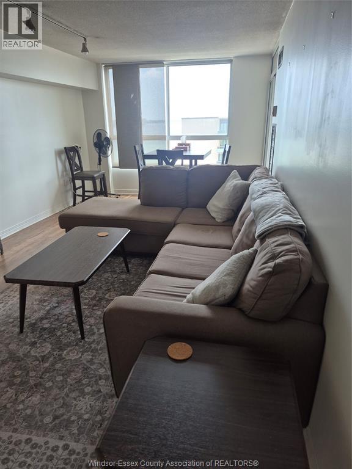
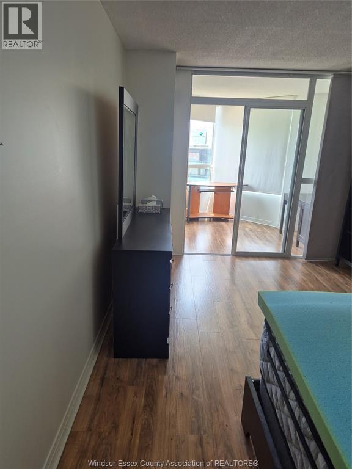
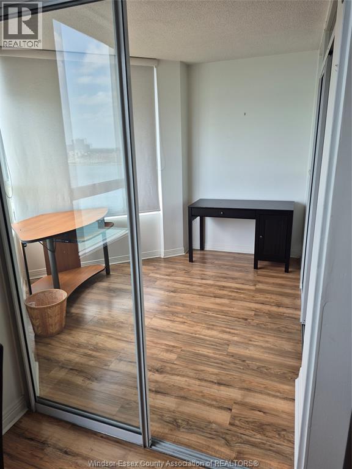
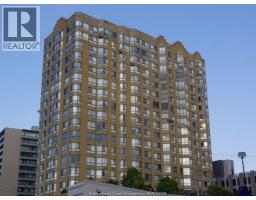
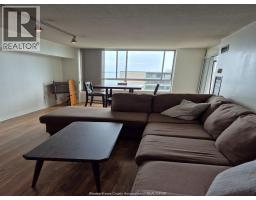
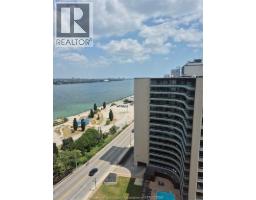
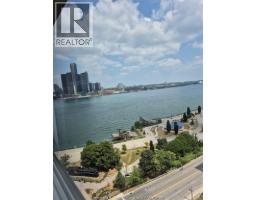
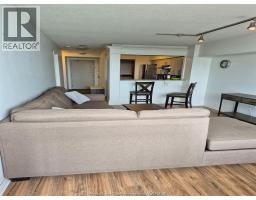
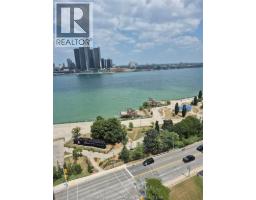
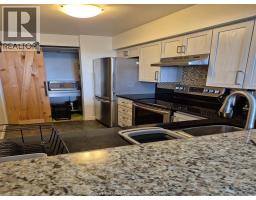
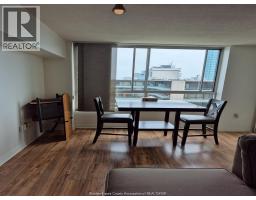
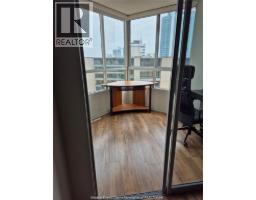
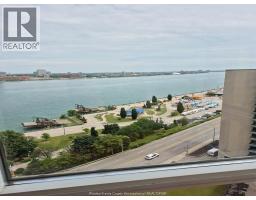
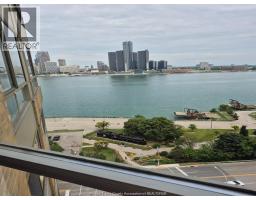
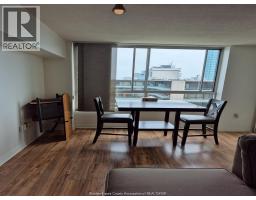
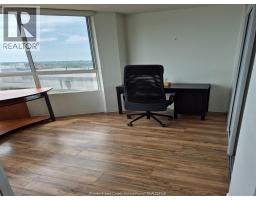
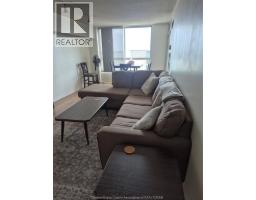
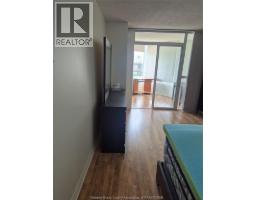
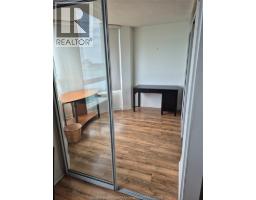
Check out this gorgeous 1+1 bedroom , 2 bath condo on the highly desired Riverside Drive in Windsor. With breathtaking water views, this stunning and modern condo features a beautiful kitchen with granite countertops, backsplash, stainless steel appliances and walk-in pantry. Huge open concept living and dining room, 2 piece powder room, spacious primary bedroom with custom walk-in closet and updated ensuite full bath. The water and Detroit skyline facing office can easily be used as a second bedroom. This lovely condo unit comes with an in-suite washer and dryer . an oversized underground parking space and a storage locker. The much sought after building is well managed and maintained, including renovated hallways, an updated garage and entry system, rooftop terrace with panoramic views of the Detroit skyline/waterfront and recreational facility. Moreover, this building is located just 800 meters from the Tunnel entrance to Detroit, allowing for seamless access. (id:47351)
Property Details
| MLS® Number | 26018332 |
| Property Type | Single Family |
| Equipment Type | Air Conditioner, Furnace |
| Rental Equipment Type | Air Conditioner, Furnace |
| View Type | Waterfront - North East |
| Water Front Type | Waterfront |
Building
| Bathroom Total | 2 |
| Bedrooms Above Ground | 1 |
| Bedrooms Below Ground | 1 |
| Bedrooms Total | 2 |
| Cooling Type | Central Air Conditioning |
| Exterior Finish | Other |
| Flooring Type | Ceramic/porcelain, Laminate |
| Foundation Type | Concrete |
| Half Bath Total | 1 |
| Heating Fuel | Natural Gas |
| Heating Type | Forced Air, Furnace |
| Size Interior | 890 Sqft |
| Total Finished Area | 890 Sqft |
| Type | Apartment |
Land
| Acreage | No |
| Size Irregular | X |
| Size Total Text | X |
| Zoning Description | Cd3.1 |
Rooms
| Level | Type | Length | Width | Dimensions |
|---|---|---|---|---|
| Main Level | Foyer | Measurements not available | ||
| Main Level | Bath (# Pieces 1-6) | Measurements not available | ||
| Main Level | Kitchen | Measurements not available | ||
| Main Level | Kitchen | Measurements not available | ||
| Main Level | Living Room | Measurements not available | ||
| Main Level | Bedroom | Measurements not available |
https://www.realtor.ca/real-estate/30094224/75-riverside-drive-east-unit-1706-windsor

The trademarks REALTOR®, REALTORS®, and the REALTOR® logo are controlled by The Canadian Real Estate Association (CREA) and identify real estate professionals who are members of CREA. The trademarks MLS®, Multiple Listing Service® and the associated logos are owned by The Canadian Real Estate Association (CREA) and identify the quality of services provided by real estate professionals who are members of CREA. The trademark DDF® is owned by The Canadian Real Estate Association (CREA) and identifies CREA's Data Distribution Facility (DDF®)
August 01 2026 01:43:51
Windsor-Essex County Association of REALTORS®