27 Blenheim Drive Stoney Creek, Ontario L8E 1W1
$869,000
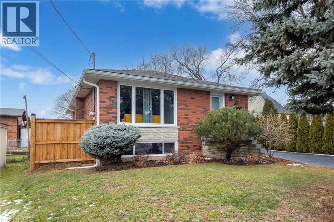
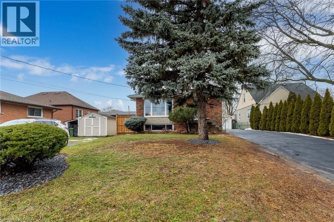
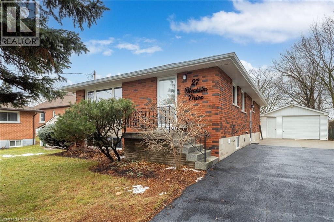
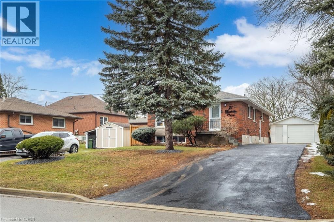
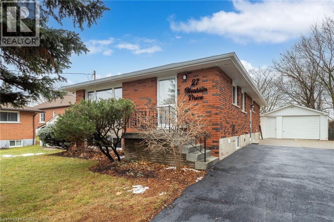
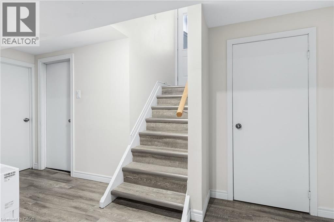
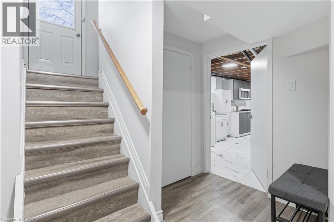
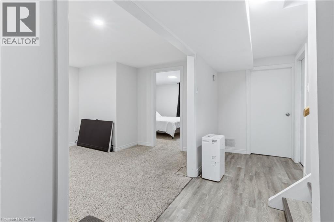
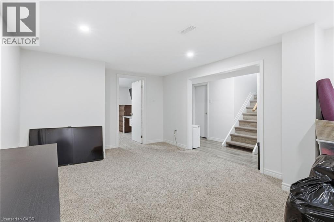
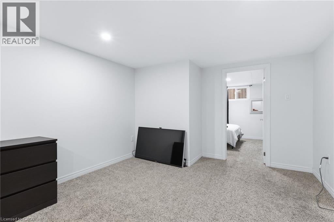
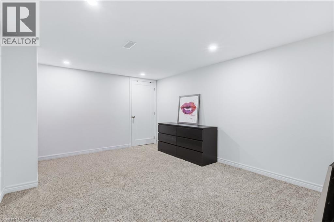
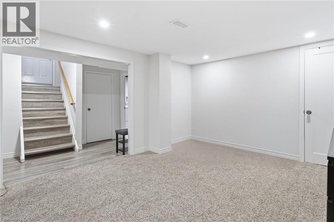
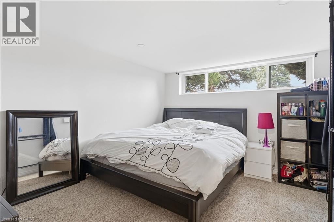
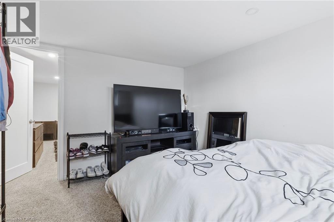
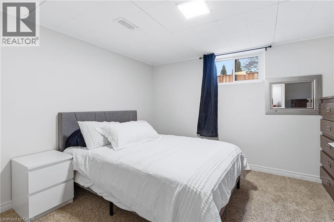
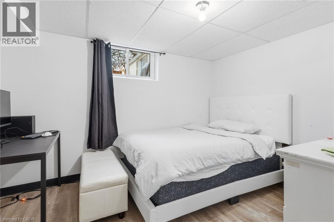
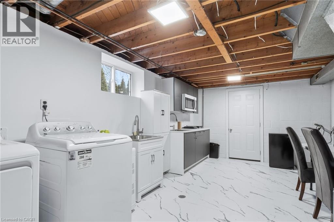
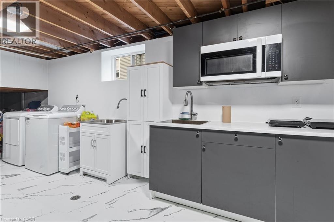
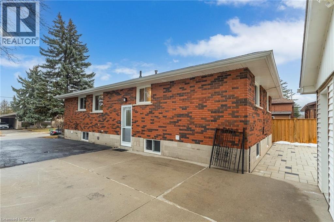
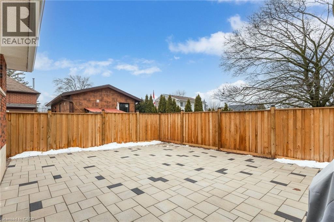
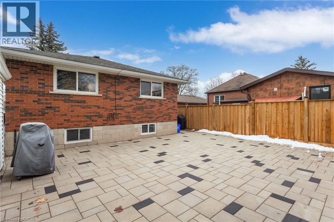
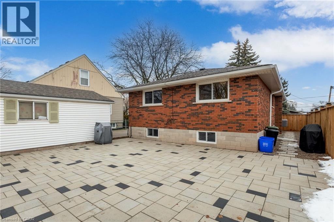
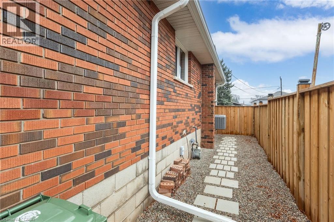
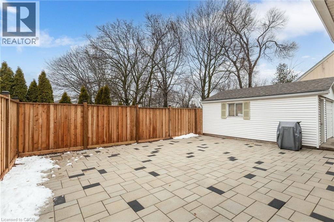
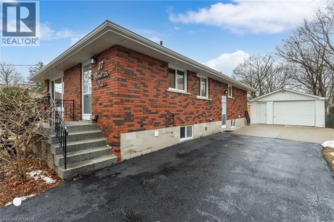
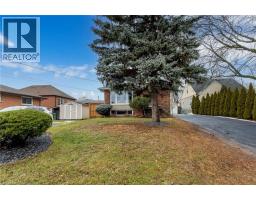
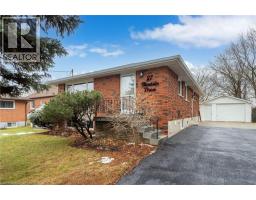
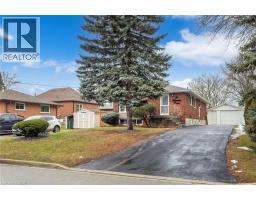
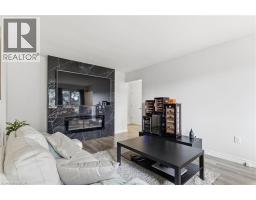
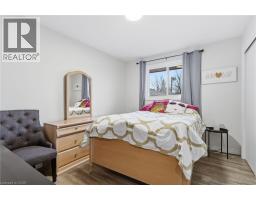
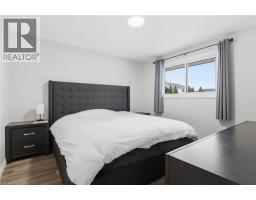
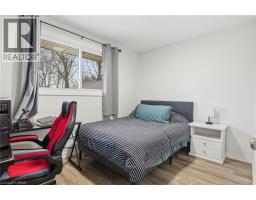
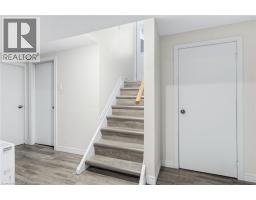
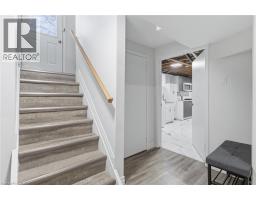
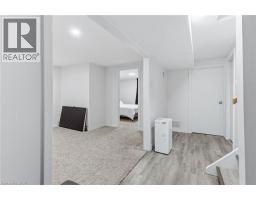
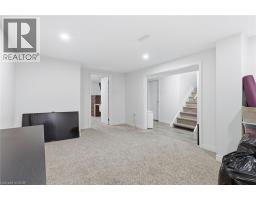
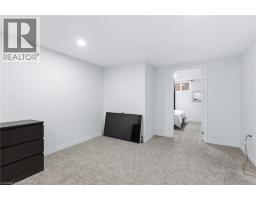
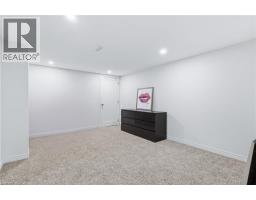
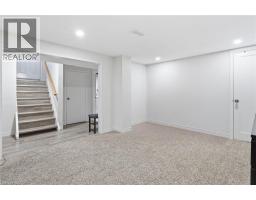
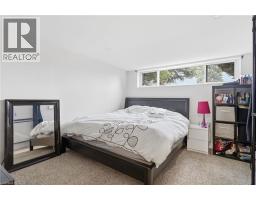
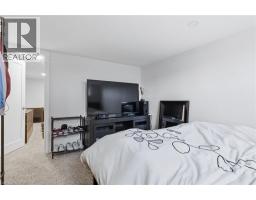
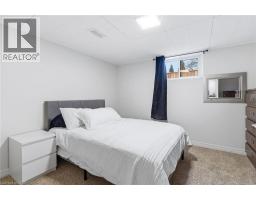
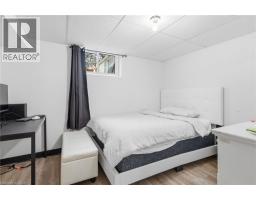
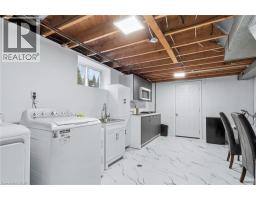
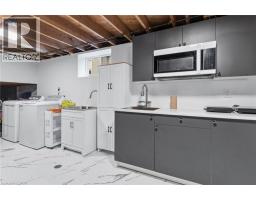
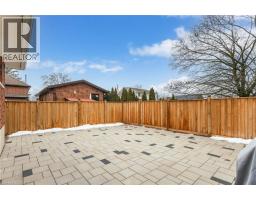
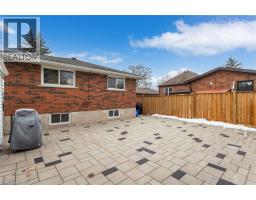
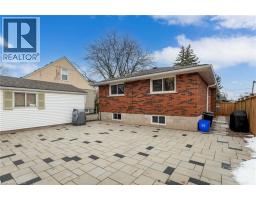
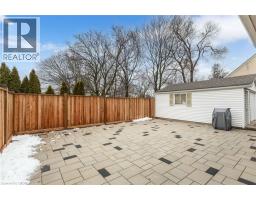
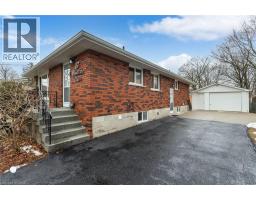
Here's a more emotional, lifestyle-focused description that sells the experience of owning 27 Blenheim while naturally highlighting the income potential: Welcome to the Next Chapter at 27 Blenheim Drive Some homes simply check boxes. Others create possibilities. Welcome to 27 Blenheim Drive. Imagine coming home to a place where life's biggest goals feel more attainable. Whether you're looking for room to grow, space for family to gather, or a smarter path to homeownership, this home offers the flexibility to make it happen. Picture summer evenings spent relaxing in your own backyard, family dinners that linger a little longer, and the peace of mind that comes from knowing your home can work for you as much as you work for it. One of the home's most valuable features is its fully separate lower-level suite, ready for tenants, extended family, or multi-generational living. Whether you're looking to generate rental income to help offset your mortgage, create a private space for loved ones, or build long-term wealth through real estate, the opportunity is already in place. This is a home that adapts to your changing needs. A place where first-time buyers can get ahead, growing families can put down roots, and savvy purchasers can take advantage of additional income from day one. Located in a family-friendly neighbourhood close to schools, parks, shopping, and everyday amenities, 27 Blenheim offers more than a place to live. It offers a chance to create financial freedom, lasting memories, and a lifestyle you'll love coming home to. Because the best homes don't just provide shelter. They create opportunity. This style tends to resonate strongly with today's buyers because it focuses on emotion, lifestyle, security, and financial opportunity, rather than reading like a list of features. (id:47351)
Property Details
| MLS® Number | 40852102 |
| Property Type | Single Family |
| Amenities Near By | Park, Place Of Worship, Public Transit, Schools |
| Community Features | Quiet Area |
| Equipment Type | None |
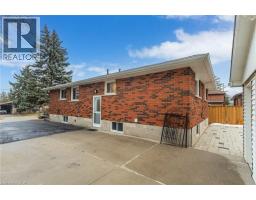
| Features | Paved Driveway, Sump Pump, In-law Suite |
| Parking Space Total | 3 |
| Rental Equipment Type | None |
Building
| Bathroom Total | 2 |
| Bedrooms Above Ground | 3 |
| Bedrooms Below Ground | 3 |
| Bedrooms Total | 6 |
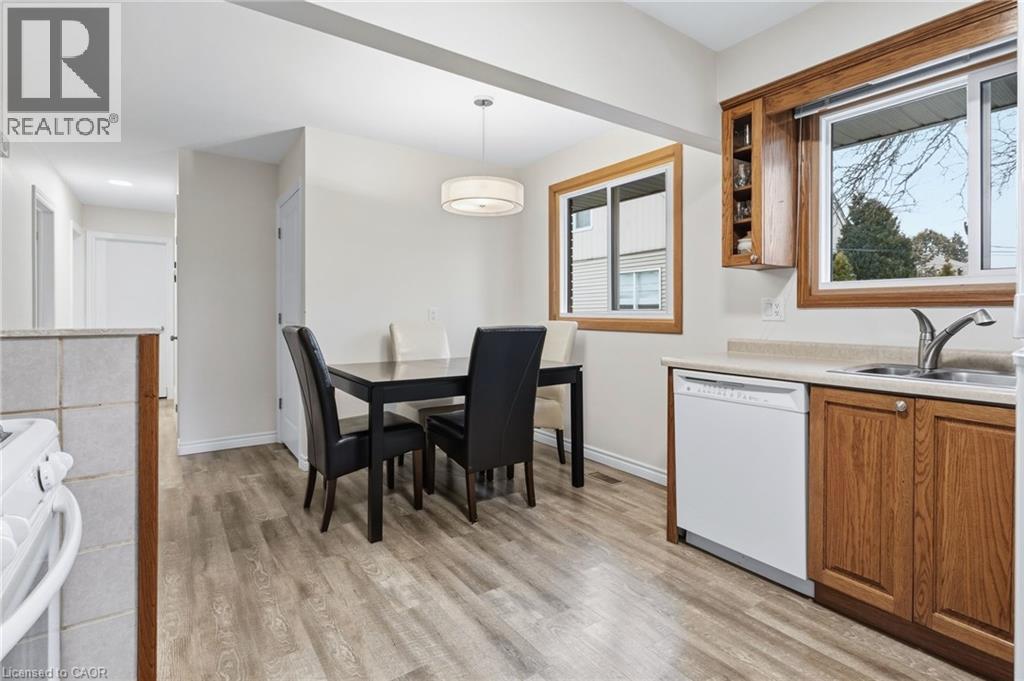
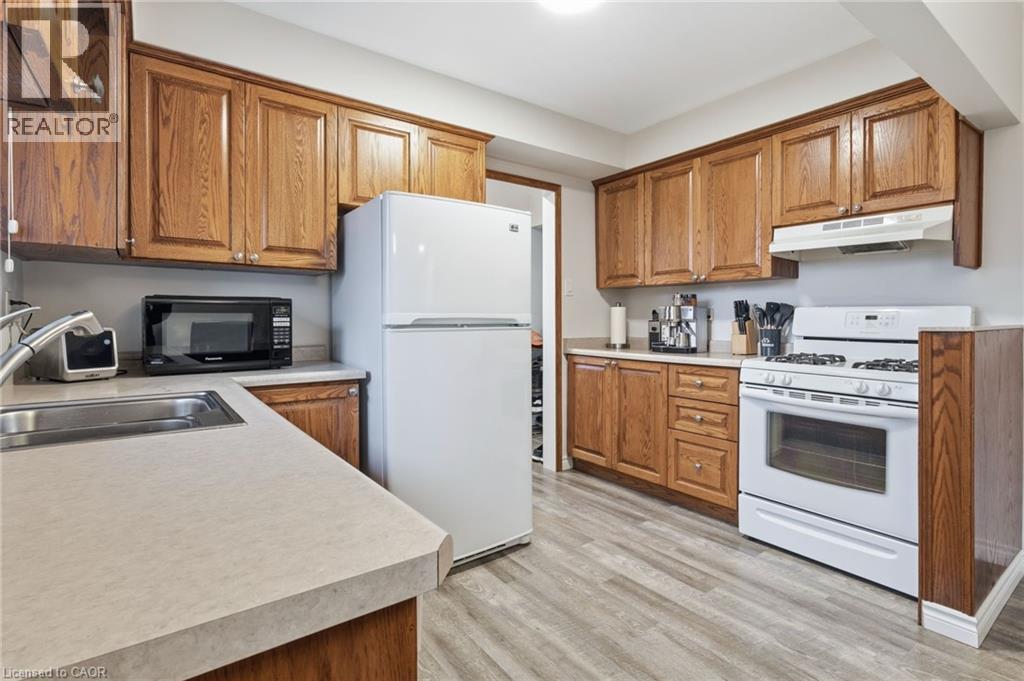
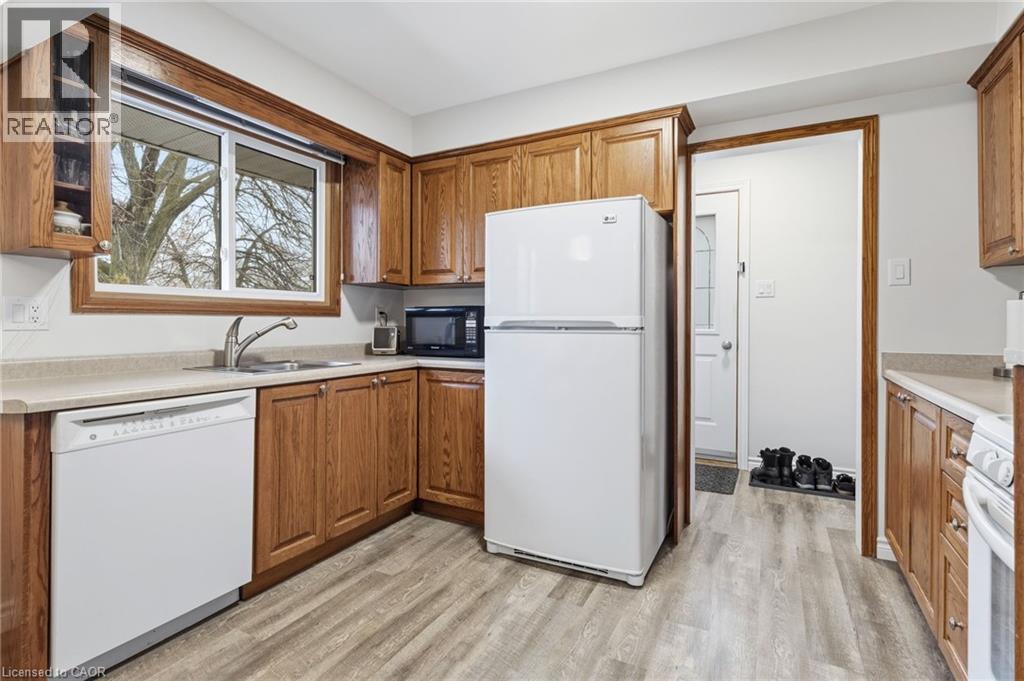
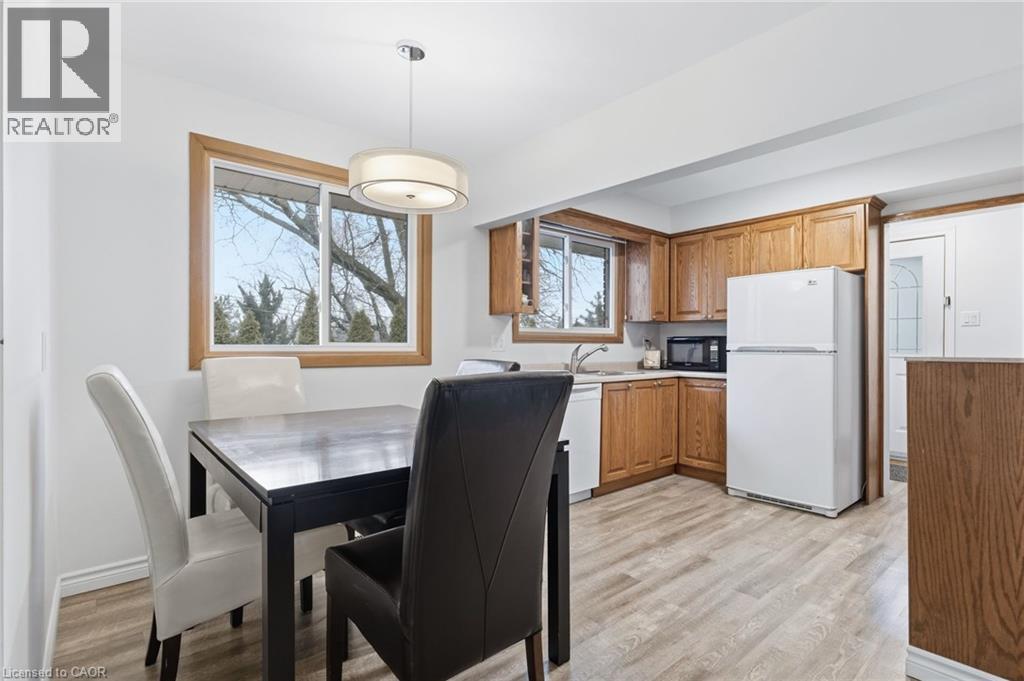
| Appliances | Dishwasher, Dryer, Microwave, Refrigerator, Stove, Washer |
| Architectural Style | Bungalow |
| Basement Development | Finished |
| Basement Type | Full (finished) |
| Construction Style Attachment | Detached |
| Cooling Type | Central Air Conditioning |
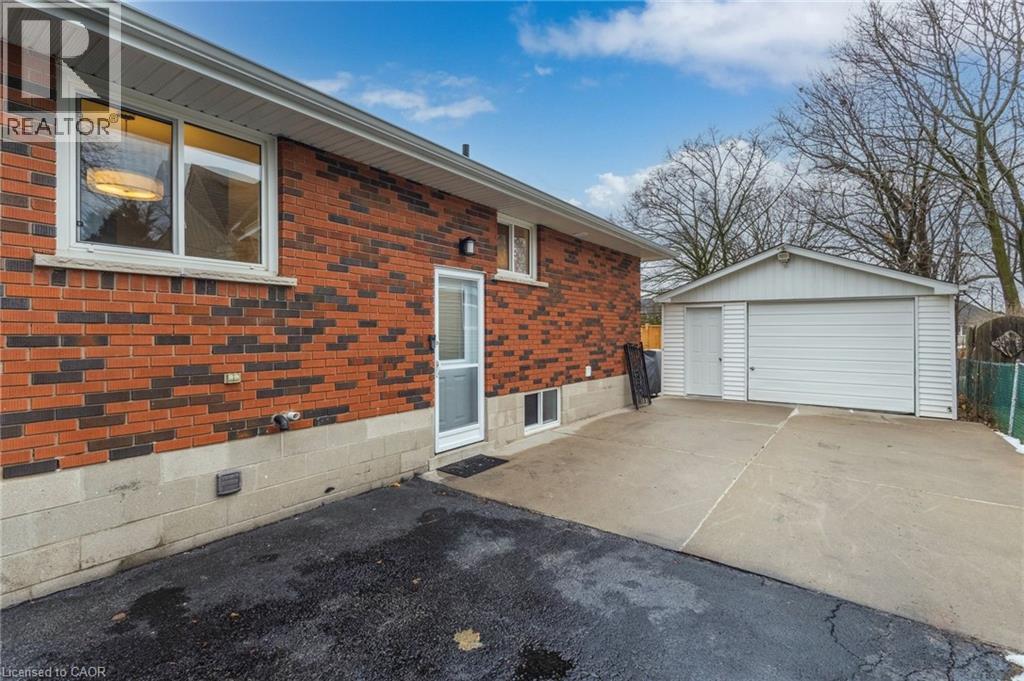
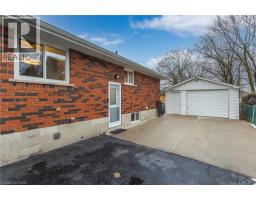
| Exterior Finish | Brick |
| Foundation Type | Block |
| Heating Fuel | Natural Gas |
| Heating Type | Forced Air |
| Stories Total | 1 |
| Size Interior | 1,000 Sqft |
| Type | House |
| Utility Water | Municipal Water |
Parking
| Detached Garage |
Land
| Acreage | No |
| Land Amenities | Park, Place Of Worship, Public Transit, Schools |
| Sewer | Municipal Sewage System |
| Size Depth | 100 Ft |
| Size Frontage | 50 Ft |
| Size Total Text | Under 1/2 Acre |
| Zoning Description | R1 |
Rooms
| Level | Type | Length | Width | Dimensions |
|---|---|---|---|---|
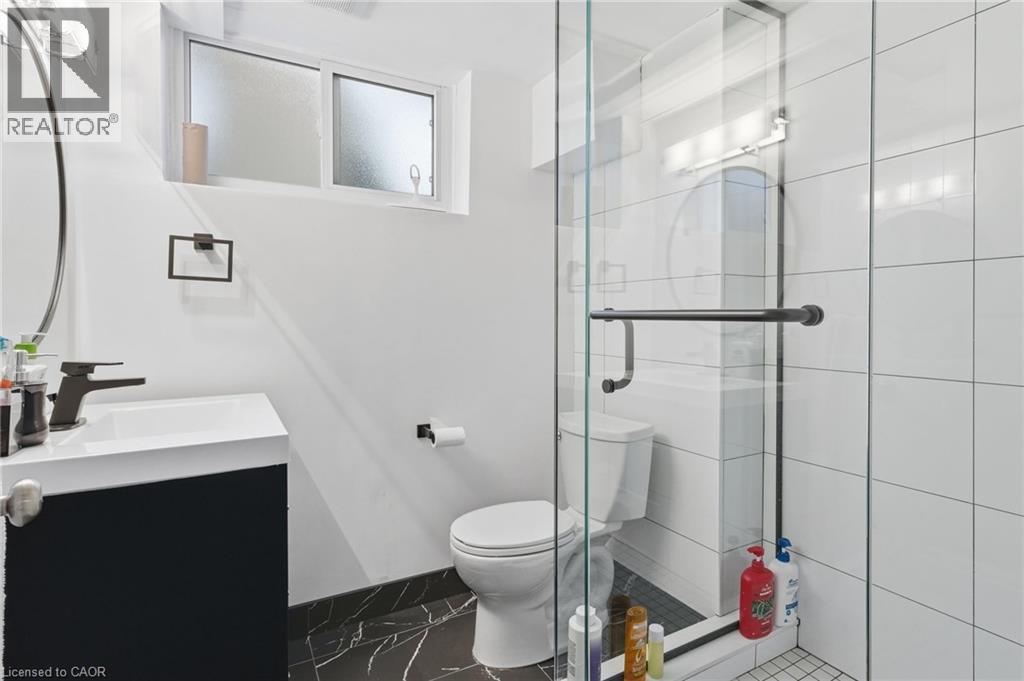
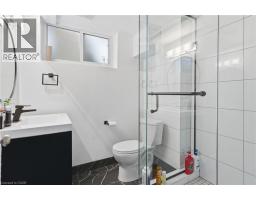
| Basement | 3pc Bathroom | 6'3'' x 6'3'' | ||
| Basement | Bedroom | 8'1'' x 11'1'' | ||
| Basement | Bedroom | 11'2'' x 10'1'' | ||
| Basement | Bedroom | 8'6'' x 11'4'' | ||
| Basement | Laundry Room | 17'5'' x 11'5'' | ||
| Basement | Recreation Room | 27'8'' x 11'2'' | ||
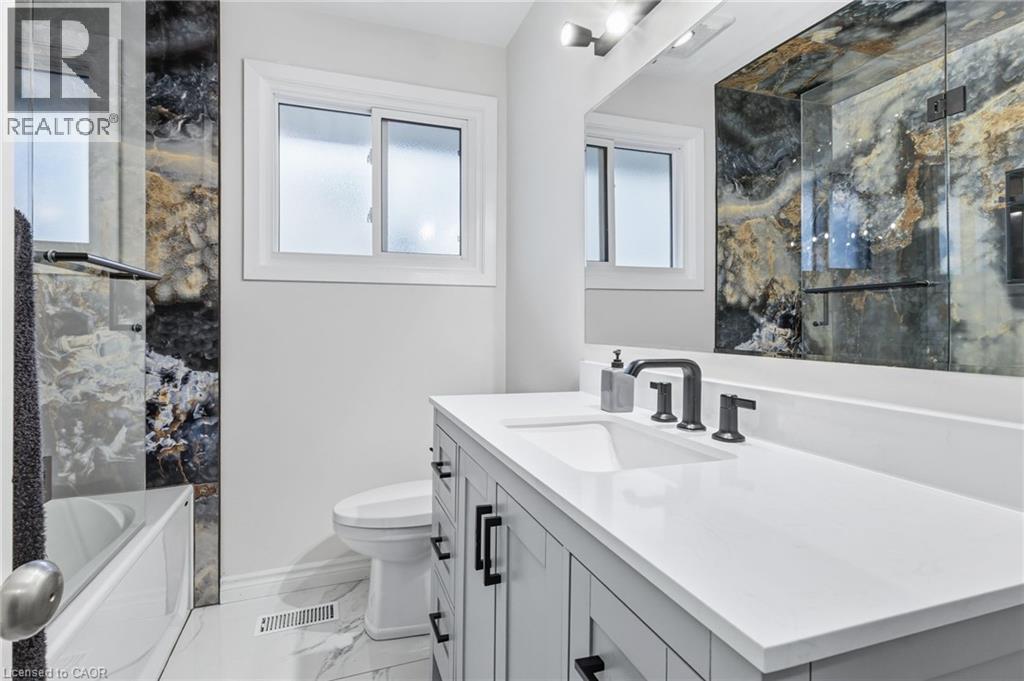
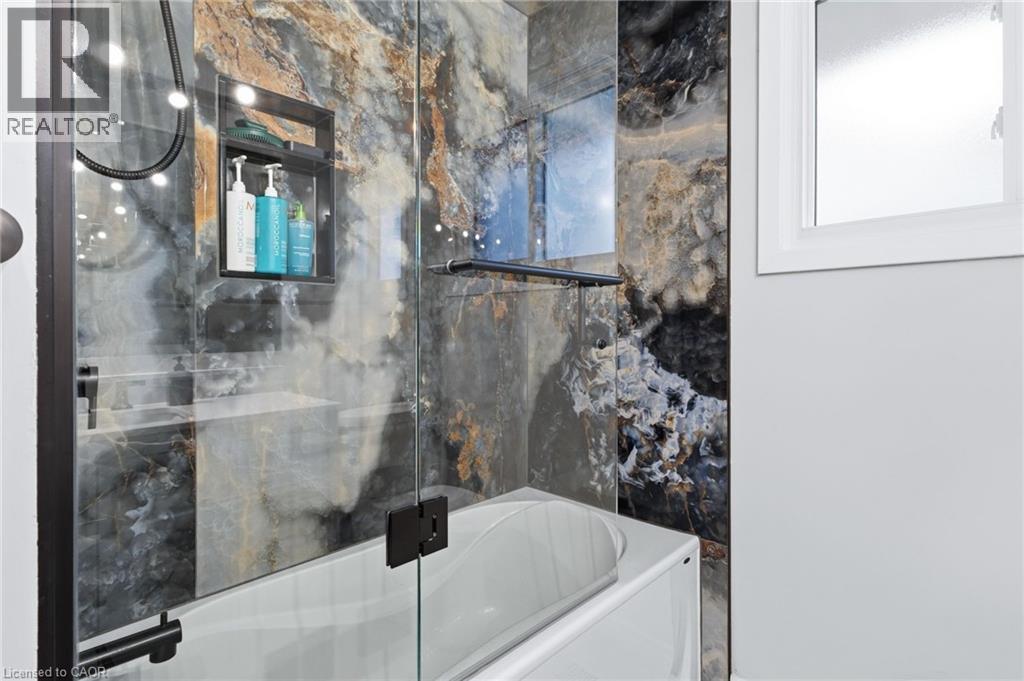
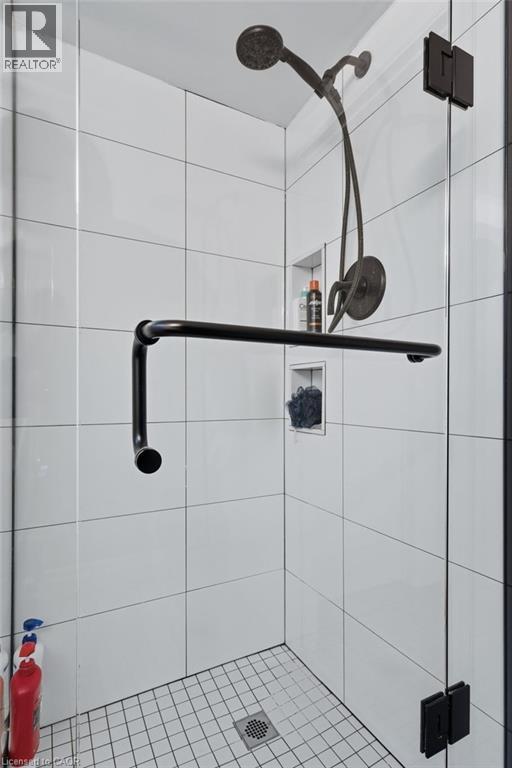
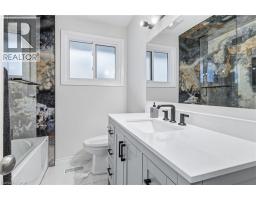
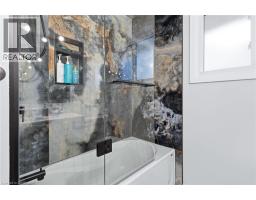
| Main Level | 4pc Bathroom | 8'0'' x 6'6'' | ||
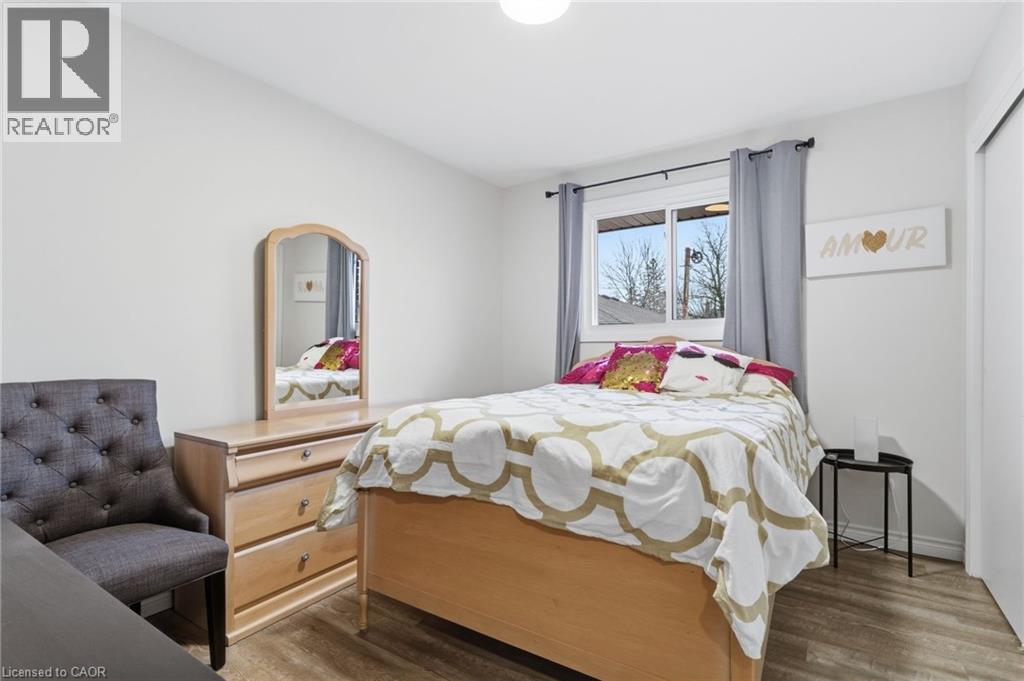
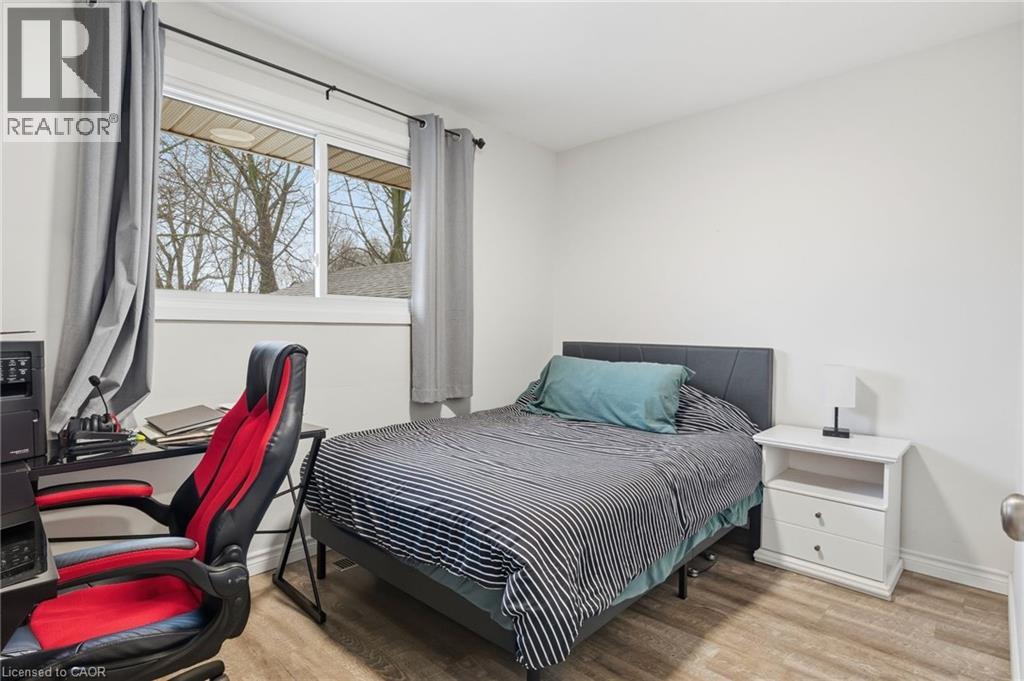
| Main Level | Bedroom | 8'3'' x 11'3'' | ||
| Main Level | Bedroom | 11'5'' x 9'5'' | ||
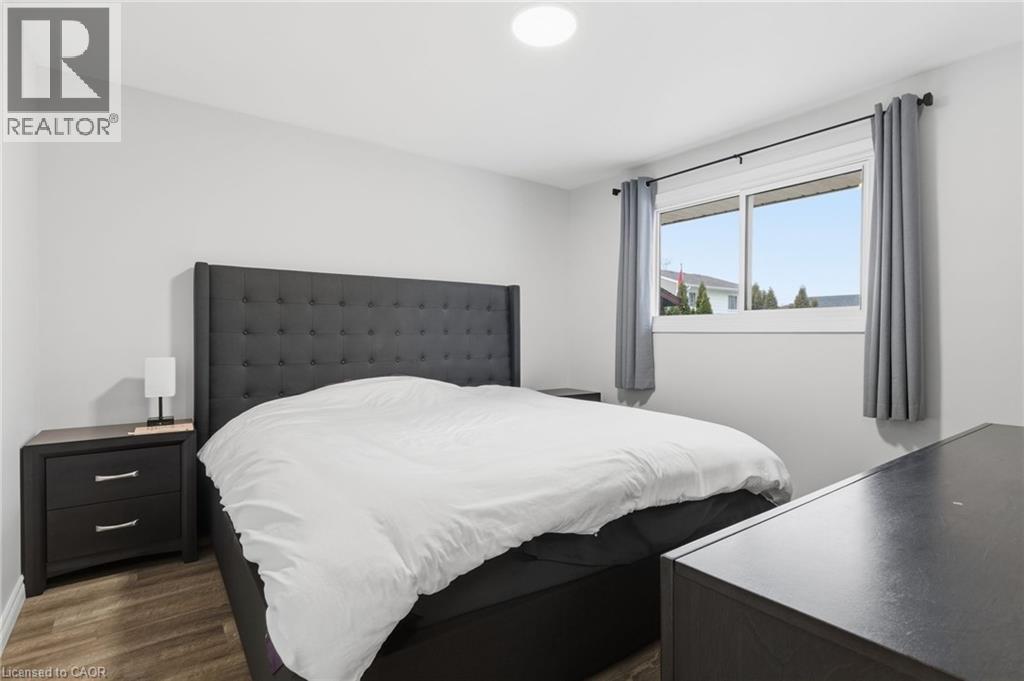
| Main Level | Primary Bedroom | 11'6'' x 11'5'' | ||
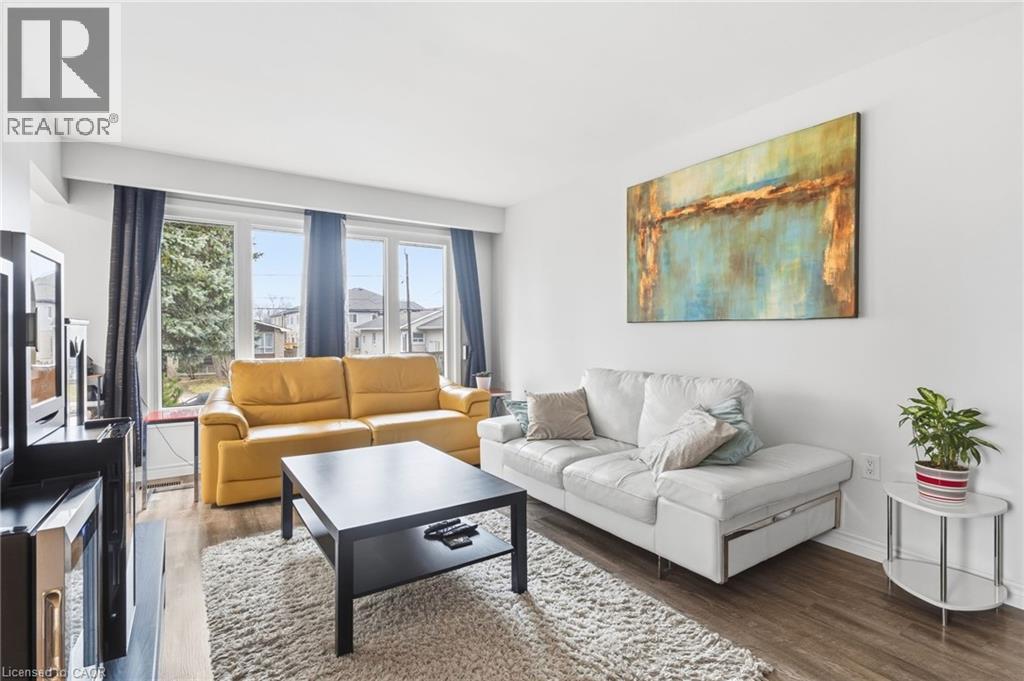
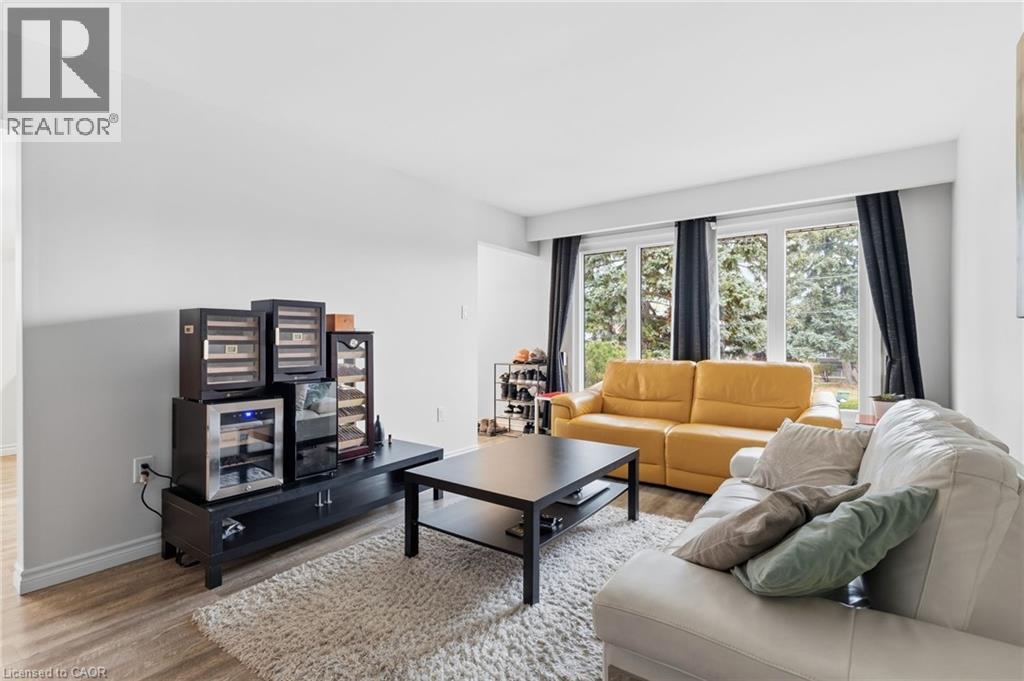
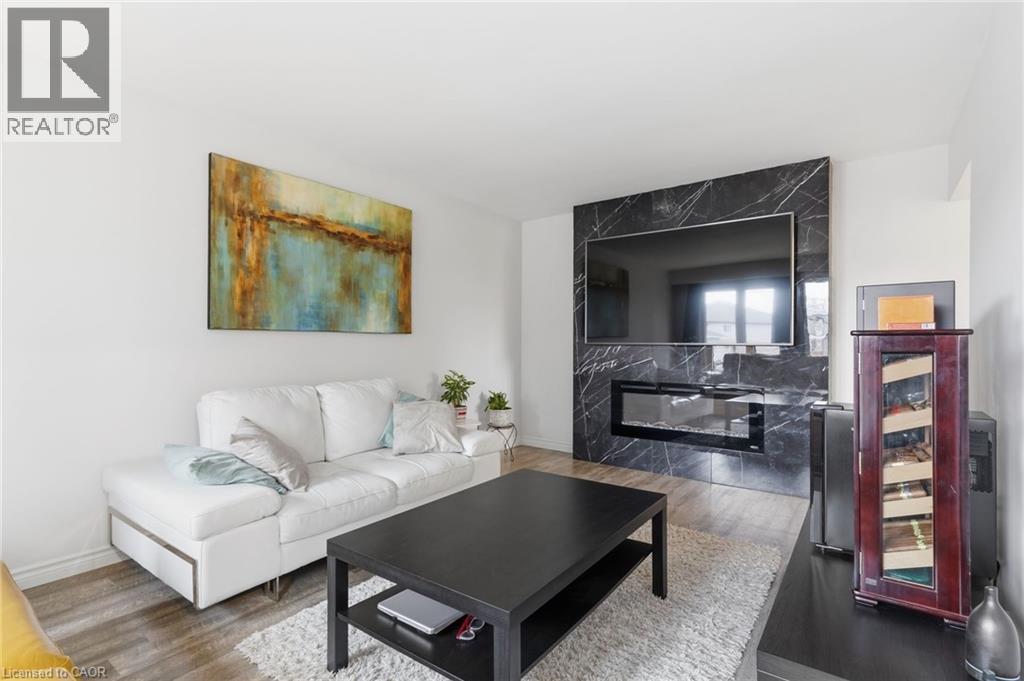
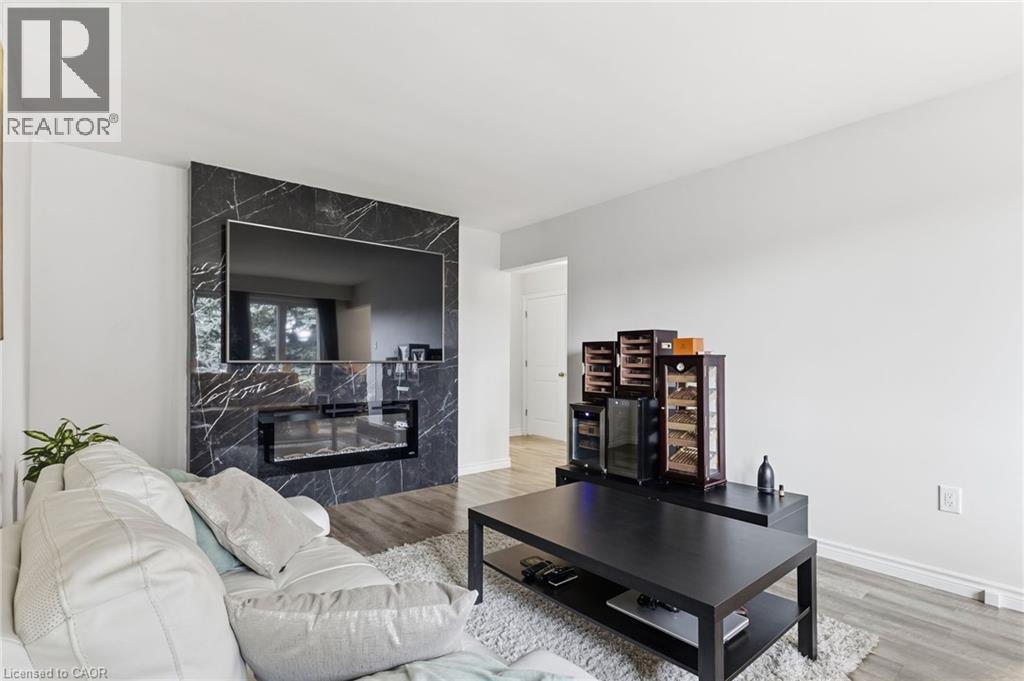
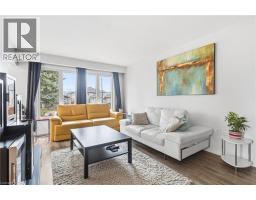
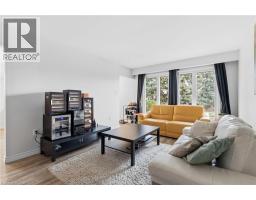
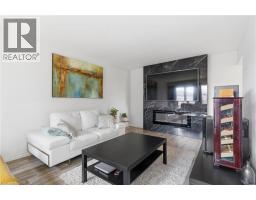
| Main Level | Living Room | 16'7'' x 12'1'' | ||
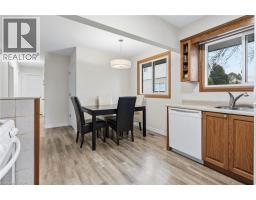
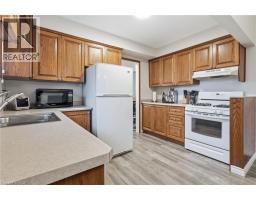
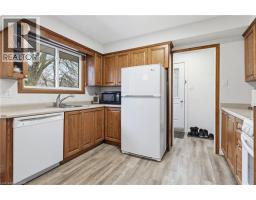
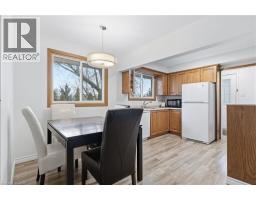
| Main Level | Eat In Kitchen | 15'3'' x 11'4'' | ||
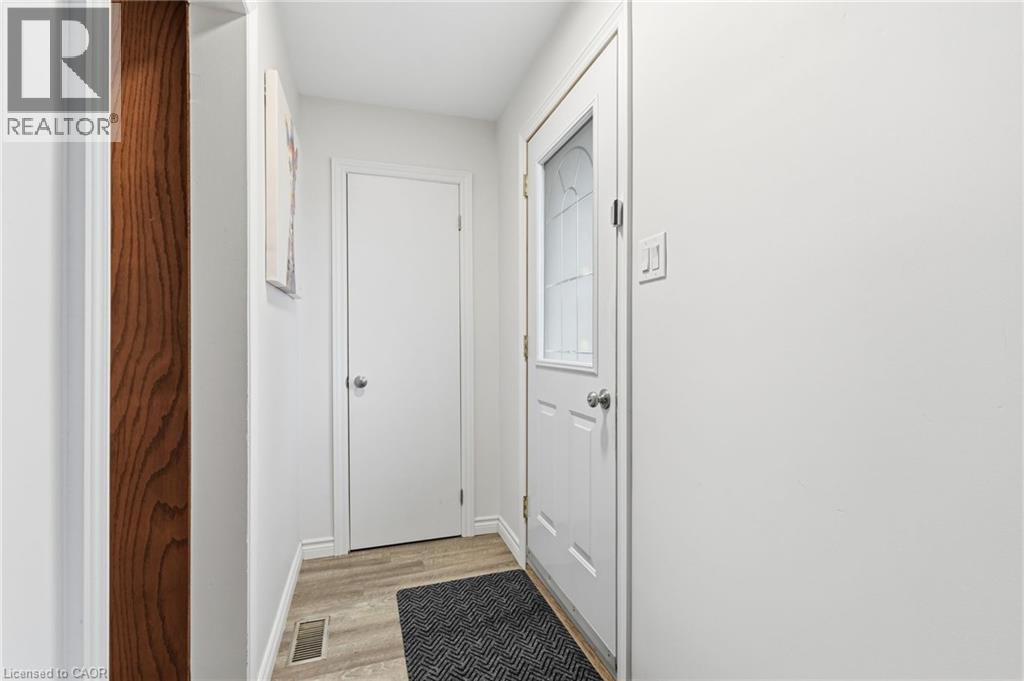
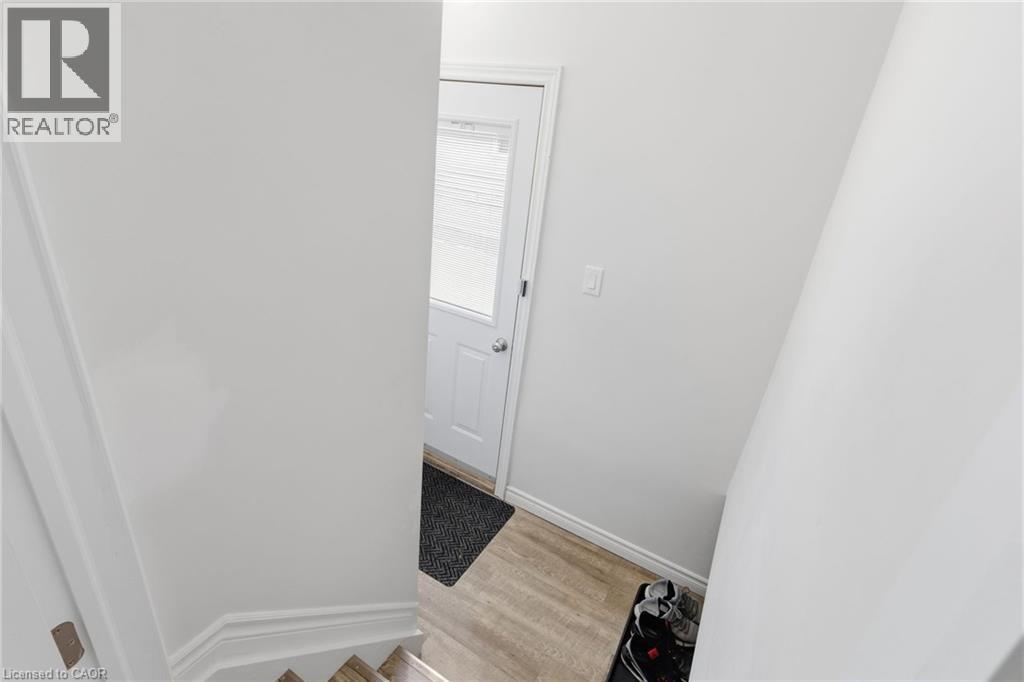
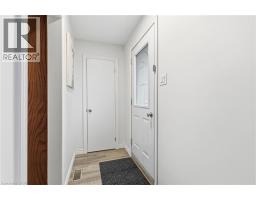
| Main Level | Foyer | 9'3'' x 3'4'' |
https://www.realtor.ca/real-estate/30096507/27-blenheim-drive-stoney-creek

The trademarks REALTOR®, REALTORS®, and the REALTOR® logo are controlled by The Canadian Real Estate Association (CREA) and identify real estate professionals who are members of CREA. The trademarks MLS®, Multiple Listing Service® and the associated logos are owned by The Canadian Real Estate Association (CREA) and identify the quality of services provided by real estate professionals who are members of CREA. The trademark DDF® is owned by The Canadian Real Estate Association (CREA) and identifies CREA's Data Distribution Facility (DDF®)
August 08 2026 11:38:26
REALTORS® Association of Hamilton-Burlington