11760a Pcl Red Gut Rainy River Remote Area, Ontario P9A 3M3
$549,000
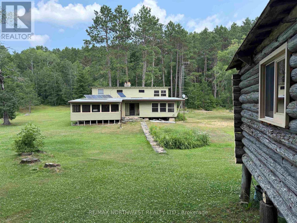
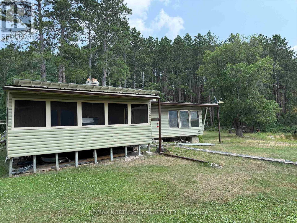
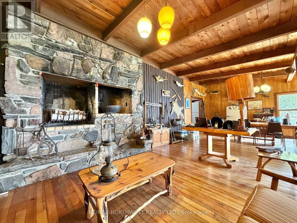
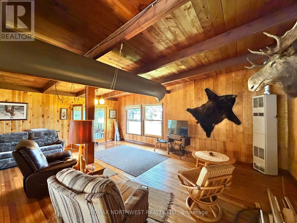
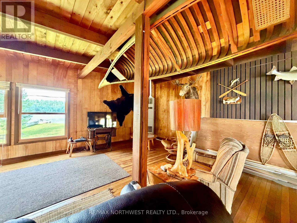
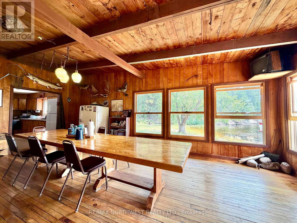
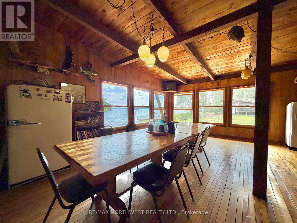
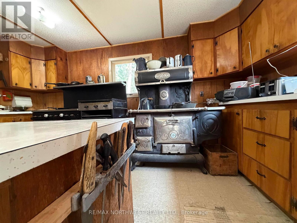
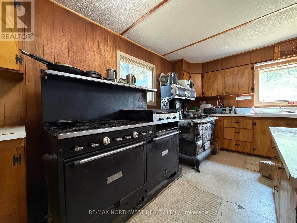
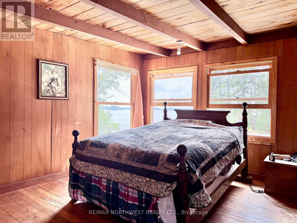
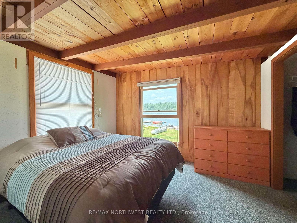
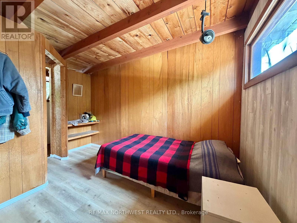
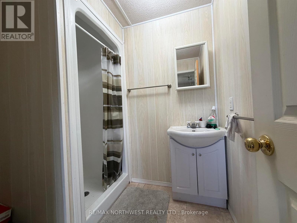
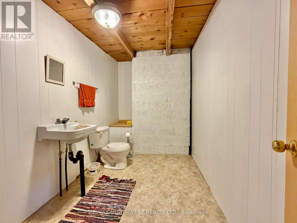
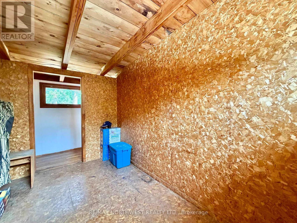
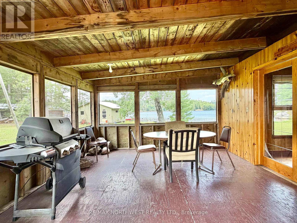
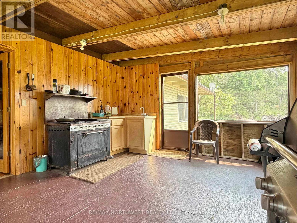
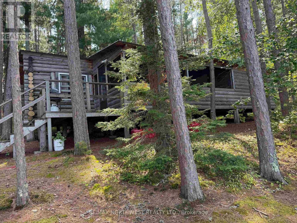
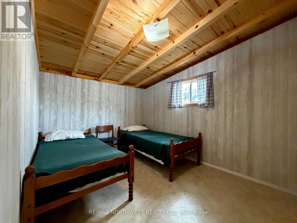
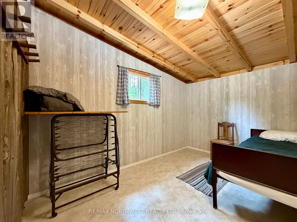
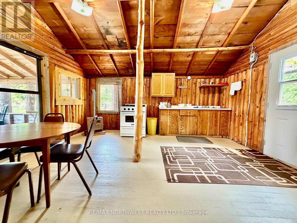
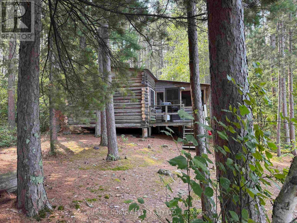
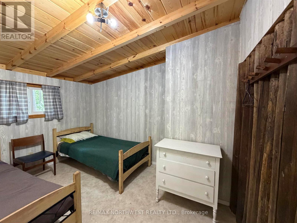
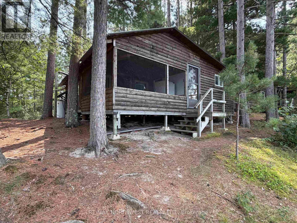
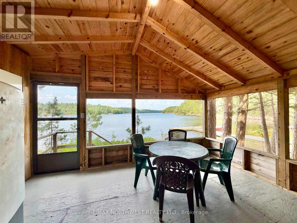
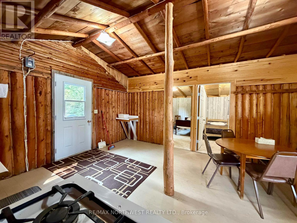
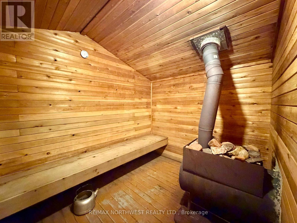
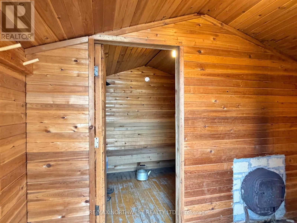
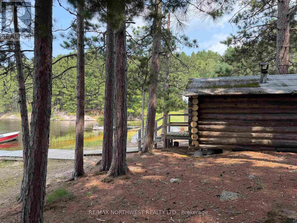
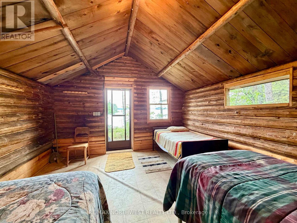
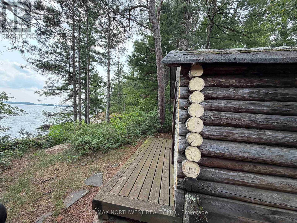
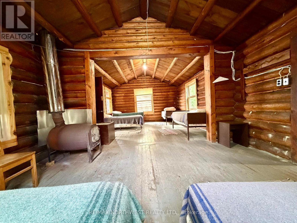
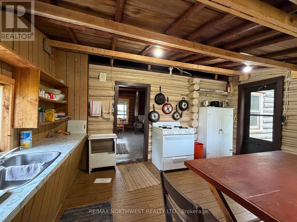
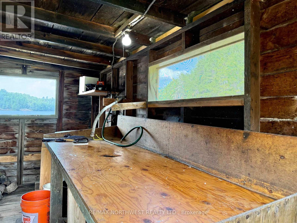
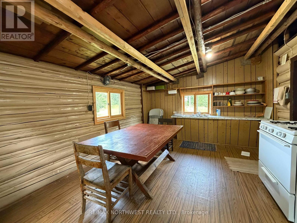
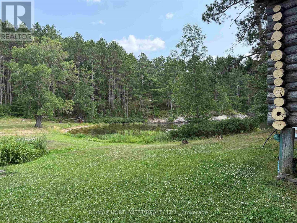
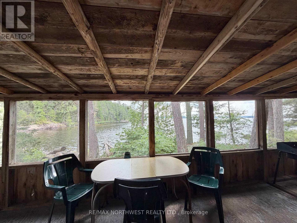
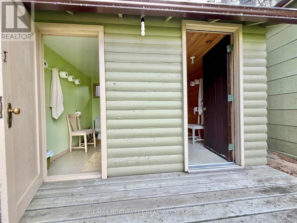
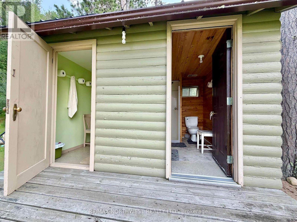
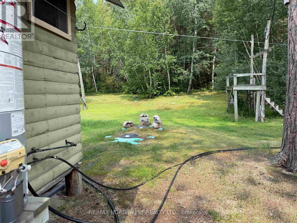
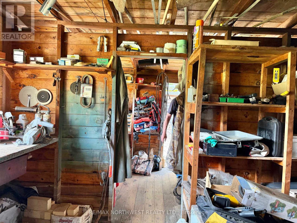
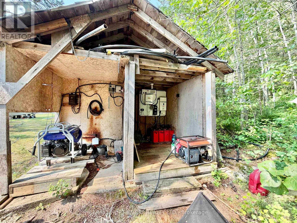
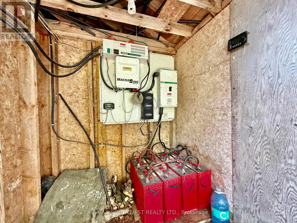
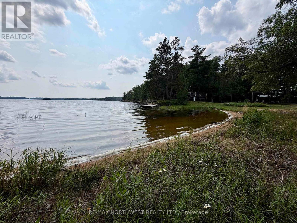
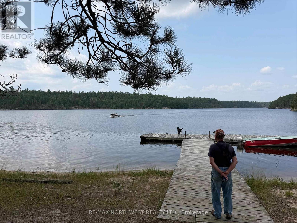
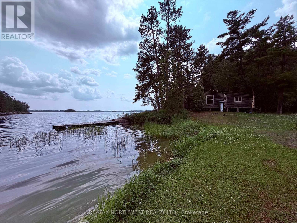
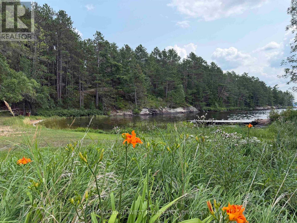
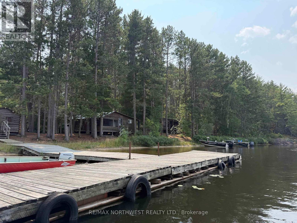
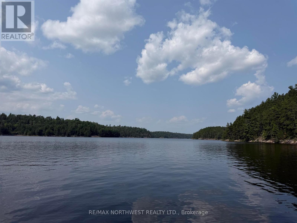
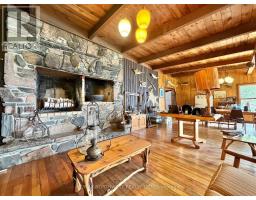
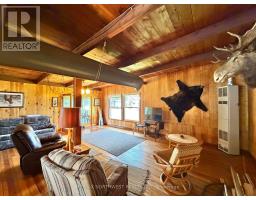
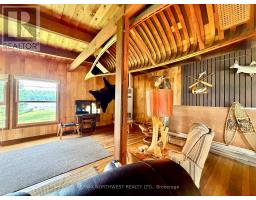
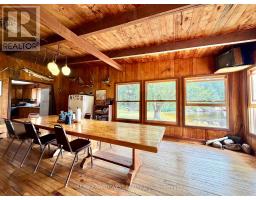
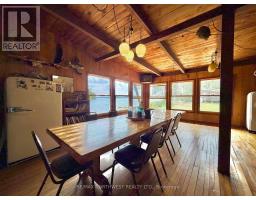
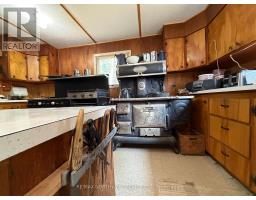
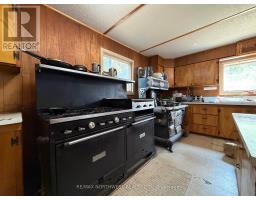
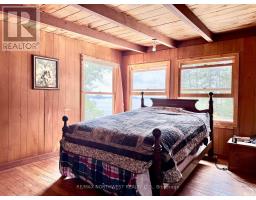
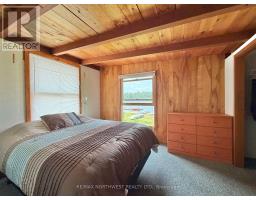
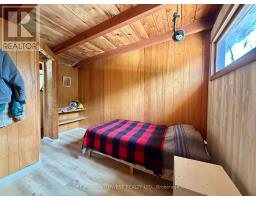
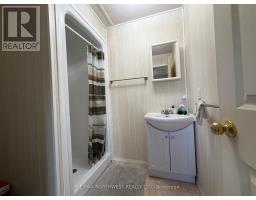
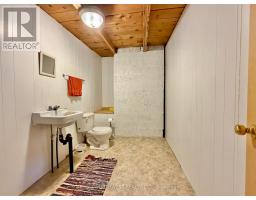
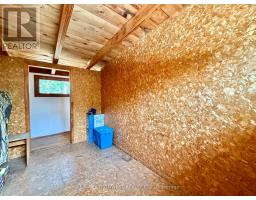
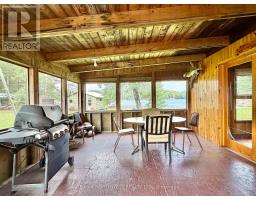
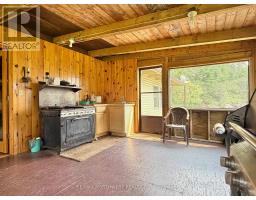
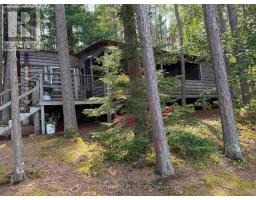
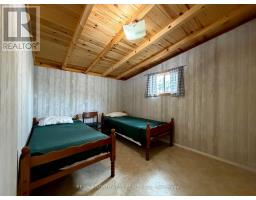
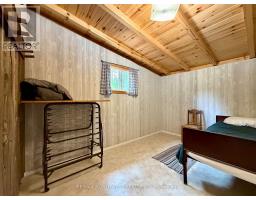
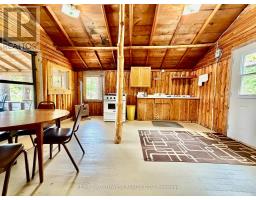
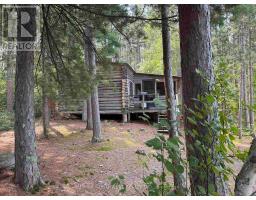
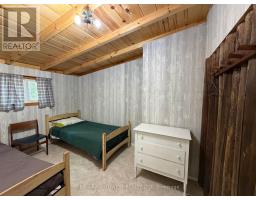
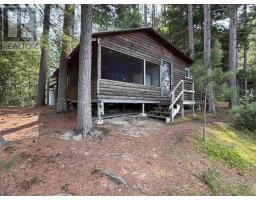
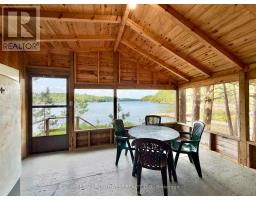
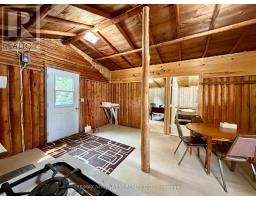
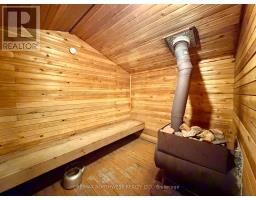
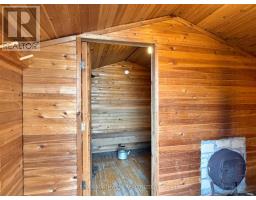
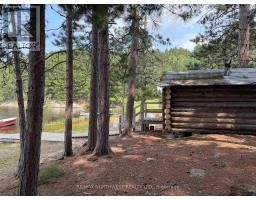
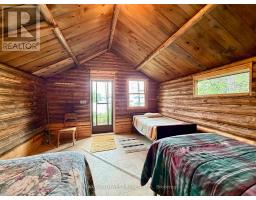
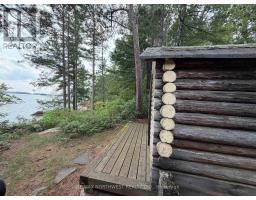
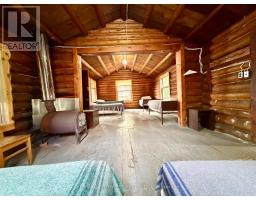
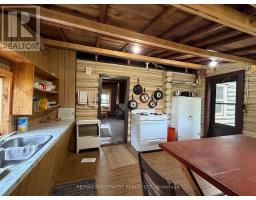
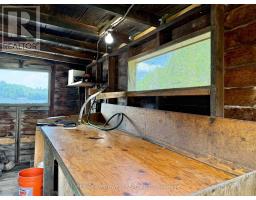
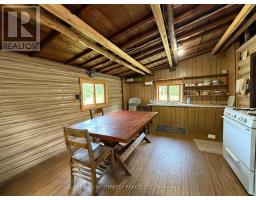
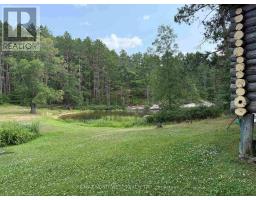
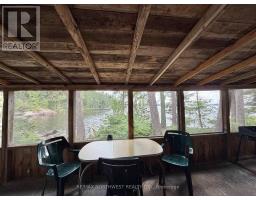
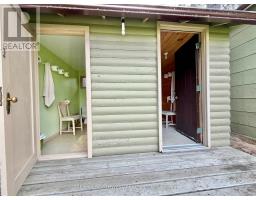
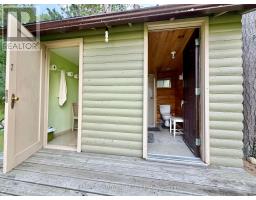
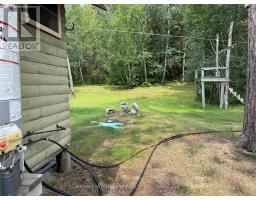
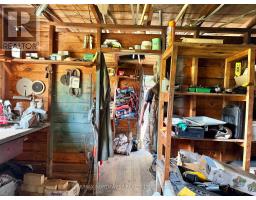
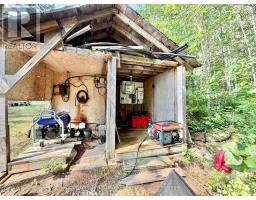
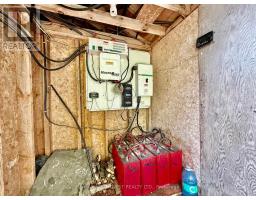
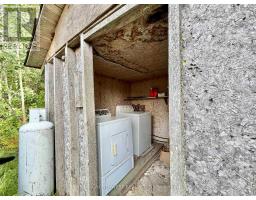
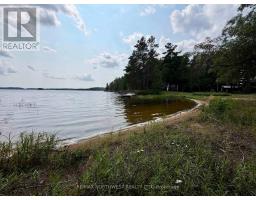
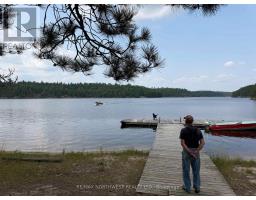
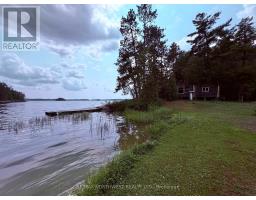
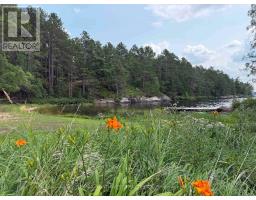
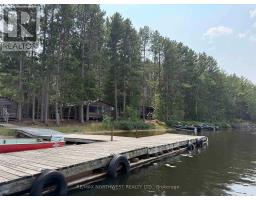
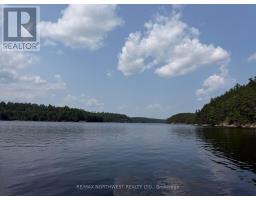
Step back in time and experience the charm of a true Canadian wilderness retreat. Located on the northernmost point of Red Gut Bay, this remarkable 3.57-acre property is surrounded by Crown land and offers both north- and south-facing sandy shoreline—creating one of the most coveted settings on the bay. Just a 45-minute drive east of Fort Frances followed by a scenic 20 minute boat ride, this secluded getaway offers privacy, tranquility, and unforgettable lake living. The main 1½-storey lodge, built in 1965, features four bedrooms and spacious living, dining, and kitchen areas perfect for gathering with family and friends. The property operates on solar, generator, and propane power, allowing you to embrace an off-grid lifestyle with comfort. Scattered throughout the property are charming log guest cabins, each raised onto stable foundations and complete with simple kitchens and screened-in porches—ideal for relaxing while taking in the sights and sounds of nature without the bugs. Additional amenities include a sauna house, fish-cleaning and storage building, docking, and sandy beaches. Whether you’re looking for a family compound, a fishing retreat, or an opportunity to operate a wilderness lodge, this exceptional Rainy Lake property is ready for its next chapter. The property’s classic northern Ontario character, with docks leading to the collection of rustic cabins nestled among towering pines, conveys the peaceful, timeless appeal of this special retreat. (id:47351)
Property Details
| MLS® Number | X13617688 |
| Property Type | Single Family |
| Community Name | TB-401 |
| Easement | Other |
| Features | Irregular Lot Size |
| Structure | Dock, Boathouse |
| Water Front Name | Rainy Lake |
| Water Front Type | Waterfront |
Building
| Bathroom Total | 2 |
| Bedrooms Above Ground | 4 |
| Bedrooms Total | 4 |
| Amenities | Fireplace(s) |
| Basement Development | Other, See Remarks |
| Basement Type | N/a (other, See Remarks) |
| Construction Style Attachment | Detached |
| Exterior Finish | Wood |
| Fireplace Present | Yes |
| Fireplace Total | 1 |
| Foundation Type | Block |
| Half Bath Total | 2 |
| Heating Fuel | Propane |
| Heating Type | Other |
| Stories Total | 2 |
| Type | House |
Land
| Access Type | Water Access |
| Acreage | Yes |
| Sewer | Septic System |
| Size Frontage | 1024 Ft |
| Size Irregular | 1024 Ft |
| Size Total Text | 1024 Ft|2 - 4.99 Acres |
Rooms
| Level | Type | Length | Width | Dimensions |
|---|---|---|---|---|
| Second Level | Bedroom 2 | Measurements not available | ||
| Second Level | Bedroom 3 | Measurements not available | ||
| Second Level | Bedroom 4 | Measurements not available | ||
| Second Level | Other | Measurements not available | ||
| Second Level | Primary Bedroom | 4.26 m | 4.26 m x Measurements not available | |
| Main Level | Bathroom | Measurements not available | ||
| Main Level | Den | 3.35 m | 3.35 m x Measurements not available | |
| Main Level | Living Room | Measurements not available | ||
| Main Level | Kitchen | 4.57 m | 4.57 m x Measurements not available | |
| Main Level | Dining Room | 5.79 m | 5.79 m x Measurements not available | |
| Main Level | Foyer | 3.04 m | 3.04 m x Measurements not available |
https://www.realtor.ca/real-estate/30090956/11760a-pcl-red-gut-rainy-river-remote-area-tb-401-tb-401

The trademarks REALTOR®, REALTORS®, and the REALTOR® logo are controlled by The Canadian Real Estate Association (CREA) and identify real estate professionals who are members of CREA. The trademarks MLS®, Multiple Listing Service® and the associated logos are owned by The Canadian Real Estate Association (CREA) and identify the quality of services provided by real estate professionals who are members of CREA. The trademark DDF® is owned by The Canadian Real Estate Association (CREA) and identifies CREA's Data Distribution Facility (DDF®)
September 01 2026 04:25:26
Thunder Bay Real Estate Board