2 Bedroom
2 Bathroom
600 - 699 sqft
Central Air Conditioning
Forced Air
$2,450 Monthly
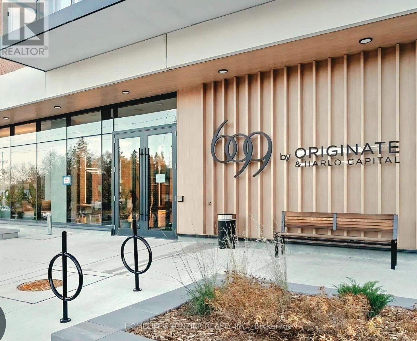
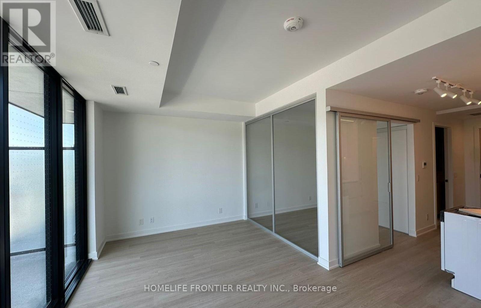
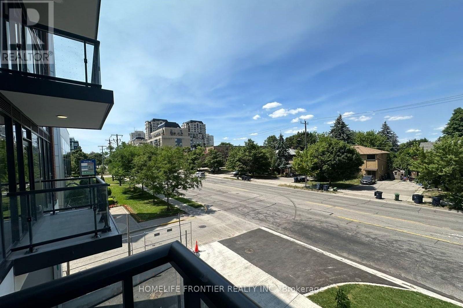
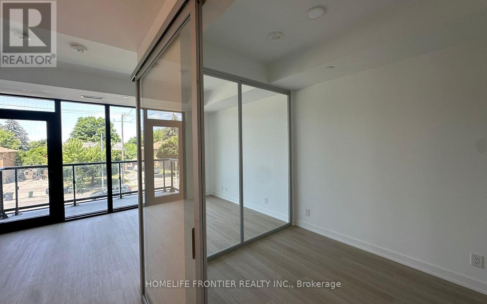
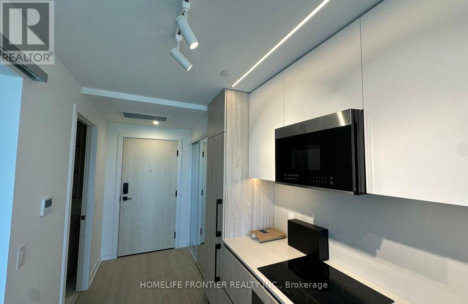
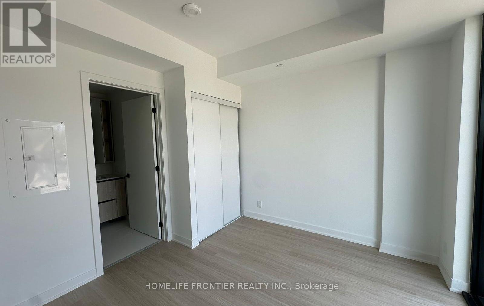
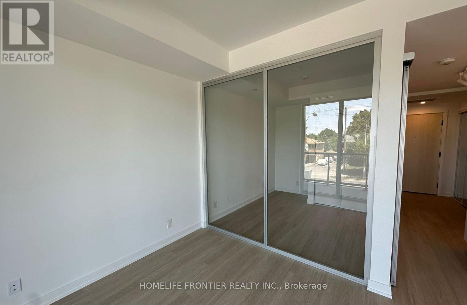
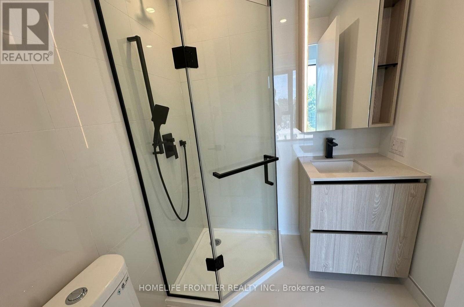
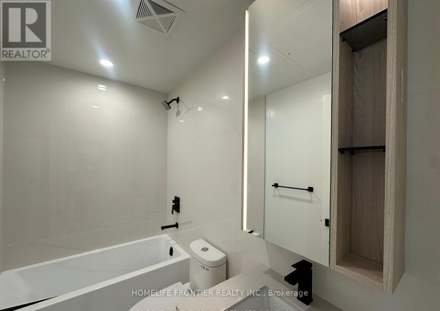
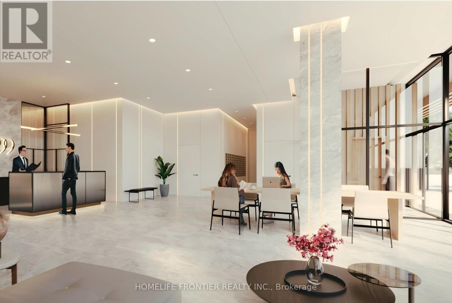
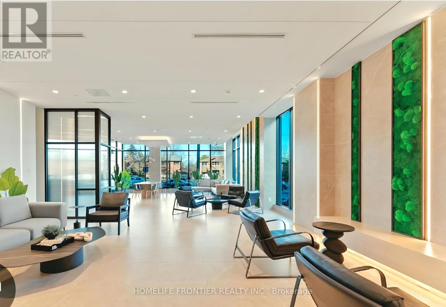
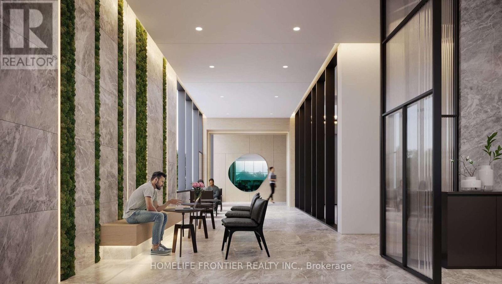
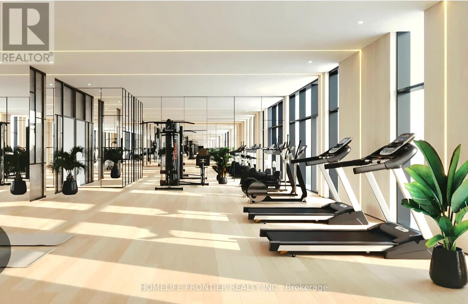
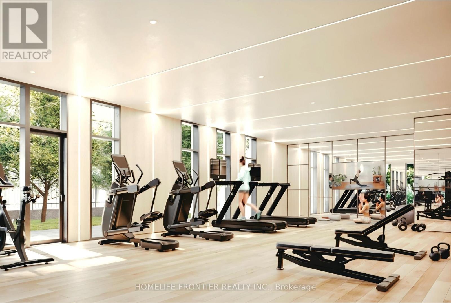
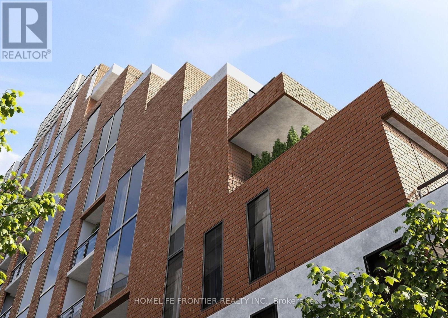
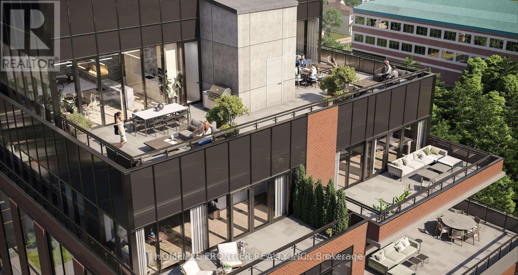
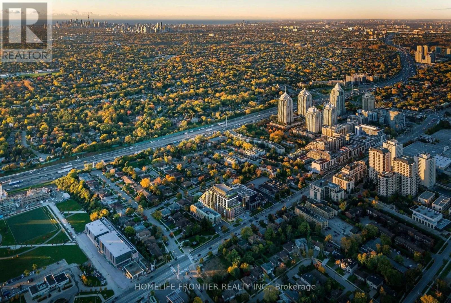
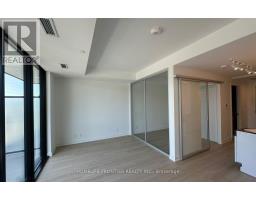
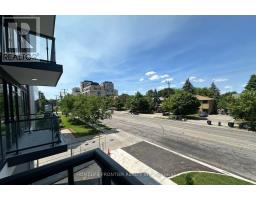
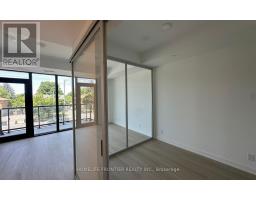
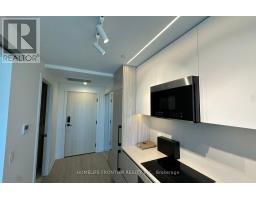
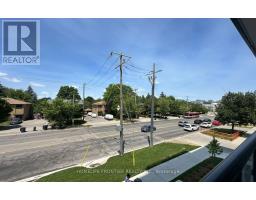
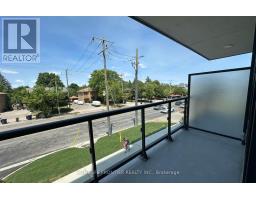
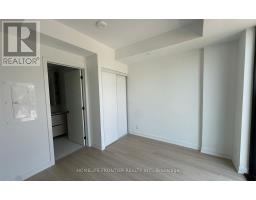
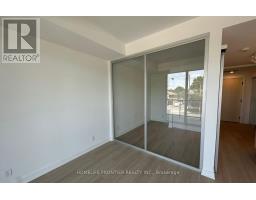
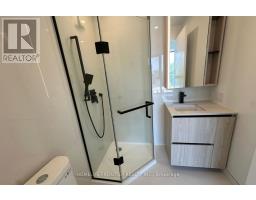
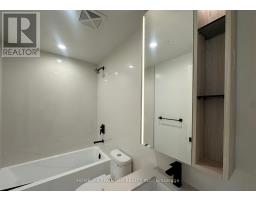
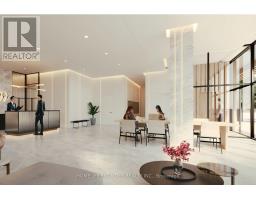
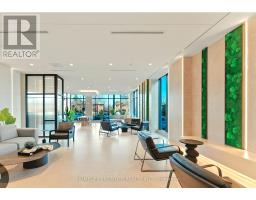
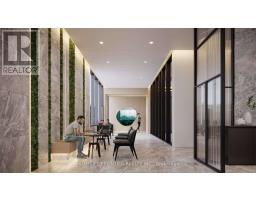
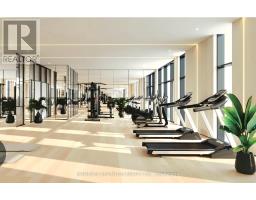
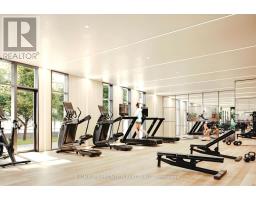
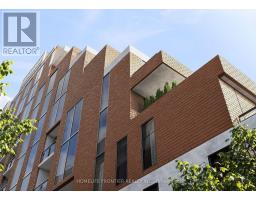
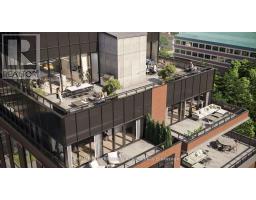
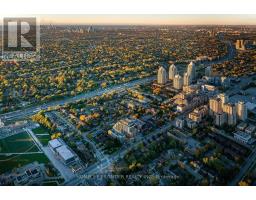
BOUTIQUE LUXURY LIVING IN THE HEART OF BAYVIEW VILLAGE! Welcome to Six99, North York's premier architectural standout. This stunning, sun-filled 2-Bedroom, 2-Bathroom suite offers a perfect blend of timeless sophistication and modern functionality, featuring an ultra-efficient layout, 9' smooth ceilings, premium quartz countertops, high-end stainless steel appliances, and an individually controlled year-round climate system. Enjoy unmatched urban convenience with an unbeatable location: just a 2-minute walk to Bessarion TTC Subway Station (Line 4), a 5-minute drive to Hwy 401, and steps from Bayview Village Shopping Centre, upscale dining, cafes, and parks. Residents also enjoy first-class building amenities, including a fully equipped fitness centre, a modern lobby/co-working space, and spectacular top-floor party rooms with a rooftop terrace, outdoor dining, and BBQs. Perfect for first-time buyers, professionals, or investors looking for enduring value and an upscale lifestyle. Move in and enjoy exceptional North York living at its finest! (id:47351)
Property Details
|
MLS® Number
|
C13612468 |
|
Property Type
|
Single Family |
|
Community Name
|
Bayview Village |
|
Amenities Near By
|
Public Transit |
|
Community Features
|
Pets Not Allowed |
|
Features
|
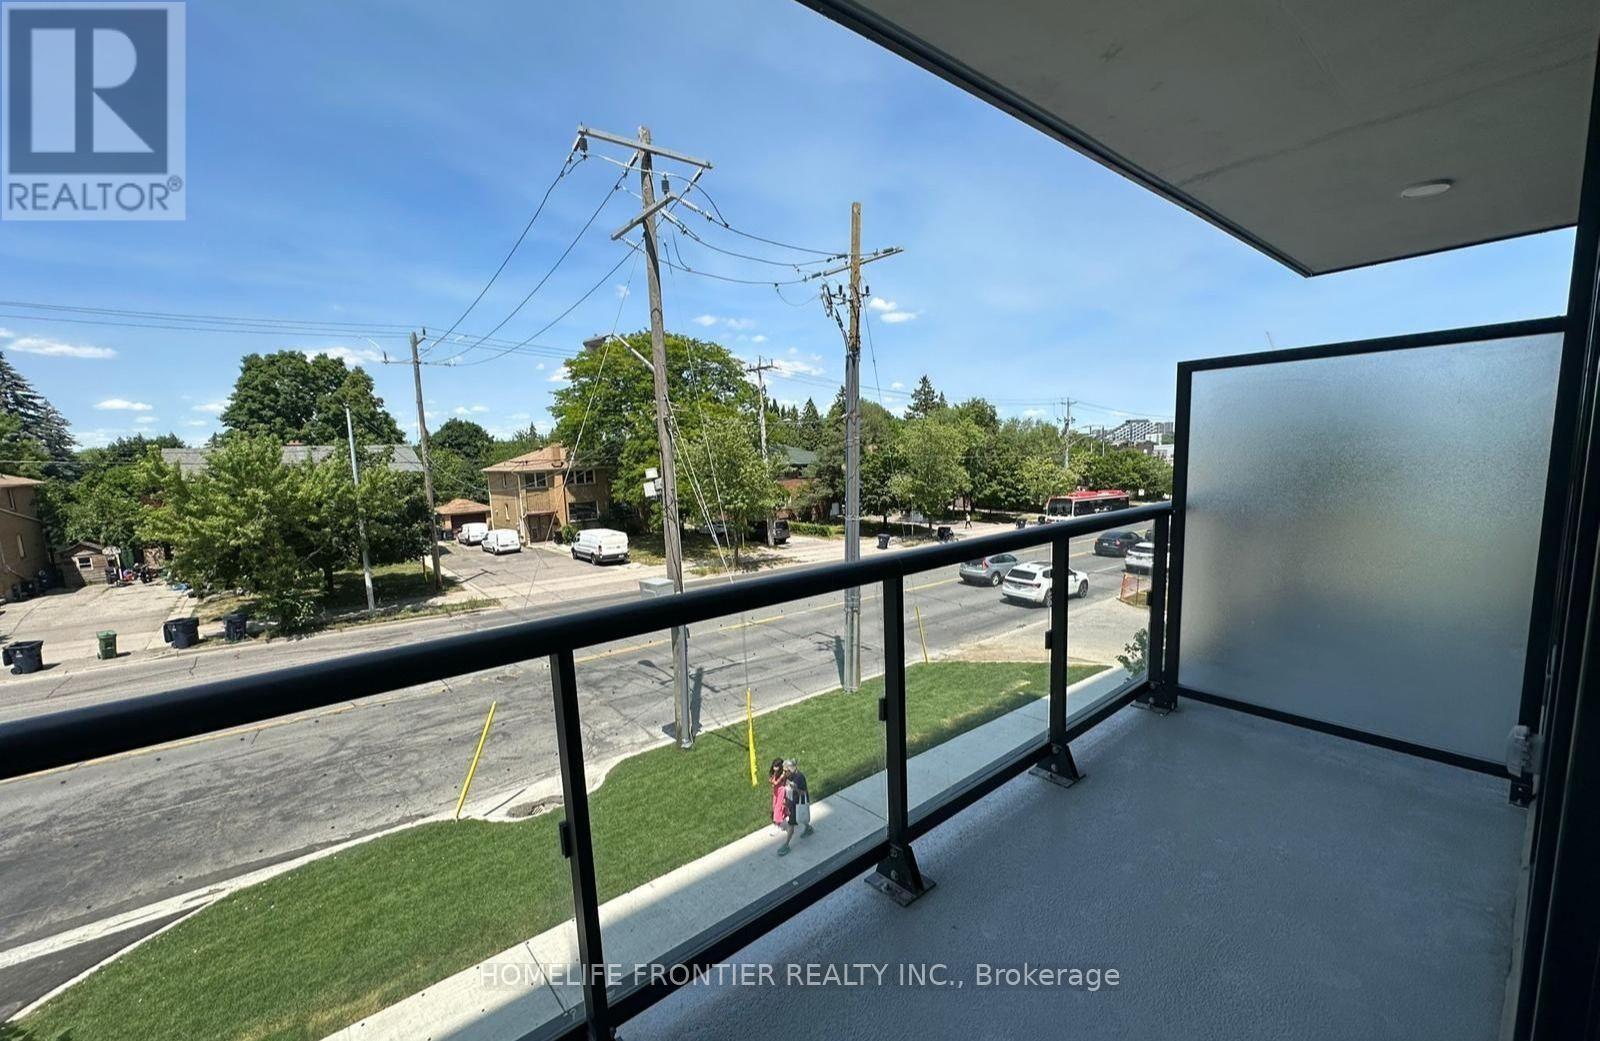
Balcony, Carpet Free |
|
View Type
|
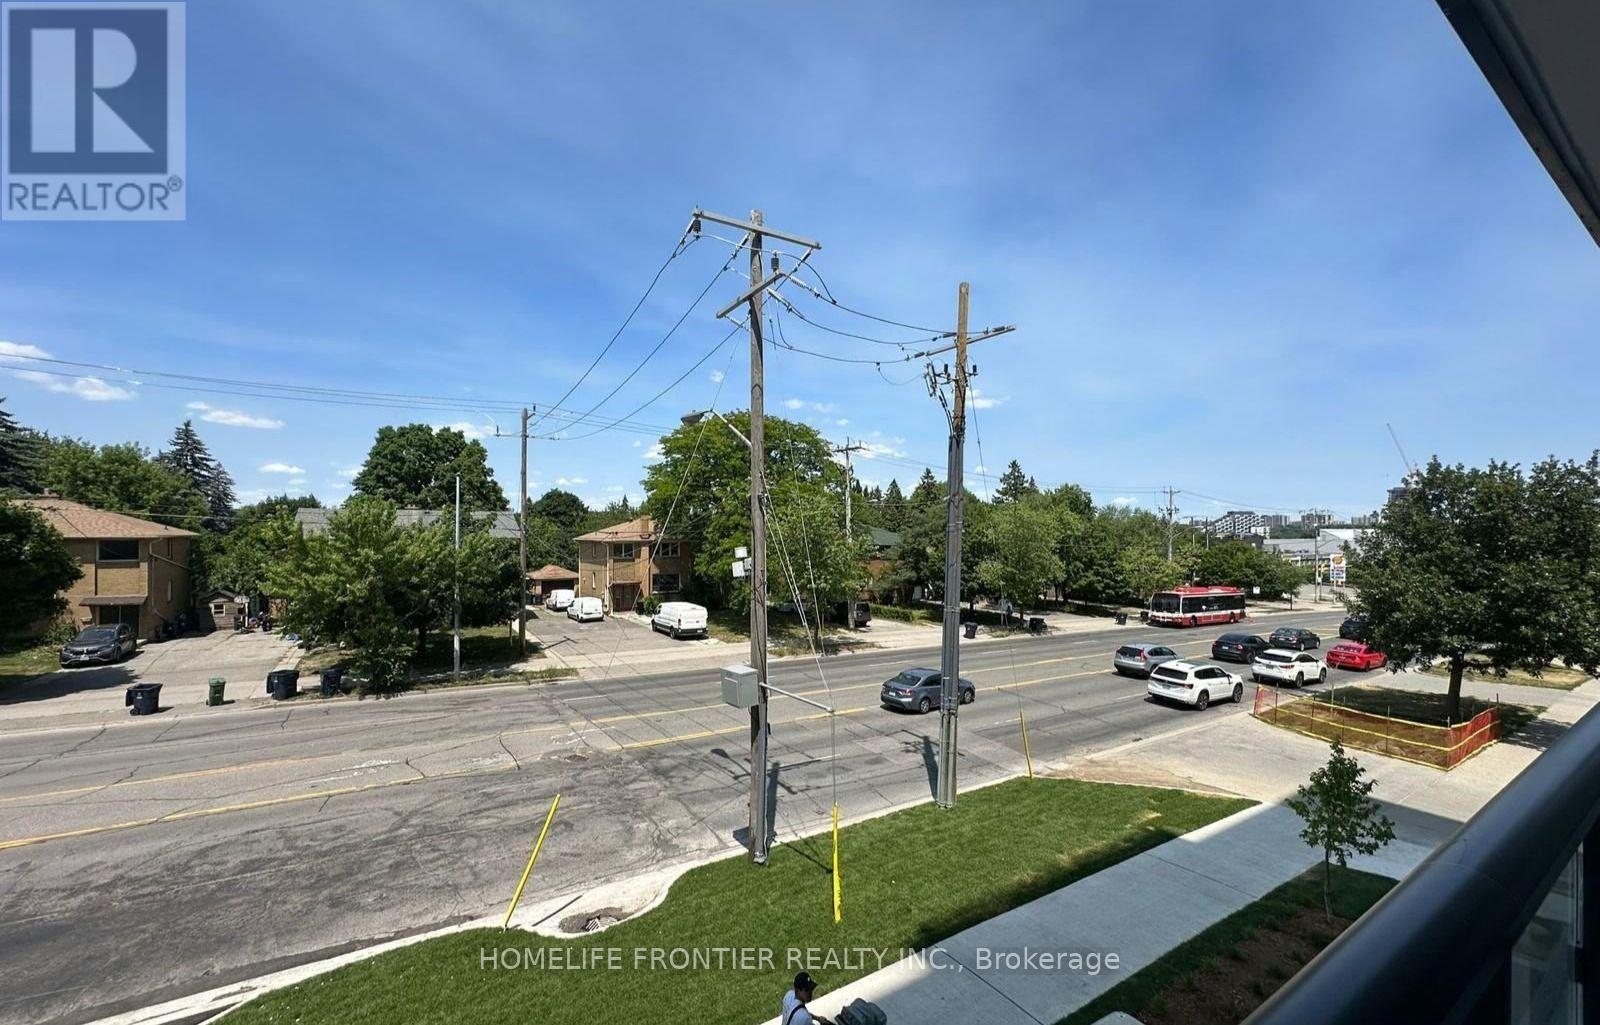
City View |
Building
|
Bathroom Total
|
2 |
|
Bedrooms Above Ground
|
2 |
|
Bedrooms Total
|
2 |
|
Age
|
0 To 5 Years |
|
Amenities
|
Exercise Centre, Party Room |
|
Appliances
|
Dishwasher, Dryer, Microwave, Stove, Washer, Refrigerator |
|
Basement Type
|
None |
|
Cooling Type
|
Central Air Conditioning |
|
Exterior Finish
|
Concrete |
|
Fire Protection
|
Security System |
|
Flooring Type
|
Laminate |
|
Heating Fuel
|
Natural Gas |
|
Heating Type
|
Forced Air |
|
Size Interior
|
600 - 699 Sqft |
|
Type
|
Apartment |
Parking
Land
|
Acreage
|
No |
|
Land Amenities
|
Public Transit |
Rooms
| Level |
Type |
Length |
Width |
Dimensions |
|
Flat |
Living Room |
4.65 m |
3.25 m |
4.65 m x 3.25 m |
|
Flat |
Kitchen |
3.08 m |
2.21 m |
3.08 m x 2.21 m |
|
Flat |
Bedroom 2 |
2.44 m |
2.9 m |
2.44 m x 2.9 m |
|
Flat |
Bedroom |
3.07 m |
3.2 m |
3.07 m x 3.2 m |
https://www.realtor.ca/real-estate/30086484/221-699-sheppard-avenue-e-toronto-bayview-village-bayview-village