47 Scarlett Common St. Catharines, Ontario L2P 0C4
$489,900Maintenance, Water
$156 Monthly
Maintenance, Water
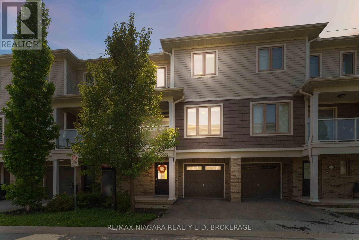
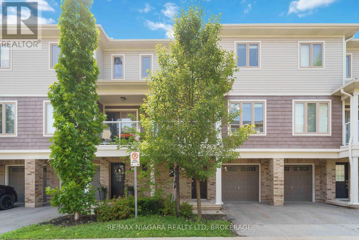
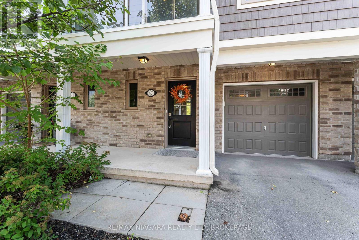
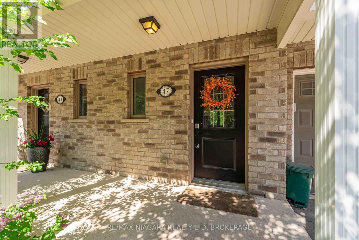
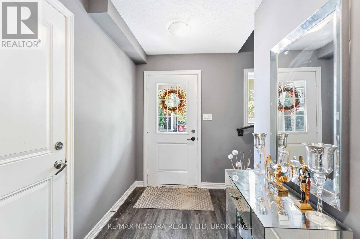
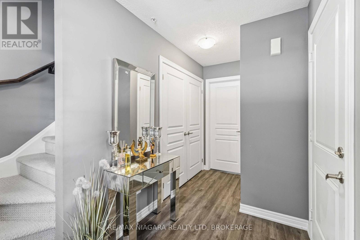
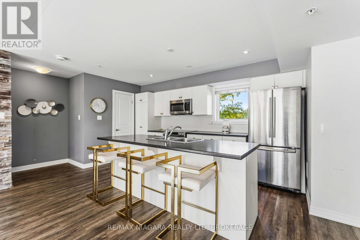
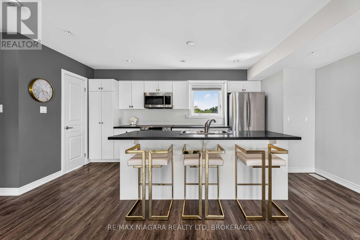
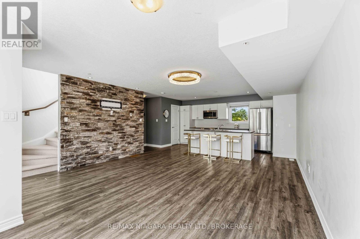
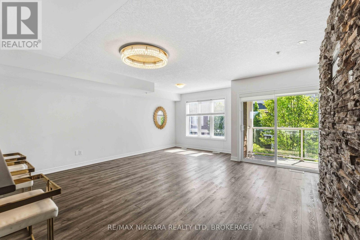
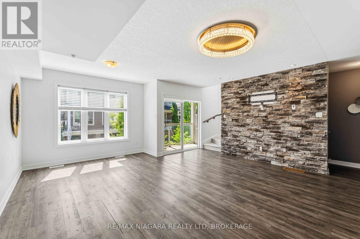
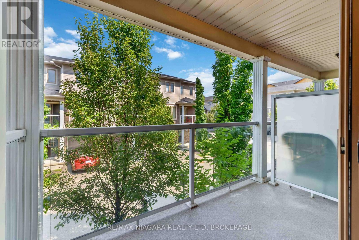
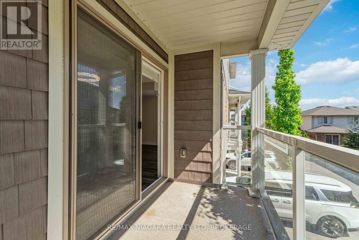
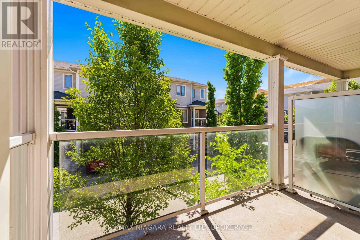
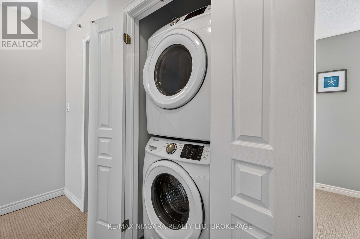
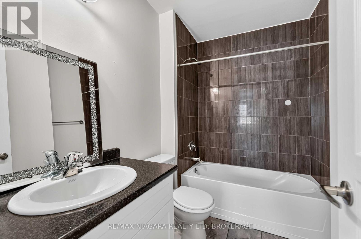
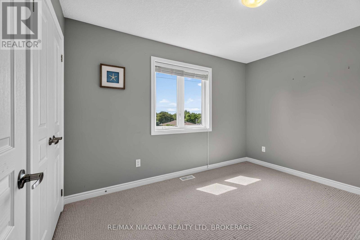
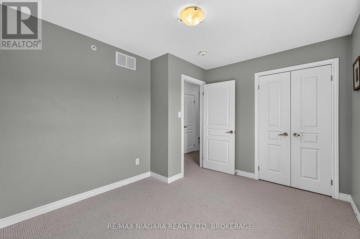
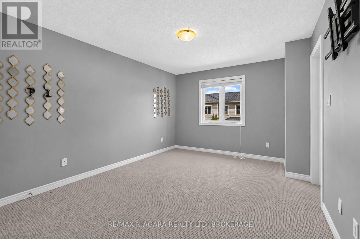
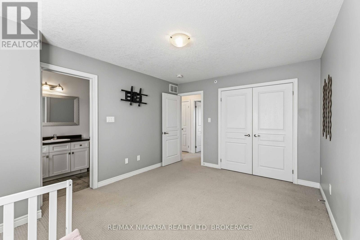
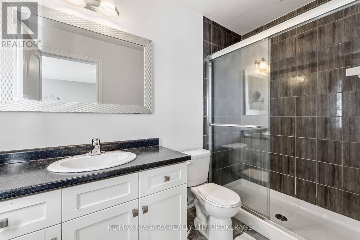
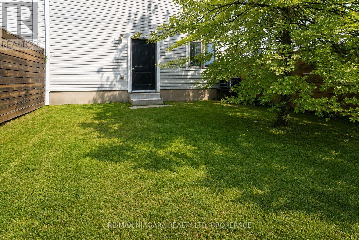
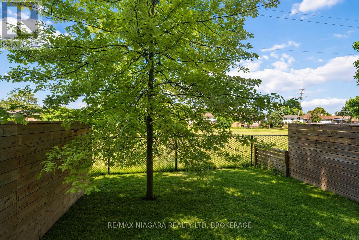
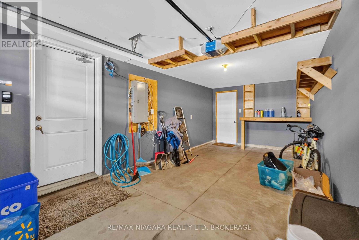
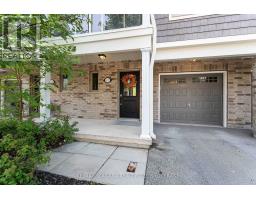
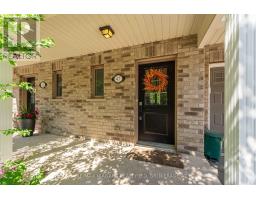
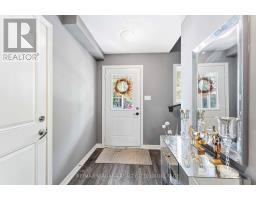
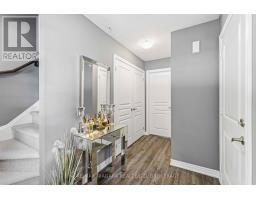
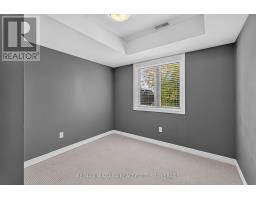
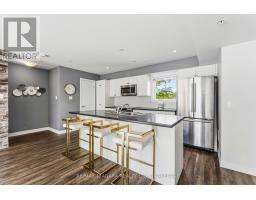
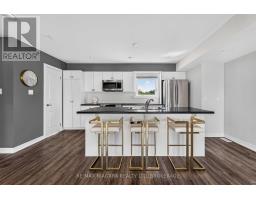
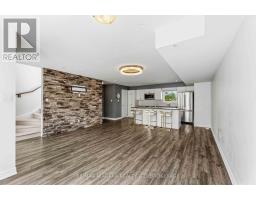
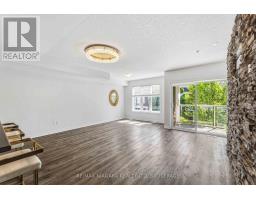
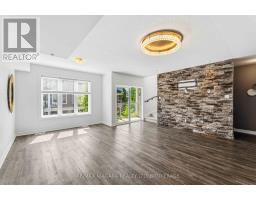
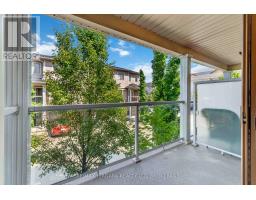
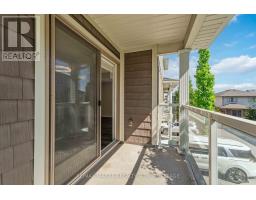
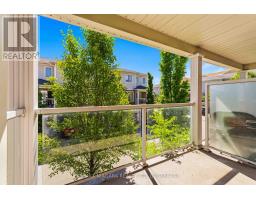
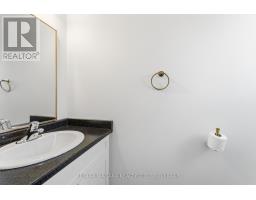
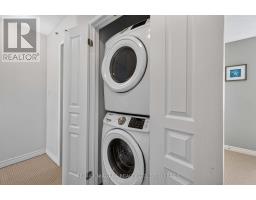
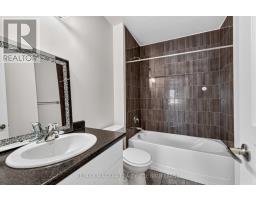
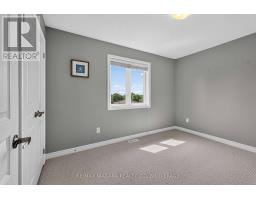
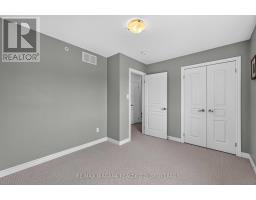
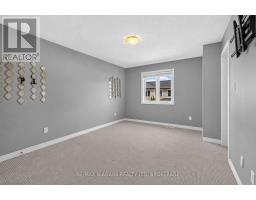
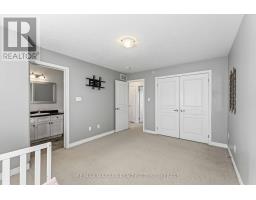
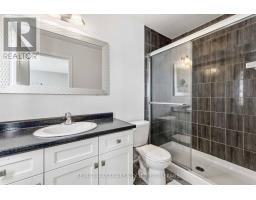
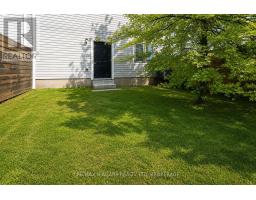
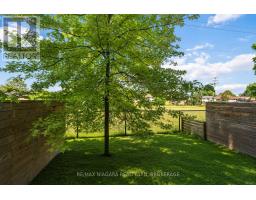
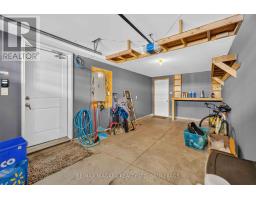
$156 MonthlyWake up with no rear neighbours, enjoy an evening walk along the Welland Canal Trail, watch the kids ride their bikes on quiet, family-friendly streets, and be just minutes from everything you need. Welcome to 47 Scarlett Common. Built in 2017, this bright 3-bedroom, 3-bathroom condo townhouse offers a modern open-concept layout, a spacious kitchen with a large island, a primary bedroom with its own ensuite, upper-floor laundry, an attached garage, and low condo fees. Thoughtfully designed for everyday living, it's the perfect fit for first-time buyers, growing families, or anyone looking for more space without the maintenance of a detached home. Located in the welcoming Secord Woods neighbourhood, you'll enjoy quick access to schools, parks, shopping, the QEW, and all the amenities that make everyday life easy. It's the kind of community where many families enjoy walking, biking, and spending time outdoors. Spend your weekends relaxing on your balcony instead of mowing the lawn. Move in, unpack, and start enjoying the lifestyle you've been looking for. Even better, condo fees are just $156/month and include building maintenance, snow removal, parking, and water, making homeownership simple and affordable from day one. (id:47351)
Property Details
| MLS® Number | X13597048 |
| Property Type | Single Family |
| Community Name | 455 - Secord Woods |
| Community Features | Pets Allowed With Restrictions |
| Equipment Type | Water Heater |
| Features | Balcony, In Suite Laundry, Sump Pump |
| Parking Space Total | 2 |
| Rental Equipment Type | Water Heater |
Building
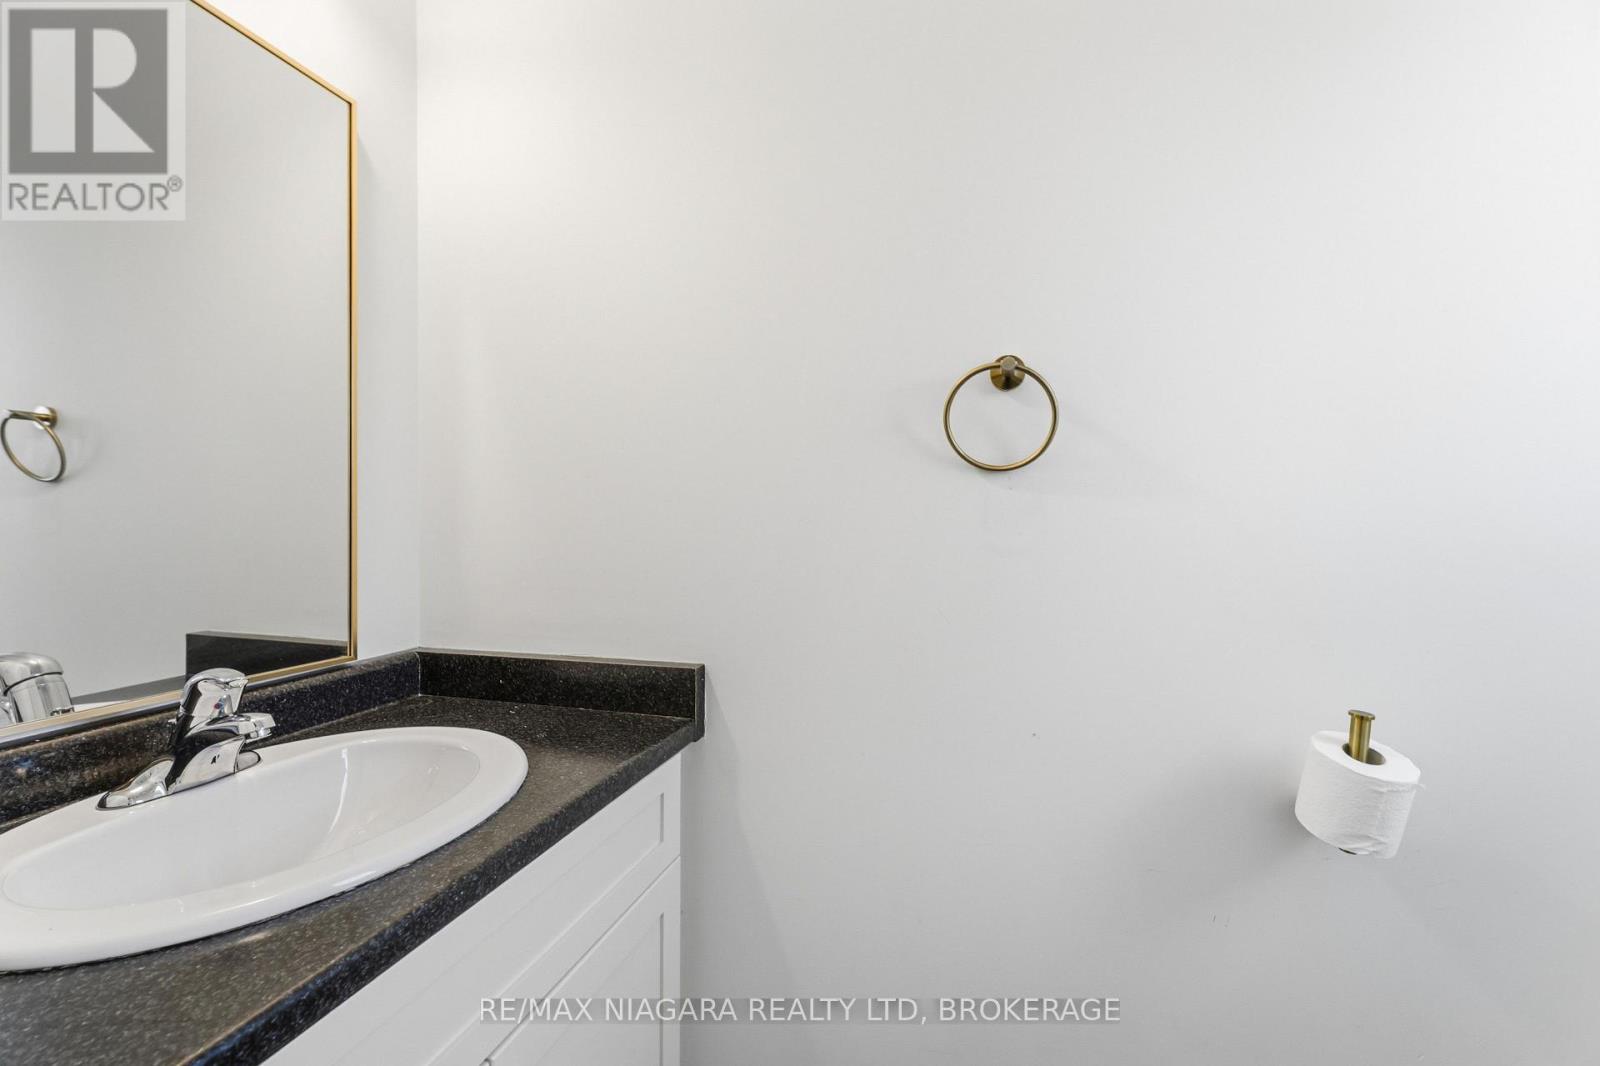
| Bathroom Total | 3 |
| Bedrooms Above Ground | 3 |
| Bedrooms Total | 3 |
| Age | 6 To 10 Years |
| Appliances | Dishwasher, Dryer, Stove, Washer, Refrigerator |
| Basement Type | None |
| Cooling Type | Central Air Conditioning |
| Exterior Finish | Brick, Vinyl Siding |
| Half Bath Total | 1 |
| Heating Fuel | Natural Gas |
| Heating Type | Forced Air |
| Stories Total | 3 |
| Size Interior | 1,400 - 1,599 Sqft |
| Type | Row / Townhouse |
Parking
| Attached Garage | |
| Garage |
Land
| Acreage | No |
| Zoning Description | R3-62 |
Rooms
| Level | Type | Length | Width | Dimensions |
|---|---|---|---|---|
| Second Level | Bedroom | 4.2 m | 3.36 m | 4.2 m x 3.36 m |
| Second Level | Kitchen | 2.66 m | 4.54 m | 2.66 m x 4.54 m |
| Second Level | Living Room | 5.38 m | 3 m | 5.38 m x 3 m |
| Second Level | Dining Room | 3.78 m | 3.16 m | 3.78 m x 3.16 m |
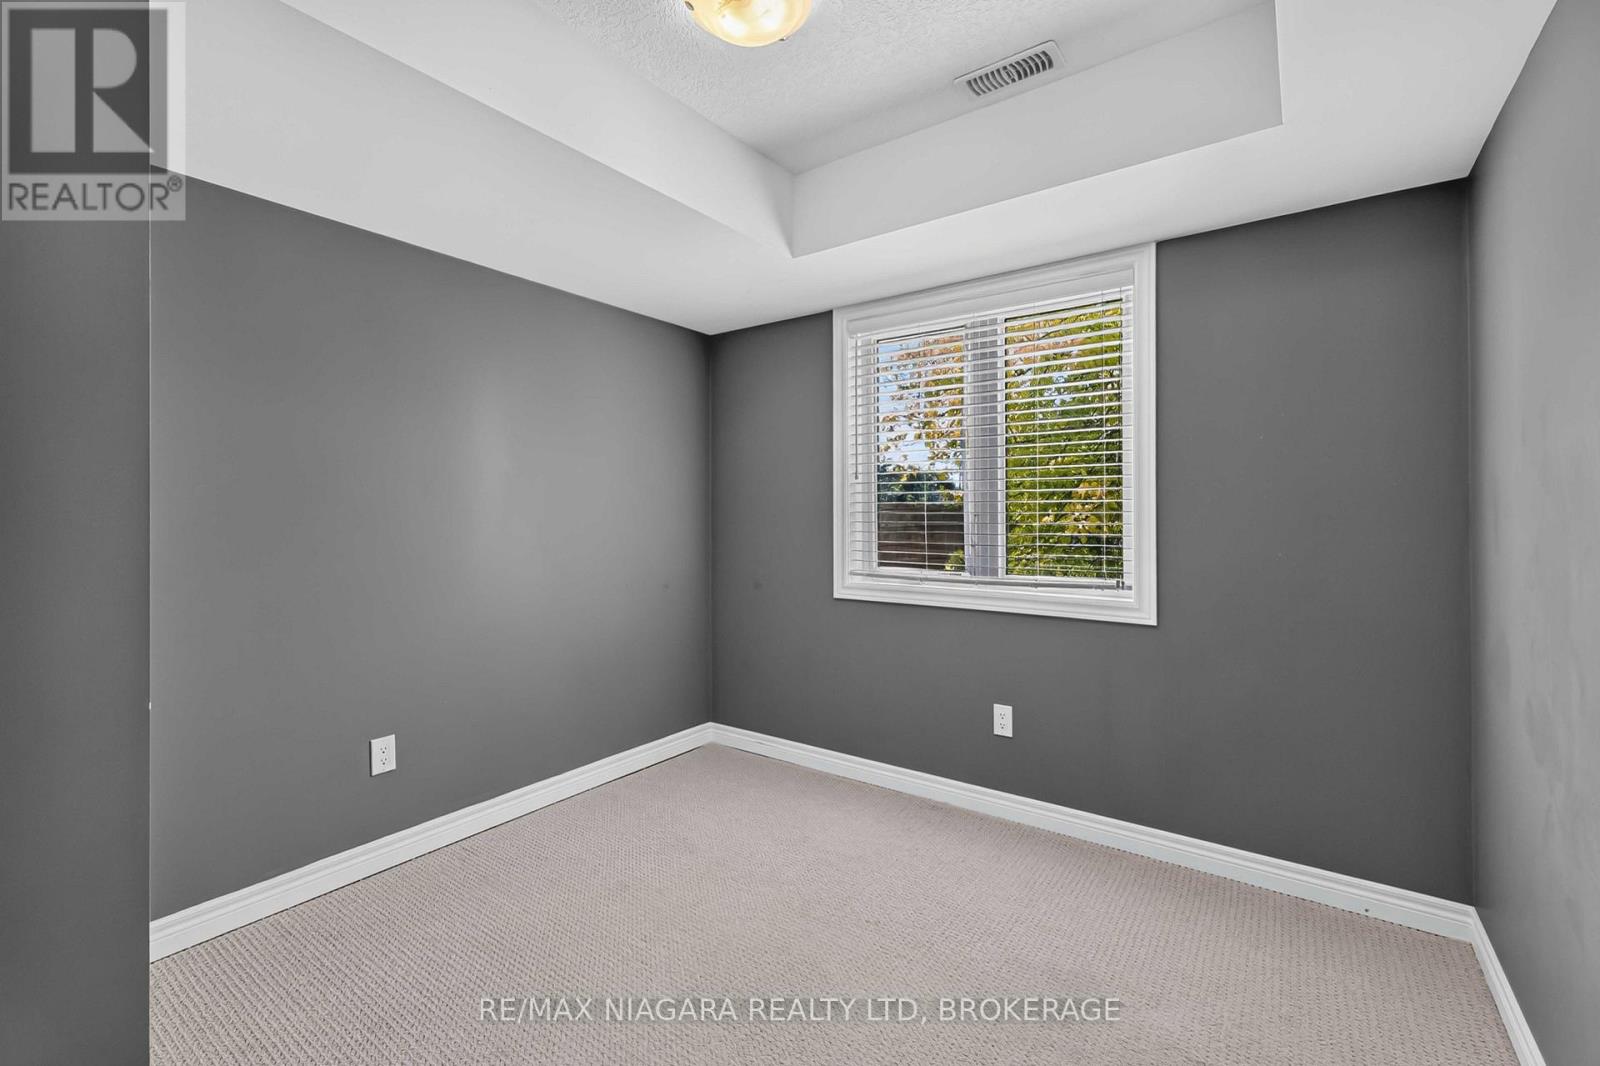
| Third Level | Bedroom 2 | 2.98 m | 3.62 m | 2.98 m x 3.62 m |
| Main Level | Bedroom 3 | 3.02 m | 2.88 m | 3.02 m x 2.88 m |
| Main Level | Foyer | 2.6 m | 2.89 m | 2.6 m x 2.89 m |

The trademarks REALTOR®, REALTORS®, and the REALTOR® logo are controlled by The Canadian Real Estate Association (CREA) and identify real estate professionals who are members of CREA. The trademarks MLS®, Multiple Listing Service® and the associated logos are owned by The Canadian Real Estate Association (CREA) and identify the quality of services provided by real estate professionals who are members of CREA. The trademark DDF® is owned by The Canadian Real Estate Association (CREA) and identifies CREA's Data Distribution Facility (DDF®)
August 05 2026 05:23:39
Niagara Association of REALTORS®