4 Bedroom
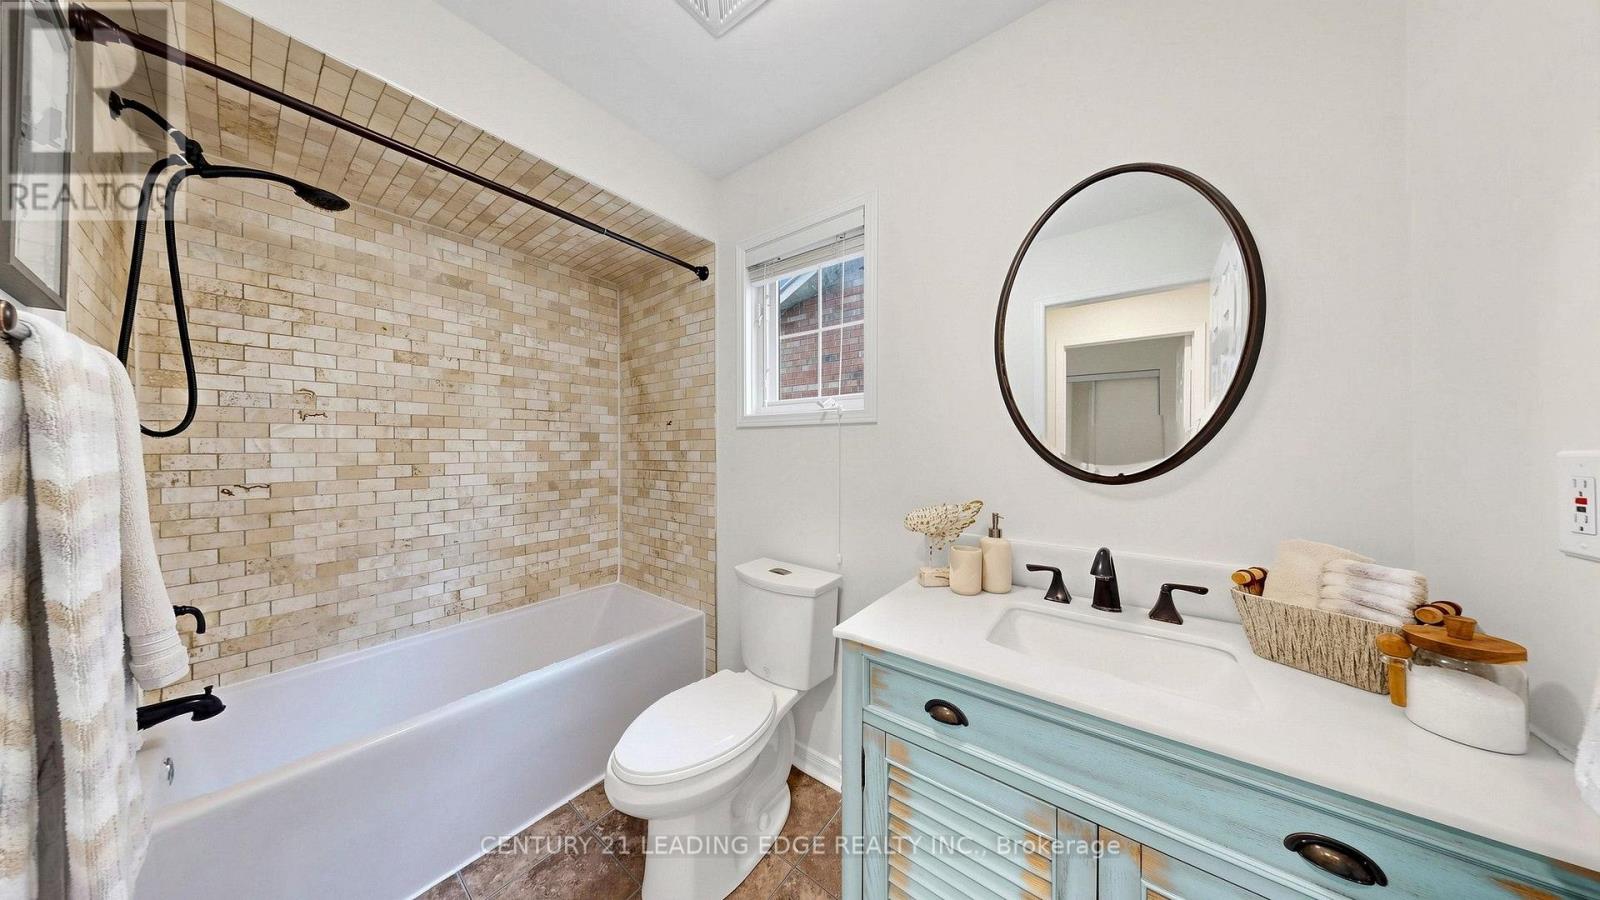
3 Bathroom
1,100 - 1,500 sqft
Central Air Conditioning
Forced Air
$977,000
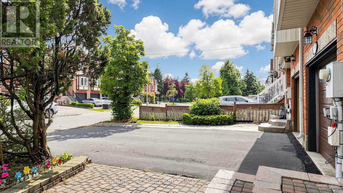
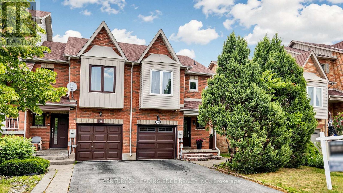
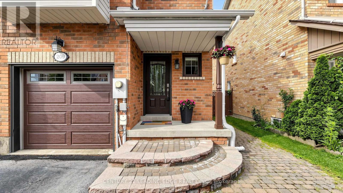
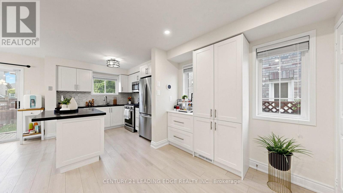
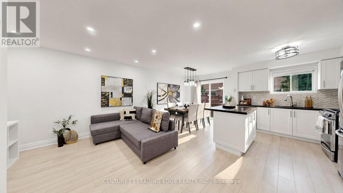
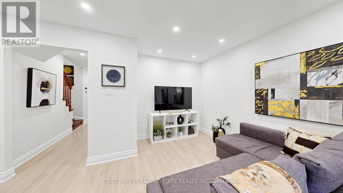
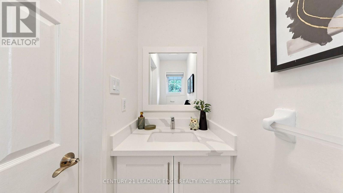
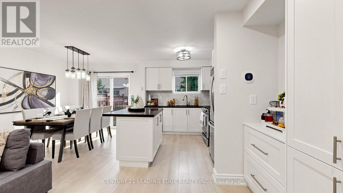
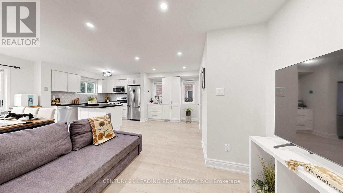
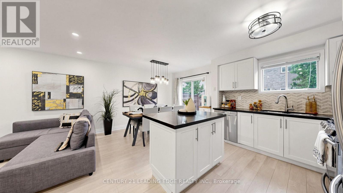
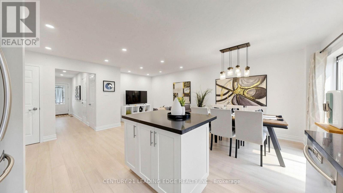
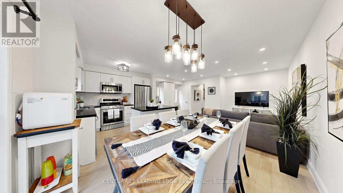
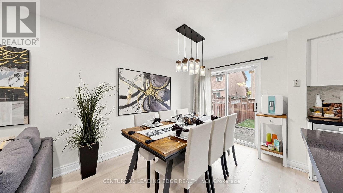
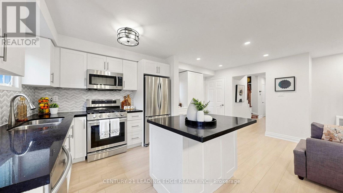
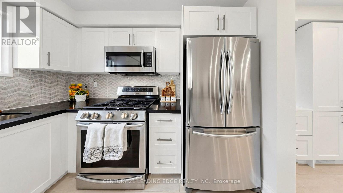
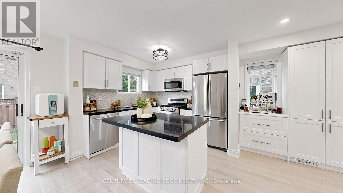
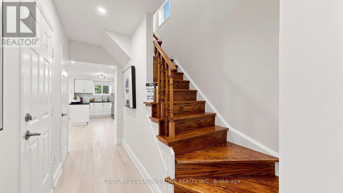
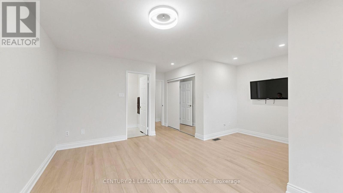
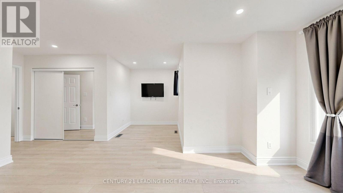
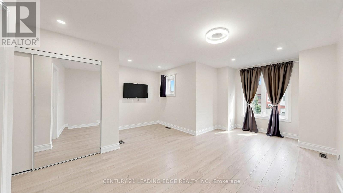
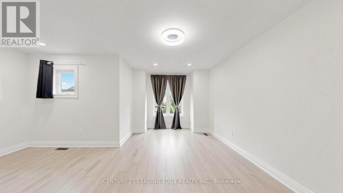
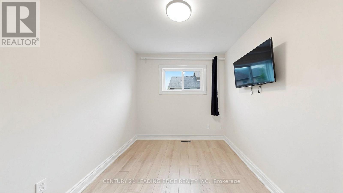
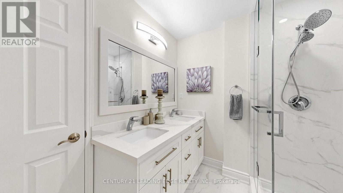
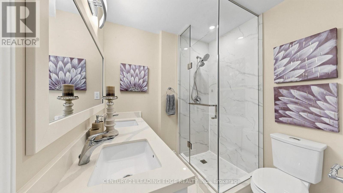
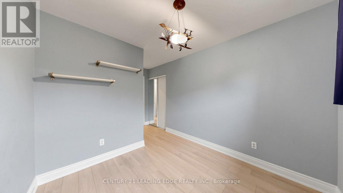
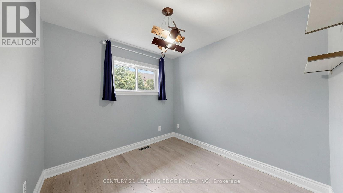
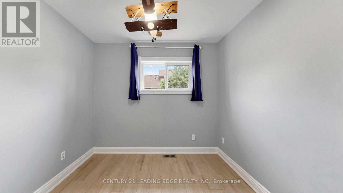
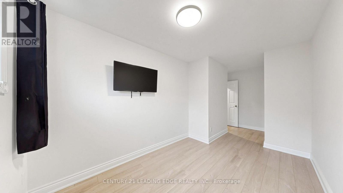
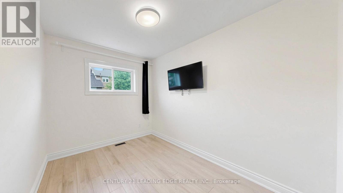
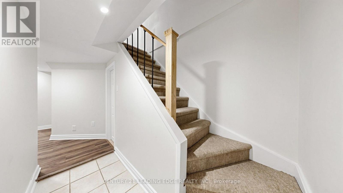
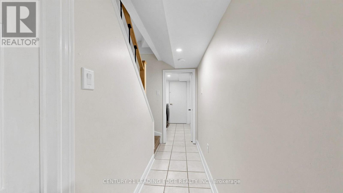
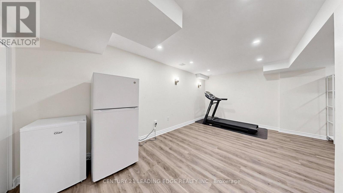
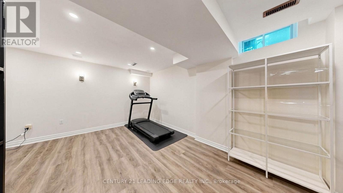
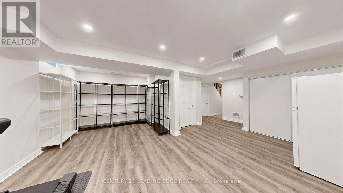
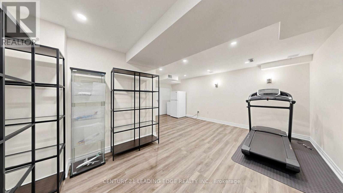
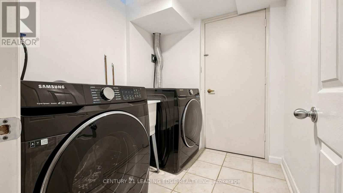
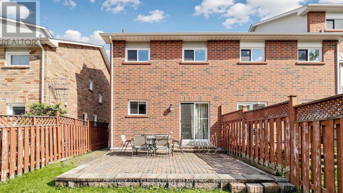
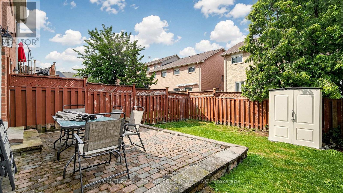
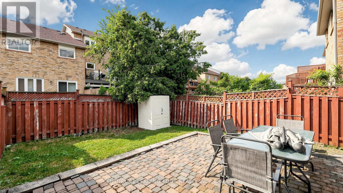
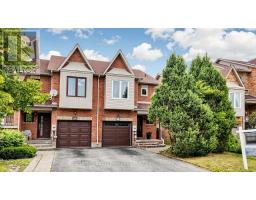
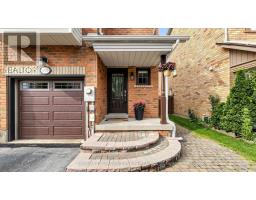
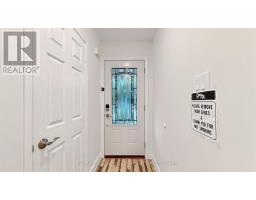
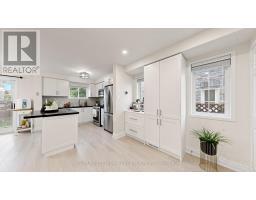
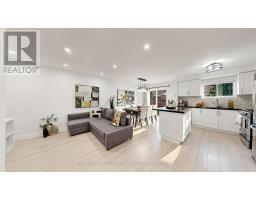
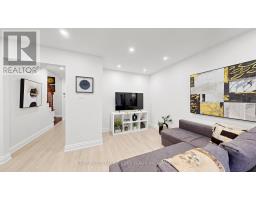
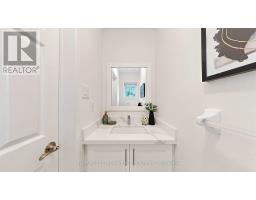
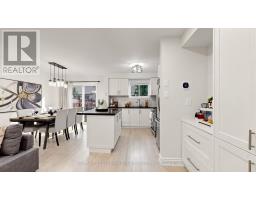
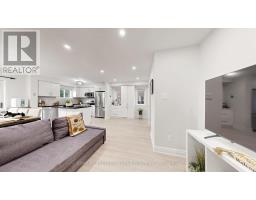
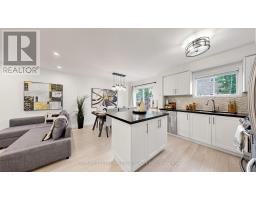
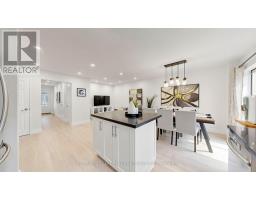
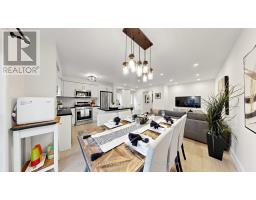
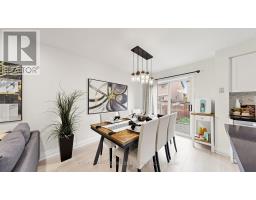
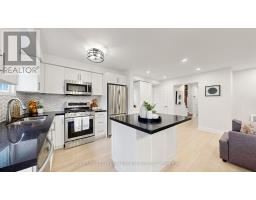
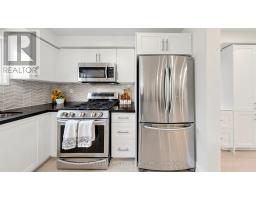
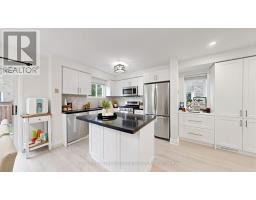
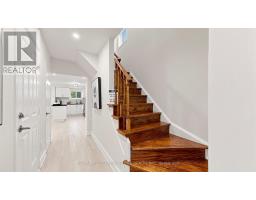
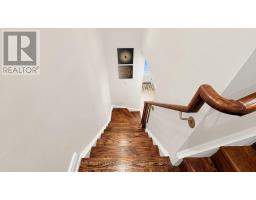
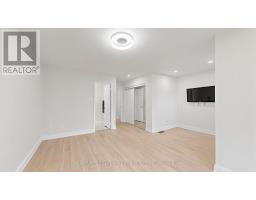
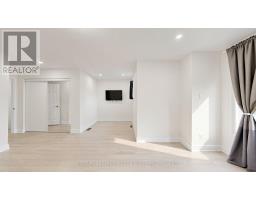
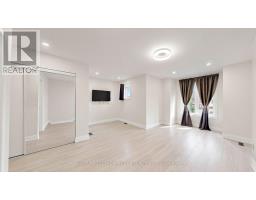
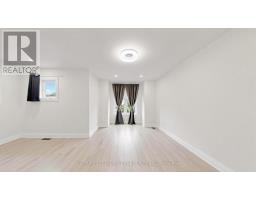
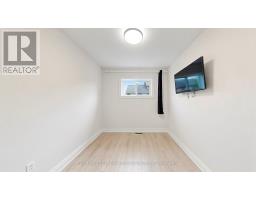
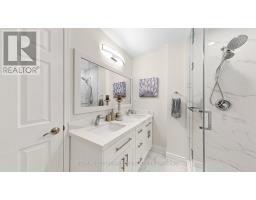
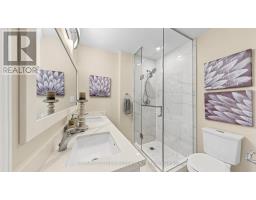
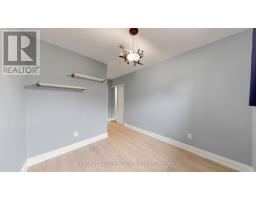
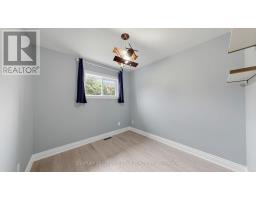
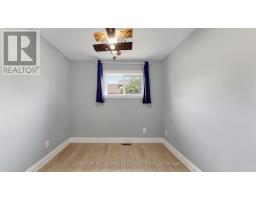
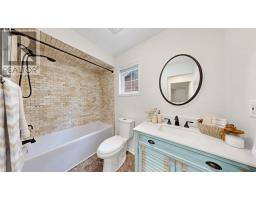
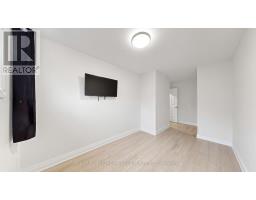
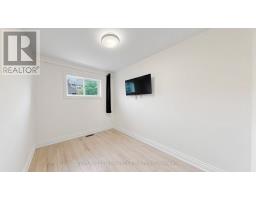
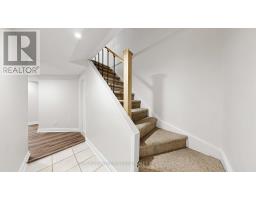
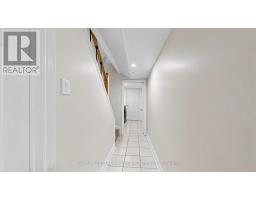
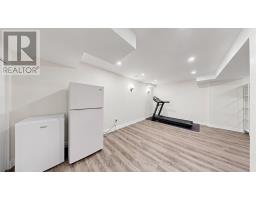
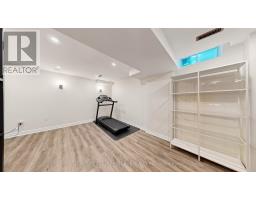
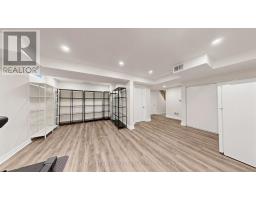
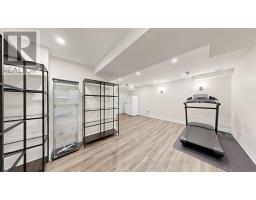
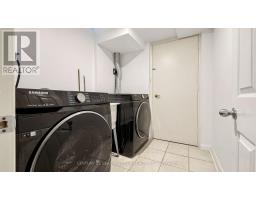
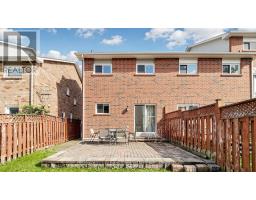
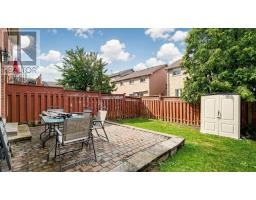
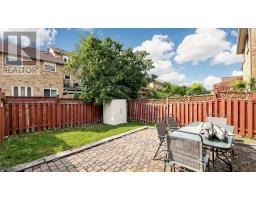
Beautifully Renovated & Upgraded (see Virtual Tour)..Spotless Clean..READY TO MOVE- IN..PRIDE OF OWNERSHIP..Super Well Maintained FREEHOLD TOWNHOME..3+1 bedroom with 3 bathrooms..Laminated Floor throughout..LED Pot Lights throughout..Breakfast Bar Kitchen with Granite countertop & Stainless Steels Appliances..Organizer Shelvings in every Closets..Hot Water Tank and Furnace OWNED 2022..CENTRAL AIRCONDITION (2022)..Cold room for wine storage in basement..Spacious Laundry. room w/ window..In House access to Attached Single Garage..Private driveway parked 2 cars..Demand AAA+ school in the neighborhood..close to the new Cortelluci Hospital..next to Canada Wonderland, Hwy400, Go Train, Plaza, Fortinos Grocery, McDonald, restaurants, plaza, Gym etc..minutes to Richmond Hill/King City. (id:47351)
Property Details
|
MLS® Number
|
N13598632 |
|
Property Type
|
Single Family |
|
Community Name
|
Maple |
|
Amenities Near By
|
Public Transit, Schools |
|
Community Features
|
Community Centre |
|
Features
|
Carpet Free |
|
Parking Space Total
|
3 |
Building
|
Bathroom Total
|
3 |
|
Bedrooms Above Ground
|
3 |
|
Bedrooms Below Ground
|
1 |
|
Bedrooms Total
|
4 |
|
Appliances
|
Garage Door Opener Remote(s), Water Heater, Dishwasher, Dryer, Gas Stove(s), Washer, Window Coverings, Refrigerator |
|
Basement Development
|
Finished |
|
Basement Type
|
N/a (finished) |
|
Construction Style Attachment
|
Attached |
|
Cooling Type
|
Central Air Conditioning |
|
Exterior Finish
|
Brick |
|
Fire Protection
|
Alarm System, Monitored Alarm |
|
Flooring Type
|
Laminate |
|
Foundation Type
|
Concrete |
|
Half Bath Total
|
1 |
|
Heating Fuel
|
Natural Gas |
|
Heating Type
|
Forced Air |
|
Stories Total
|
2 |
|
Size Interior
|
1,100 - 1,500 Sqft |
|
Type
|
Row / Townhouse |
|
Utility Water
|
Municipal Water |
Parking
Land
|
Acreage
|
No |
|
Fence Type
|
Fenced Yard |
|
Land Amenities
|
Public Transit, Schools |
|
Sewer
|
Sanitary Sewer |
|
Size Depth
|
90 Ft ,7 In |
|
Size Frontage
|
24 Ft ,2 In |
|
Size Irregular
|
24.2 X 90.6 Ft |
|
Size Total Text
|
24.2 X 90.6 Ft|under 1/2 Acre |
Rooms
| Level |
Type |
Length |
Width |
Dimensions |
|
Second Level |
Primary Bedroom |
5.5 m |
3.6 m |
5.5 m x 3.6 m |
|
Second Level |
Sitting Room |
3.6 m |
2.1 m |
3.6 m x 2.1 m |
|
Second Level |
Bedroom 2 |
4.8 m |
2.8 m |
4.8 m x 2.8 m |
|
Second Level |
Bedroom 3 |
5.7 m |
2.5 m |
5.7 m x 2.5 m |
|
Basement |
Great Room |
7.6 m |
5.8 m |
7.6 m x 5.8 m |
|
Basement |
Office |
3.6 m |
3.2 m |
3.6 m x 3.2 m |
|
Basement |
Recreational, Games Room |
5.7 m |
2.1 m |
5.7 m x 2.1 m |
|
Basement |
Laundry Room |
2.5 m |
2.1 m |
2.5 m x 2.1 m |
|
Ground Level |
Foyer |
2.5 m |
2.1 m |
2.5 m x 2.1 m |
|
Ground Level |
Living Room |
5.5 m |
3.6 m |
5.5 m x 3.6 m |
|
Ground Level |
Dining Room |
3.1 m |
2.6 m |
3.1 m x 2.6 m |
|
Ground Level |
Kitchen |
3.2 m |
2.5 m |
3.2 m x 2.5 m |
Utilities
|
Cable
|
Installed |
|
Electricity
|
Installed |
|
Sewer
|
Installed |
https://www.realtor.ca/real-estate/30071489/209-kelso-crescent-vaughan-maple-maple