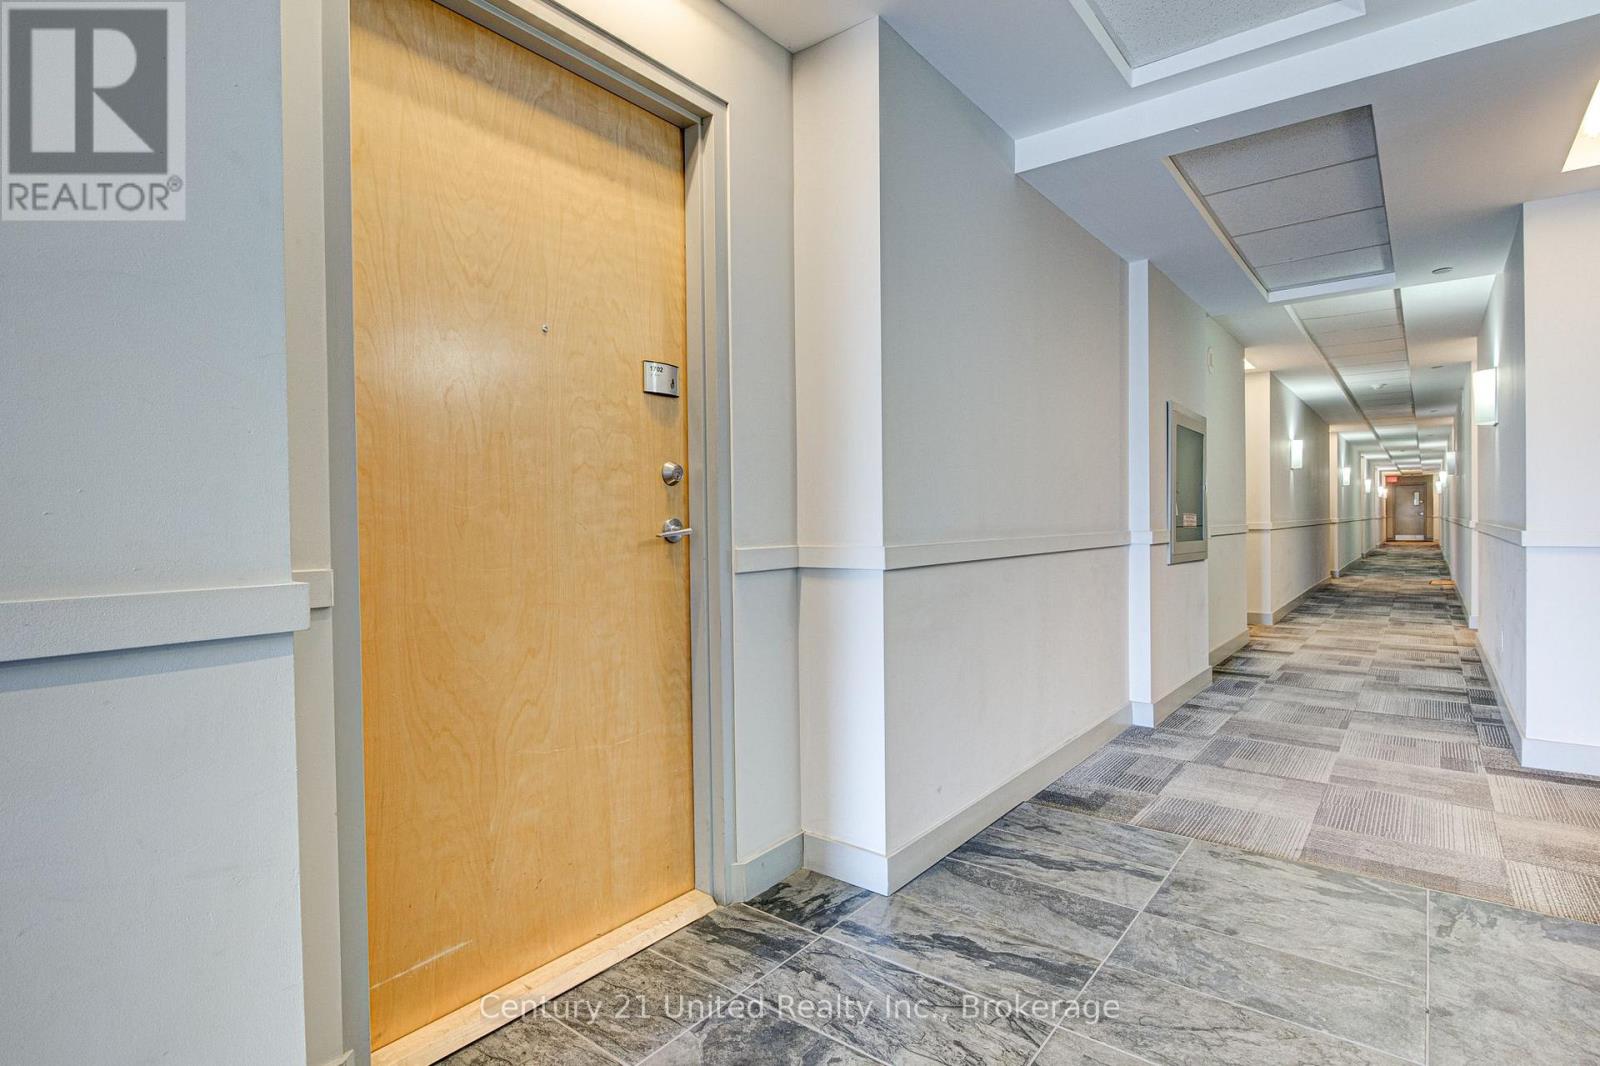
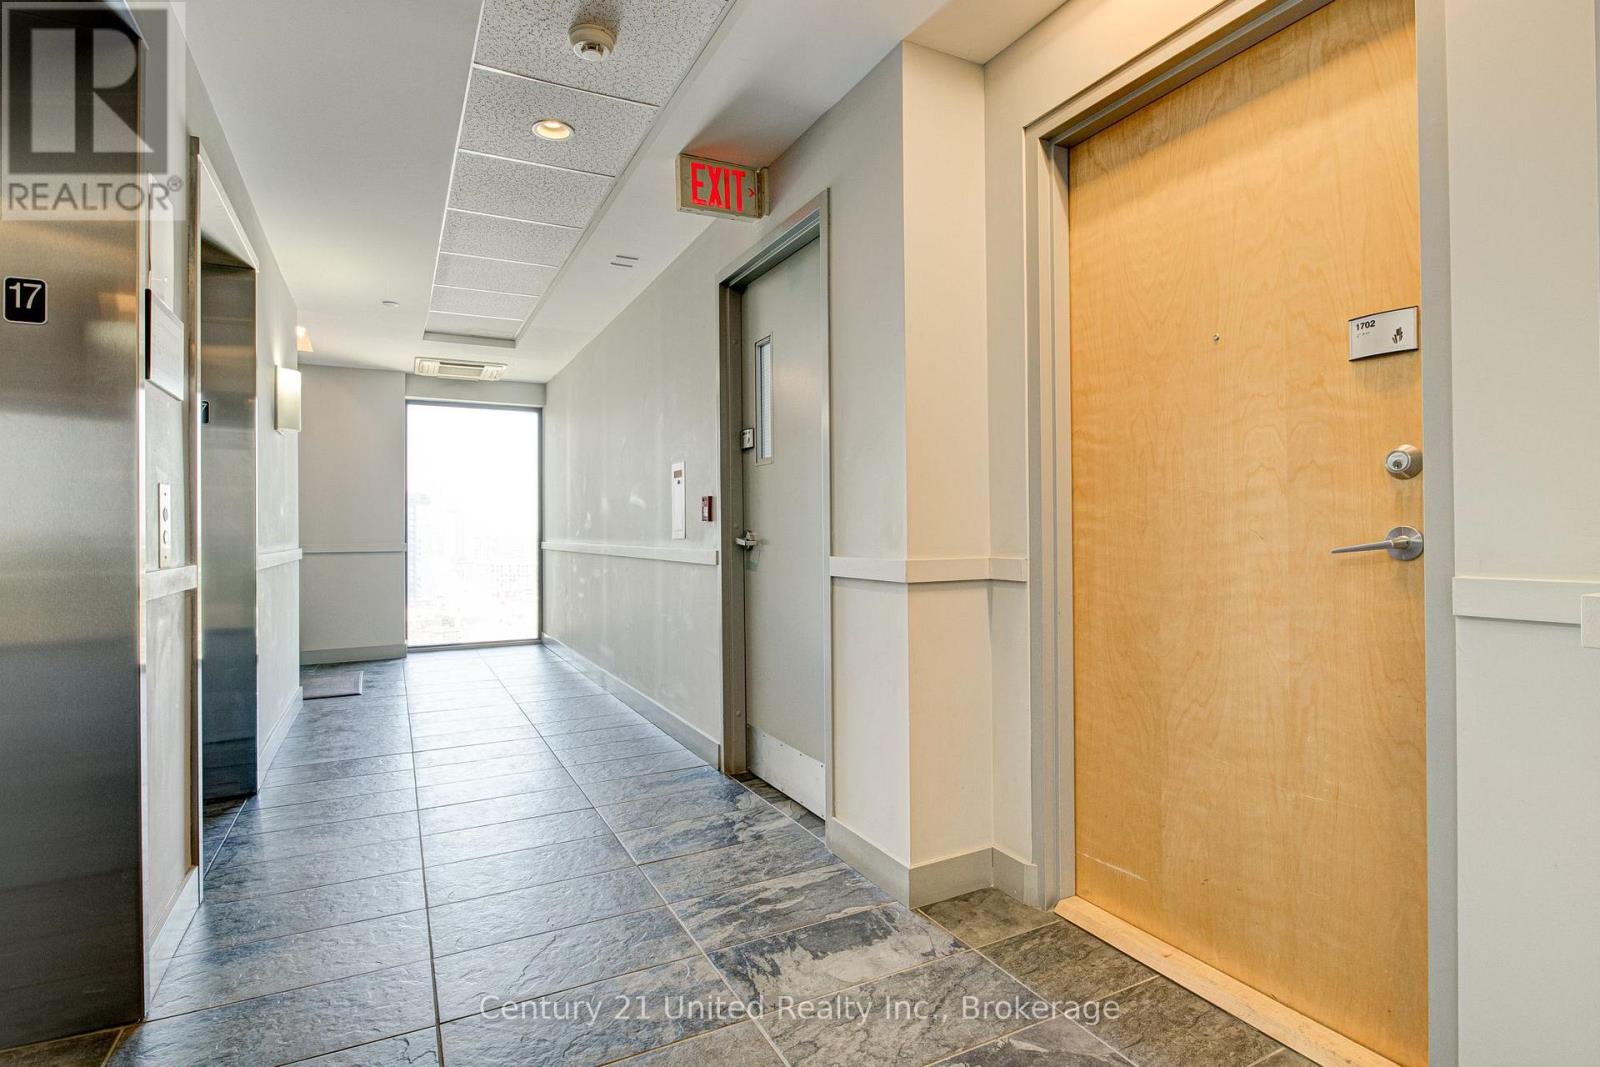
1702 - 1 Victoria Street S Kitchener, Ontario N2G 1C5
$472,500Maintenance, Common Area Maintenance, Insurance, Parking, Heat, Water
$961.40 Monthly
Maintenance, Common Area Maintenance, Insurance, Parking, Heat, Water
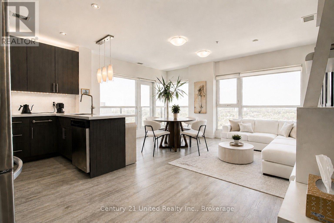
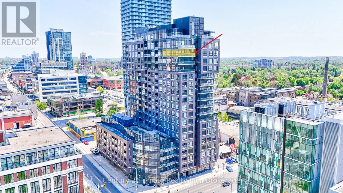
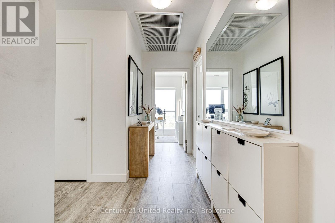
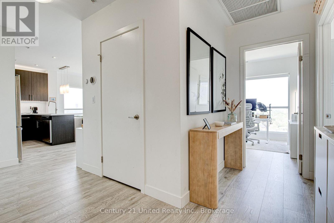
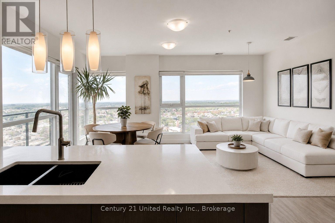
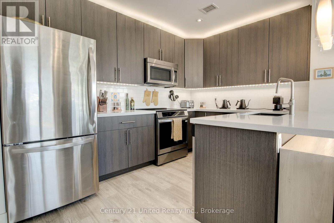
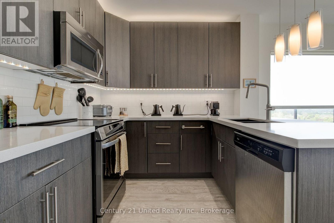
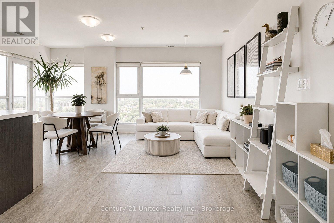
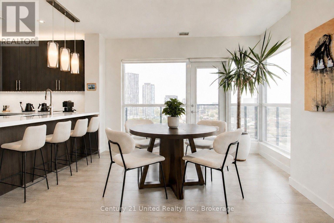
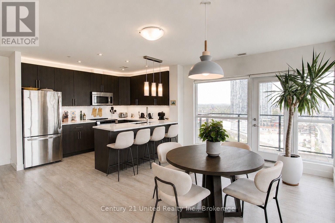
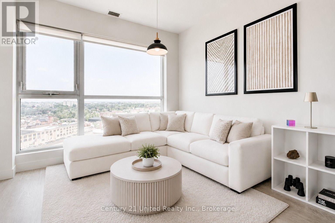
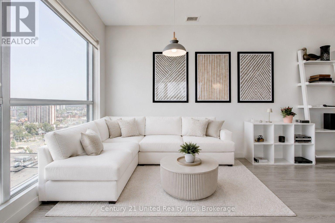
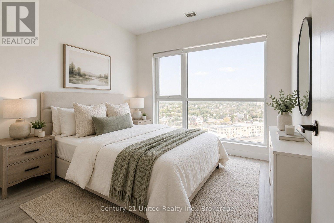
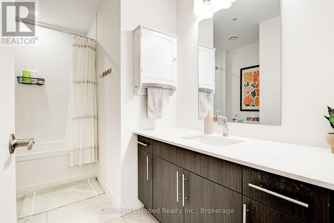
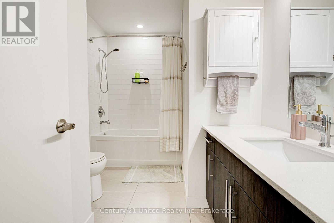
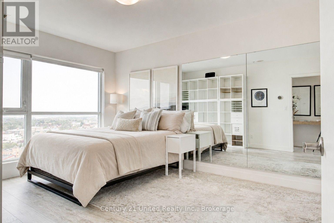
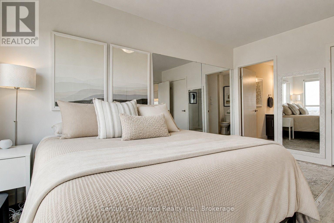
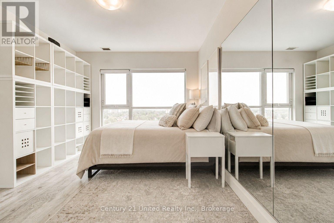
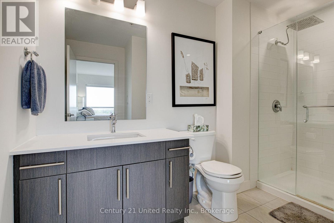
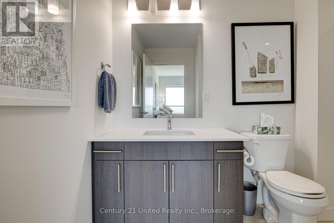
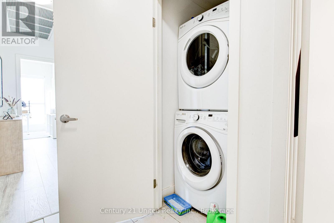
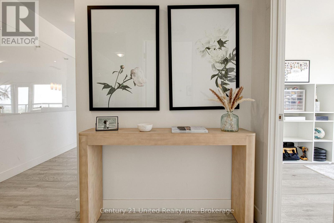
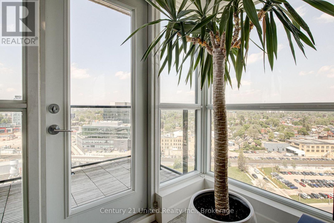
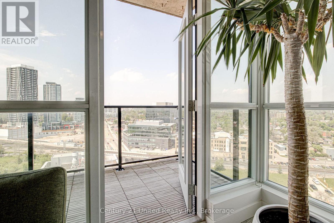
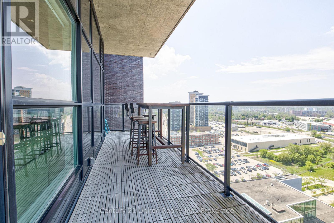
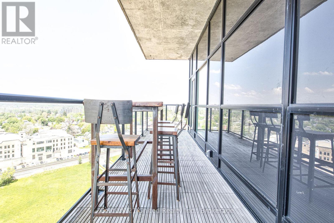
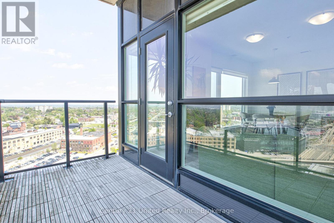
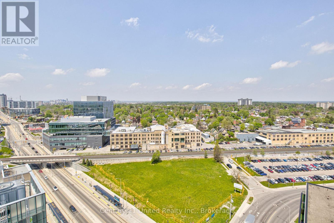
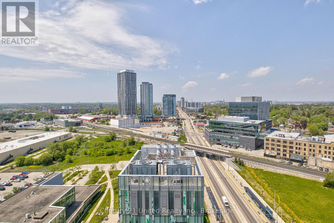
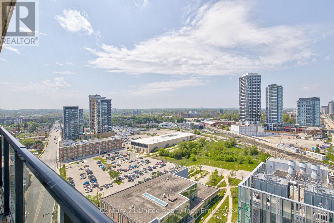
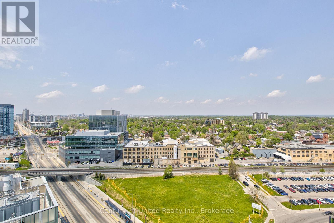
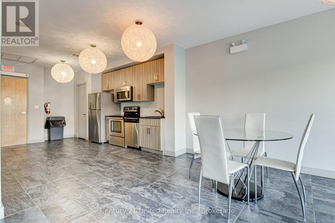
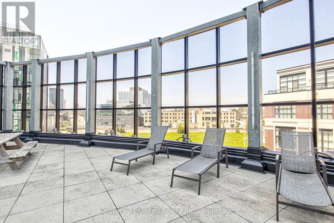
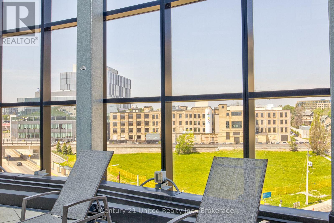
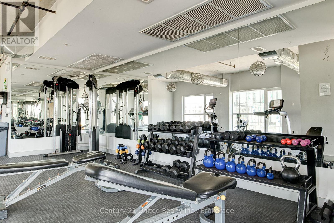
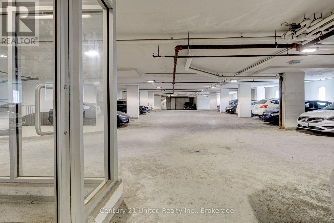
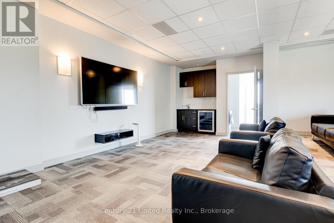
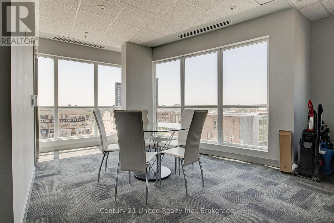
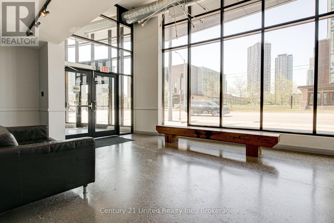
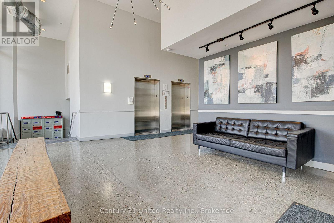
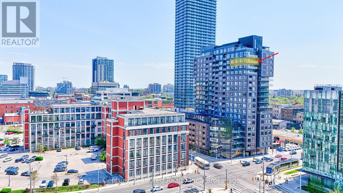
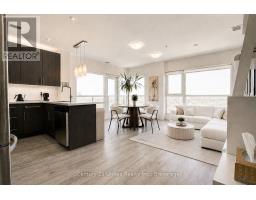
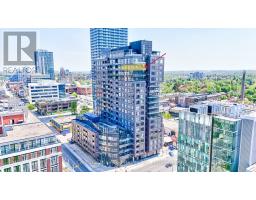
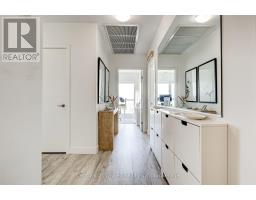
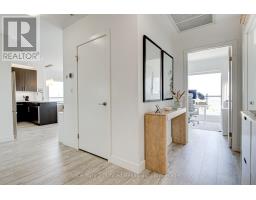
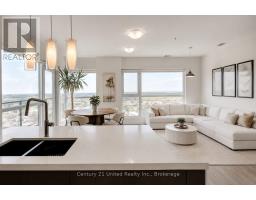
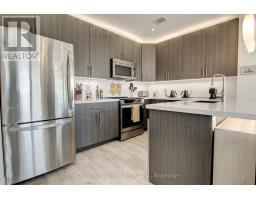
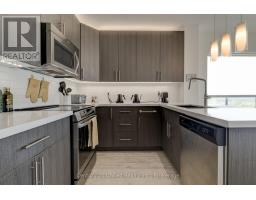
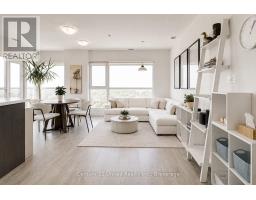
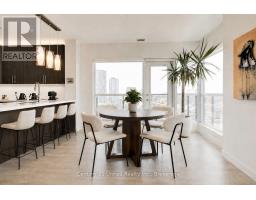
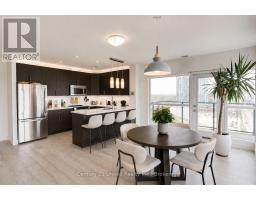
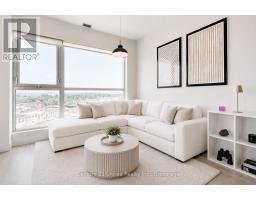
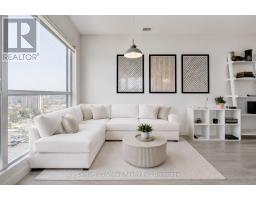
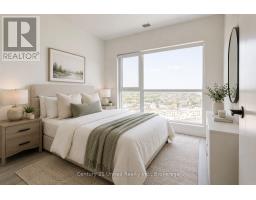
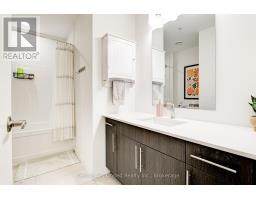
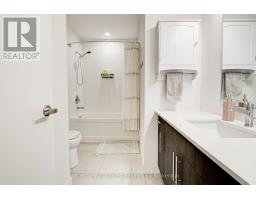
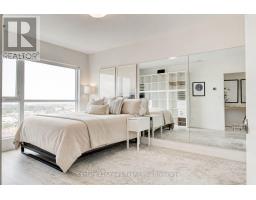
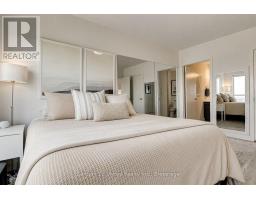
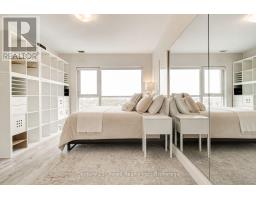
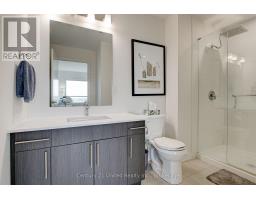
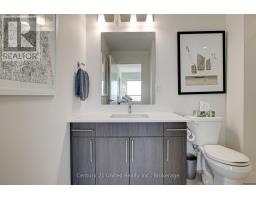
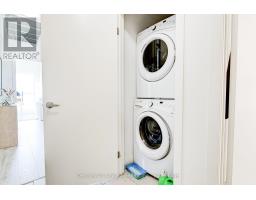
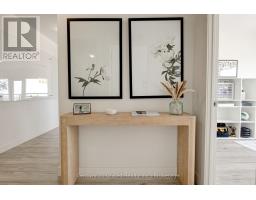
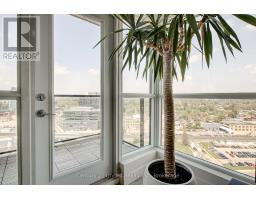
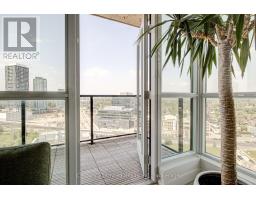
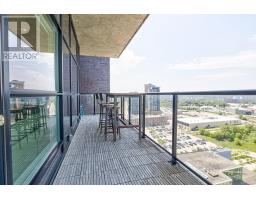
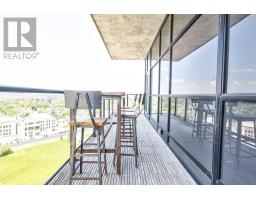
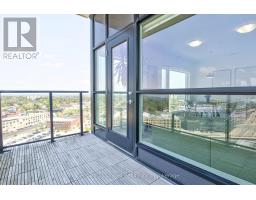
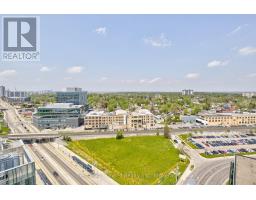
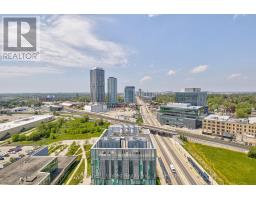
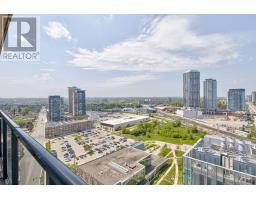
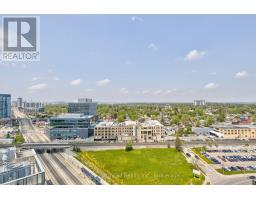
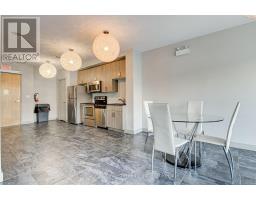
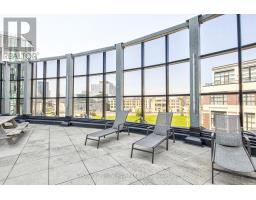
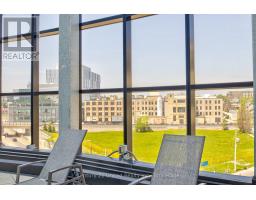
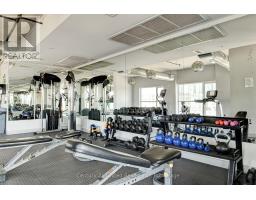
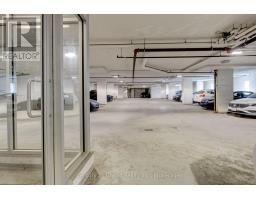
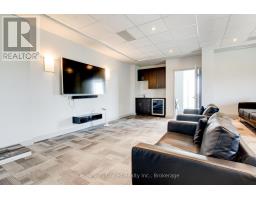
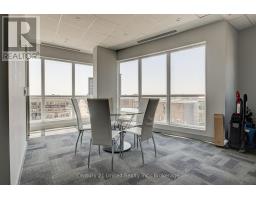
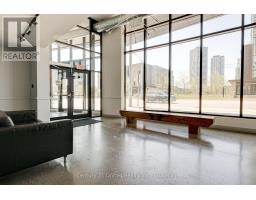
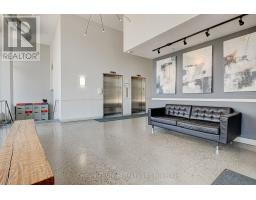
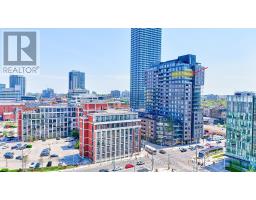
$961.40 MonthlyElevated Downtown Living with Panoramic Skyline ViewsExperience sophisticated urban living from this stunning 17th-floor corner suite, where floor-to-ceiling wraparound windows showcase breathtaking panoramic views and fill the home with natural light from sunrise to sunset.Offering 987 sq. ft., this beautifully appointed condominium features 2 bedrooms and 2 bathrooms, with an open-concept design that feels bright, spacious, and connected to the vibrant city below. Lovingly owner-occupied since new and meticulously maintained, this pet-free unit offers exceptional pride of ownership. High above downtown Kitchener, the unobstructed skyline views create an atmosphere that rivals penthouse living. Thoughtfully upgraded throughout, the suite features premium countertops, a sleek contemporary kitchen, an induction range with convection oven, blackout blinds in the primary bedroom, custom window coverings, in-suite laundry, underground parking, and a private storage locker. Located in the heart of Kitchener's thriving Innovation District, you're just steps from the Google offices, Communitech, Central Station, GO Transit, and the ION LRT. Enjoy a walkable lifestyle with Victoria Park, cafs, restaurants, patios, entertainment, and everyday conveniences all within easy reach.Residents enjoy exceptional building amenities, including a fully equipped fitness centre, private theatre, outdoor barbecue terrace, and an elegant resident lounge with a full kitchen.Underground parking and a storage locker are included. The next best thing to a penthouse-this rare 17th-floor corner suite delivers panoramic skyline views, exceptional natural light, a spacious balcony, a thoughtfully designed layout, and remarkable value. (id:47351)
Property Details
| MLS® Number | X13591904 |
| Property Type | Single Family |
| Amenities Near By | Hospital, Park, Public Transit |
| Community Features | Pets Allowed With Restrictions |
| Features | Balcony, Carpet Free |
| Parking Space Total | 1 |
| View Type | View, City View |
Building
| Bathroom Total | 2 |
| Bedrooms Above Ground | 2 |
| Bedrooms Total | 2 |
| Age | 6 To 10 Years |
| Amenities | Exercise Centre, Party Room, Visitor Parking, Storage - Locker |
| Appliances | Dishwasher, Dryer, Microwave, Stove, Washer, Refrigerator |
| Basement Type | None |
| Cooling Type | Central Air Conditioning |
| Exterior Finish | Brick Facing, Concrete |
| Heating Fuel | Electric |
| Heating Type | Forced Air |
| Size Interior | 900 - 999 Sqft |
| Type | Apartment |
Parking
| Underground | |
| Garage |
Land
| Acreage | No |
| Land Amenities | Hospital, Park, Public Transit |
Rooms
| Level | Type | Length | Width | Dimensions |
|---|---|---|---|---|
| Main Level | Kitchen | 2.71 m | 3.56 m | 2.71 m x 3.56 m |
| Main Level | Bathroom | 3.32 m | 2.31 m | 3.32 m x 2.31 m |
| Main Level | Bedroom 2 | 3.13 m | 3.26 m | 3.13 m x 3.26 m |
| Main Level | Foyer | 1.41 m | 2.83 m | 1.41 m x 2.83 m |
| Main Level | Bathroom | 2.2 m | 3.3 m | 2.2 m x 3.3 m |
| Main Level | Primary Bedroom | 3.32 m | 4.43 m | 3.32 m x 4.43 m |
| Main Level | Living Room | 4.88 m | 3.35 m | 4.88 m x 3.35 m |
https://www.realtor.ca/real-estate/30064379/1702-1-victoria-street-s-kitchener

The trademarks REALTOR®, REALTORS®, and the REALTOR® logo are controlled by The Canadian Real Estate Association (CREA) and identify real estate professionals who are members of CREA. The trademarks MLS®, Multiple Listing Service® and the associated logos are owned by The Canadian Real Estate Association (CREA) and identify the quality of services provided by real estate professionals who are members of CREA. The trademark DDF® is owned by The Canadian Real Estate Association (CREA) and identifies CREA's Data Distribution Facility (DDF®)
July 22 2026 02:01:08
Central Lakes Association of REALTORS®