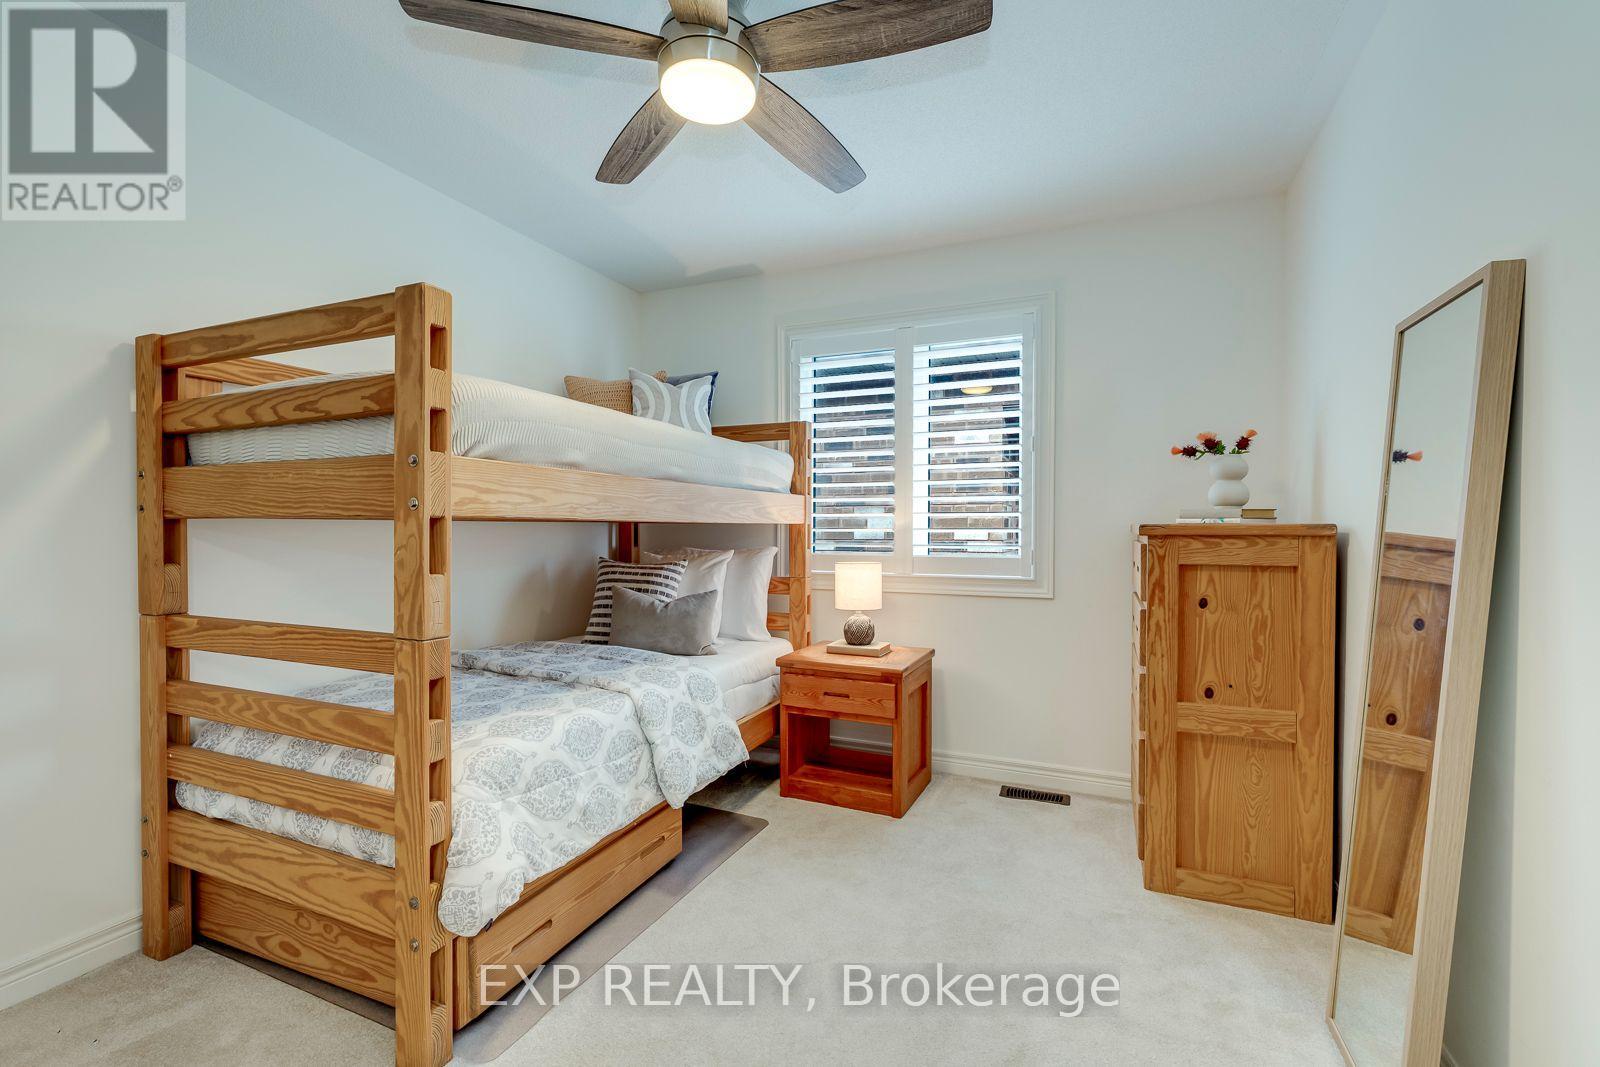
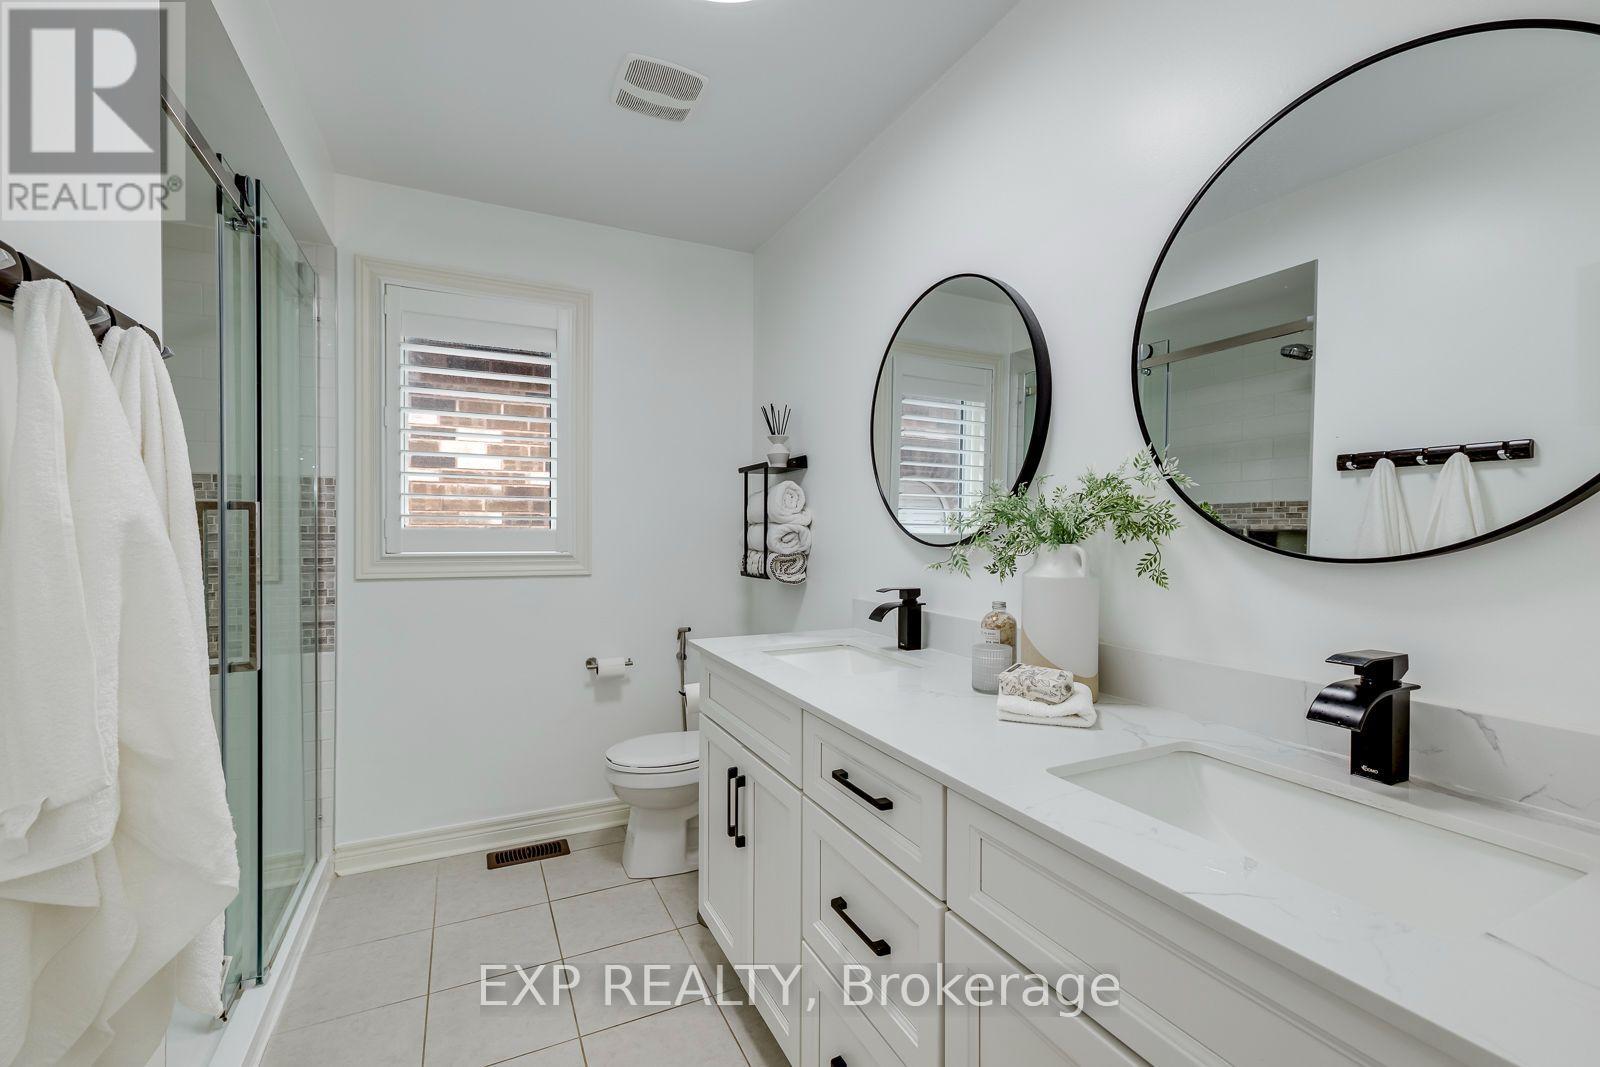
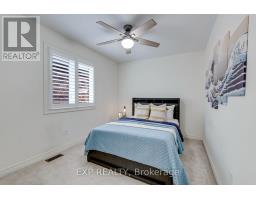
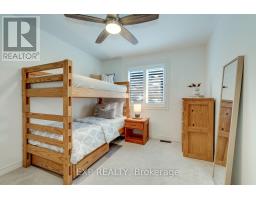
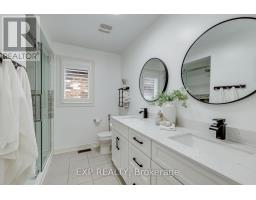
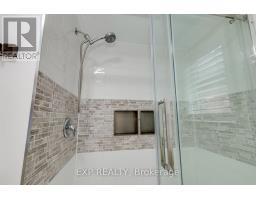
4 Bedroom
4 Bathroom
2,000 - 2,500 sqft
Fireplace
Central Air Conditioning
Forced Air
$1,025,000
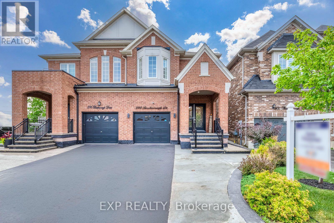
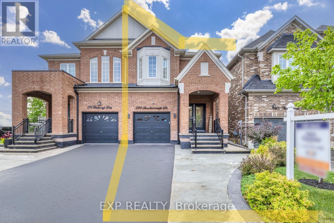
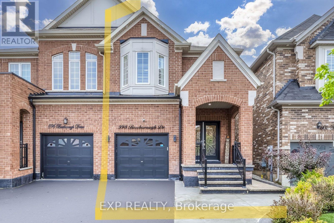
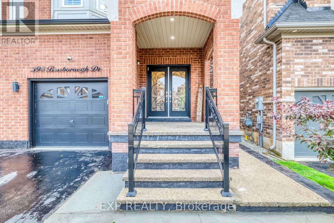
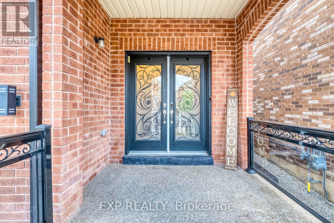
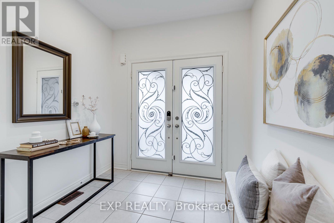
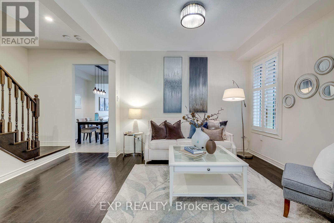
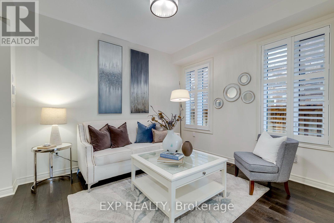
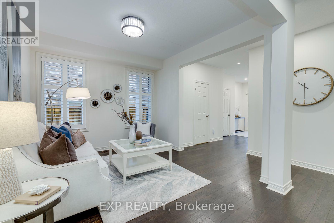
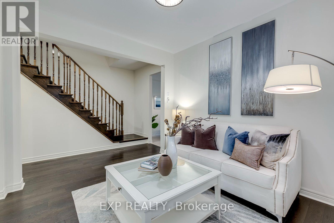
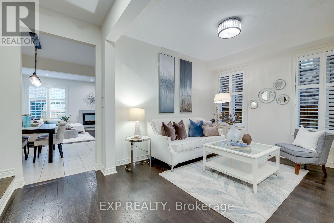
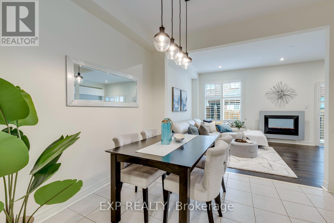
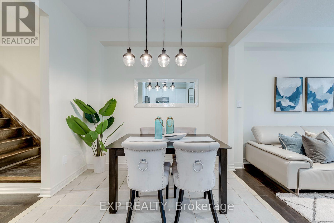
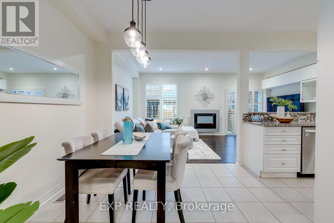
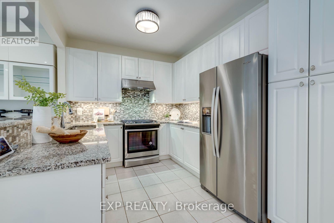
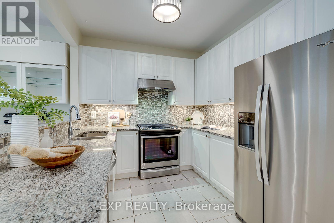
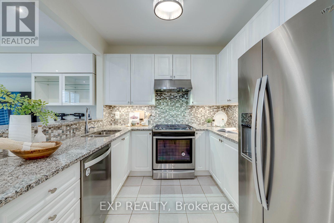
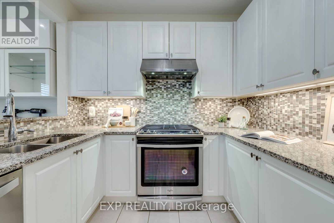
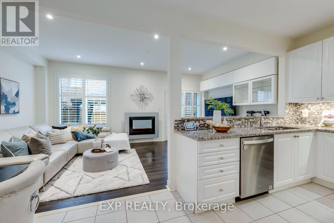
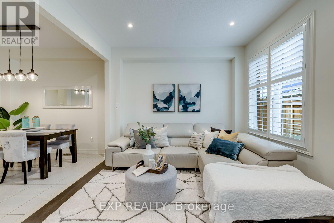
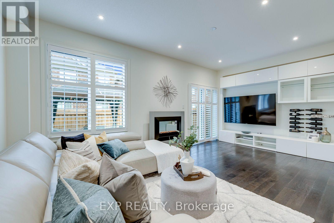
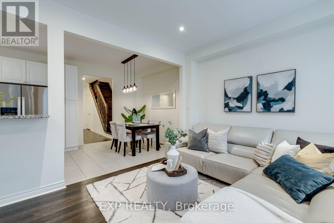
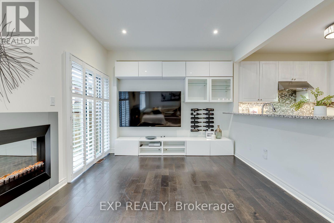
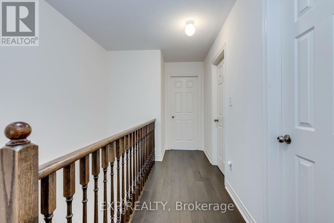
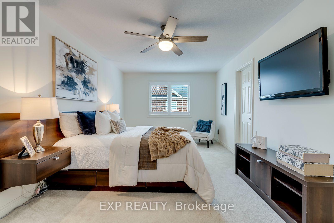
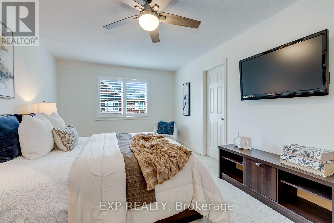
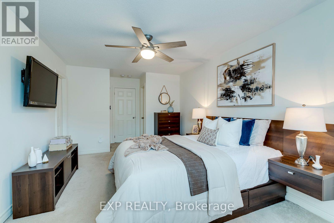
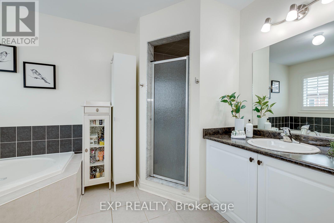
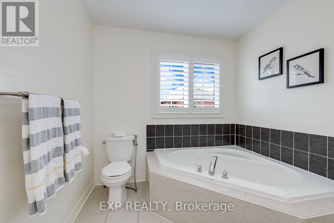
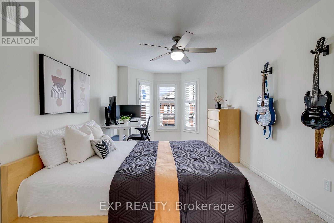
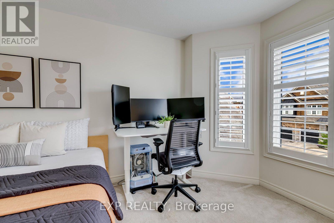
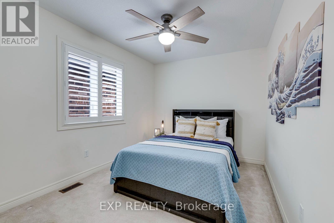
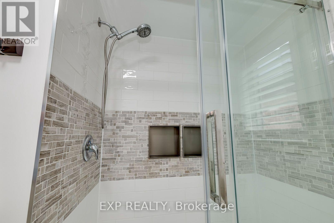
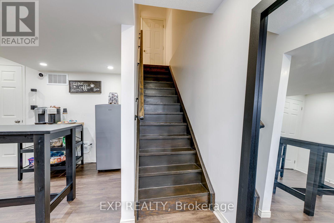
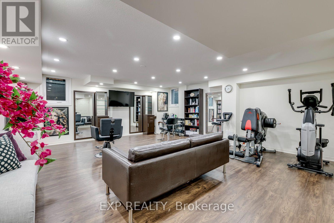
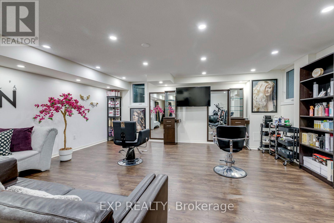
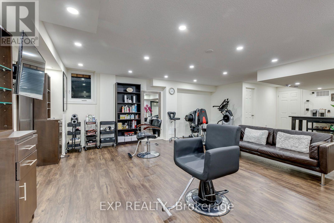
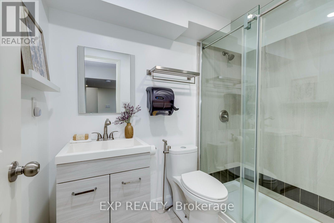
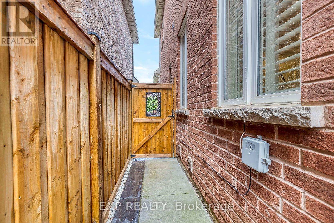
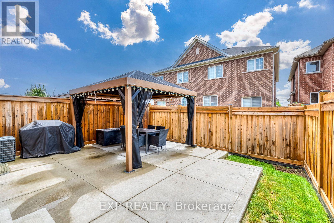
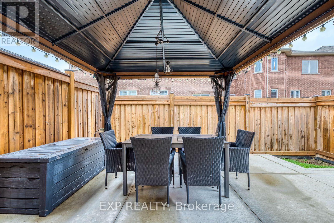
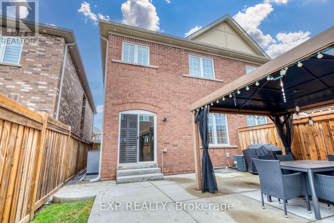
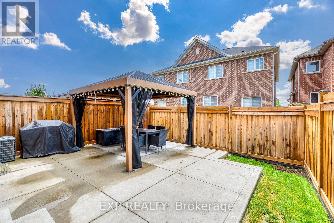
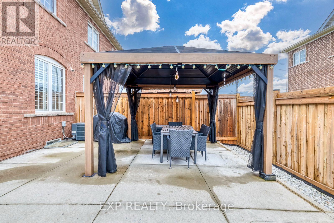
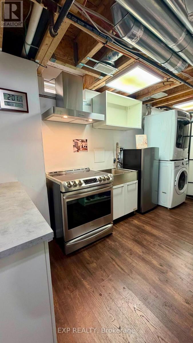
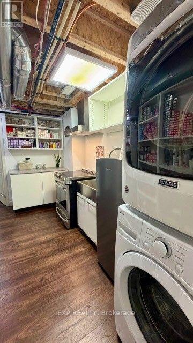
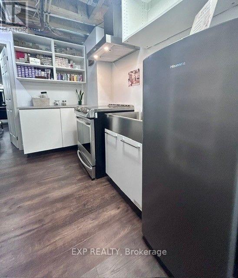
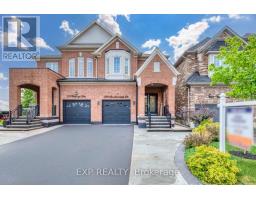
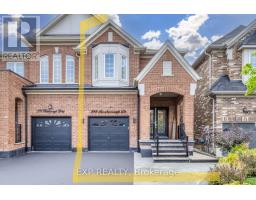
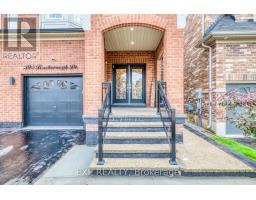
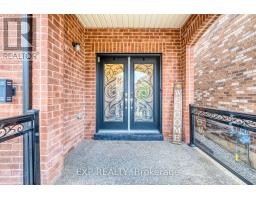
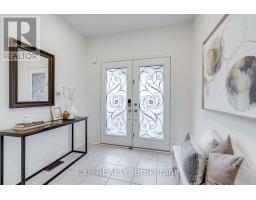
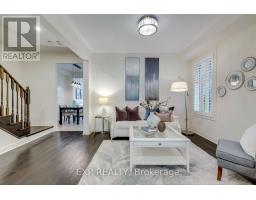
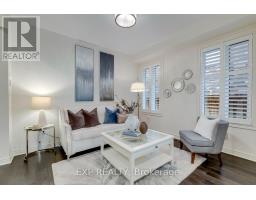
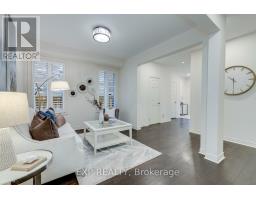
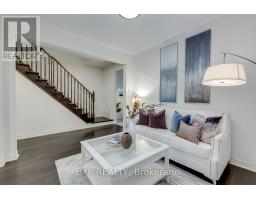
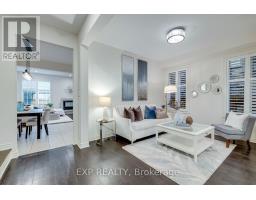
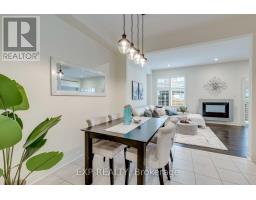
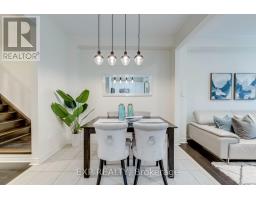
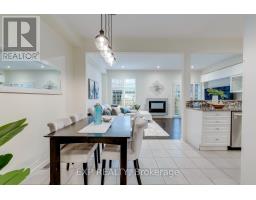
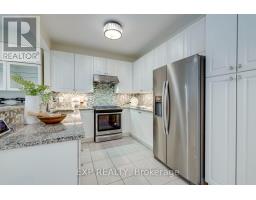
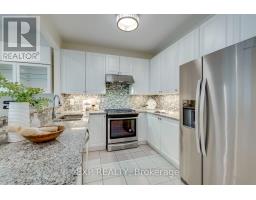
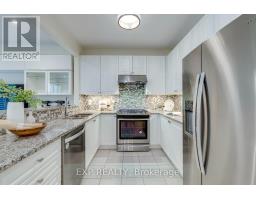
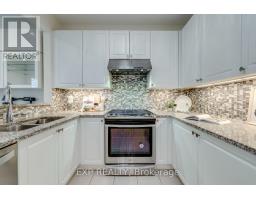
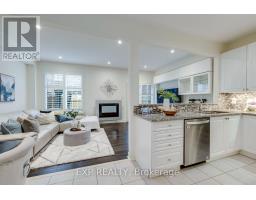
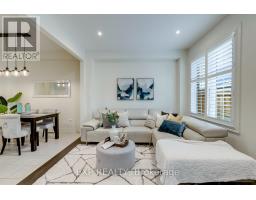
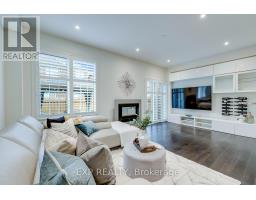
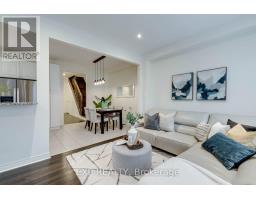
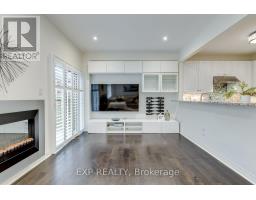
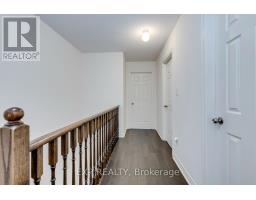
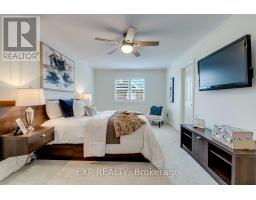
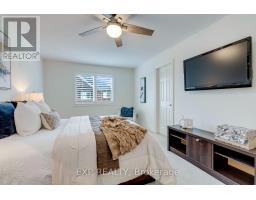
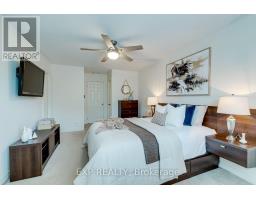
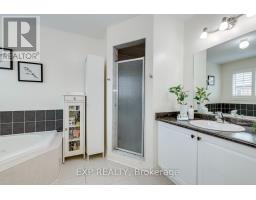
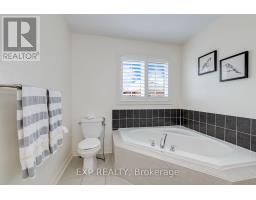
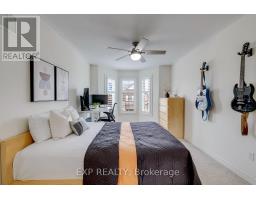
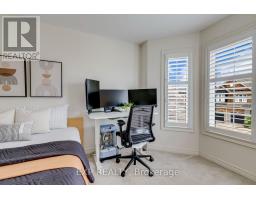
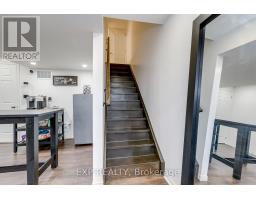
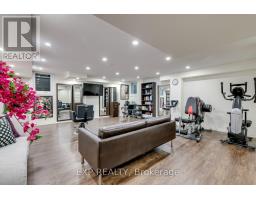
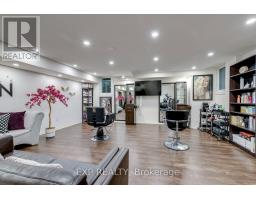
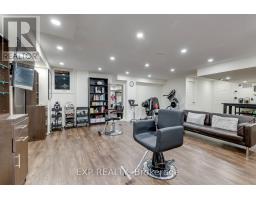
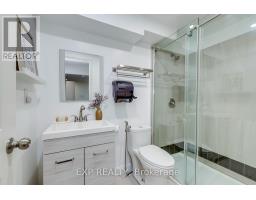
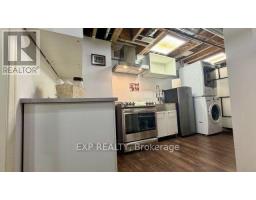
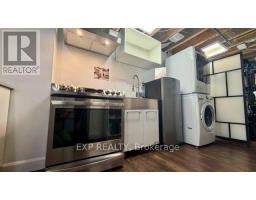
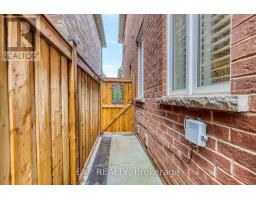
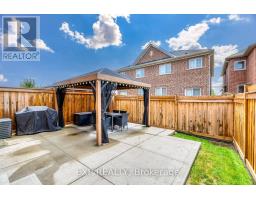
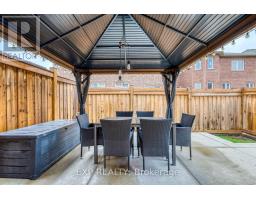
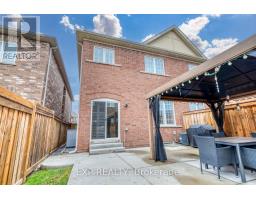
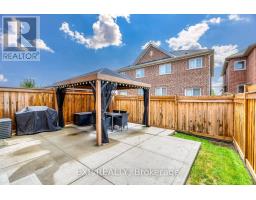
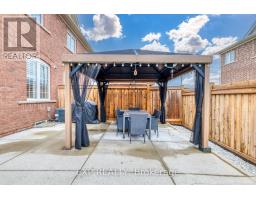
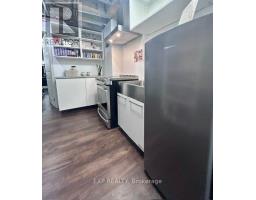
Welcome to this beautifully upgraded semi-detached home in one of Milton's most desirable neighbourhoods! Offering 2,922 sq. ft. of total living space, 4 spacious bedrooms and 4 bathrooms, this home offers exceptional space, comfort and flexibility. The bright FINISHED BASEMENT is a standout feature, with large windows, a 3-piece washroom, separate entrance through the garage, and a dedicated KITCHEN AREA complete with an electric stove, hood fan, sink, fridge and cabinetry. A fantastic setup for extended family, with future in-law suite potential, subject to applicable municipal requirements. The main floor showcases hardwood flooring, matching hardwood stairs, pot lights in the family room, California shutters throughout, and a stunning kitchen with quartz countertops, a convenient pantry, and plenty of storage. Enjoy the convenience of parking for 3 large vehicles on the extended driveway. Step outside to a private, fully fenced backyard featuring a patio and gazebo, perfect for relaxing or entertaining family and friends. The elegant curb appeal is enhanced by a modern double glass front door and exterior pot lights that create a sophisticated look both day and night. Located in a fantastic family-friendly neighbourhood close to schools, parks, shopping, transit, and major highways, this move-in-ready home is an exceptional opportunity you won't want to miss! (id:47351)
Property Details
|
MLS® Number
|
W13593748 |
|
Property Type
|
Single Family |
|
Community Name
|
1033 - HA Harrison |
|
Amenities Near By
|
Beach, Hospital, Park, Public Transit |
|
Equipment Type
|
Water Heater, Water Heater - Tankless |
|
Features
|
Conservation/green Belt |
|
Parking Space Total
|
3 |
|
Rental Equipment Type
|
Water Heater, Water Heater - Tankless |
Building
|
Bathroom Total
|
4 |
|
Bedrooms Above Ground
|
4 |
|
Bedrooms Total
|
4 |
|
Amenities
|
Fireplace(s) |
|
Basement Development
|
Finished |
|
Basement Features
|
Separate Entrance |
|
Basement Type
|
N/a (finished), N/a |
|
Construction Style Attachment
|
Semi-detached |
|
Cooling Type
|
Central Air Conditioning |
|
Exterior Finish
|
Brick |
|
Fireplace Present
|
Yes |
|
Fireplace Total
|
1 |
|
Flooring Type
|
Ceramic, Hardwood, Laminate |
|
Foundation Type
|
Poured Concrete |
|
Half Bath Total
|
1 |
|
Heating Fuel
|
Natural Gas |
|
Heating Type
|
Forced Air |
|
Stories Total
|
2 |
|
Size Interior
|
2,000 - 2,500 Sqft |
|
Type
|
House |
|
Utility Water
|
Municipal Water |
Parking
Land
|
Acreage
|
No |
|
Fence Type
|
Fenced Yard |
|
Land Amenities
|
Beach, Hospital, Park, Public Transit |
|
Sewer
|
Sanitary Sewer |
|
Size Depth
|
98 Ft ,4 In |
|
Size Frontage
|
24 Ft ,10 In |
|
Size Irregular
|
24.9 X 98.4 Ft |
|
Size Total Text
|
24.9 X 98.4 Ft |
Rooms
| Level |
Type |
Length |
Width |
Dimensions |
|
Second Level |
Bedroom |
3.3 m |
5.2 m |
3.3 m x 5.2 m |
|
Second Level |
Bedroom 2 |
3.5 m |
3 m |
3.5 m x 3 m |
|
Second Level |
Bedroom 3 |
2.7 m |
3.7 m |
2.7 m x 3.7 m |
|
Second Level |
Bedroom 4 |
4 m |
3 m |
4 m x 3 m |
|
Ground Level |
Foyer |
2.3 m |
2 m |
2.3 m x 2 m |
|
Ground Level |
Living Room |
3.4 m |
3.2 m |
3.4 m x 3.2 m |
|
Ground Level |
Family Room |
3.3 m |
5.9 m |
3.3 m x 5.9 m |
|
Ground Level |
Kitchen |
2.7 m |
3.3 m |
2.7 m x 3.3 m |
|
Ground Level |
Dining Room |
2.7 m |
3.1 m |
2.7 m x 3.1 m |
https://www.realtor.ca/real-estate/30066185/598-bessborough-drive-milton-ha-harrison-1033-ha-harrison