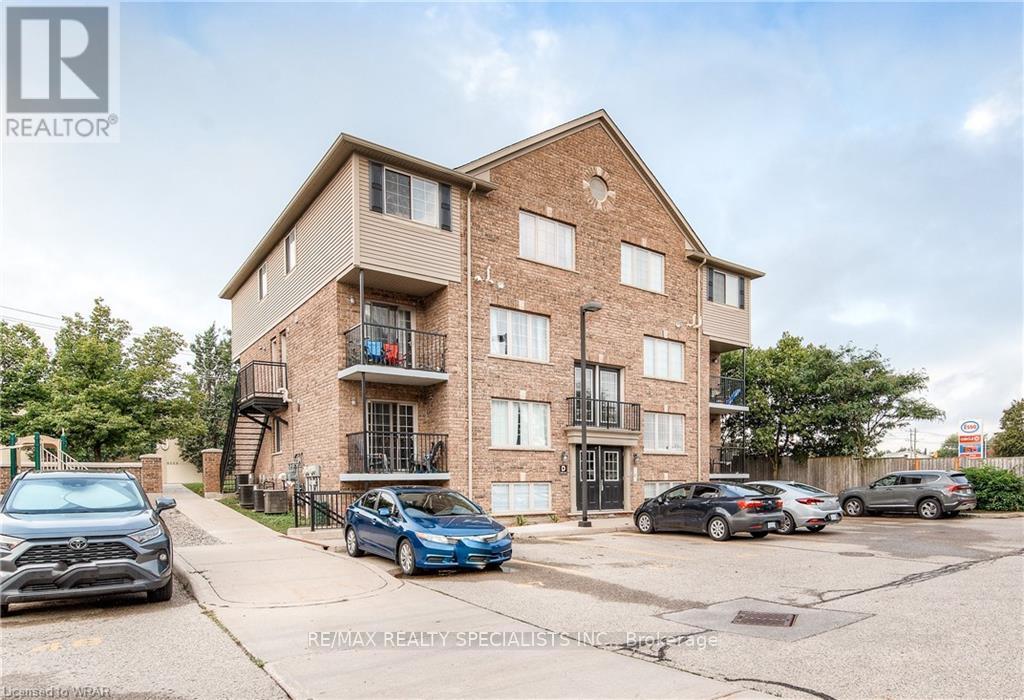
25 - 12 Holdborn Drive Kitchener, Ontario N2A 0A4
$2,200 Monthly
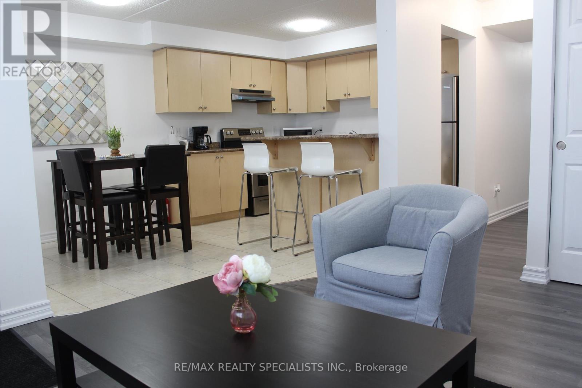
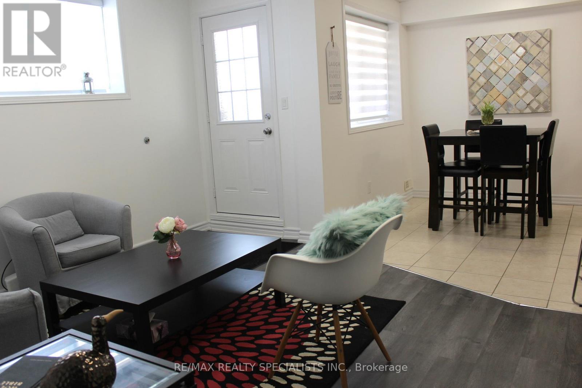
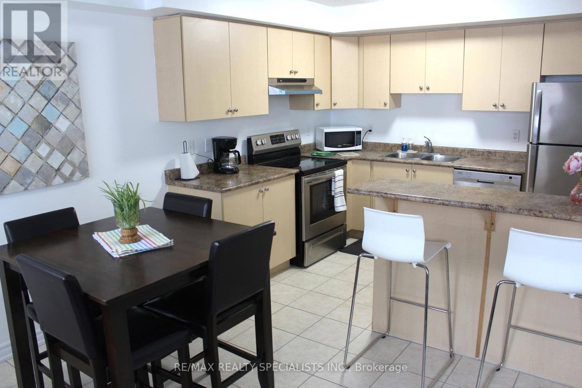
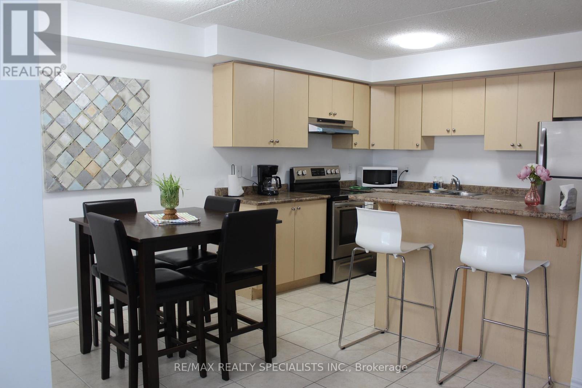
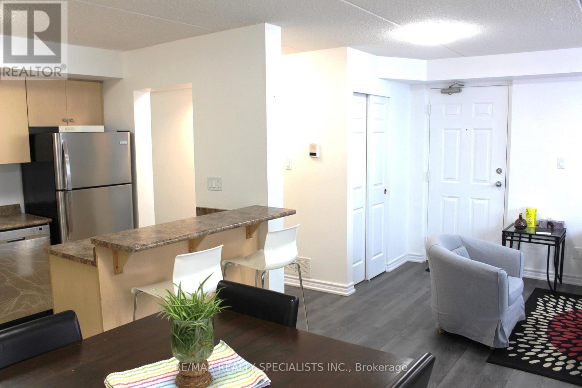
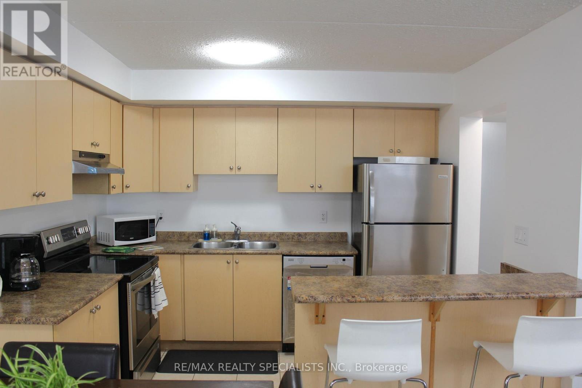
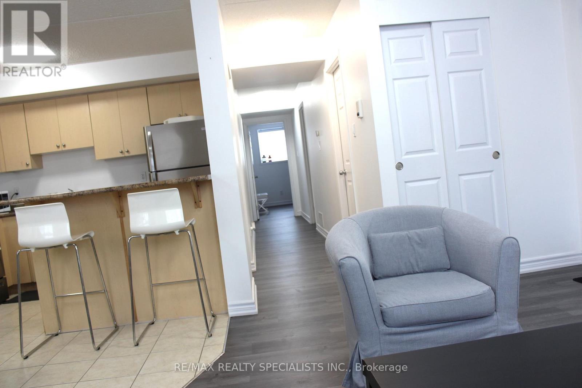
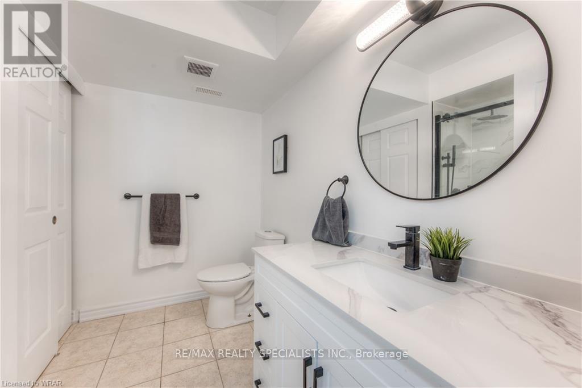
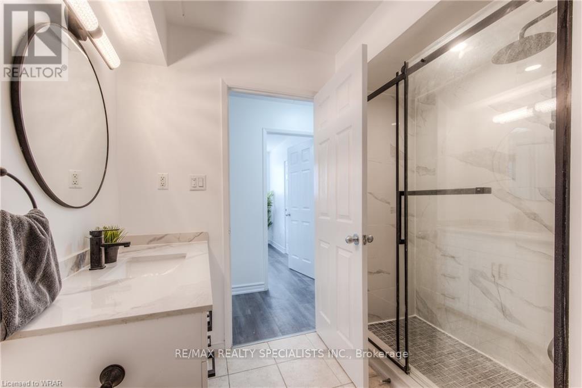
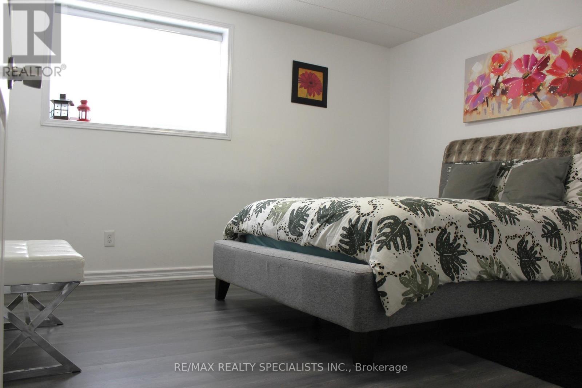
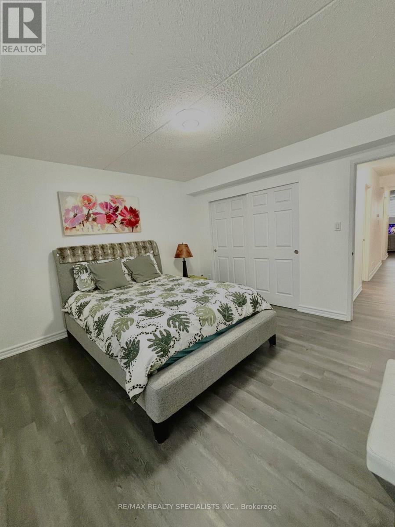
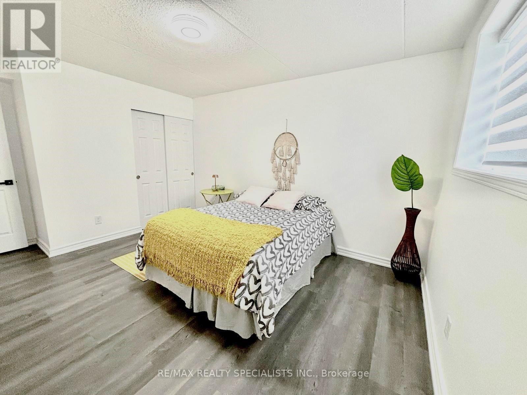
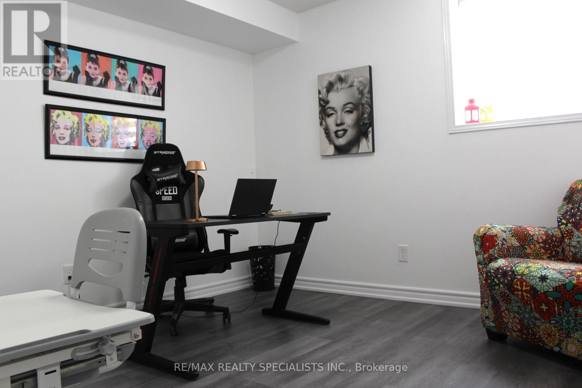
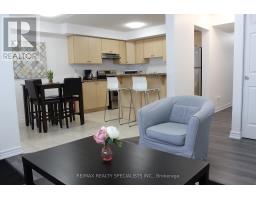
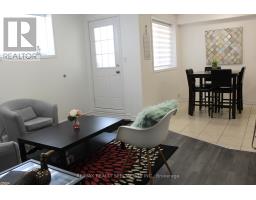
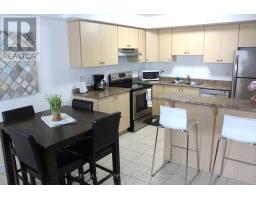
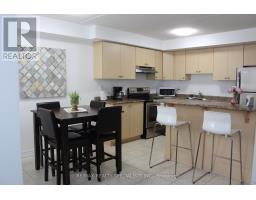
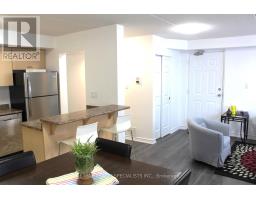
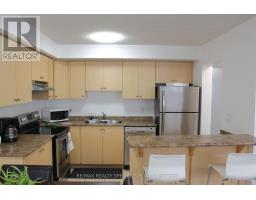
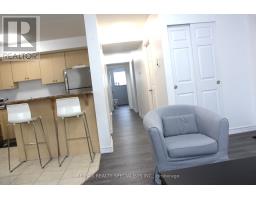
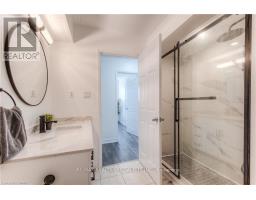
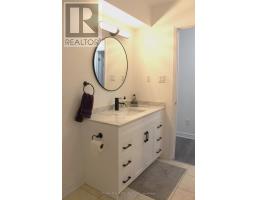
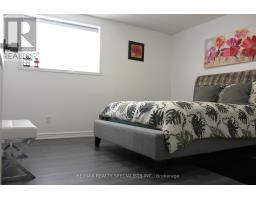
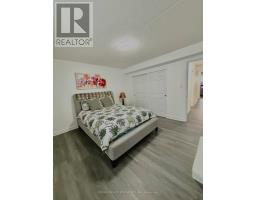
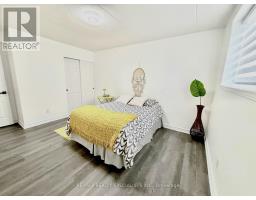
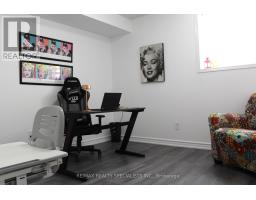
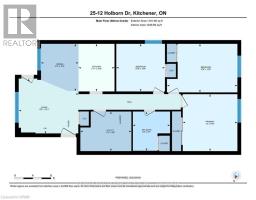
Finding a true 3-bedroom apartment with generous living space is becoming increasingly rare, and this exceptional unit truly stands out. One of the first things you'll notice is the remarkably spacious bedrooms-a feature that's becoming harder and harder to find in today's newer developments. Unlike many newly built units, this home offers room sizes that comfortably accommodate larger furniture while providing the space and flexibility families and professionals appreciate.Enjoy the convenience of single-level living with a practical, well-designed layout that maximizes both comfort and functionality. Filled with abundant natural light, the apartment offers a warm, inviting atmosphere and a seamless flow throughout every room.Move-in ready and meticulously maintained, this home features laminate flooring, stylish zebra blinds, closets in every bedroom, a new furnace, a water softener, and exceptional pride of ownership throughout.The unit also offers two separate entrances, adding extra convenience and flexibility for everyday living.Ideally located close to shopping, restaurants, schools, parks, walking trails, community centres, public transit, skiing, and with quick access to the expressway, this home combines an outstanding location with exceptional space and value.If you've been searching for a bright, spacious apartment that truly feels like home the moment you walk in, this is one you won't want to miss. Book your private showing today-opportunities to own a home with this much space, natural light, and value are becoming increasingly rare. (id:47351)
Property Details
| MLS® Number | X13593696 |
| Property Type | Single Family |
| Community Features | Pets Allowed With Restrictions |
| Equipment Type | Water Heater |
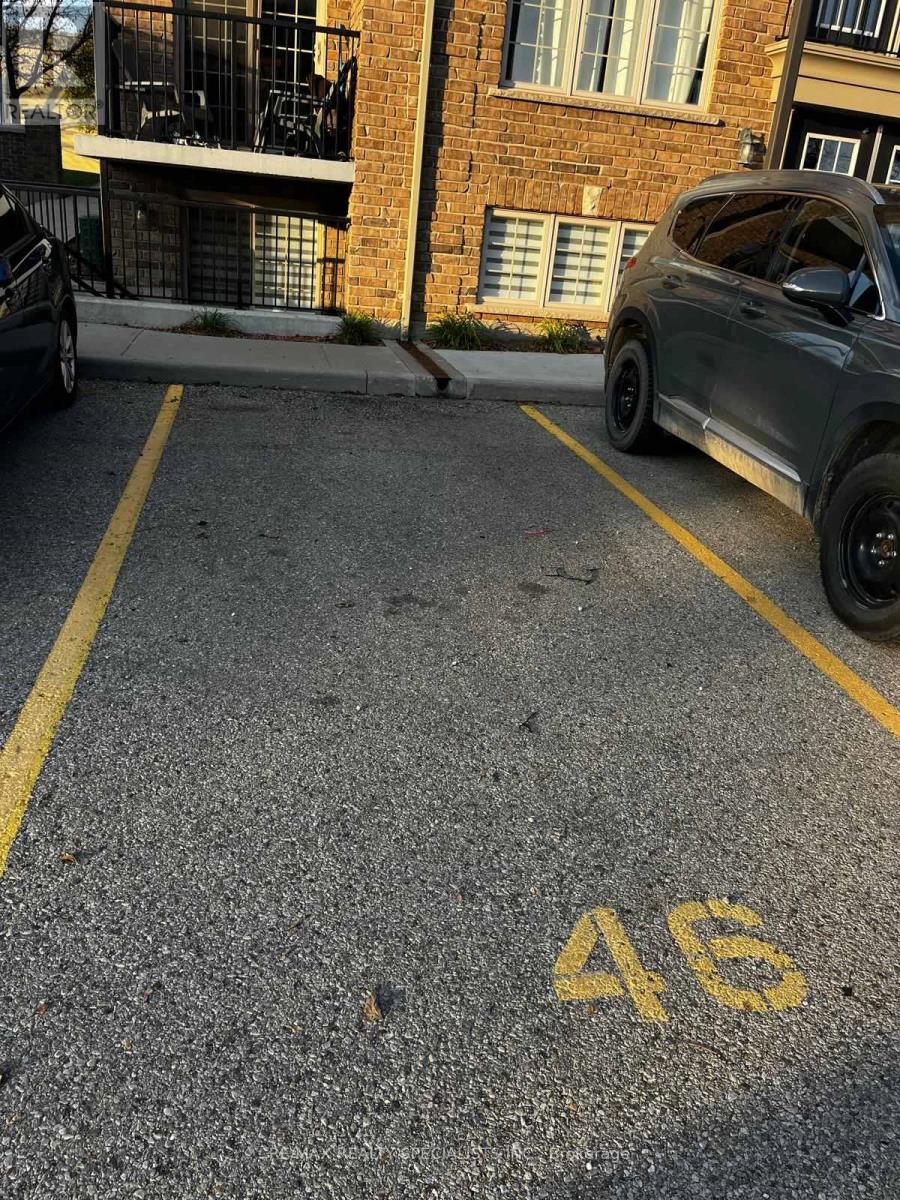
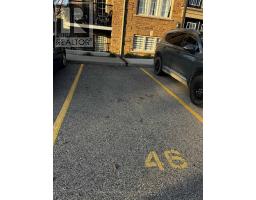
| Parking Space Total | 1 |
| Rental Equipment Type | Water Heater |
Building
| Bathroom Total | 1 |
| Bedrooms Above Ground | 3 |
| Bedrooms Total | 3 |
| Age | 11 To 15 Years |
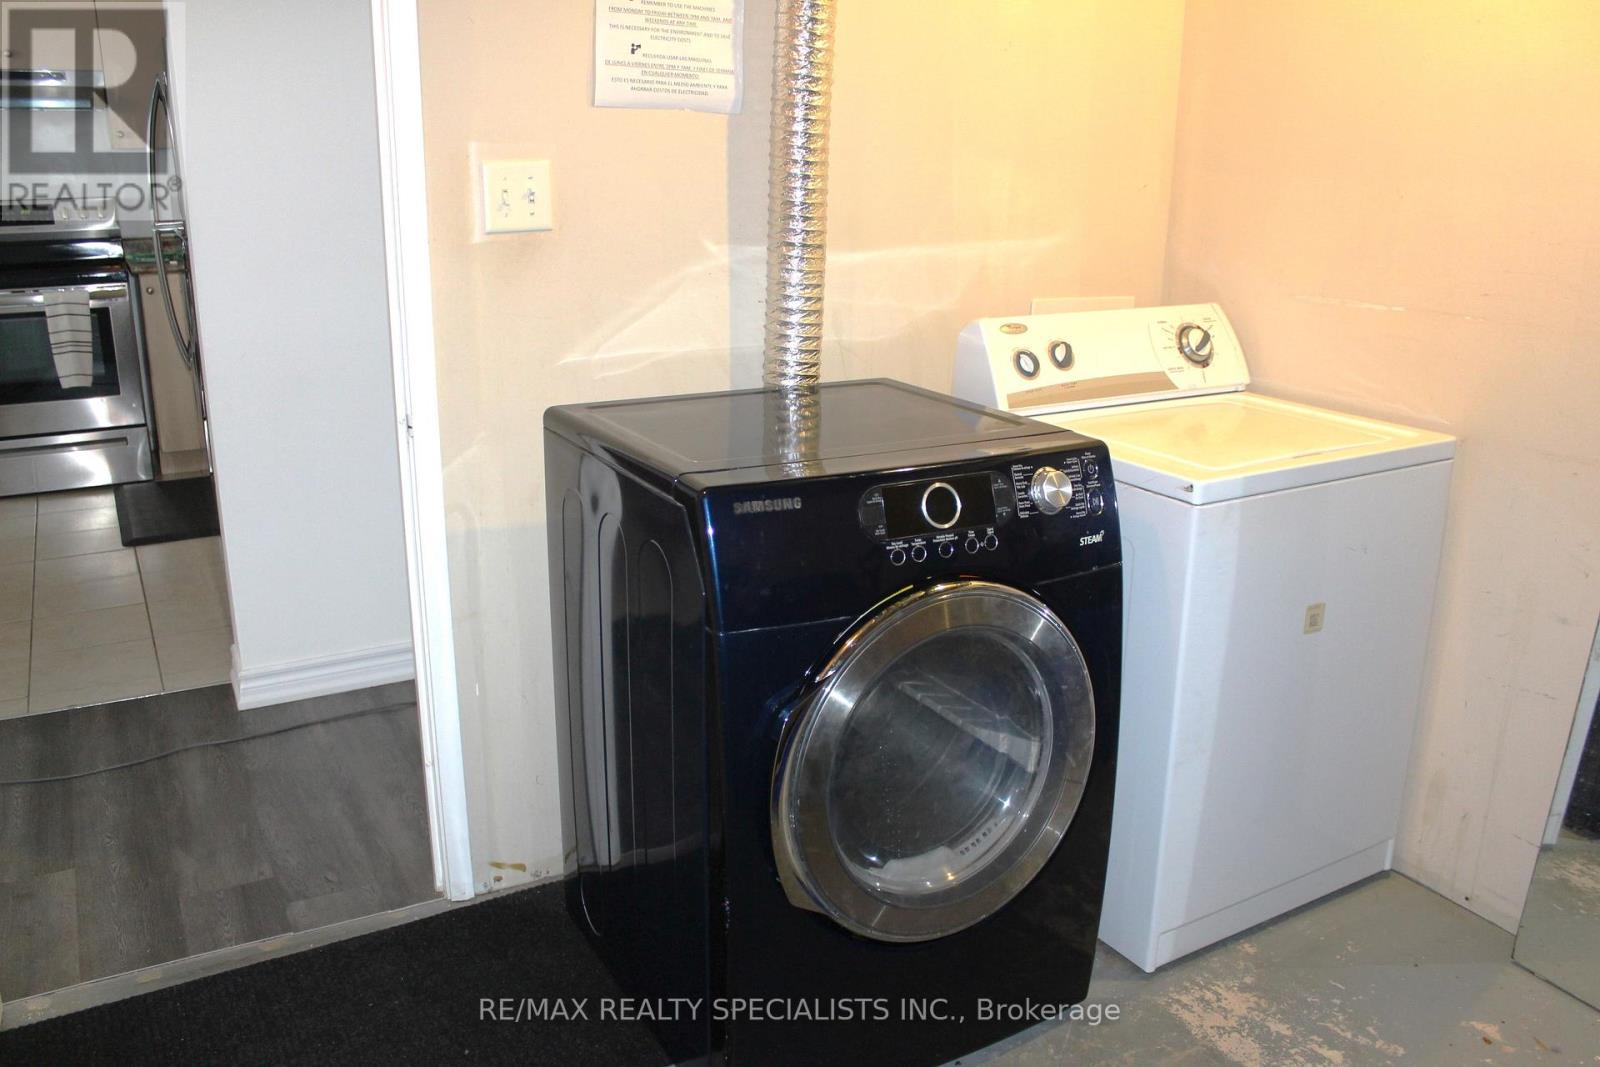
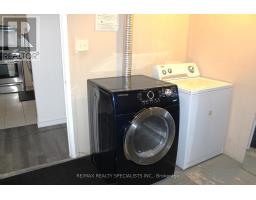
| Appliances | Dishwasher, Dryer, Stove, Washer, Water Softener, Refrigerator |
| Basement Type | None |
| Cooling Type | Central Air Conditioning |
| Exterior Finish | Brick, Vinyl Siding |
| Heating Fuel | Natural Gas |
| Heating Type | Forced Air |
| Size Interior | 1,000 - 1,199 Sqft |
| Type | Apartment |
Parking
| No Garage |
Land
| Acreage | No |
Rooms
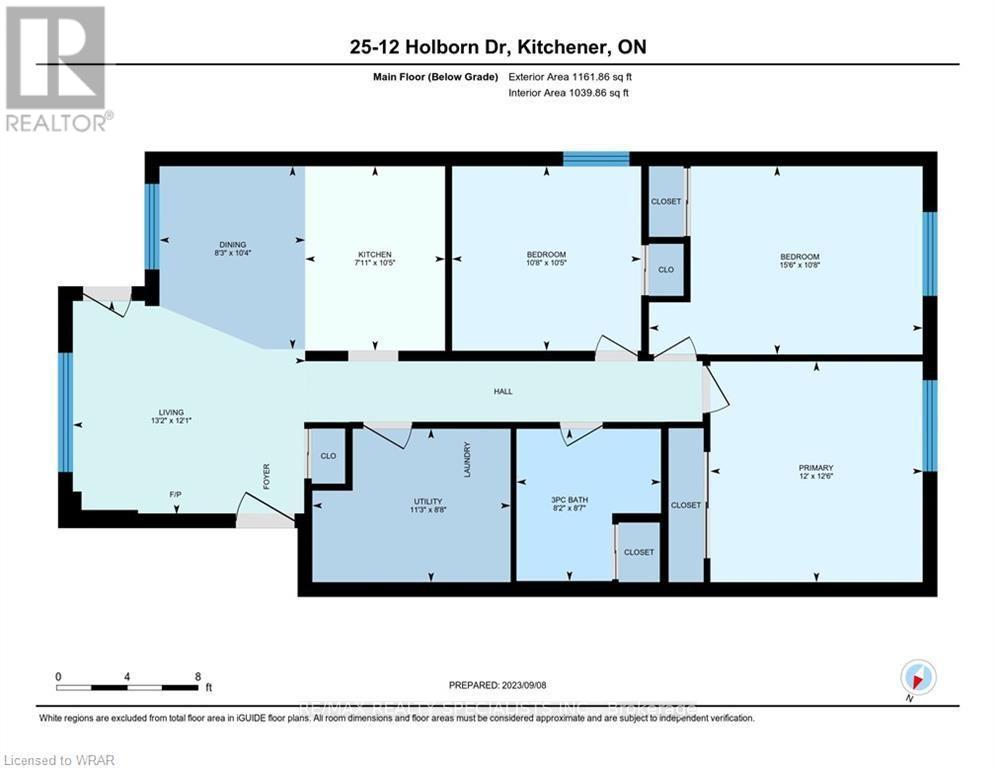
| Level | Type | Length | Width | Dimensions |
|---|---|---|---|---|
| Main Level | Kitchen | 3.15 m | 2.69 m | 3.15 m x 2.69 m |
| Main Level | Living Room | 3.99 m | 3.61 m | 3.99 m x 3.61 m |
| Main Level | Dining Room | 3.05 m | 2.34 m | 3.05 m x 2.34 m |
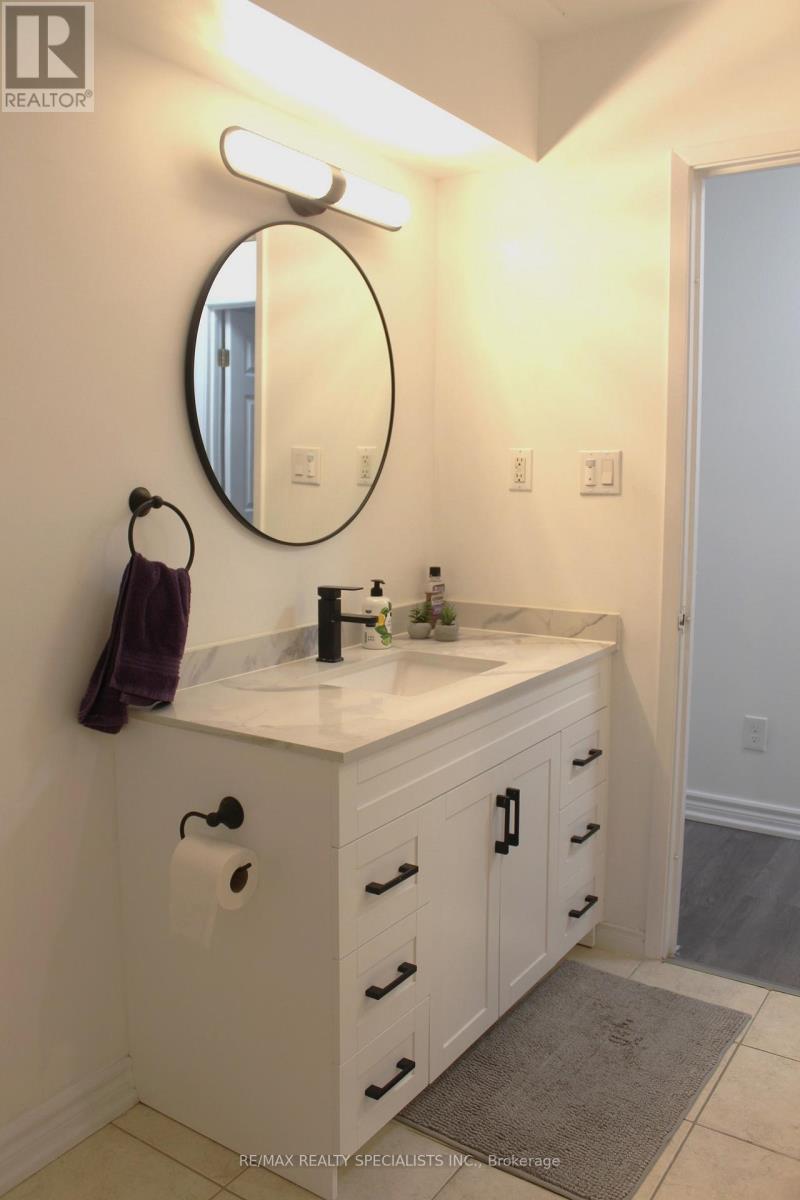
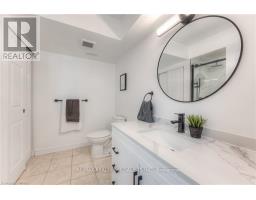
| Main Level | Bathroom | Measurements not available | ||
| Main Level | Primary Bedroom | 4.01 m | 3.23 m | 4.01 m x 3.23 m |
| Main Level | Bedroom | 3.81 m | 3.66 m | 3.81 m x 3.66 m |
| Main Level | Bedroom | 3.28 m | 3.15 m | 3.28 m x 3.15 m |
| Main Level | Laundry Room | 2.72 m | 2.67 m | 2.72 m x 2.67 m |
https://www.realtor.ca/real-estate/30066214/25-12-holdborn-drive-kitchener

The trademarks REALTOR®, REALTORS®, and the REALTOR® logo are controlled by The Canadian Real Estate Association (CREA) and identify real estate professionals who are members of CREA. The trademarks MLS®, Multiple Listing Service® and the associated logos are owned by The Canadian Real Estate Association (CREA) and identify the quality of services provided by real estate professionals who are members of CREA. The trademark DDF® is owned by The Canadian Real Estate Association (CREA) and identifies CREA's Data Distribution Facility (DDF®)
August 06 2026 02:39:35
Toronto Regional Real Estate Board