1276 9th Line Beckwith, Ontario K7C 0V9
$1,897,500
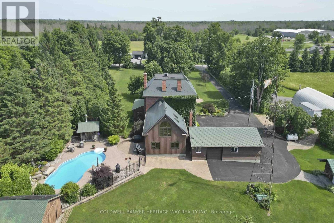
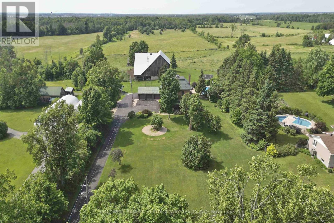
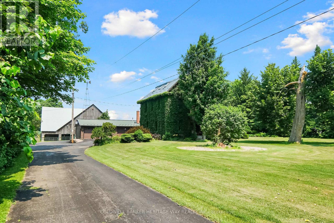
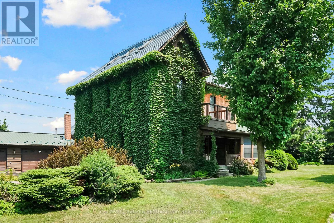
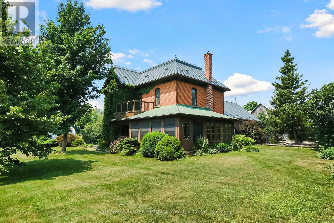
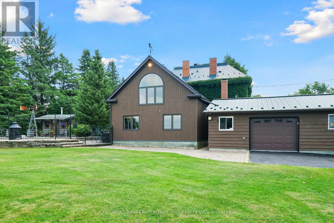
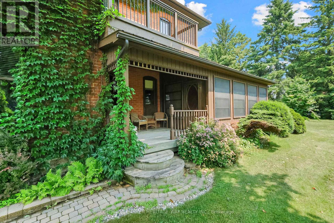
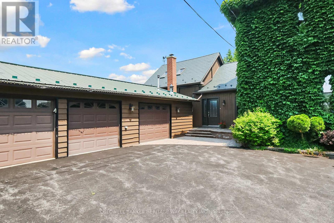
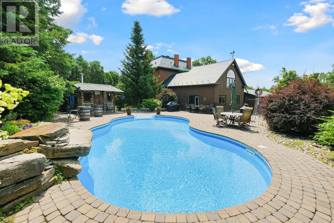
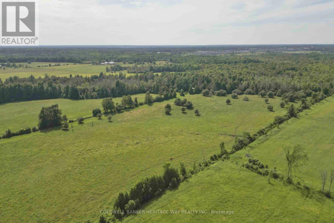
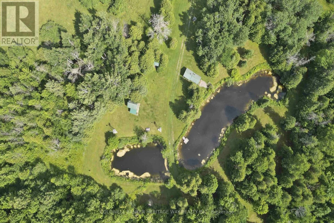
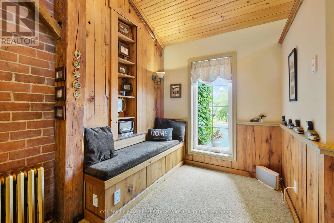
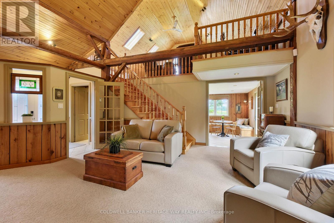
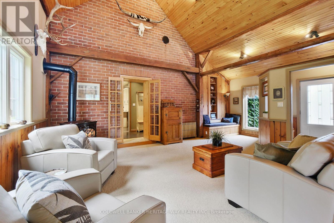
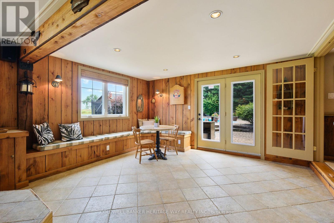
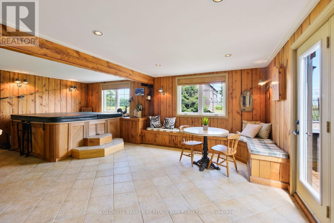
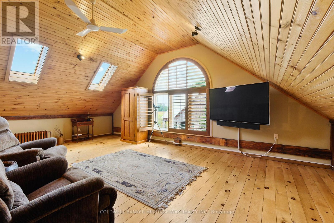
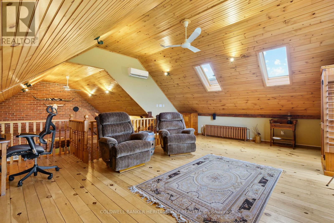
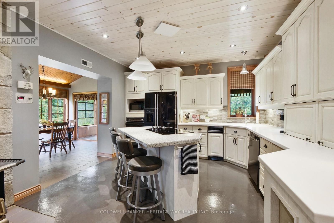
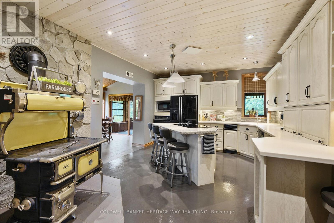
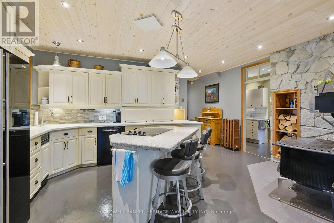
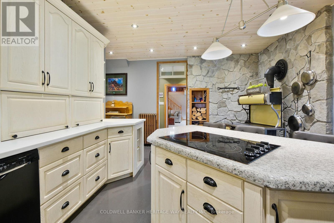
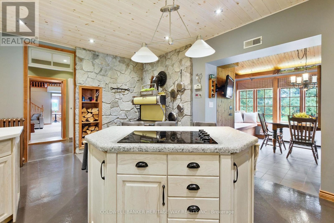
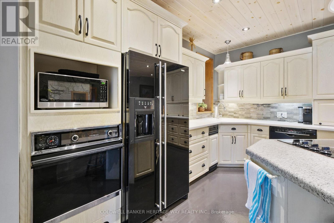
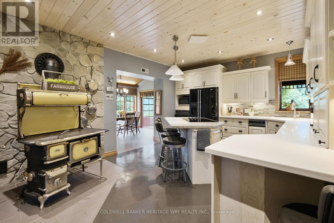
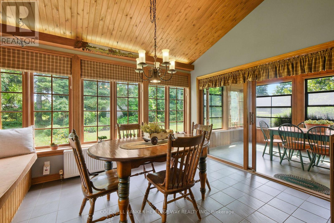
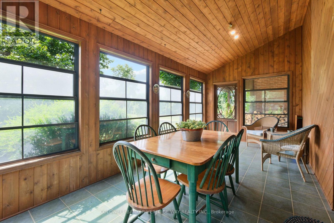
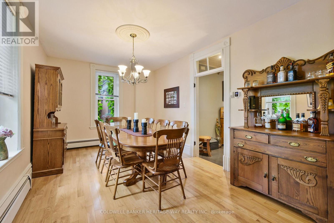
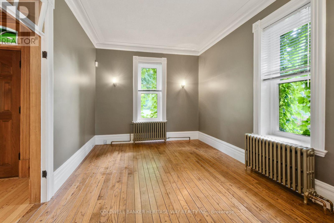
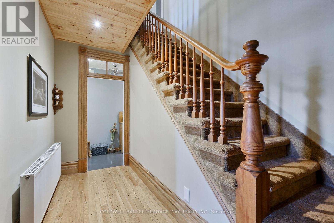
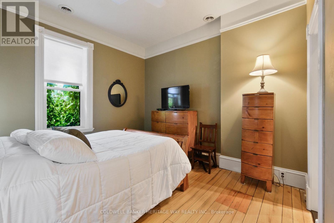
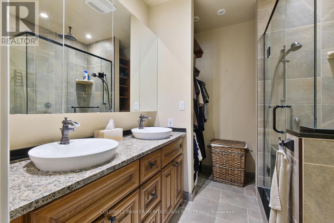
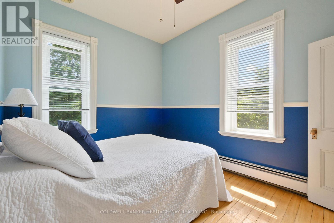
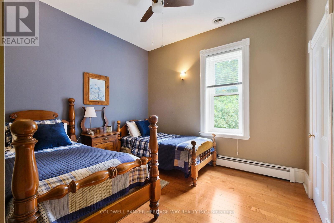
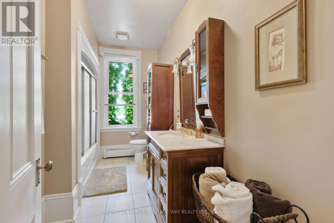
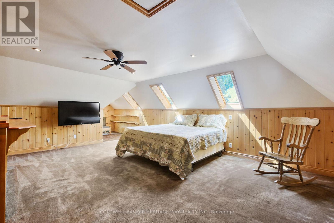
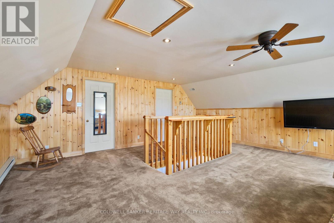
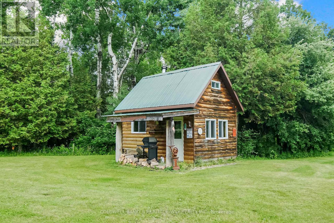
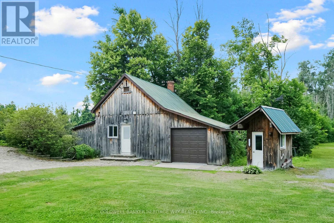
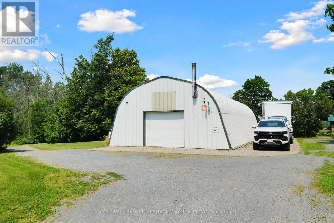
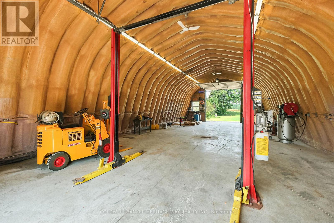
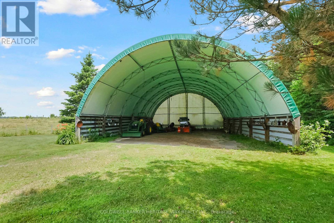
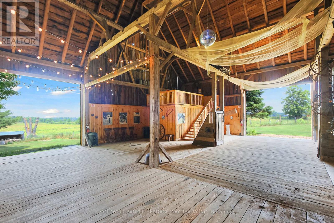
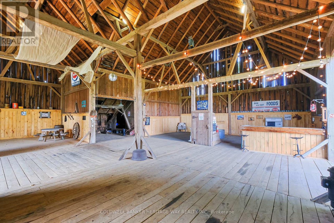
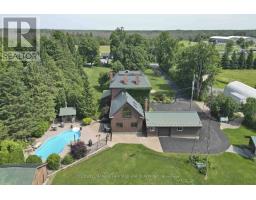
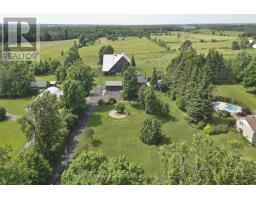
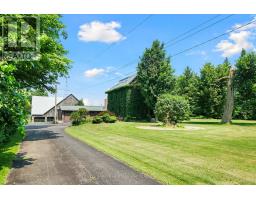
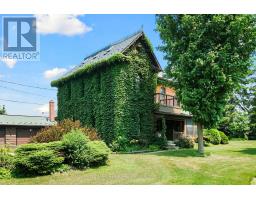
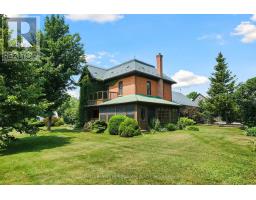
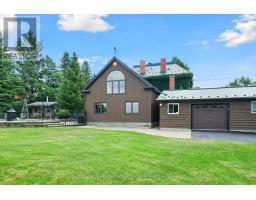
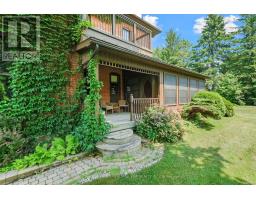
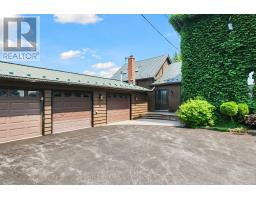
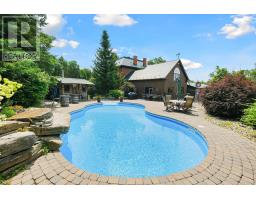
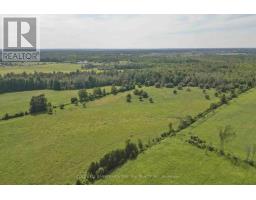
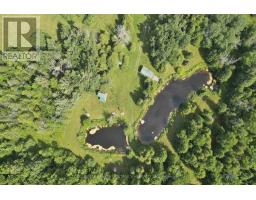
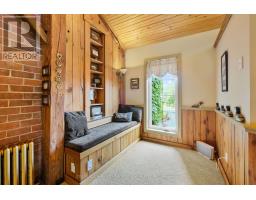
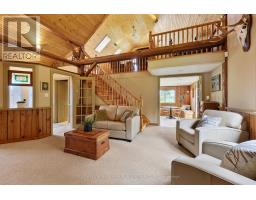
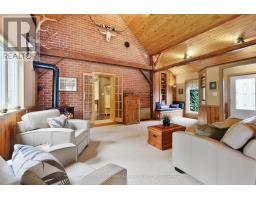
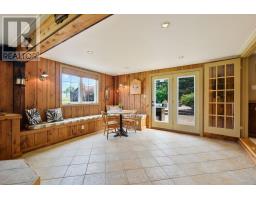
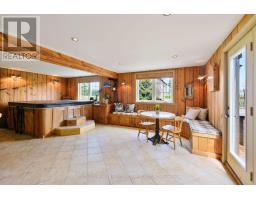
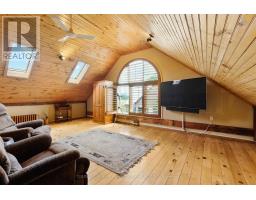
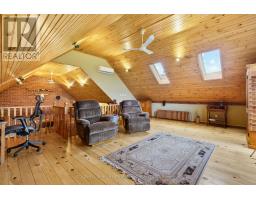
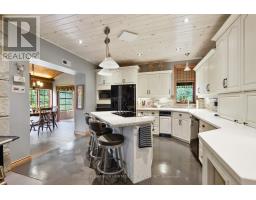
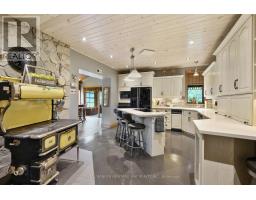
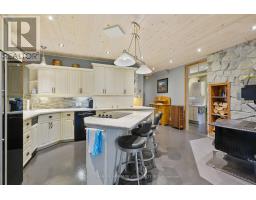
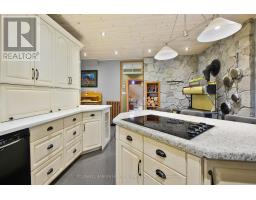
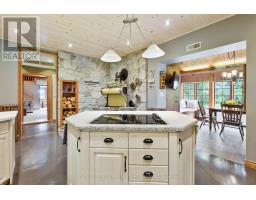
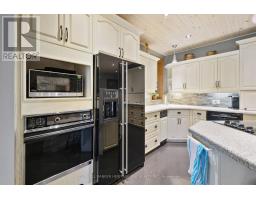
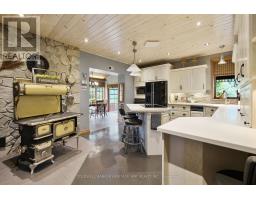
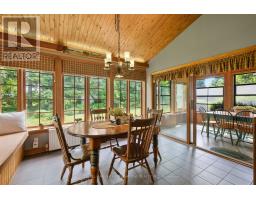
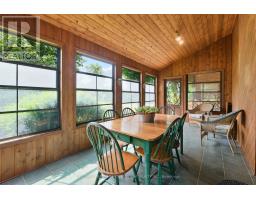
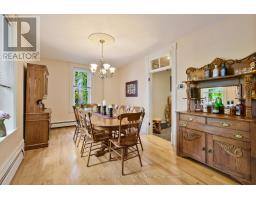
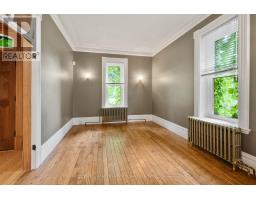
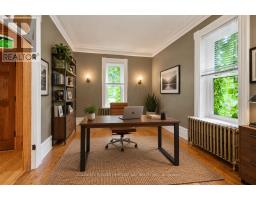
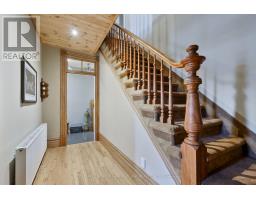
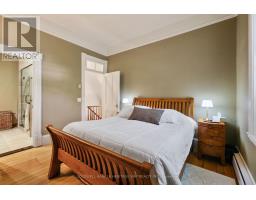
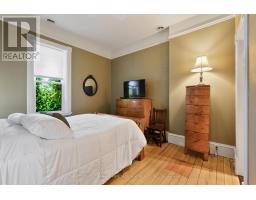
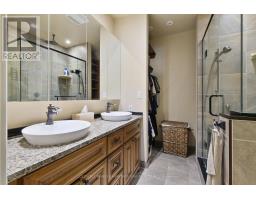
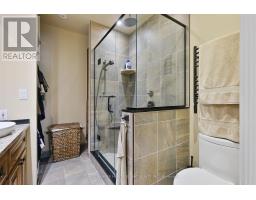
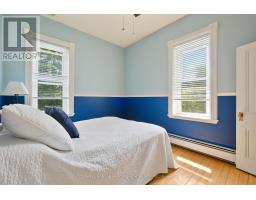
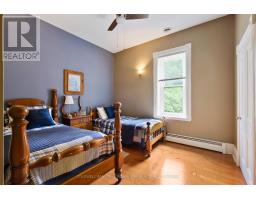
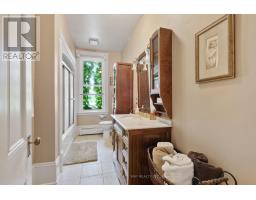
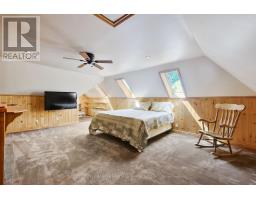
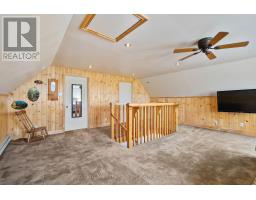
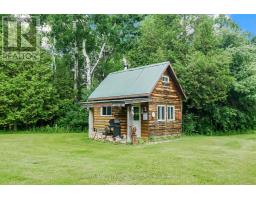
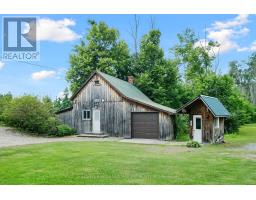
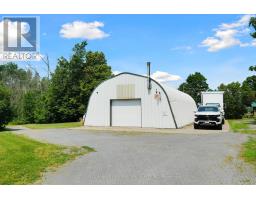
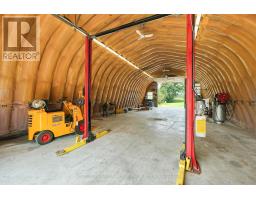
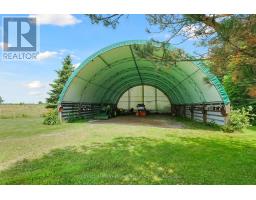
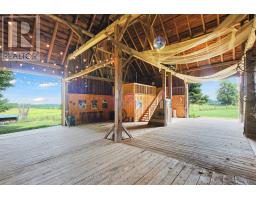
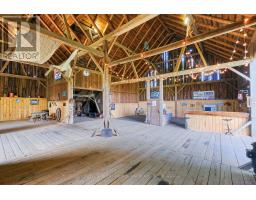
An Extraordinary 108-acre country estate where timeless charm meets modern rural living w/ renovated barn & equestrian potential. Nestled in a picturesque setting of pastures, mature forest, and open skies, this historic triple-brick 4bdrm home is loaded with character and surrounded by the natural beauty and functionality for today's country lifestyle demands. Family rm w/ exposed brick wall, loft area w/ palladium window, indoor hot tub, gourmet kitchen w/ island, 3 season sunroom, a formal dining area, 3 level loft & more. A gorgeous fenced salt water heated in-ground pool w/ patio and outdoor kitchen area. The beautifully renovated barn is a showstopper, absolutely stunning, w/ heated tack room, 4 oversized stalls, and space to expand if you're considering a horse boarding operation or private equestrian retreat. The barn, combined with open fields and fenced pasture, makes this a dream setup for horse lovers or anyone seeking a working or hobby farm. The land itself offers incredible versatility: open fields ready for hay or grazing, two dug ponds with a "Trapper Cabin" and "Sugar Shack" tucked away for a rustic getaway experience. A mixed bush with mature maples provides potential for syrup production many apple trees offers agricultural or artisanal opportunities. The property also contains numerous out-buildings, heated garage w/ 4 auto doors, a 60 X 28 insulated & heated workshop complete with garage doors on both ends & hoist, a "Honey House", drive-shed and a 60 x 40 cover-all to store your equipment. This property is also prime land for hunting and outdoor recreation w/ trails throughout the property, access to the snowmobile trail, a nearby sports complex offing ball fields, soccer pitches, an ice rink w/ an indoor soccer facility. Recreational for the whole family. Whether equestrian enthusiast, farmer, outdoor adventurer, or seeking privacy with income potential, this property offers it all: history, beauty, utility, and room to grow! (id:47351)
Property Details
| MLS® Number | X13587250 |
| Property Type | Single Family |
| Community Name | 910 - Beckwith Twp |
| Equipment Type | Propane Tank |
| Parking Space Total | 20 |
| Pool Features | Salt Water Pool |
| Pool Type | Inground Pool |
| Rental Equipment Type | Propane Tank |
| Structure | Patio(s), Porch, Barn, Drive Shed, Shed |
Building
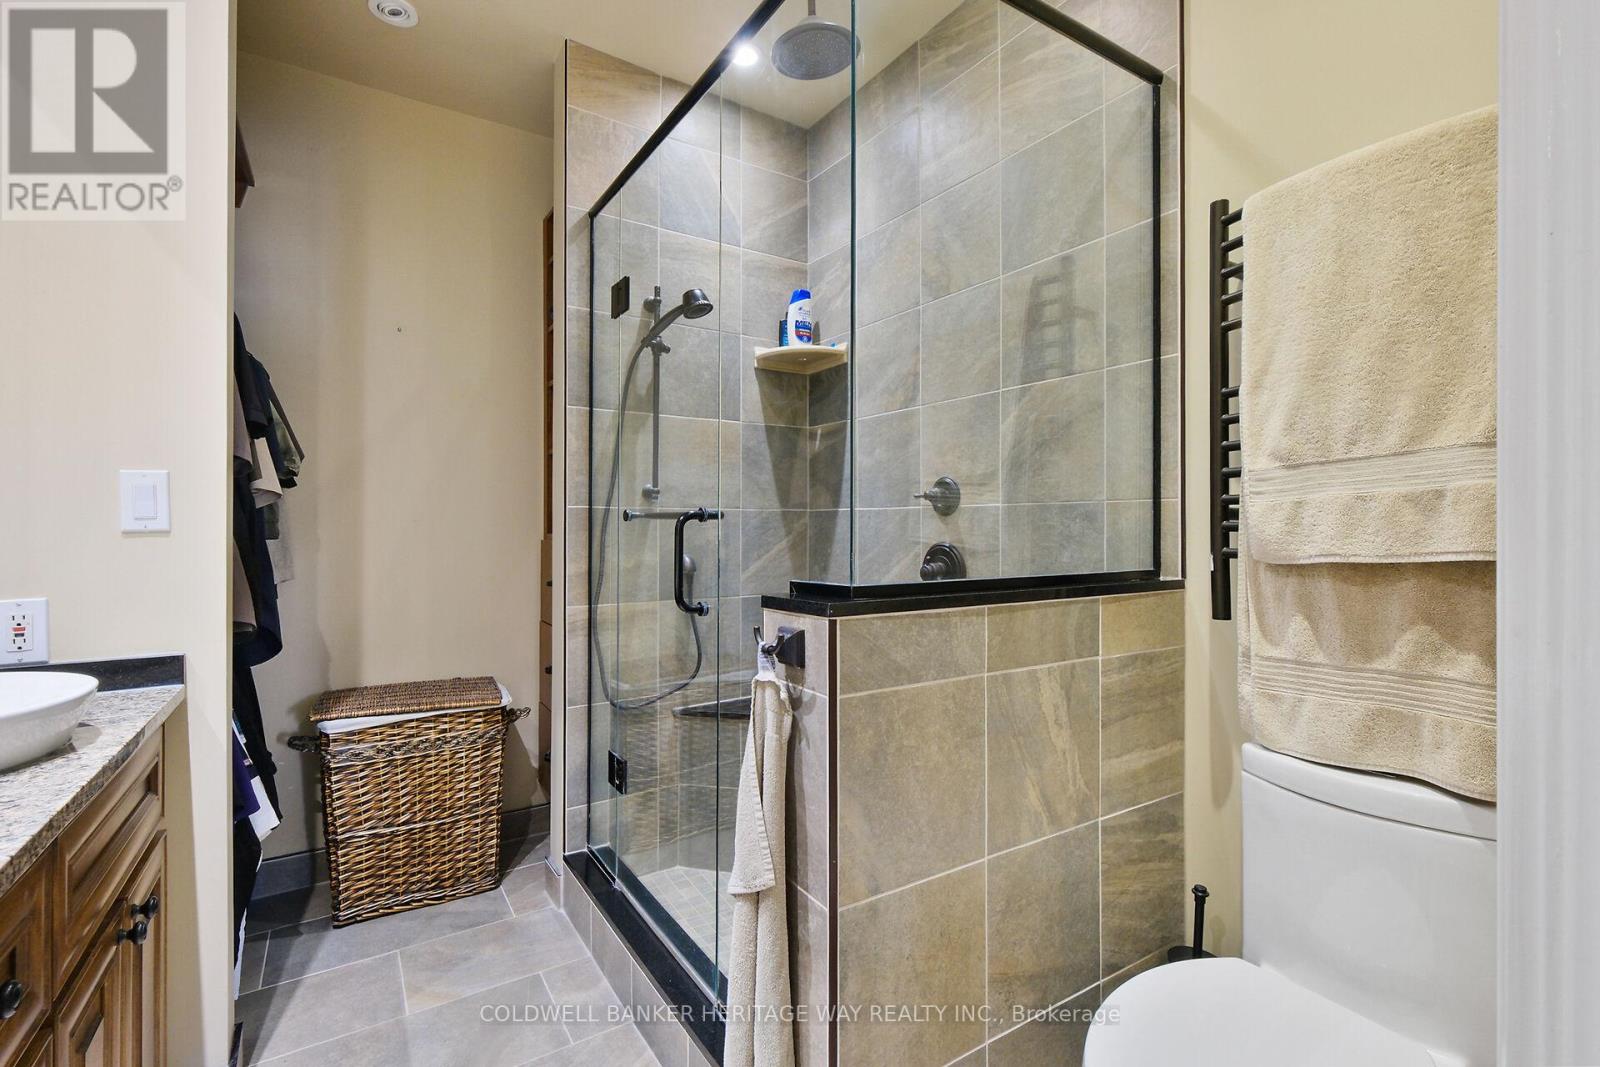
| Bathroom Total | 3 |
| Bedrooms Above Ground | 4 |
| Bedrooms Total | 4 |
| Amenities | Fireplace(s) |
| Appliances | Garage Door Opener Remote(s), Central Vacuum, Water Heater, Water Purifier, Water Treatment, Range |
| Basement Development | Unfinished |
| Basement Type | N/a (unfinished) |
| Construction Style Attachment | Detached |
| Cooling Type | Central Air Conditioning, Air Exchanger |
| Exterior Finish | Brick, Wood |
| Fire Protection | Alarm System |
| Fireplace Present | Yes |
| Fireplace Total | 2 |
| Fireplace Type | Woodstove |
| Foundation Type | Stone, Block |
| Half Bath Total | 1 |
| Heating Fuel | Other |
| Heating Type | Radiant Heat |
| Stories Total | 3 |
| Size Interior | 2,000 - 2,500 Sqft |
| Type | House |
| Utility Power | Generator |
| Utility Water | Drilled Well |
Parking
| Detached Garage | |
| Garage |
Land
| Acreage | Yes |
| Landscape Features | Landscaped |
| Sewer | Septic System |
| Size Depth | 4830 Ft ,6 In |
| Size Frontage | 861 Ft ,4 In |
| Size Irregular | 861.4 X 4830.5 Ft |
| Size Total Text | 861.4 X 4830.5 Ft|100+ Acres |
| Surface Water | Pond Or Stream |
| Zoning Description | Rural / Agricultural |
Rooms
| Level | Type | Length | Width | Dimensions |
|---|---|---|---|---|
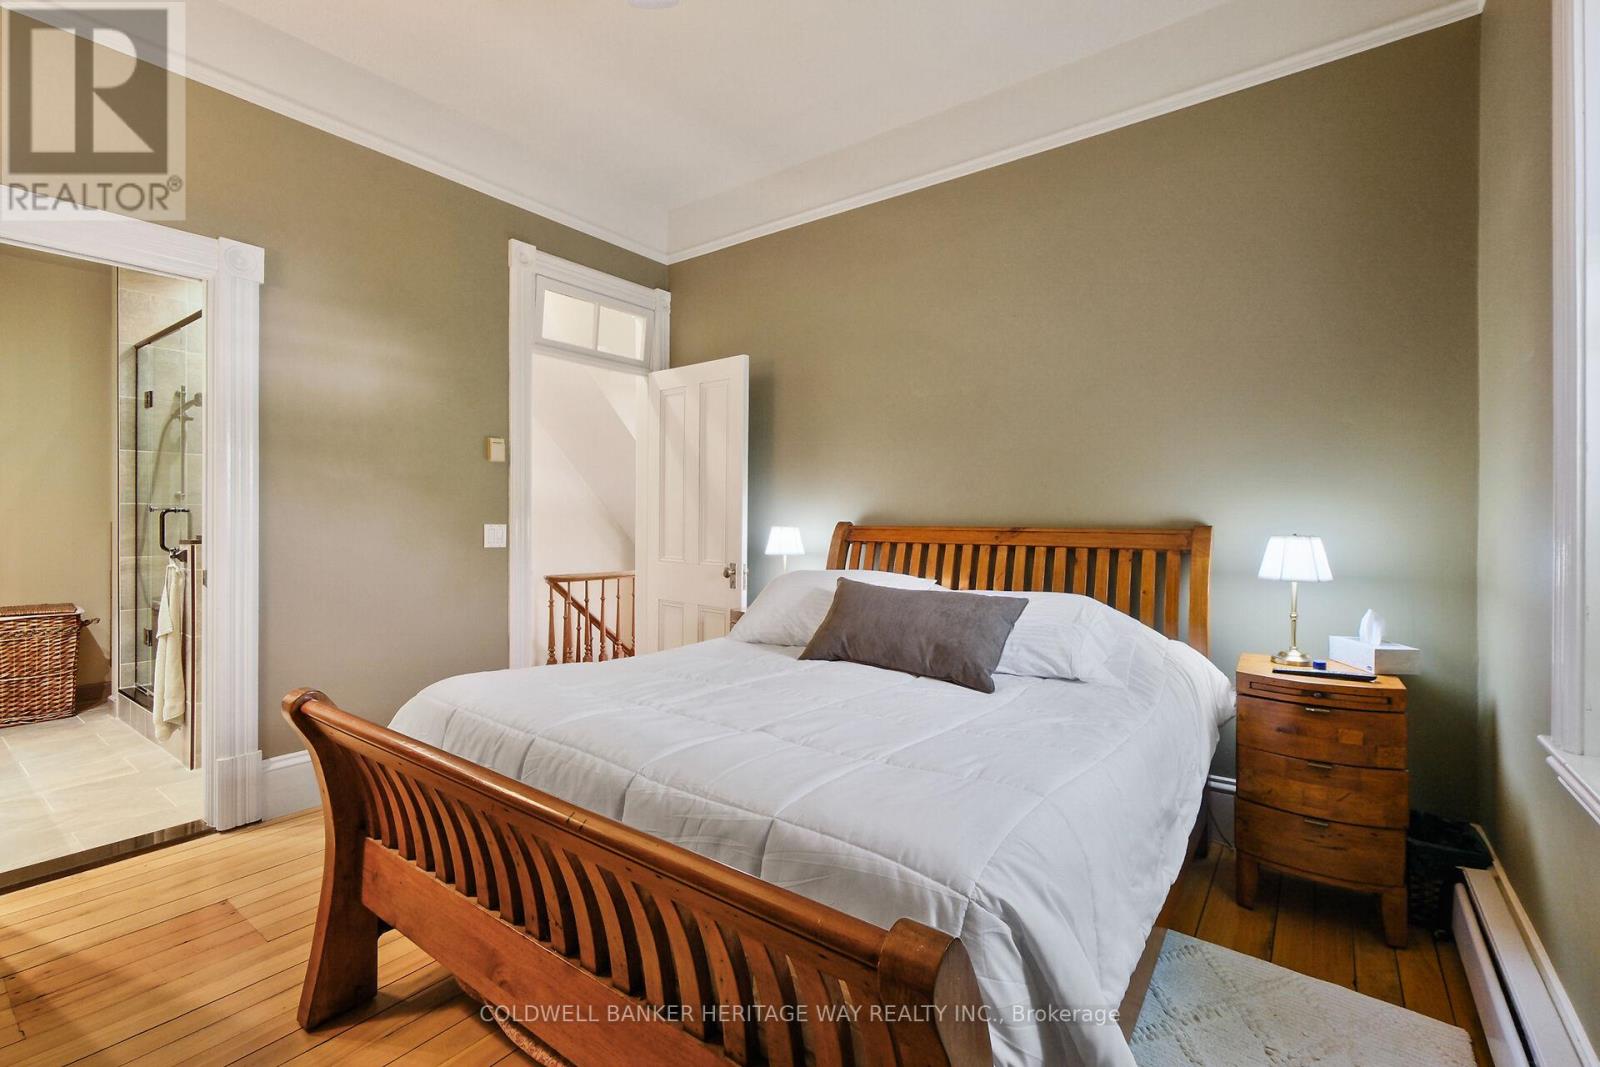
| Second Level | Primary Bedroom | 3.65 m | 3.47 m | 3.65 m x 3.47 m |
| Second Level | Bedroom 2 | 3.62 m | 3.16 m | 3.62 m x 3.16 m |
| Second Level | Bedroom 3 | 3.5 m | 3.32 m | 3.5 m x 3.32 m |
| Second Level | Bedroom 4 | 3.49 m | 3.21 m | 3.49 m x 3.21 m |
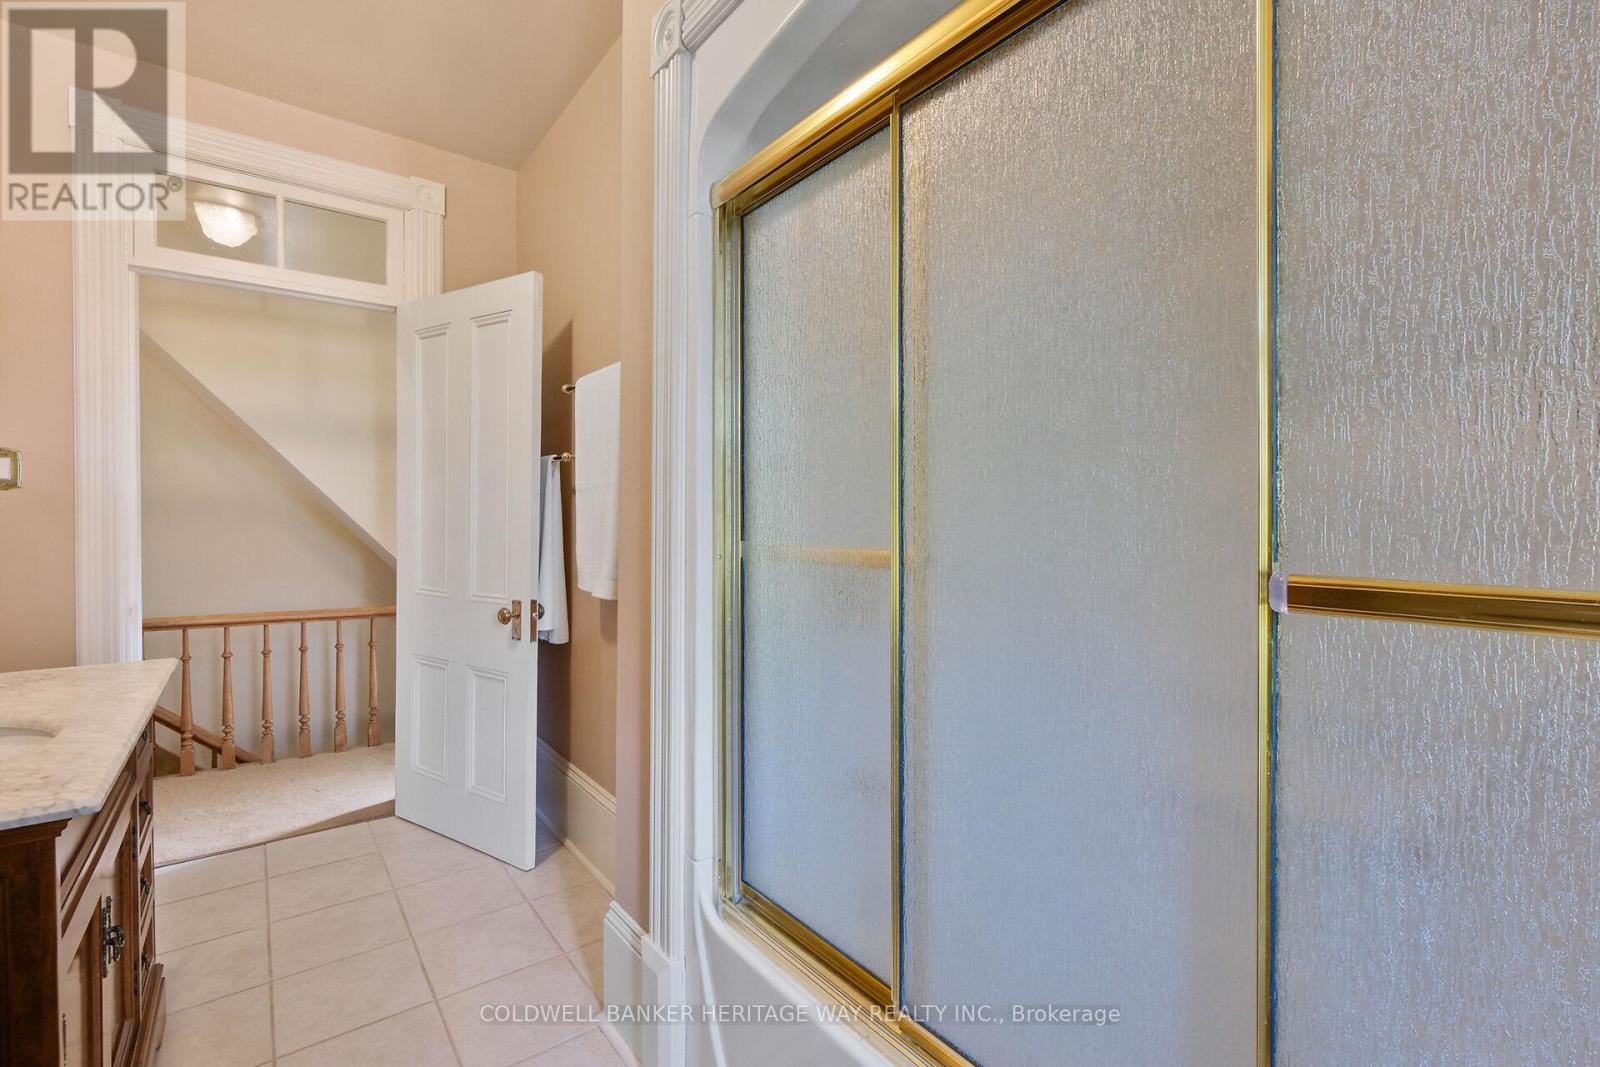
| Second Level | Bathroom | 3.62 m | 2.07 m | 3.62 m x 2.07 m |
| Second Level | Bathroom | 2.4 m | 2.13 m | 2.4 m x 2.13 m |
| Third Level | Games Room | 6.61 m | 6.03 m | 6.61 m x 6.03 m |
| Third Level | Sitting Room | 2.56 m | 1.82 m | 2.56 m x 1.82 m |
| Main Level | Foyer | 2.16 m | 2.07 m | 2.16 m x 2.07 m |
| Main Level | Family Room | 5.33 m | 4.38 m | 5.33 m x 4.38 m |
| Main Level | Bathroom | 1.79 m | 1.31 m | 1.79 m x 1.31 m |
| Main Level | Solarium | 7.01 m | 4.54 m | 7.01 m x 4.54 m |
| Main Level | Loft | 7.01 m | 4.29 m | 7.01 m x 4.29 m |
| Main Level | Laundry Room | 3.35 m | 1.76 m | 3.35 m x 1.76 m |
| Main Level | Kitchen | 5.48 m | 3.68 m | 5.48 m x 3.68 m |
| Main Level | Eating Area | 3.35 m | 3.01 m | 3.35 m x 3.01 m |
| Main Level | Sunroom | 6.09 m | 3.01 m | 6.09 m x 3.01 m |
| Main Level | Dining Room | 5.05 m | 4.11 m | 5.05 m x 4.11 m |
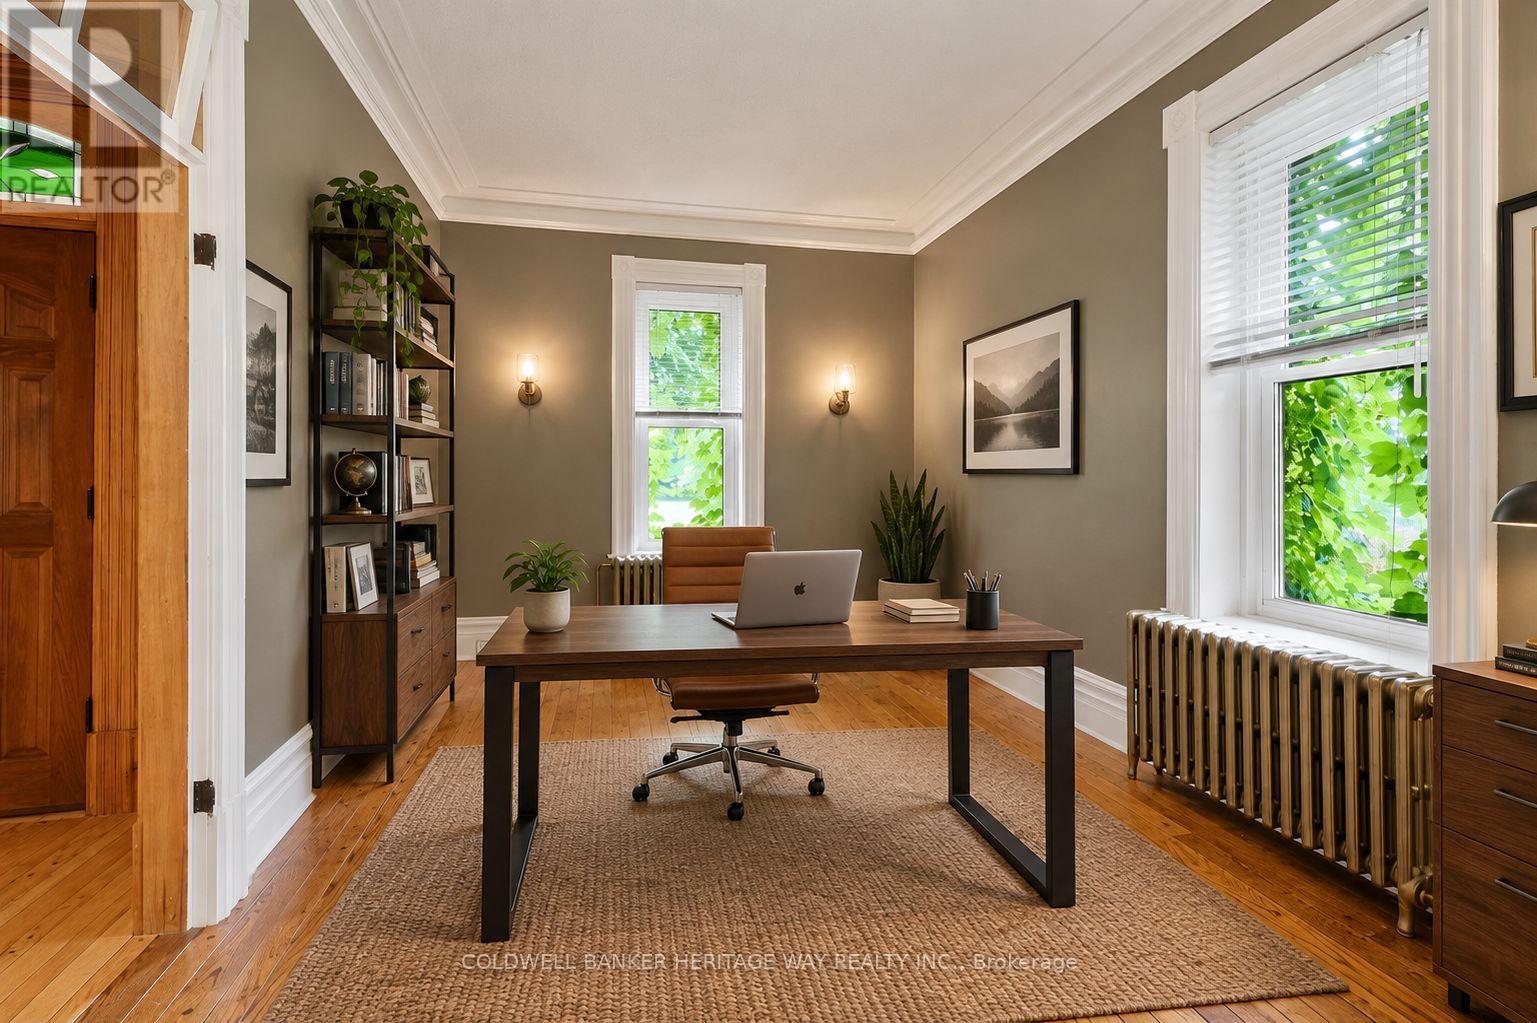
| Main Level | Office | 4.11 m | 3.26 m | 4.11 m x 3.26 m |
https://www.realtor.ca/real-estate/30059399/1276-9th-line-beckwith-910-beckwith-twp

The trademarks REALTOR®, REALTORS®, and the REALTOR® logo are controlled by The Canadian Real Estate Association (CREA) and identify real estate professionals who are members of CREA. The trademarks MLS®, Multiple Listing Service® and the associated logos are owned by The Canadian Real Estate Association (CREA) and identify the quality of services provided by real estate professionals who are members of CREA. The trademark DDF® is owned by The Canadian Real Estate Association (CREA) and identifies CREA's Data Distribution Facility (DDF®)
October 02 2026 06:52:00
Ottawa Real Estate Board