996 Metcalfe Street North Bay, Ontario P1B 2R3
$385,000
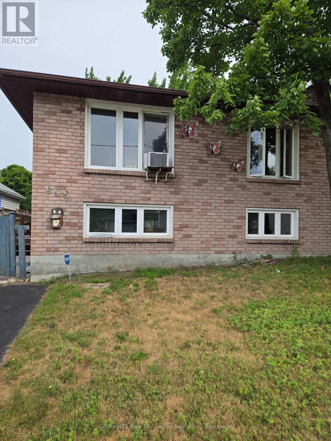
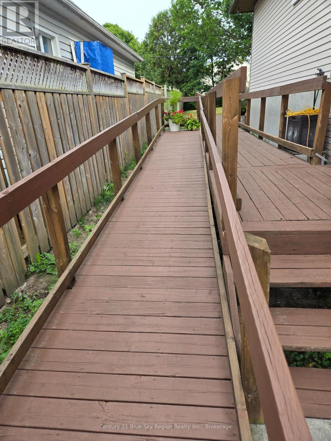
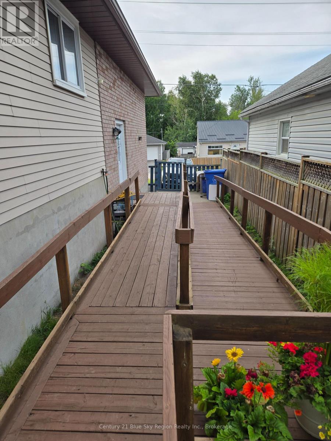
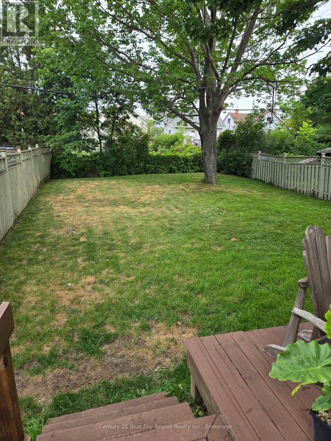
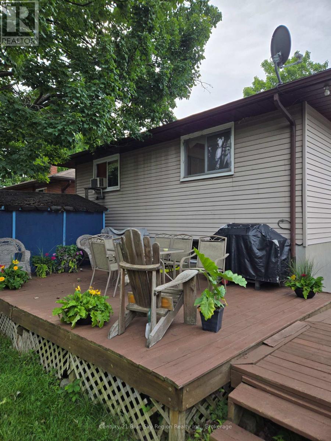
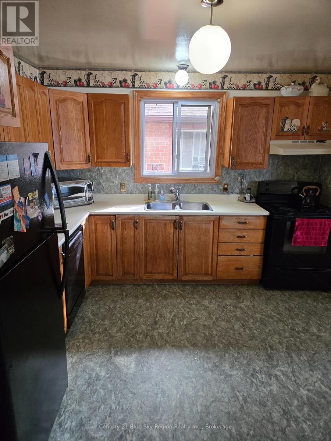
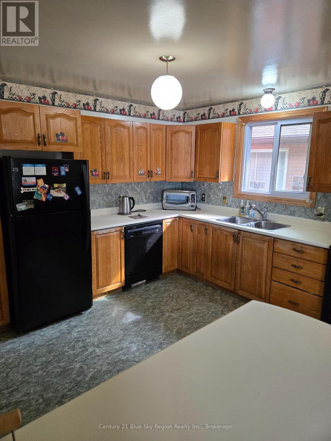
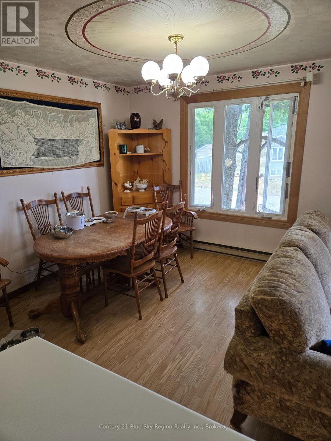
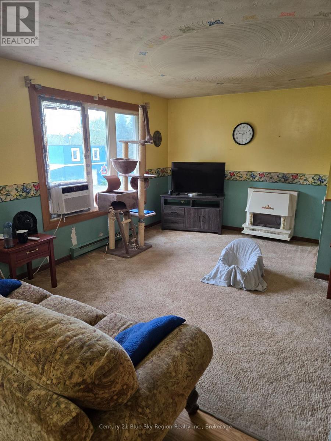
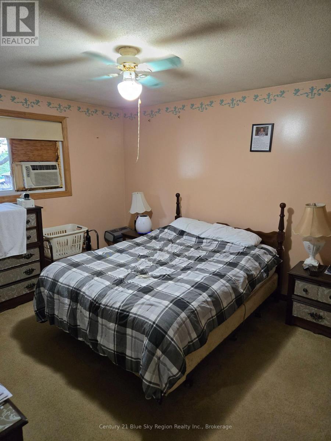
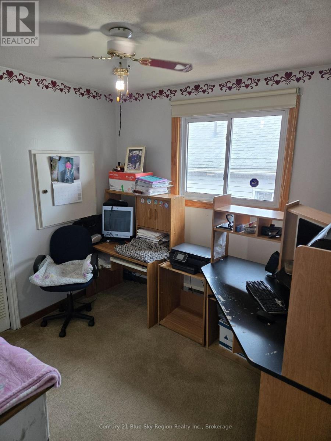
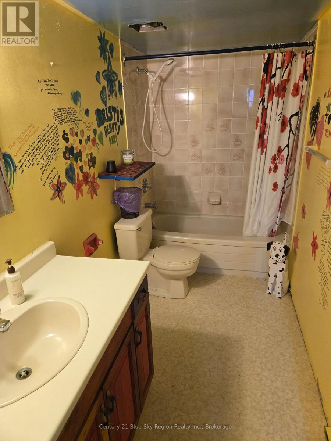
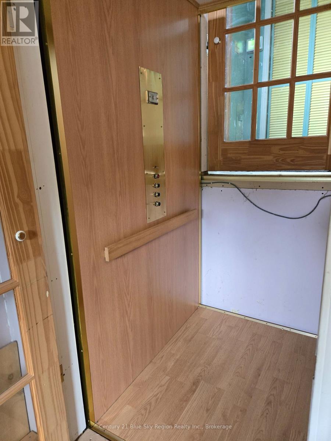
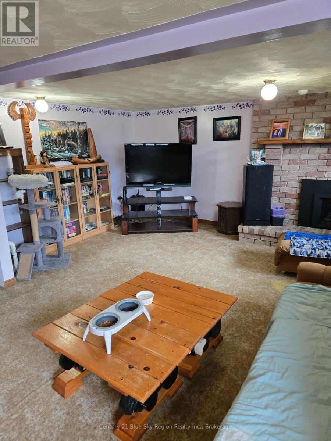
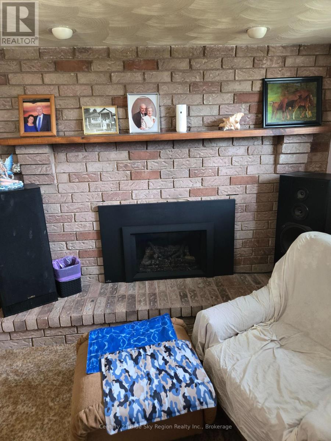
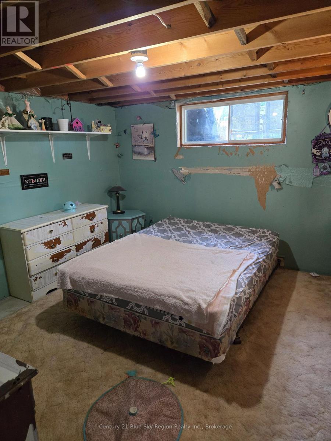
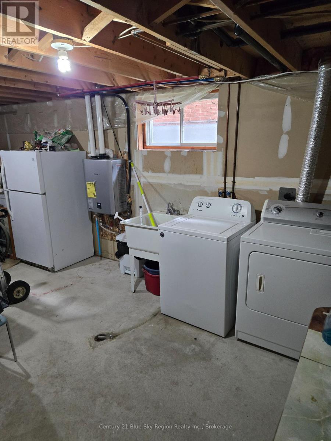
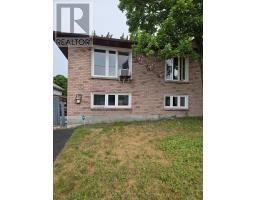
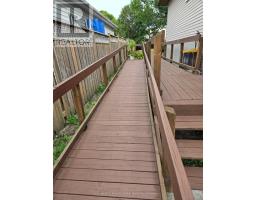
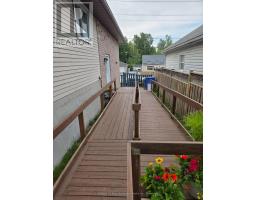
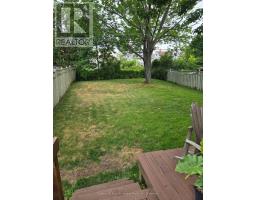
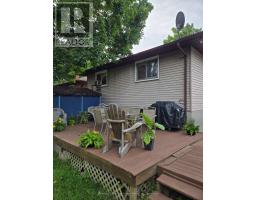
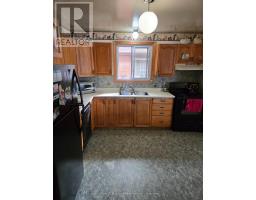
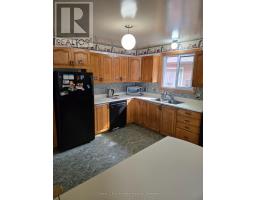
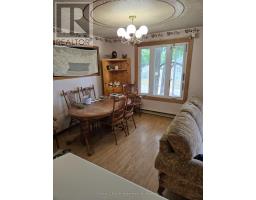
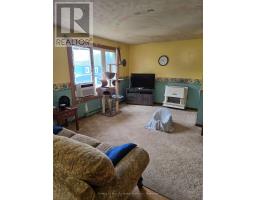
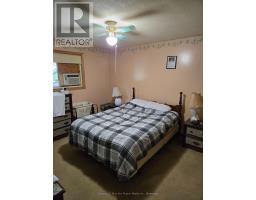
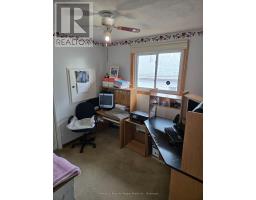
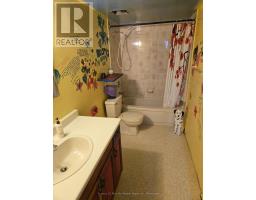
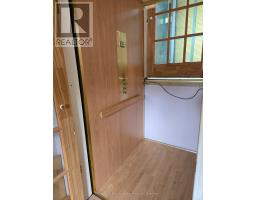
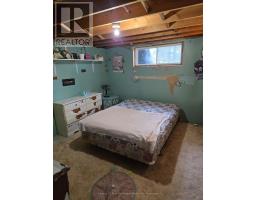
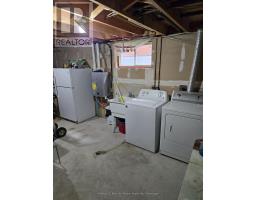
Looking for a home with incredible potential? If you're not afraid of a little hard work and want to build instant sweat equity, this could be the opportunity you've been waiting for. This 3+1 bedroom, 2 full bathroom home is ready for someone with vision to bring it back to life and make it their own. While the home does require updating and repairs, it offers a solid starting point with features that are hard to find, including an accessibility ramp, elevator, a large fully fenced backyard, and updated windows and shingles completed within the last 15 years. Whether you're a first-time buyer, investor, or handy homeowner looking for your next project, this property offers outstanding potential to add value and create a home tailored to your style. (id:47351)
Property Details
| MLS® Number | X13587366 |
| Property Type | Single Family |
| Community Name | Central |
| Features | Wheelchair Access |
| Parking Space Total | 4 |
| Structure | Shed |
Building
| Bathroom Total | 2 |
| Bedrooms Above Ground | 4 |
| Bedrooms Total | 4 |
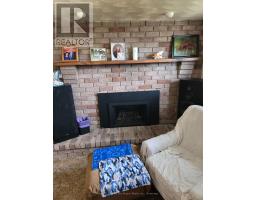
| Amenities | Fireplace(s) |
| Appliances | Water Heater - Tankless |
| Architectural Style | Raised Bungalow |
| Basement Development | Partially Finished |
| Basement Features | Walk-up |
| Basement Type | N/a, N/a (partially Finished) |
| Construction Style Attachment | Detached |
| Cooling Type | Window Air Conditioner |
| Exterior Finish | Brick, Vinyl Siding |
| Fireplace Present | Yes |
| Foundation Type | Block |
| Heating Fuel | Electric |
| Heating Type | Baseboard Heaters |
| Stories Total | 1 |
| Size Interior | 1,100 - 1,500 Sqft |
| Type | House |
| Utility Water | Municipal Water |
Parking
| No Garage |
Land
| Acreage | No |
| Sewer | Sanitary Sewer |
| Size Depth | 125 Ft |
| Size Frontage | 40 Ft |
| Size Irregular | 40 X 125 Ft |
| Size Total Text | 40 X 125 Ft |
Rooms
| Level | Type | Length | Width | Dimensions |
|---|---|---|---|---|
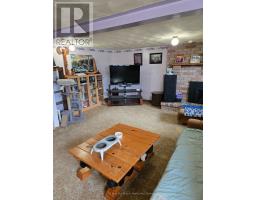
| Lower Level | Family Room | 4.28 m | 7 m | 4.28 m x 7 m |
| Lower Level | Laundry Room | 6.3 m | 3.3 m | 6.3 m x 3.3 m |
| Lower Level | Bedroom 4 | 3.6 m | 3.7 m | 3.6 m x 3.7 m |
| Lower Level | Other | 2.5 m | 2.4 m | 2.5 m x 2.4 m |
| Main Level | Living Room | 4.38 m | 3.9 m | 4.38 m x 3.9 m |
| Main Level | Dining Room | 3.4 m | 3.3 m | 3.4 m x 3.3 m |
| Main Level | Kitchen | 3.4 m | 3.5 m | 3.4 m x 3.5 m |
| Main Level | Bedroom | 3.05 m | 2.92 m | 3.05 m x 2.92 m |
| Main Level | Bedroom 2 | 3.05 m | 3.96 m | 3.05 m x 3.96 m |
| Main Level | Primary Bedroom | 4.33 m | 3.6 m | 4.33 m x 3.6 m |
https://www.realtor.ca/real-estate/30059421/996-metcalfe-street-north-bay-central-central

The trademarks REALTOR®, REALTORS®, and the REALTOR® logo are controlled by The Canadian Real Estate Association (CREA) and identify real estate professionals who are members of CREA. The trademarks MLS®, Multiple Listing Service® and the associated logos are owned by The Canadian Real Estate Association (CREA) and identify the quality of services provided by real estate professionals who are members of CREA. The trademark DDF® is owned by The Canadian Real Estate Association (CREA) and identifies CREA's Data Distribution Facility (DDF®)
September 01 2026 02:56:45
North Bay and Area REALTORS® Association