38 Big Bend Avenue Powassan, Ontario P0H 1Z0
$395,000
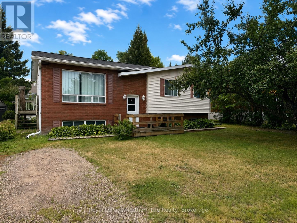
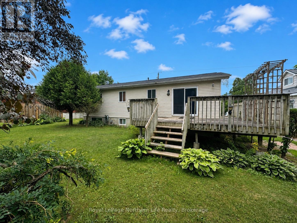
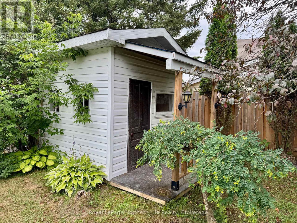
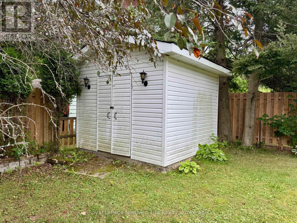
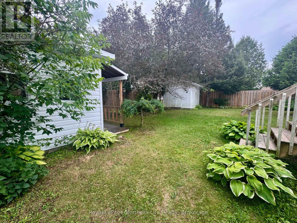
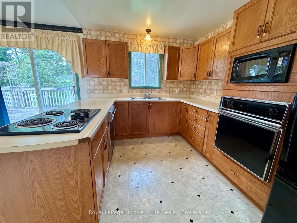
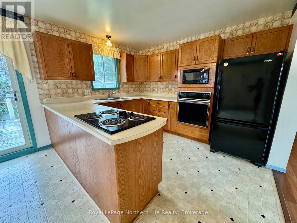
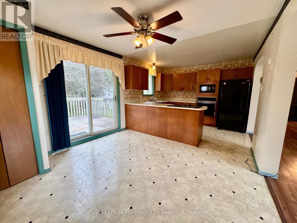
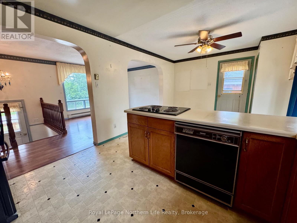
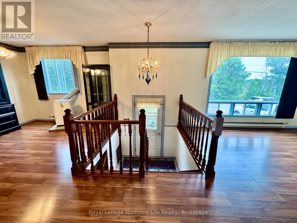
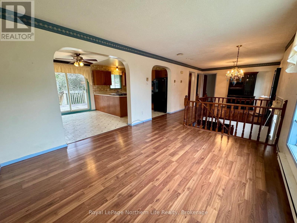
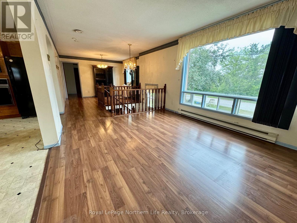
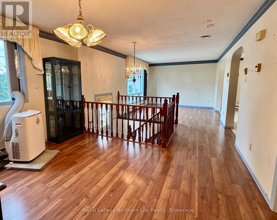
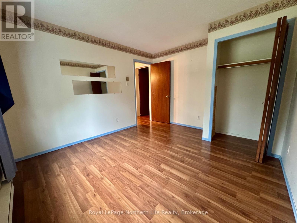
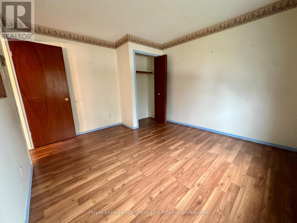
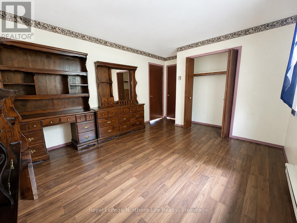
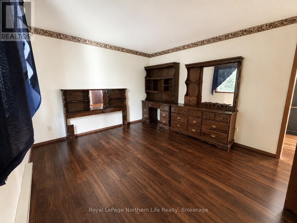
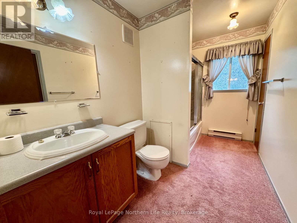
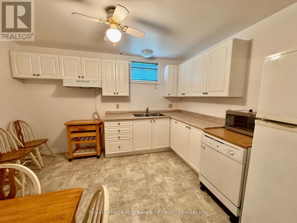
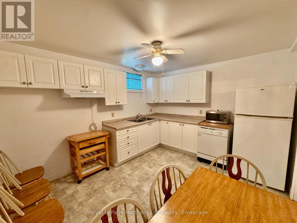
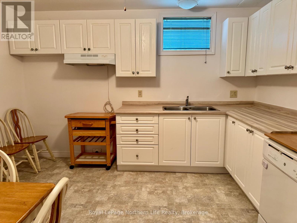
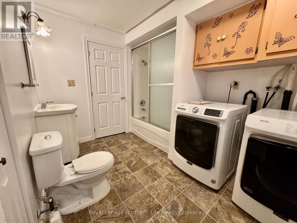
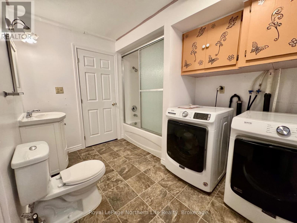
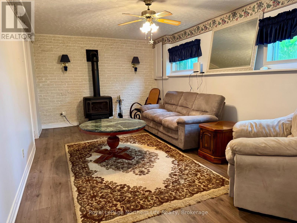
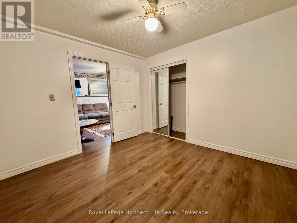
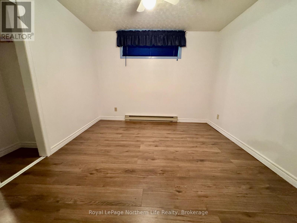
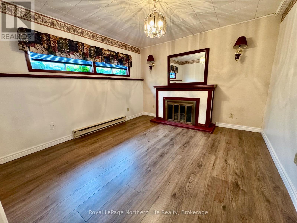
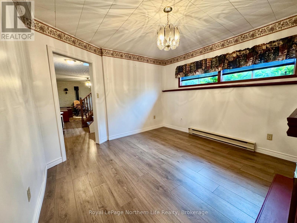
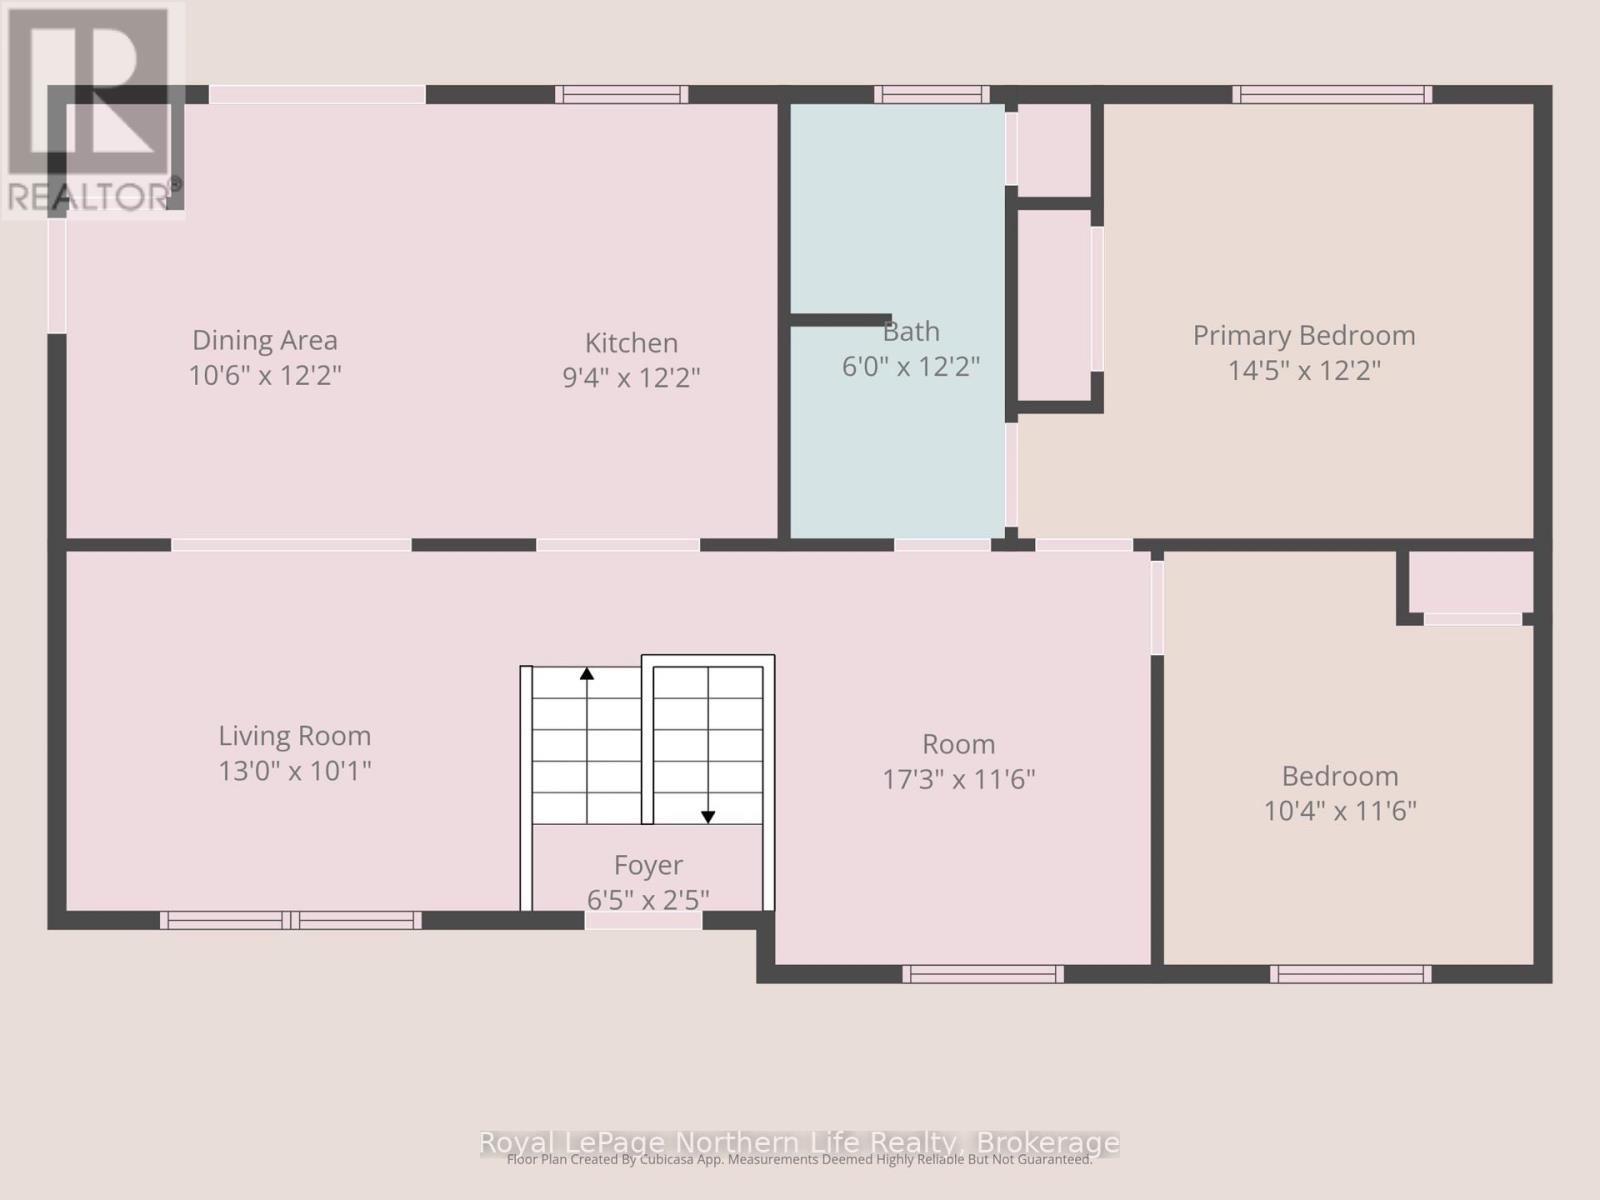
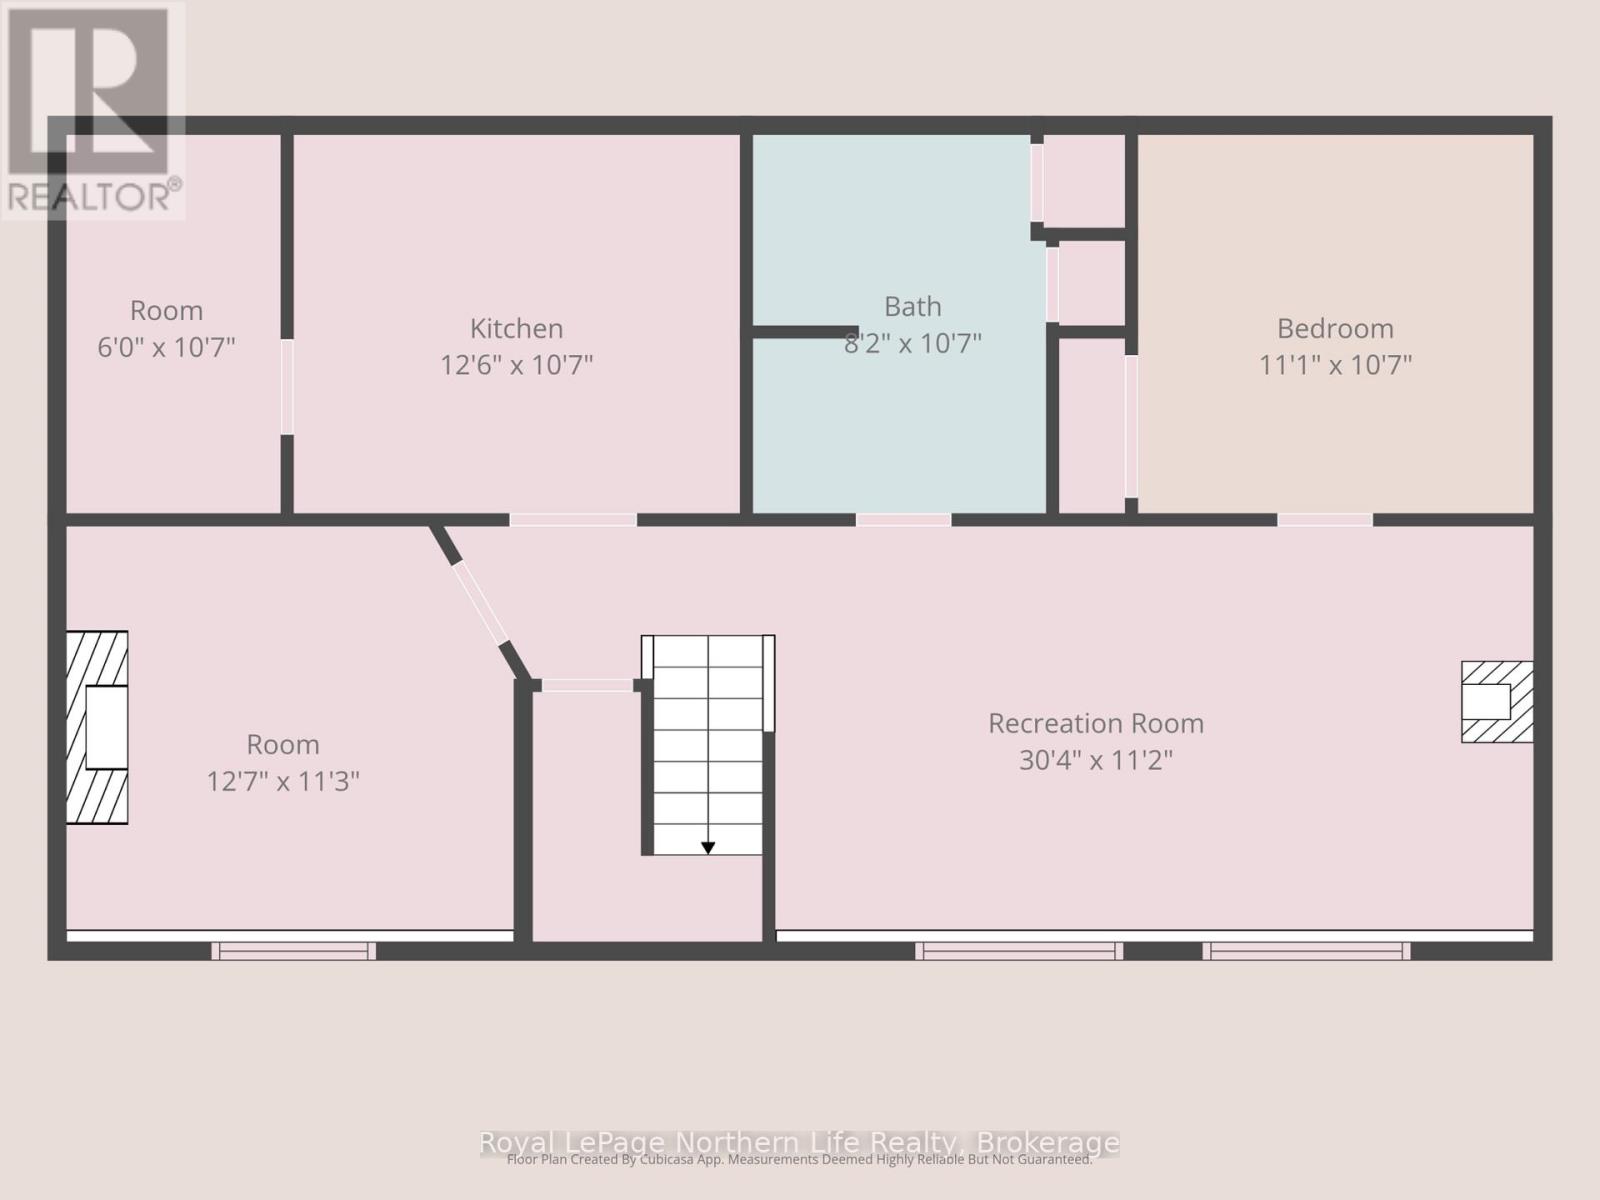
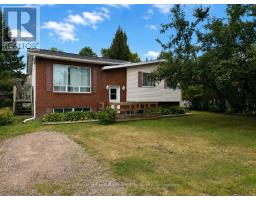
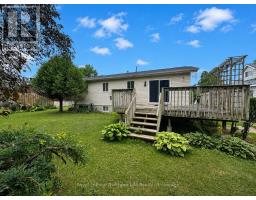
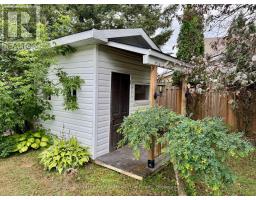
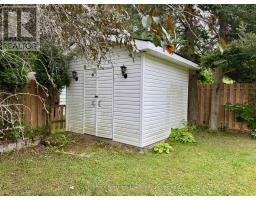
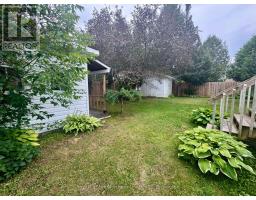
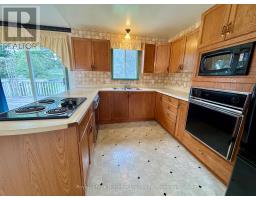
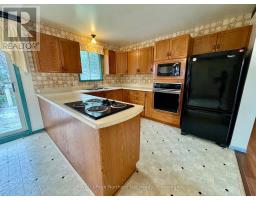
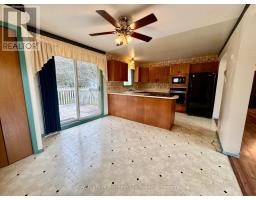
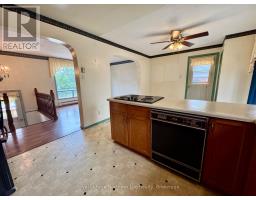
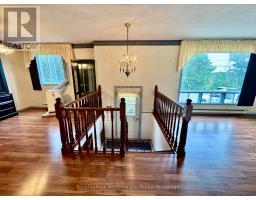
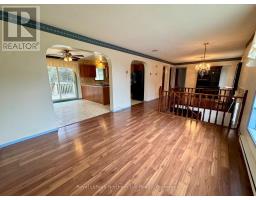
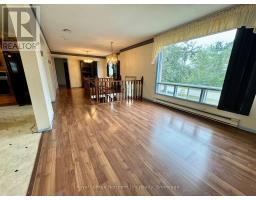
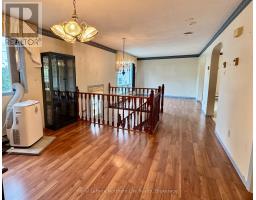
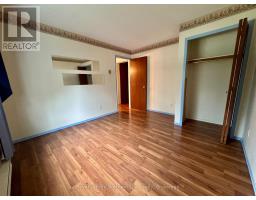
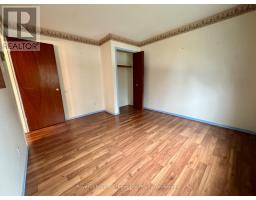
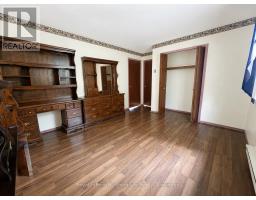
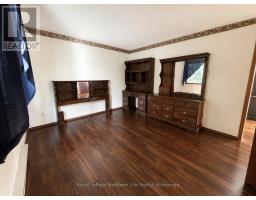
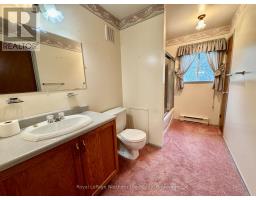
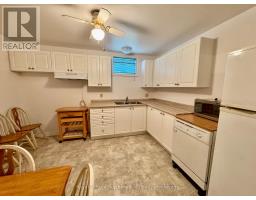
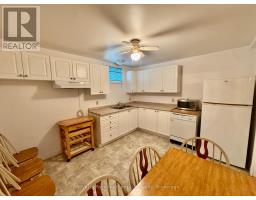
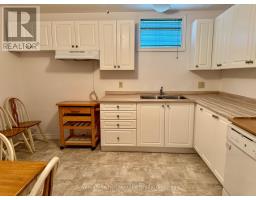
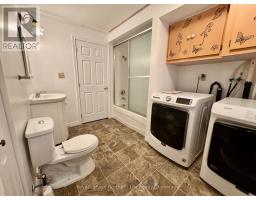
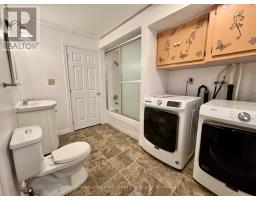
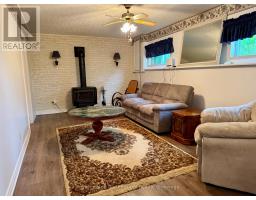
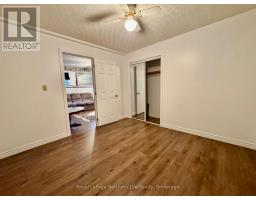
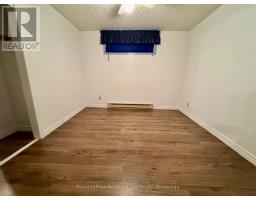
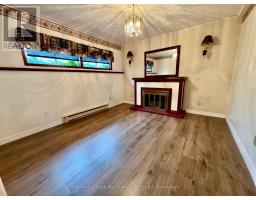
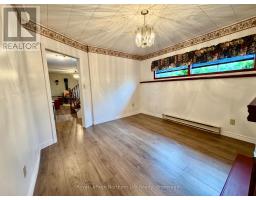
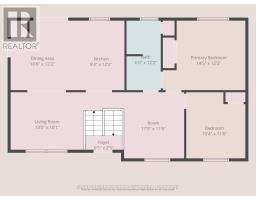
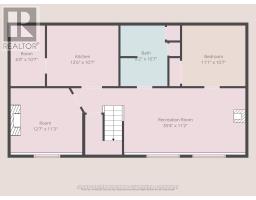
Welcome to 38 Big Bend Avenue, a well-built brick raised bungalow offering plenty of space, versatility, and a wonderfully private backyard- all within walking distance of Main Street and everything Powassan has to offer. The bright and inviting main floor features an open-concept layout with a spacious eat-in kitchen and patio doors that open onto the back deck, making it easy to enjoy meals outdoors or simply relax and take in the peaceful surroundings. A large living room and formal dining area provide plenty of room for both everyday living and entertaining. Two comfortable bedrooms and a four-piece bathroom complete the main level. The finished lower level adds even more possibilities, with excellent potential for an in-law suite or extended family living. Here you'll find a second modern kitchen, two additional bedrooms-including one with a cozy gas fireplace- a large rec room, and a four-piece bathroom with laundry. Step outside and you'll find a backyard that has been beautifully cultivated to create a private and peaceful retreat. Surrounded by mature greenery, it's a lovely space to unwind, garden, or spend summer days outdoors. A charming little bunkie/playhouse and garden shed add even more function and character to the property. With four bedrooms, two full bathrooms, flexible living space, and a convenient location close to the heart of Powassan, 38 Big Bend Avenue is a home with room to grow and plenty of potential to make it your own. (id:47351)
Property Details
| MLS® Number | X13588652 |
| Property Type | Single Family |
| Community Name | Powassan |
| Community Features | School Bus |
| Equipment Type | Water Heater |
| Parking Space Total | 2 |
| Rental Equipment Type | Water Heater |
| Structure | Deck, Shed |
Building
| Bathroom Total | 2 |
| Bedrooms Above Ground | 2 |
| Bedrooms Below Ground | 2 |
| Bedrooms Total | 4 |
| Amenities | Fireplace(s) |
| Appliances | Dryer, Furniture, Stove, Washer, Refrigerator |
| Architectural Style | Raised Bungalow |
| Basement Development | Finished |
| Basement Type | N/a (finished) |
| Construction Style Attachment | Detached |
| Cooling Type | None |
| Exterior Finish | Brick, Vinyl Siding |
| Fireplace Present | Yes |
| Fireplace Total | 2 |
| Foundation Type | Block |
| Heating Fuel | Electric, Natural Gas |
| Heating Type | Baseboard Heaters |
| Stories Total | 1 |
| Size Interior | 700 - 1,100 Sqft |
| Type | House |
| Utility Water | Municipal Water |
Parking
| No Garage |
Land
| Acreage | No |
| Sewer | Sanitary Sewer |
| Size Depth | 94 Ft |
| Size Frontage | 60 Ft |
| Size Irregular | 60 X 94 Ft |
| Size Total Text | 60 X 94 Ft |
| Zoning Description | Pt Lt 3-4 Blk H Pl 44 Pt 1 42r10883; Powassan |
Rooms
| Level | Type | Length | Width | Dimensions |
|---|---|---|---|---|
| Basement | Cold Room | 3.28 m | 1.68 m | 3.28 m x 1.68 m |
| Basement | Bedroom | 3.68 m | 3.38 m | 3.68 m x 3.38 m |
| Basement | Bedroom | 3.28 m | 3.2 m | 3.28 m x 3.2 m |
| Basement | Recreational, Games Room | 6.27 m | 3.38 m | 6.27 m x 3.38 m |
| Basement | Kitchen | 3.81 m | 3.28 m | 3.81 m x 3.28 m |
| Main Level | Kitchen | 2.79 m | 3.4 m | 2.79 m x 3.4 m |
| Main Level | Dining Room | 3.07 m | 3.71 m | 3.07 m x 3.71 m |
| Main Level | Living Room | 3.4 m | 3.91 m | 3.4 m x 3.91 m |
| Main Level | Primary Bedroom | 3.73 m | 3.4 m | 3.73 m x 3.4 m |
| Main Level | Bedroom 2 | 3.71 m | 3.3 m | 3.71 m x 3.3 m |
| Main Level | Eating Area | 3.15 m | 3.4 m | 3.15 m x 3.4 m |
https://www.realtor.ca/real-estate/30060443/38-big-bend-avenue-powassan-powassan

The trademarks REALTOR®, REALTORS®, and the REALTOR® logo are controlled by The Canadian Real Estate Association (CREA) and identify real estate professionals who are members of CREA. The trademarks MLS®, Multiple Listing Service® and the associated logos are owned by The Canadian Real Estate Association (CREA) and identify the quality of services provided by real estate professionals who are members of CREA. The trademark DDF® is owned by The Canadian Real Estate Association (CREA) and identifies CREA's Data Distribution Facility (DDF®)
August 09 2026 09:56:54
North Bay and Area REALTORS® Association