5 Bedroom
5 Bathroom
3,500 - 5,000 sqft
Fireplace
Central Air Conditioning
Forced Air
$3,750,000
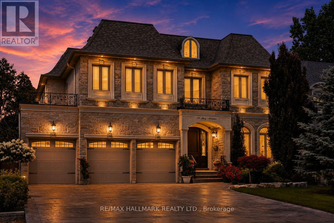
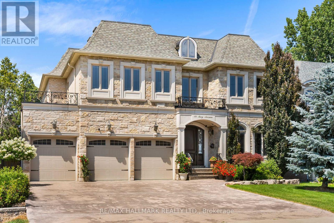
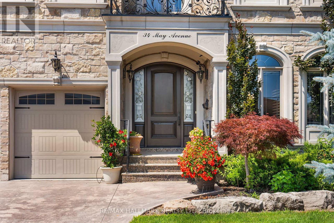
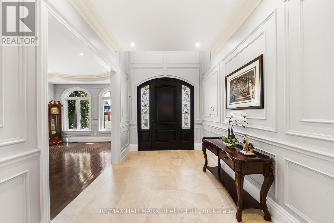
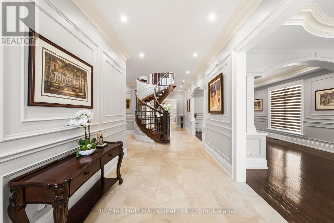
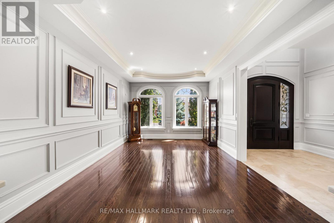
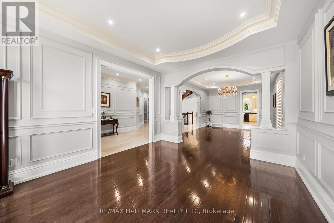
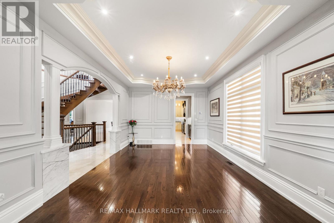
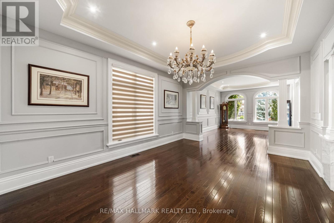
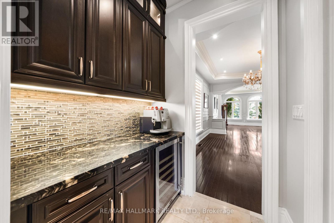
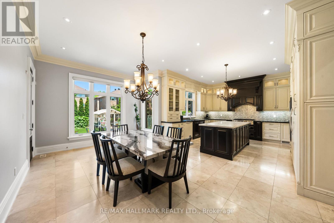
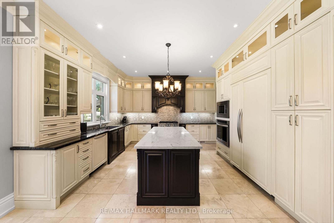
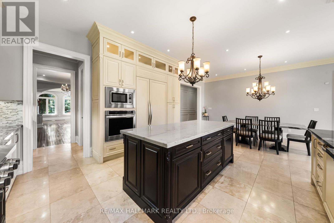
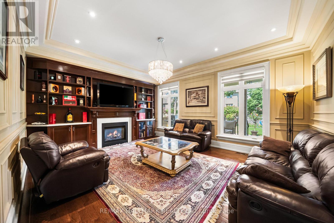
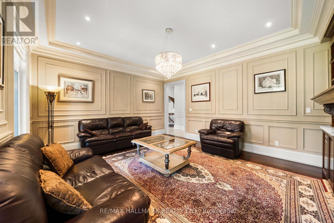
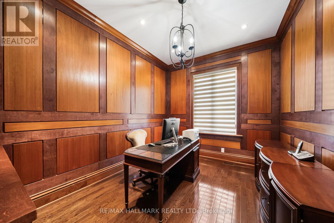
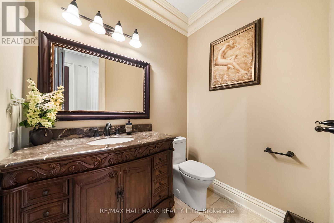
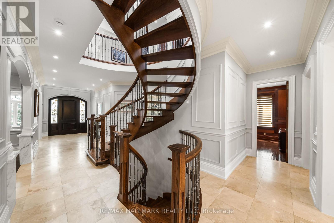
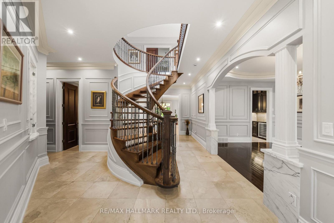
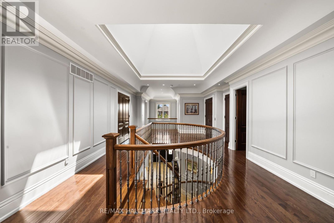
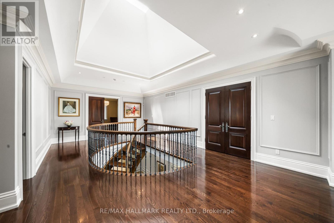
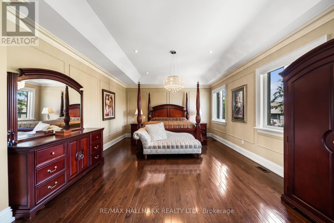
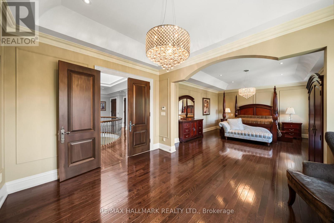
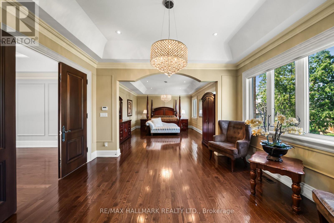
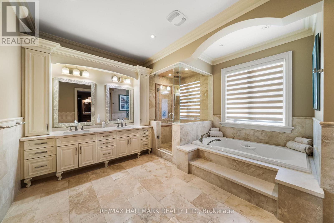
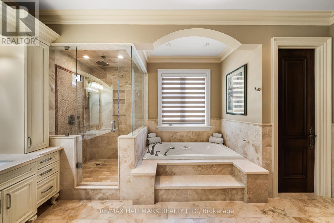
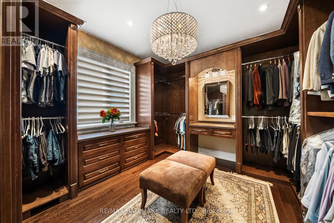
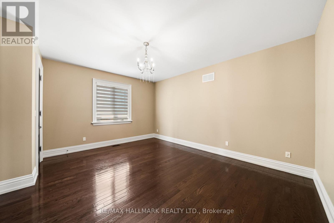
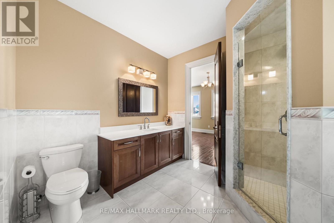
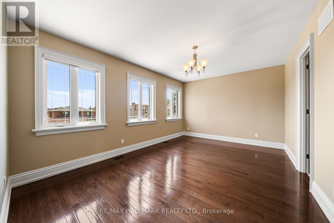
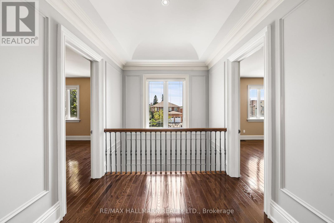
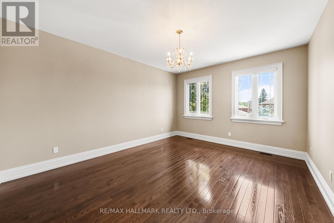
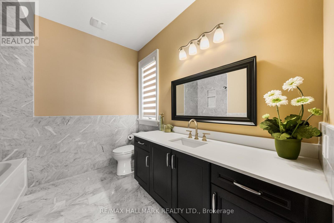
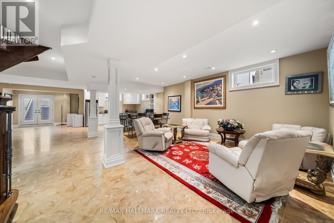
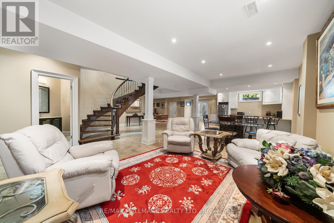
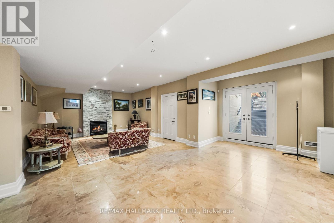
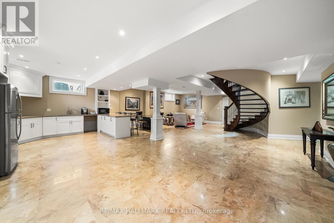
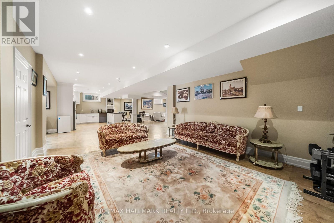
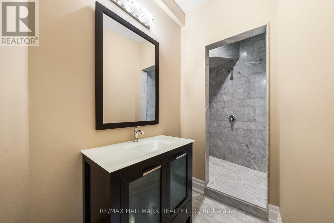
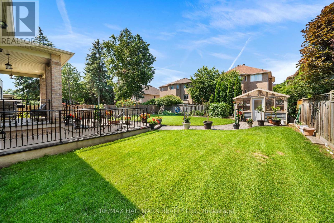
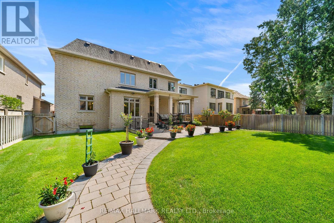
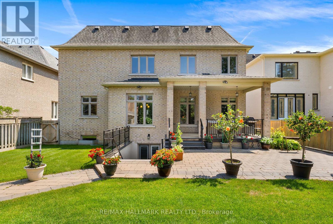
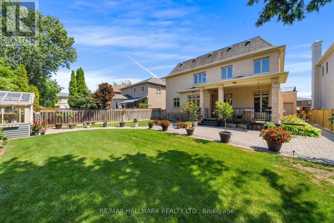
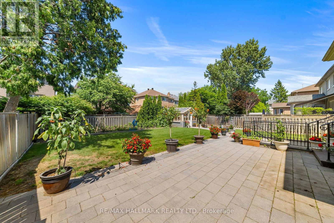
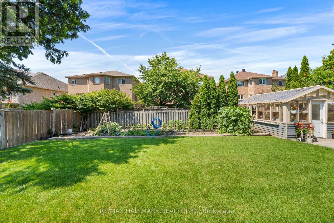
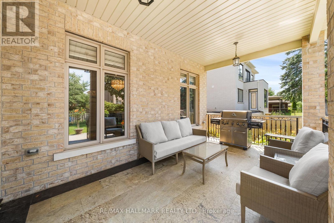
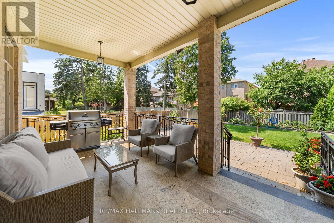
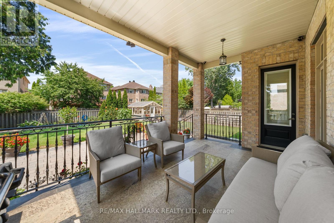
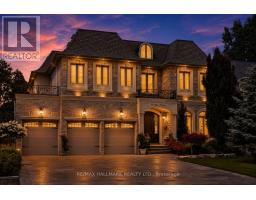
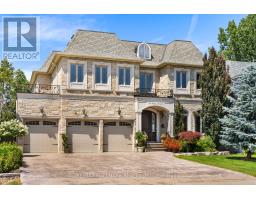
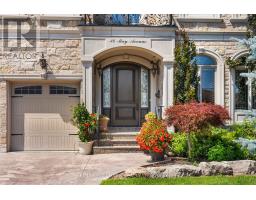
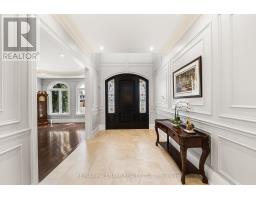
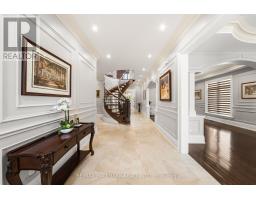
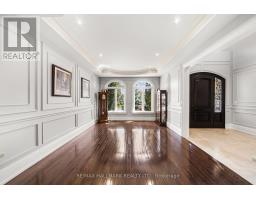
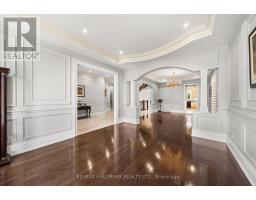
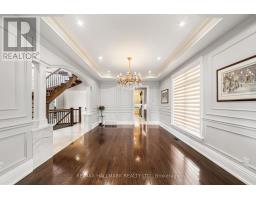
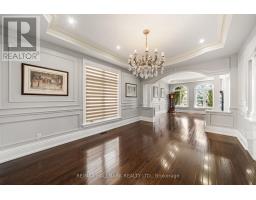
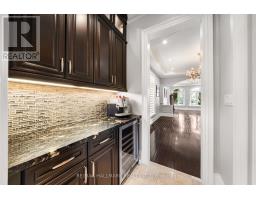
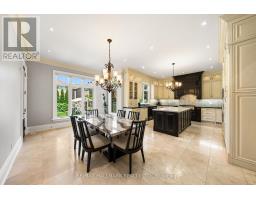
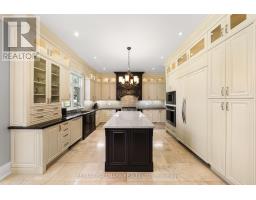
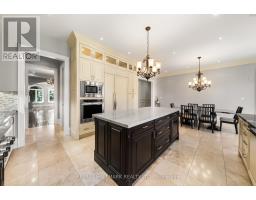
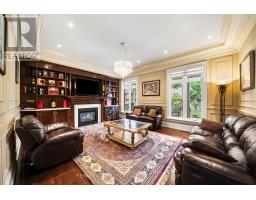
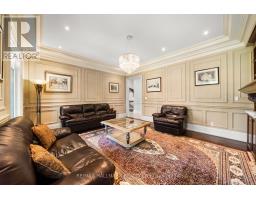
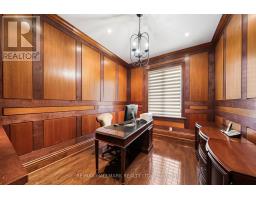
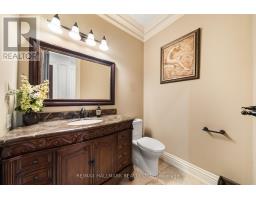
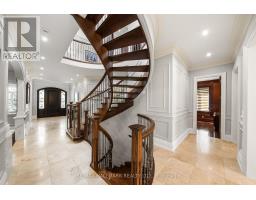
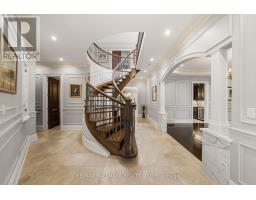
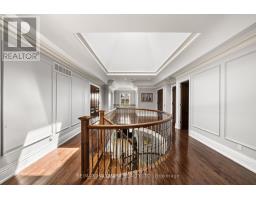
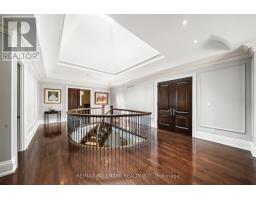
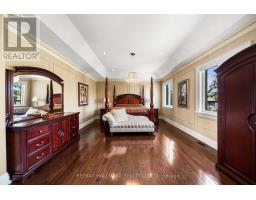
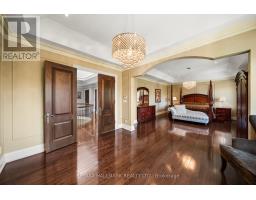
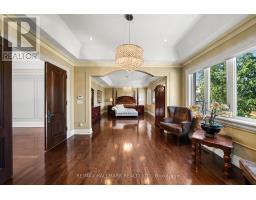
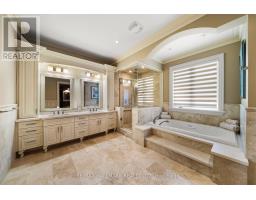
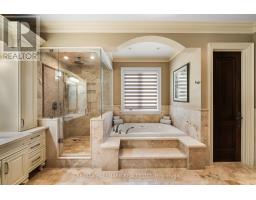
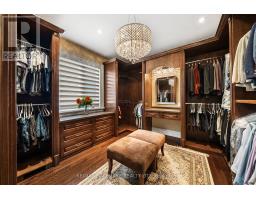
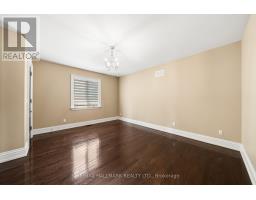
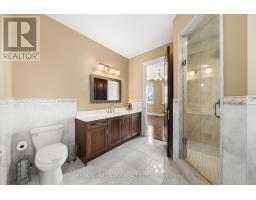
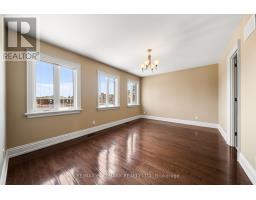
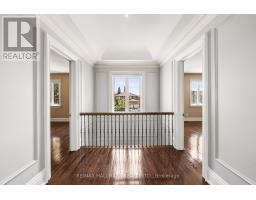
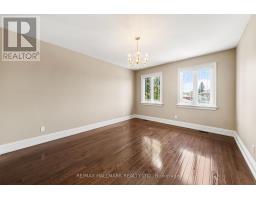
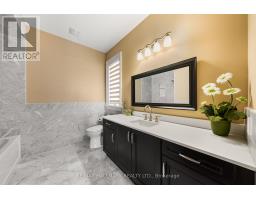
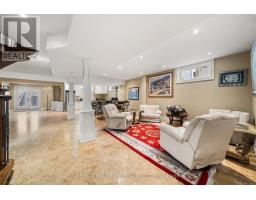
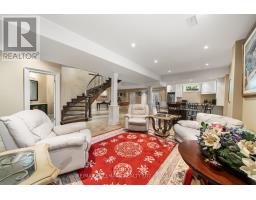
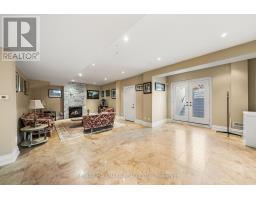
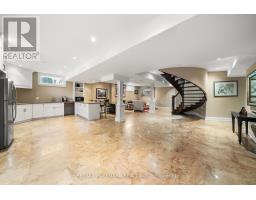
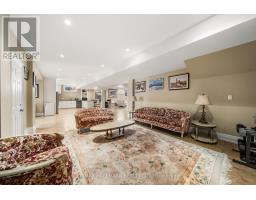
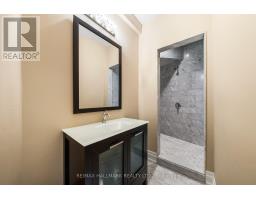
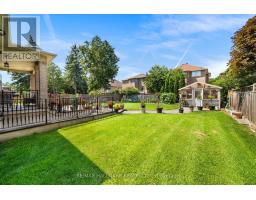
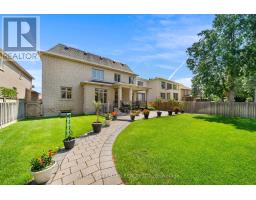
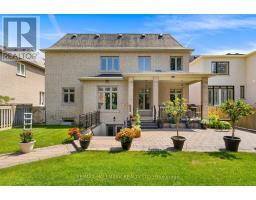
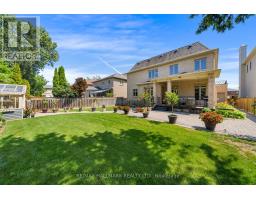
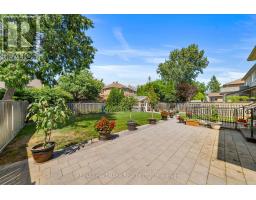
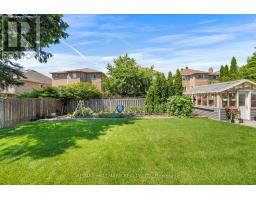
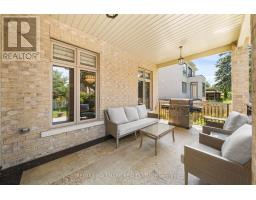
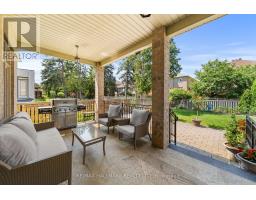
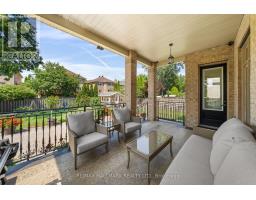
Behind a stone and brick front with peaked rooflines, "34 May Avenue" is carved right into the entrance stone. A small detail that hints at the care in this home. Step through the arched wood door into a foyer with marble floors and elegant wall paneling. A curved oak staircase rises under a skylight, filling the front hall and upper landing with natural light. This custom Italian-built home offers 4+1 bedrooms, 5 bathrooms, and over 6,000 sq. ft. of finished living space. A private elevator connects the garage, basement, main floor, and second floor. The main level starts with a formal living and dining room, with tray ceilings and chandeliers overhead. A butler's pantry and servery with a wine fridge and coffee station connects into the kitchen, featuring white cabinetry, a dark espresso island and hood, granite counters, and a bright breakfast area under twin chandeliers, with access to a covered backyard terrace. The family room centers on a gas fireplace framed by rich wood millwork and built-in bookshelves. Off the main hall, a wood-paneled office offers a quieter space with the same fine craftsmanship. Upstairs, the primary bedroom stretches over 30 ft., with a grand walk-in closet and a spa-style 6-piece ensuite featuring a jacuzzi tub and glass shower. A second bedroom has its own private ensuite. The third and fourth bedrooms share a Jack-and-Jill bathroom. The walk-up basement feels like a second home, with a rough-in for a second kitchen, a full living room with gas fireplace, a rec room, a large bedroom, a second laundry room, and its own curved staircase. Heated stairs lead up to the landscaped backyard, with a heated walkway to a private greenhouse. Outside: parking for 9 vehicles between the heated driveway and heated extended 3-car garage, a snow-melting front porch and covered back terrace, and a sprinkler system. All on a premium 60 x 153 ft. lot, minutes from Hillcrest Mall, top schools, and the Yonge St corridor. (id:47351)
Property Details
|
MLS® Number
|
N13583718 |
|
Property Type
|
Single Family |
|
Community Name
|
North Richvale |
|
Amenities Near By
|
Hospital, Park, Public Transit, Schools |
|
Community Features
|
Community Centre |
|
Equipment Type
|
Water Heater |
|
Features
|
Carpet Free, In-law Suite |
|
Parking Space Total
|
9 |
|
Rental Equipment Type
|
Water Heater |
|
Structure
|
Greenhouse |
Building
|
Bathroom Total
|
5 |
|
Bedrooms Above Ground
|
4 |
|
Bedrooms Below Ground
|
1 |
|
Bedrooms Total
|
5 |
|
Age
|
6 To 15 Years |
|
Appliances
|
Oven - Built-in, Central Vacuum, Range, All, Blinds, Garage Door Opener |
|
Basement Features
|
Apartment In Basement, Separate Entrance, Walk-up |
|
Basement Type
|
N/a, N/a, N/a |
|
Construction Style Attachment
|
Detached |
|
Cooling Type
|
Central Air Conditioning |
|
Exterior Finish
|
Brick, Stone |
|
Fire Protection
|
Security System |
|
Fireplace Present
|
Yes |
|
Flooring Type
|
Hardwood, Marble |
|
Foundation Type
|
Poured Concrete |
|
Half Bath Total
|
1 |
|
Heating Fuel
|
Natural Gas |
|
Heating Type
|
Forced Air |
|
Stories Total
|
2 |
|
Size Interior
|
3,500 - 5,000 Sqft |
|
Type
|
House |
|
Utility Water
|
Municipal Water |
Parking
Land
|
Acreage
|
No |
|
Fence Type
|
Fenced Yard |
|
Land Amenities
|
Hospital, Park, Public Transit, Schools |
|
Sewer
|
Sanitary Sewer |
|
Size Depth
|
153 Ft ,1 In |
|
Size Frontage
|
60 Ft ,1 In |
|
Size Irregular
|
60.1 X 153.1 Ft |
|
Size Total Text
|
60.1 X 153.1 Ft |
Rooms
| Level |
Type |
Length |
Width |
Dimensions |
|
Second Level |
Bedroom 3 |
5.38 m |
3.76 m |
5.38 m x 3.76 m |
|
Second Level |
Bedroom 4 |
4.9 m |
4.17 m |
4.9 m x 4.17 m |
|
Second Level |
Primary Bedroom |
9.35 m |
4.5 m |
9.35 m x 4.5 m |
|
Second Level |
Bedroom 2 |
4.72 m |
3.91 m |
4.72 m x 3.91 m |
|
Basement |
Kitchen |
4.19 m |
3.91 m |
4.19 m x 3.91 m |
|
Basement |
Recreational, Games Room |
5 m |
4.42 m |
5 m x 4.42 m |
|
Basement |
Living Room |
6.58 m |
4.04 m |
6.58 m x 4.04 m |
|
Basement |
Bedroom |
6.3 m |
5.51 m |
6.3 m x 5.51 m |
|
Basement |
Laundry Room |
2.74 m |
2.13 m |
2.74 m x 2.13 m |
|
Ground Level |
Mud Room |
2.54 m |
2.26 m |
2.54 m x 2.26 m |
|
Ground Level |
Living Room |
4.88 m |
3.91 m |
4.88 m x 3.91 m |
|
Ground Level |
Dining Room |
5.08 m |
3.91 m |
5.08 m x 3.91 m |
|
Ground Level |
Family Room |
5.33 m |
4.45 m |
5.33 m x 4.45 m |
|
Ground Level |
Office |
3.84 m |
3 m |
3.84 m x 3 m |
|
Ground Level |
Kitchen |
4.45 m |
4.24 m |
4.45 m x 4.24 m |
|
Ground Level |
Eating Area |
5.89 m |
3.45 m |
5.89 m x 3.45 m |
https://www.realtor.ca/real-estate/30055263/34-may-avenue-richmond-hill-north-richvale-north-richvale