4 Bedroom
3 Bathroom
Central Air Conditioning
Forced Air
$299,900
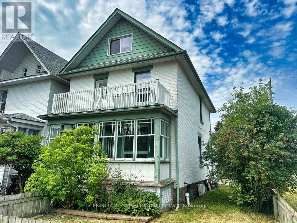
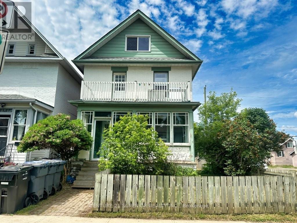
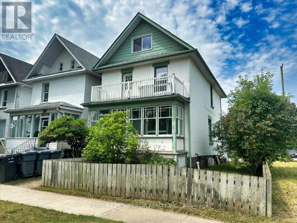
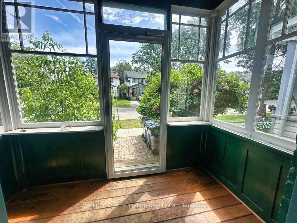
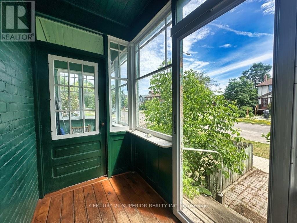
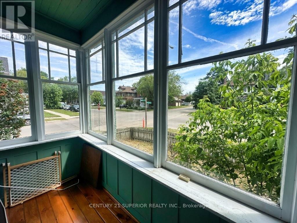
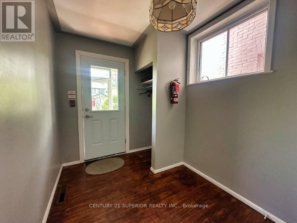
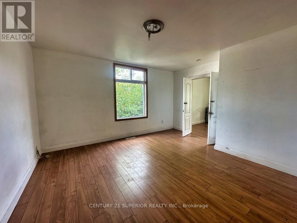
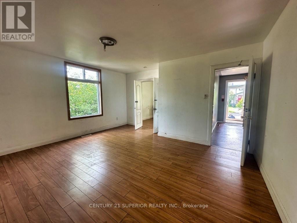
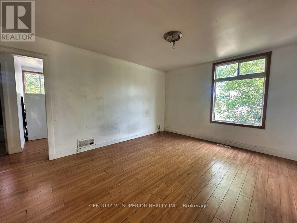
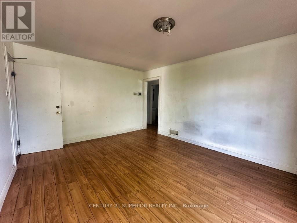
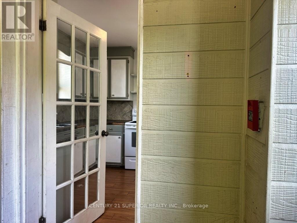
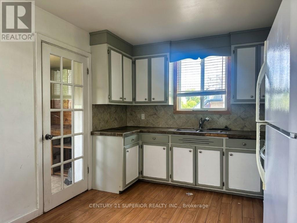
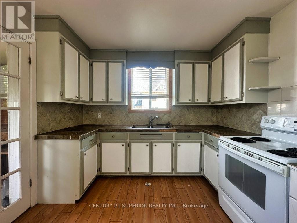
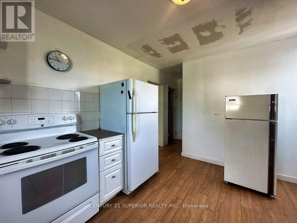
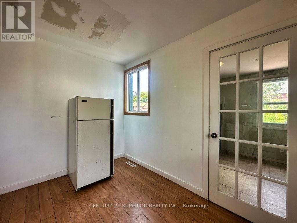
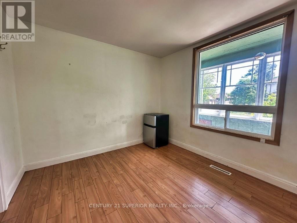
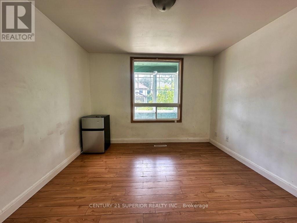
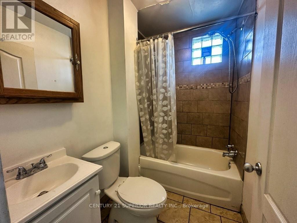
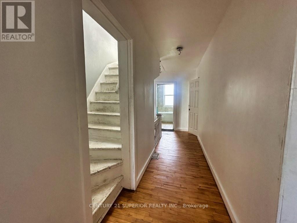
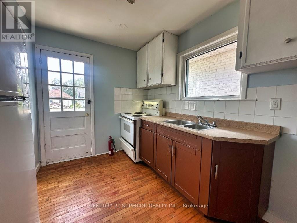
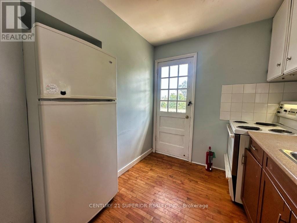
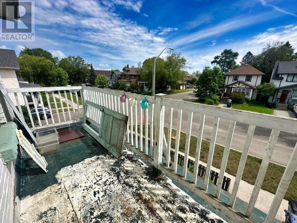
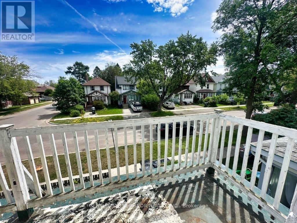
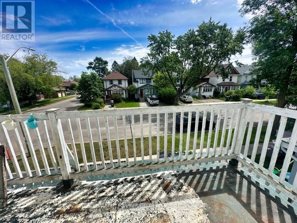
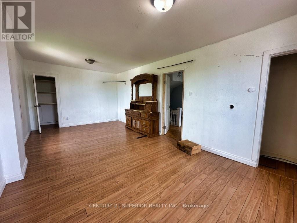
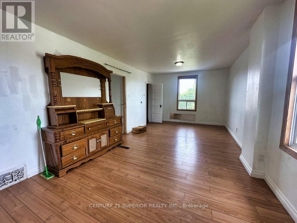
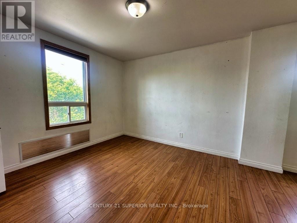
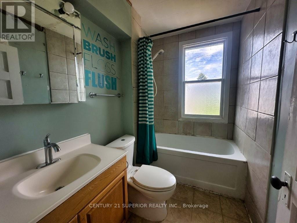
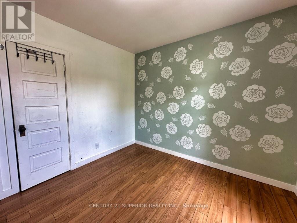
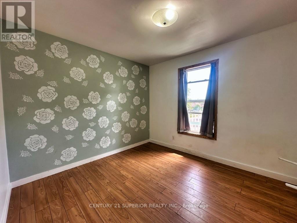
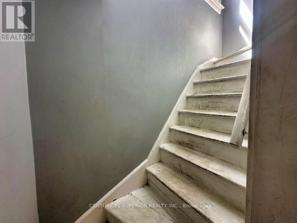
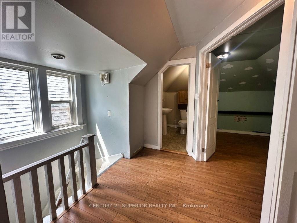
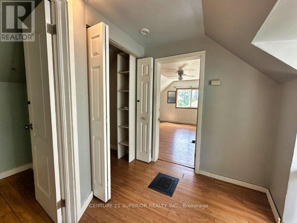
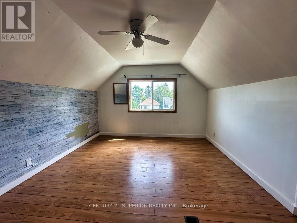
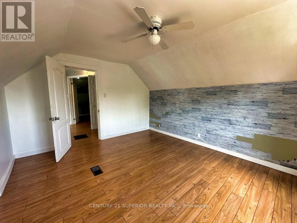
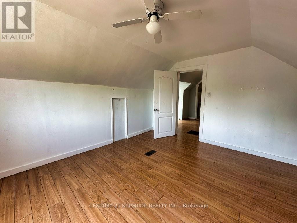
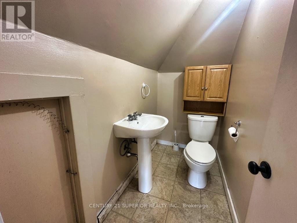
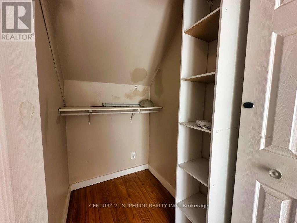
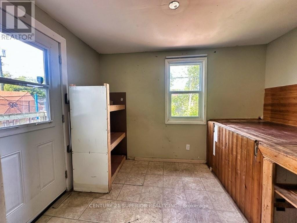
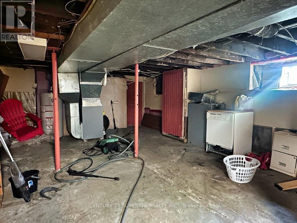
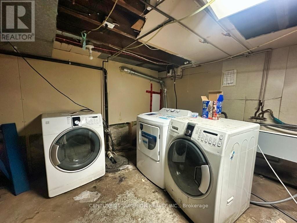
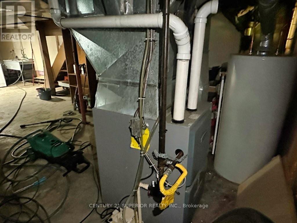
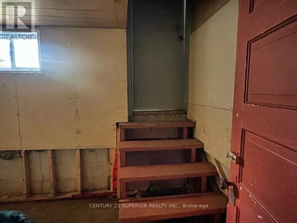
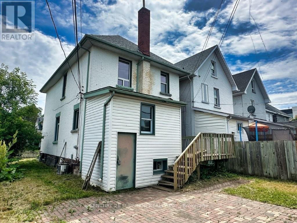
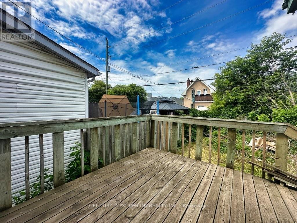
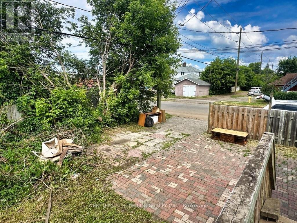
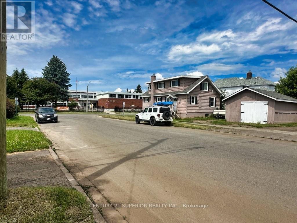
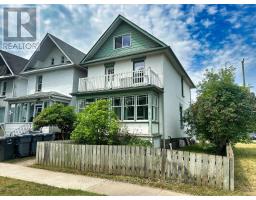
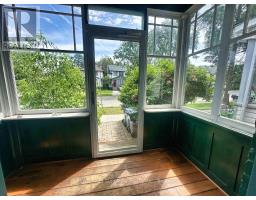
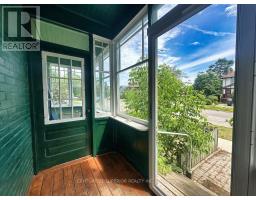
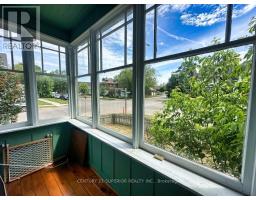
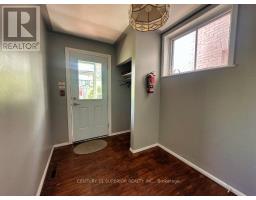
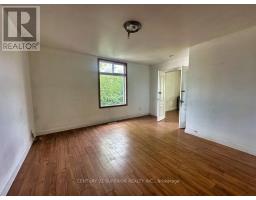
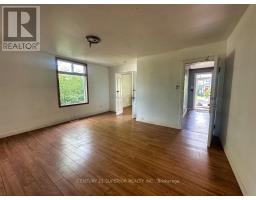
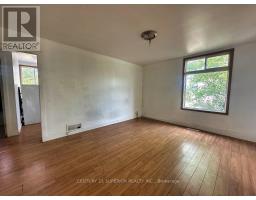
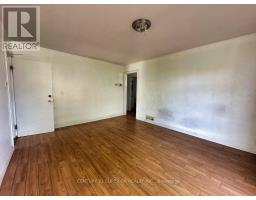
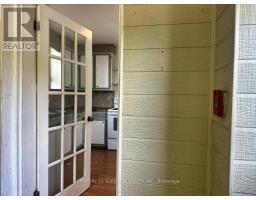
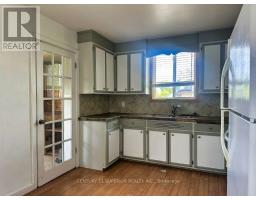
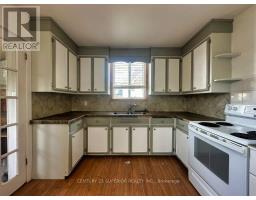
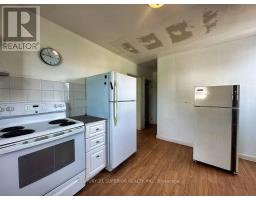
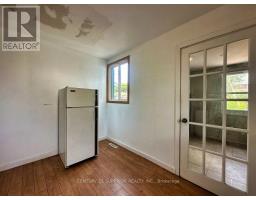
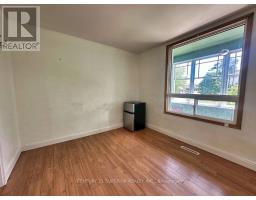
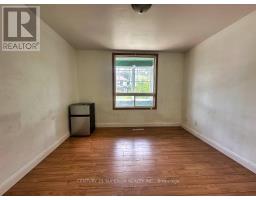
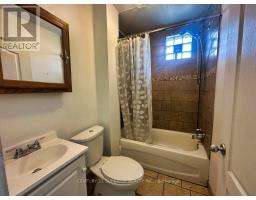
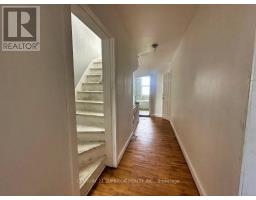
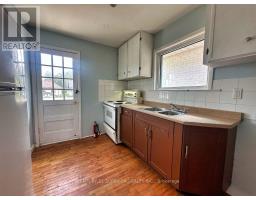
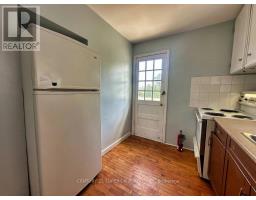
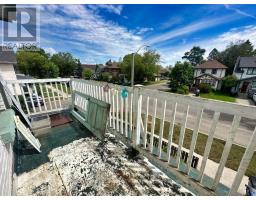
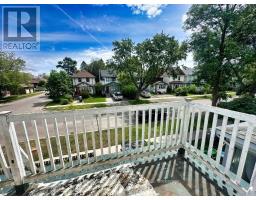
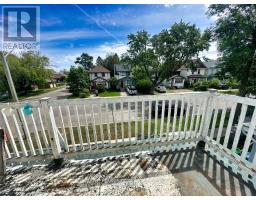
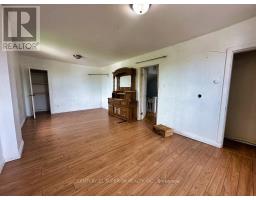
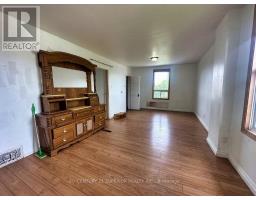
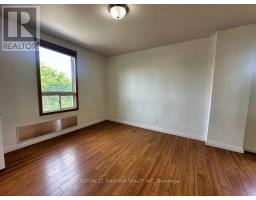
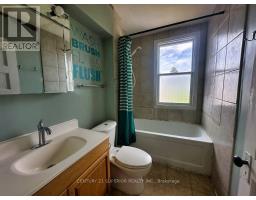
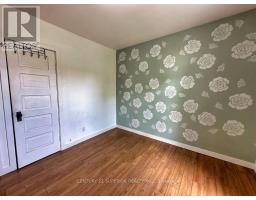
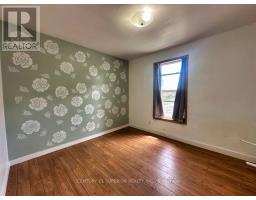
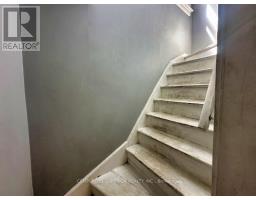
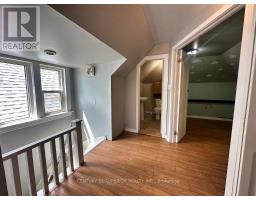
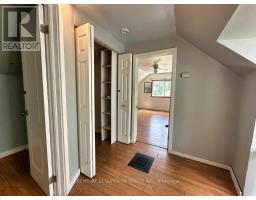
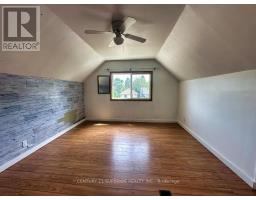
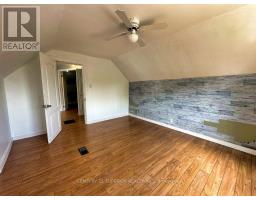
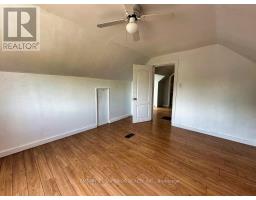
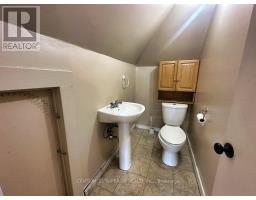
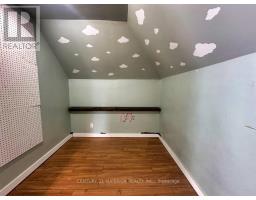
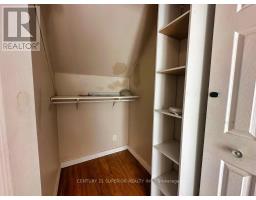
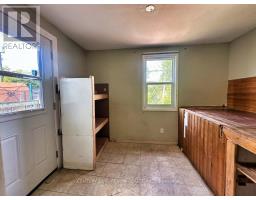
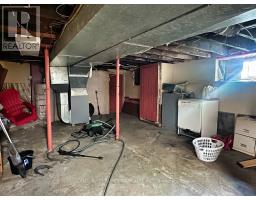
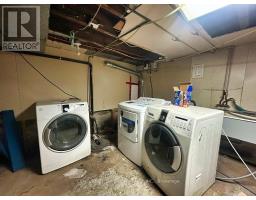
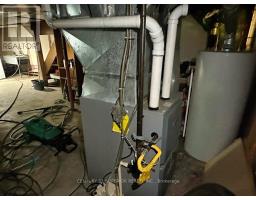
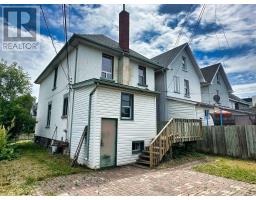
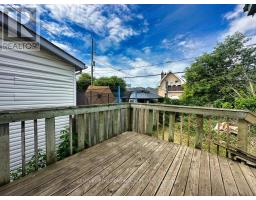
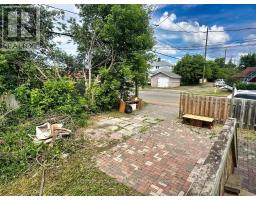
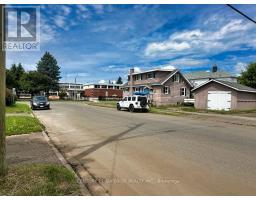
Space, flexibility and opportunity await in this spacious 4-bedroom, 2.5 bath family home located on a beautiful tree-lined street, just steps away from an elementary school and close to parks, shopping and all amenities. Perfect for growing or multi-generational families, this versatile property also offers excellent investment potential, with a 2021 property report identifying it as a legal duplex with the city. The welcoming sun porch entry leads into a bright, functional layout featuring a 4-piece main floor bath, kitchen, living room & bedroom. The second level features a kitchen with access to a private balcony, a large rear deck for entertaining, a fully finished third level with a spacious primary bedroom and convenient 2-piece bath. The full walk-out basement provides plenty of storage while major updates include a high-efficiency natural gas furnace (2022), shingles (2018), windows (2012) sump pump (2013) and backwater valve (2013). A private rear driveway adds convenience and with the home currently vacant you can move in immediately, accommodate extended family or begin generating rental income right away. Whether you?re searching for room for everyone under one roof or a smart investment with income potential, this property offers endless possibilities. Visit www.century21superior.com for more info and pics (id:47351)
Property Details
|
MLS® Number
|
X13585602 |
|
Property Type
|
Multi-family |
|
Community Name
|
McKeller Park |
|
Communication Type
|
High Speed Internet |
|
Equipment Type
|
Water Heater |
|
Rental Equipment Type
|
Water Heater |
|
Structure
|
Deck |
Building
|
Bathroom Total
|
3 |
|
Bedrooms Above Ground
|
4 |
|
Bedrooms Total
|
4 |
|
Basement Development
|
Unfinished |
|
Basement Type
|
Full (unfinished) |
|
Cooling Type
|
Central Air Conditioning |
|
Exterior Finish
|
Brick |
|
Flooring Type
|
Hardwood, Laminate, Vinyl, Tile |
|
Foundation Type
|
Block, Poured Concrete |
|
Half Bath Total
|
1 |
|
Heating Fuel
|
Natural Gas |
|
Heating Type
|
Forced Air |
|
Stories Total
|
2 |
|
Type
|
Duplex |
|
Utility Water
|
Municipal Water |
Parking
Land
|
Access Type
|
Public Road |
|
Acreage
|
No |
|
Fence Type
|
Fenced Yard |
|
Sewer
|
Sanitary Sewer |
|
Size Depth
|
97 Ft ,6 In |
|
Size Frontage
|
35 Ft |
|
Size Irregular
|
35 X 97.5 Ft |
|
Size Total Text
|
35 X 97.5 Ft|under 1/2 Acre |
Rooms
| Level |
Type |
Length |
Width |
Dimensions |
|
Second Level |
Kitchen |
2.28 m |
2.77 m |
2.28 m x 2.77 m |
|
Second Level |
Other |
|
|
Measurements not available |
|
Second Level |
Bedroom |
3.01 m |
3.35 m |
3.01 m x 3.35 m |
|
Second Level |
Primary Bedroom |
3.35 m |
6.61 m |
3.35 m x 6.61 m |
|
Third Level |
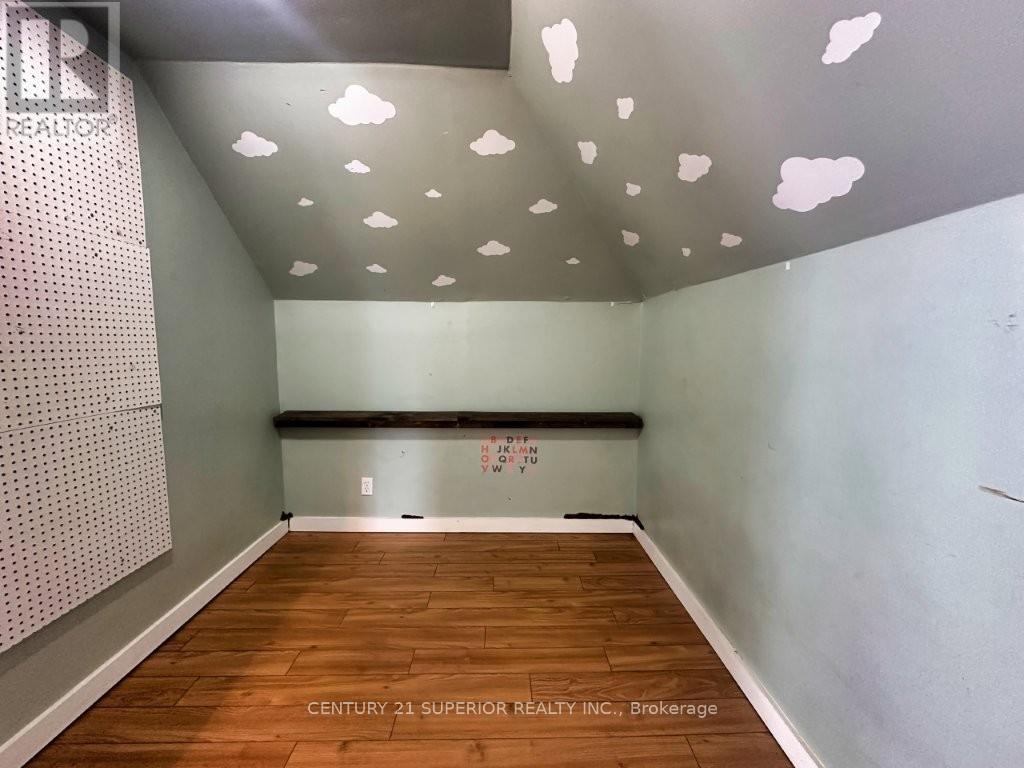
Office |
3.84 m |
2.22 m |
3.84 m x 2.22 m |
|
Third Level |
Bathroom |
|
|
Measurements not available |
|
Third Level |
Bedroom 2 |
4.23 m |
3.47 m |
4.23 m x 3.47 m |
|
Main Level |
Living Room |
4.69 m |
4.35 m |
4.69 m x 4.35 m |
|
Main Level |
Primary Bedroom |
3.41 m |
2.77 m |
3.41 m x 2.77 m |
|
Main Level |
Kitchen |
3.04 m |
4.2 m |
3.04 m x 4.2 m |
|
Main Level |
Bathroom |
|
|
Measurements not available |
Utilities
|
Natural Gas Available
|
Available |
|
Cable
|
Available |
|
Electricity Connected
|
Connected |
|
Telephone
|
Nearby |
https://www.realtor.ca/real-estate/30057154/241-syndicate-ave-n-thunder-bay-mckeller-park-mckeller-park