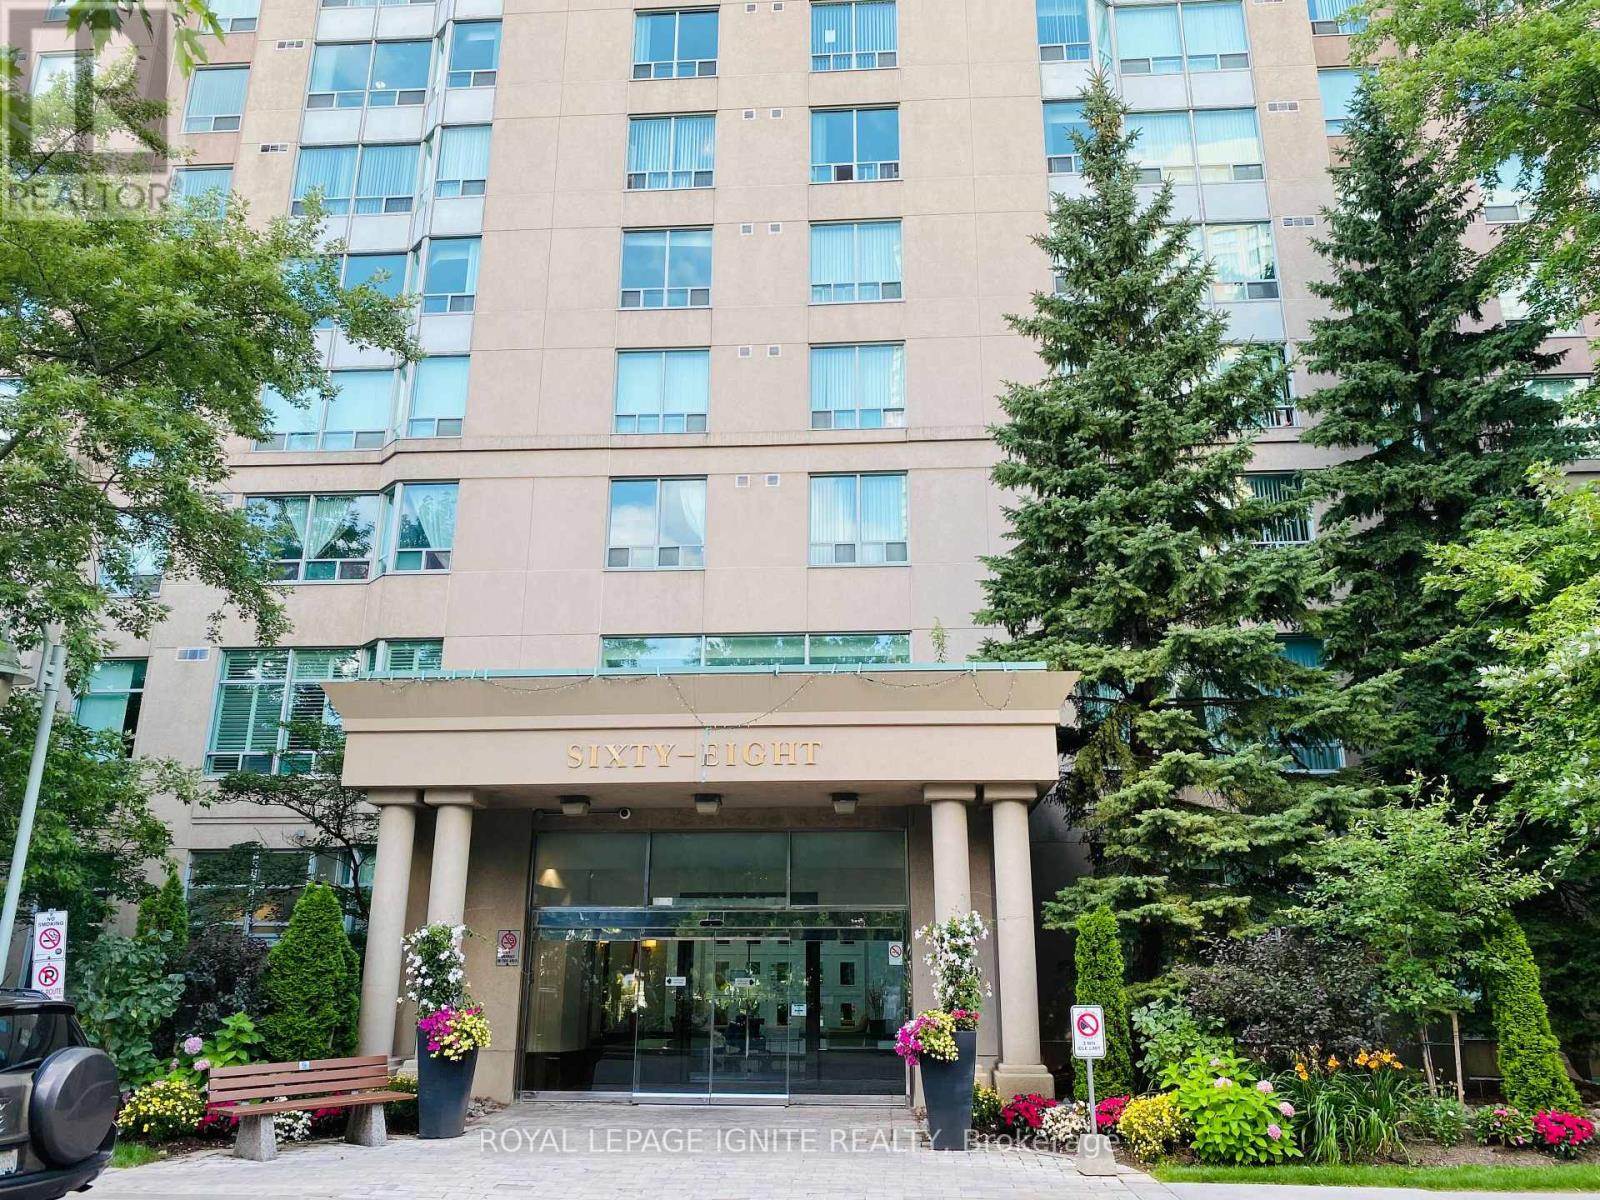
2025 - 68 Corporate Drive Toronto, Ontario M1H 3C3


$2,900 Monthly
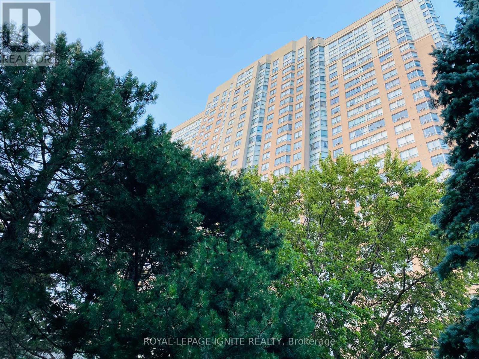
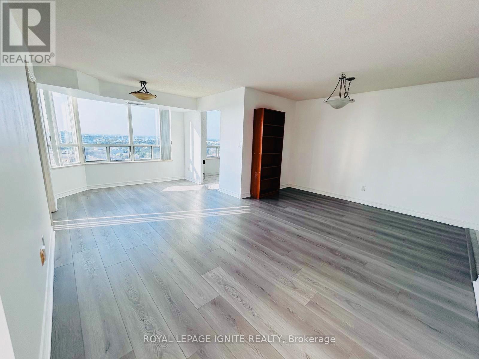
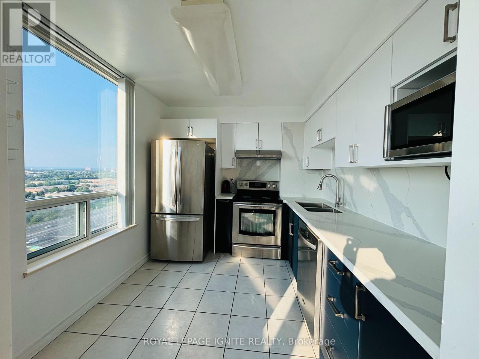
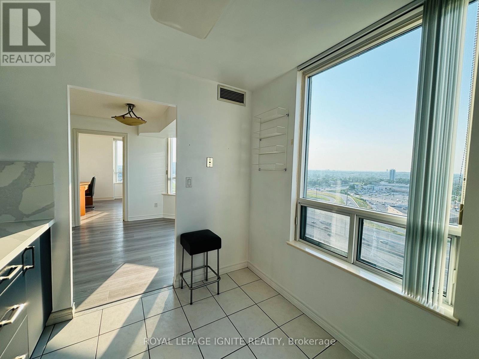
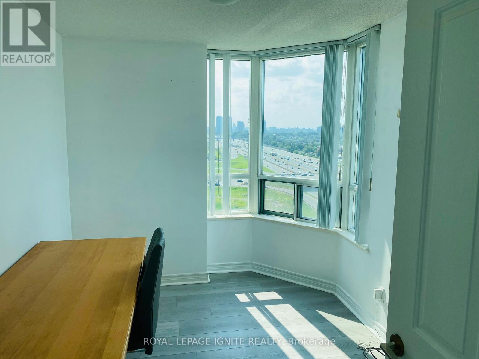
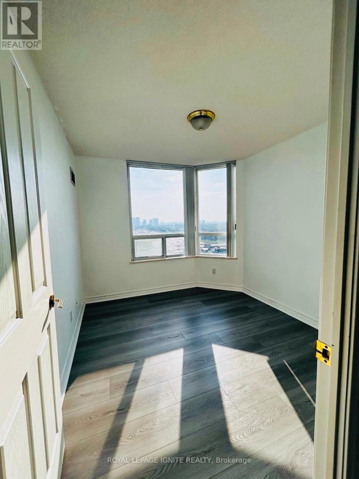
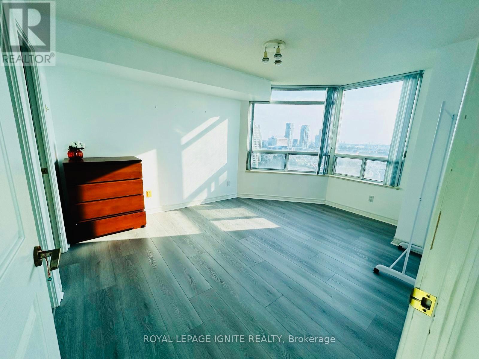
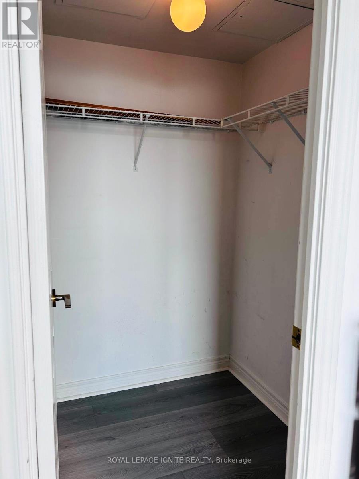
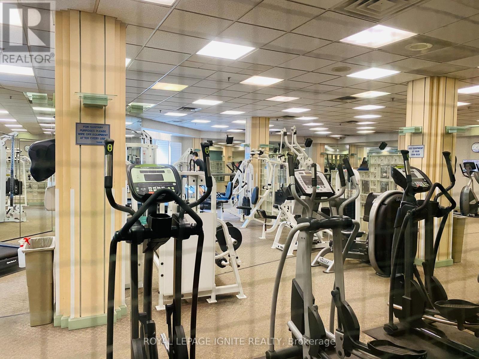
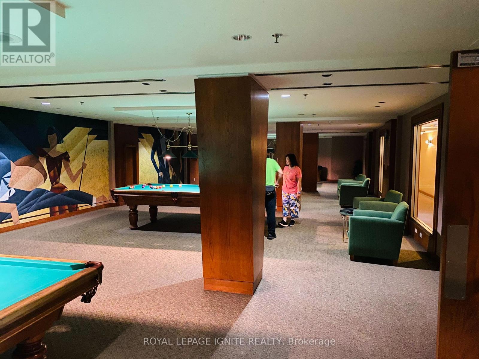
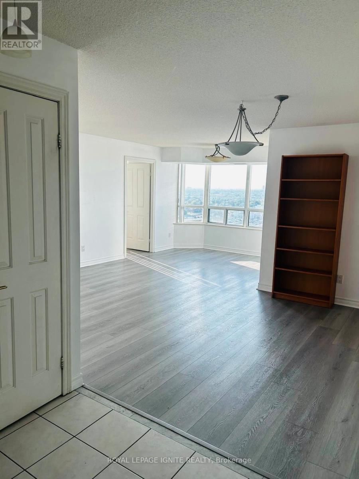
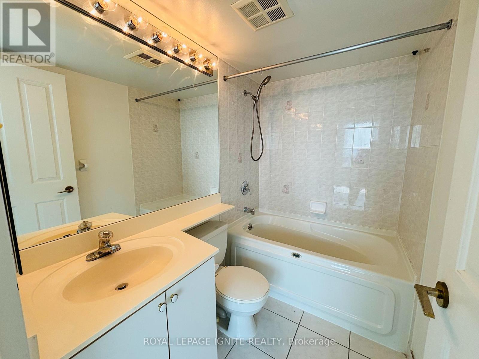
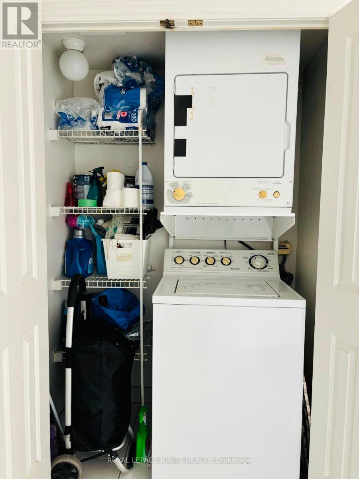
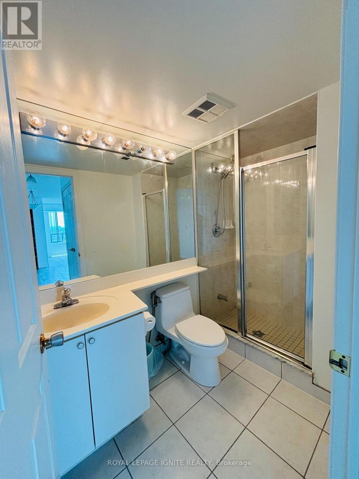
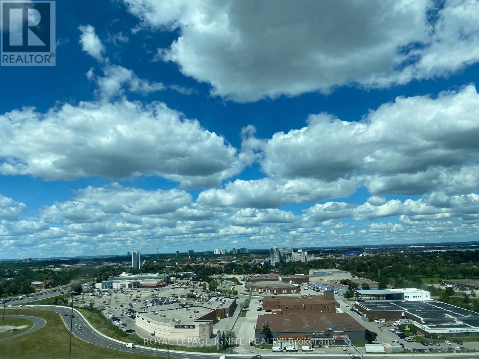
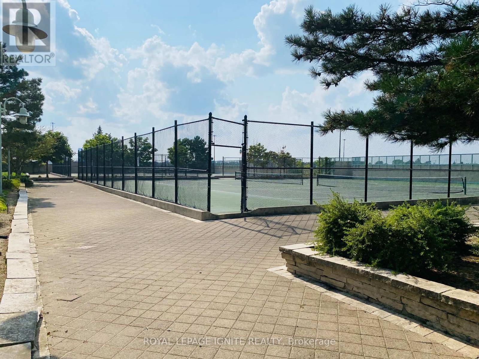
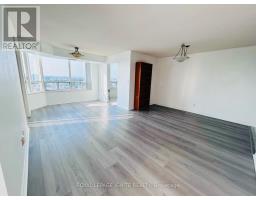
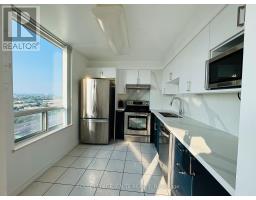
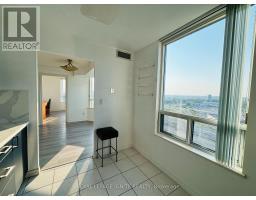
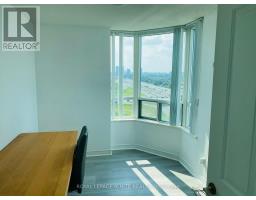
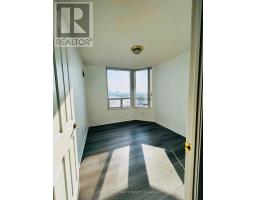
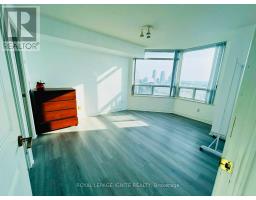
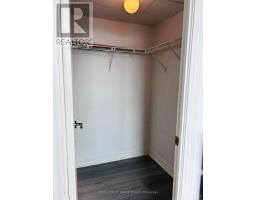
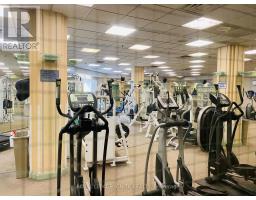
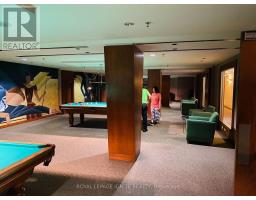
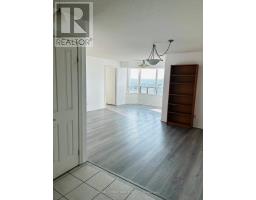
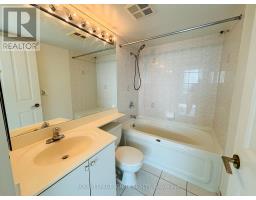
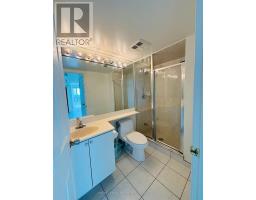
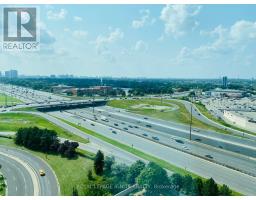
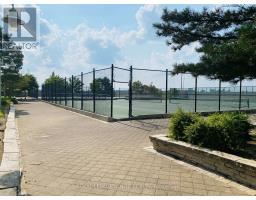
Call your new home at the Consilium Place! Located just steps from Scarborough Town Centre and Highway 401, this corner unit is filled with natural light and windows providing a panoramic city view. Featuring 2BR + Solarium, 2WR with more than 1000 sq ft of space! The luxury building is replete with amenities including an indoor/outdoor pool, library, games room, expansive gym, squash courts and much more. Once you step out, you get direct access to 401for easy commute, plus TTC, YMCA, shopping, restaurants, parks, schools, all just a stone's throw away. Best part? All utilities included in the rent! Perfect for young professionals or growing family! (id:47351)
Property Details
| MLS® Number | E13586118 |
| Property Type | Single Family |
| Community Name | Woburn |
| Amenities Near By | Place Of Worship, Public Transit, Schools |
| Community Features | Pets Not Allowed, Community Centre |
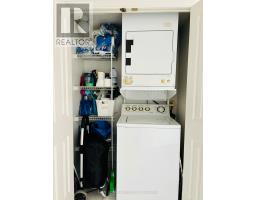
| Features | Carpet Free, In Suite Laundry |
| Parking Space Total | 1 |
| Pool Type | Indoor Pool |
| View Type | View, City View |
Building
| Bathroom Total | 2 |
| Bedrooms Above Ground | 2 |
| Bedrooms Below Ground | 1 |
| Bedrooms Total | 3 |
| Amenities | Exercise Centre, Party Room, Visitor Parking |
| Appliances | Dryer, Microwave, Oven, Hood Fan, Stove, Washer, Window Coverings, Refrigerator |
| Basement Type | None |
| Cooling Type | Central Air Conditioning |
| Exterior Finish | Brick, Concrete |
| Flooring Type | Laminate |
| Heating Fuel | Natural Gas |
| Heating Type | Forced Air |
| Size Interior | 1,000 - 1,199 Sqft |
| Type | Apartment |
Parking
| Underground | |
| Garage |
Land
| Acreage | No |
| Land Amenities | Place Of Worship, Public Transit, Schools |
Rooms
| Level | Type | Length | Width | Dimensions |
|---|---|---|---|---|
| Flat | Living Room | 5.19 m | 3.58 m | 5.19 m x 3.58 m |
| Flat | Dining Room | 3.2 m | 2.74 m | 3.2 m x 2.74 m |
| Flat | Kitchen | 3.23 m | 2.74 m | 3.23 m x 2.74 m |
| Flat | Primary Bedroom | 4.38 m | 3.38 m | 4.38 m x 3.38 m |
| Flat | Bedroom | 3.56 m | 2.28 m | 3.56 m x 2.28 m |
| Flat | Den | 3.24 m | 2.51 m | 3.24 m x 2.51 m |
https://www.realtor.ca/real-estate/30058007/2025-68-corporate-drive-toronto-woburn-woburn

The trademarks REALTOR®, REALTORS®, and the REALTOR® logo are controlled by The Canadian Real Estate Association (CREA) and identify real estate professionals who are members of CREA. The trademarks MLS®, Multiple Listing Service® and the associated logos are owned by The Canadian Real Estate Association (CREA) and identify the quality of services provided by real estate professionals who are members of CREA. The trademark DDF® is owned by The Canadian Real Estate Association (CREA) and identifies CREA's Data Distribution Facility (DDF®)
July 20 2026 10:31:50
Toronto Regional Real Estate Board