Basemen - 36 Corinne Crescent Toronto, Ontario M1K 2Y9
$2,000 Monthly
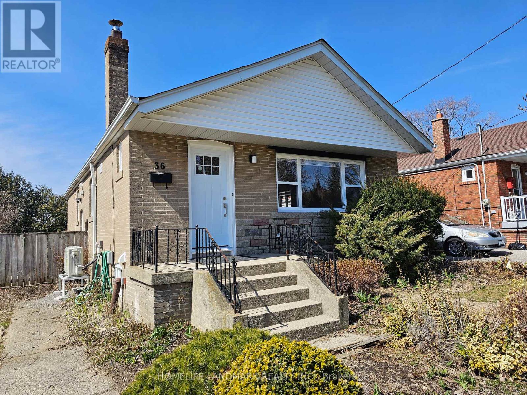
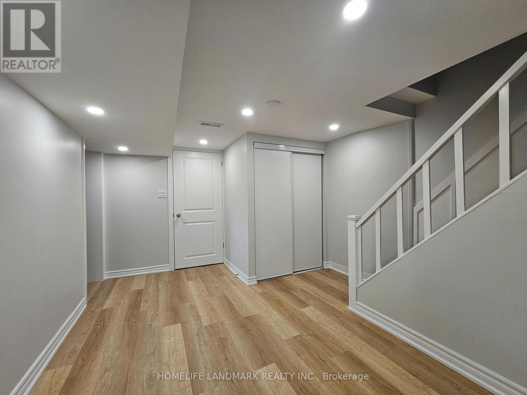
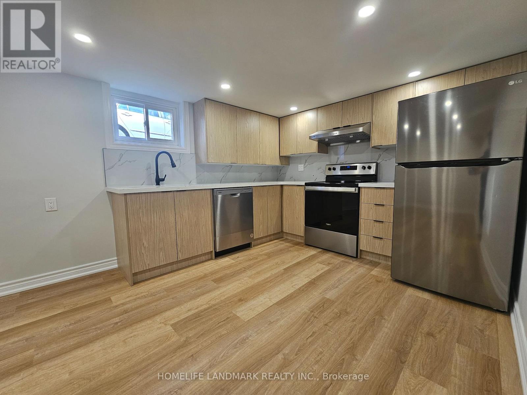
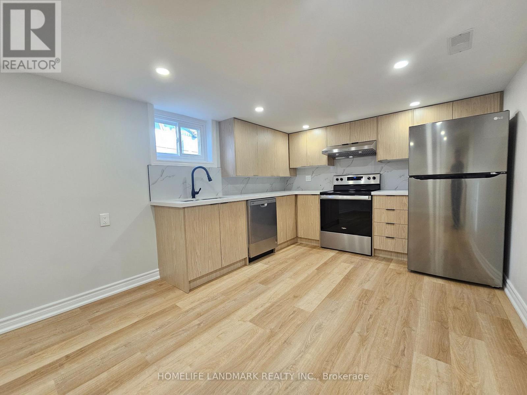
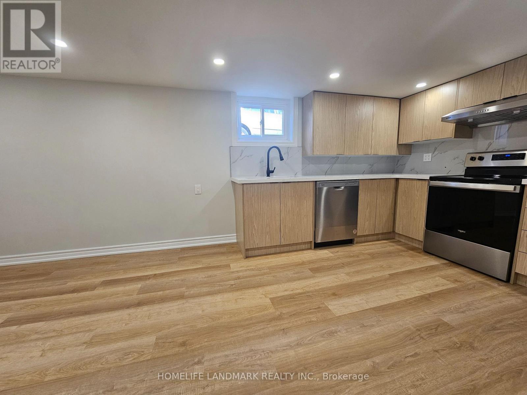
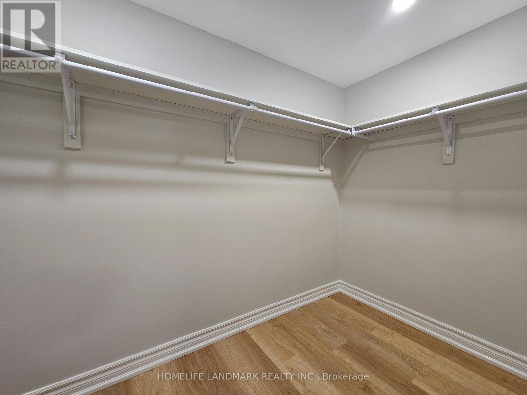
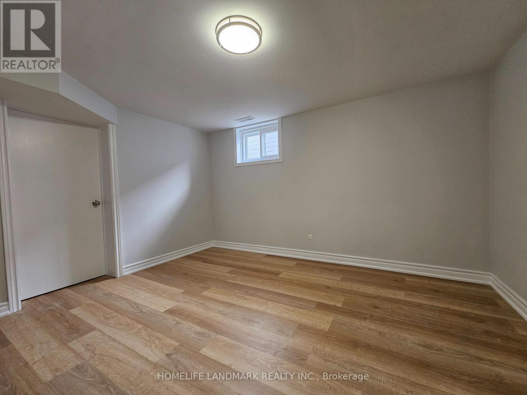
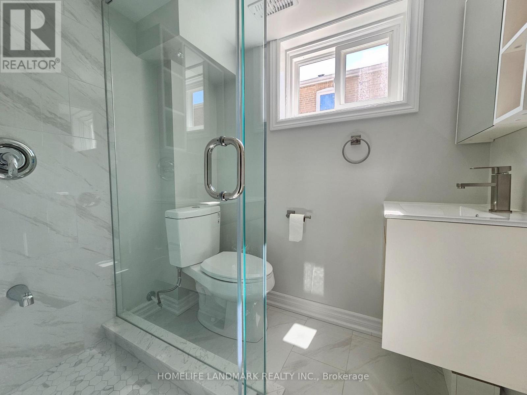
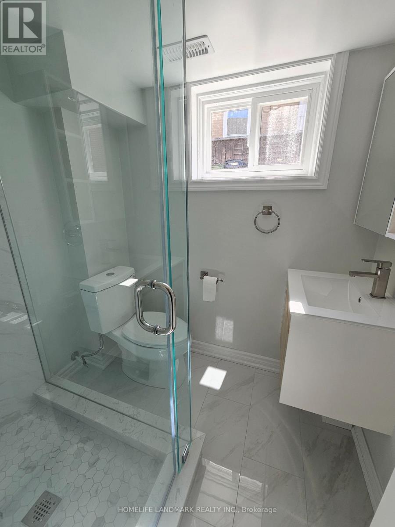
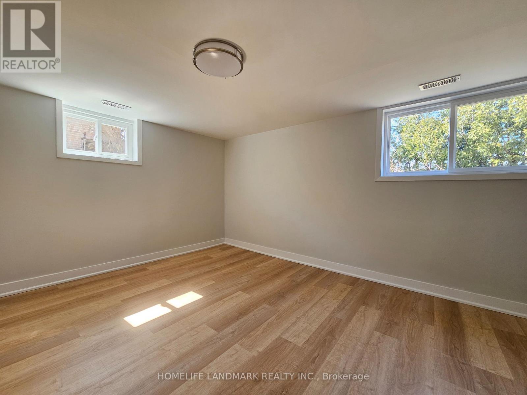
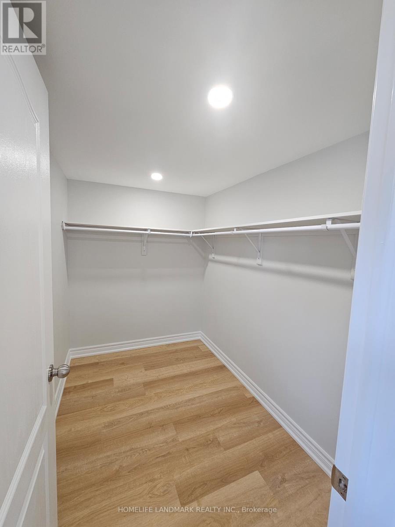
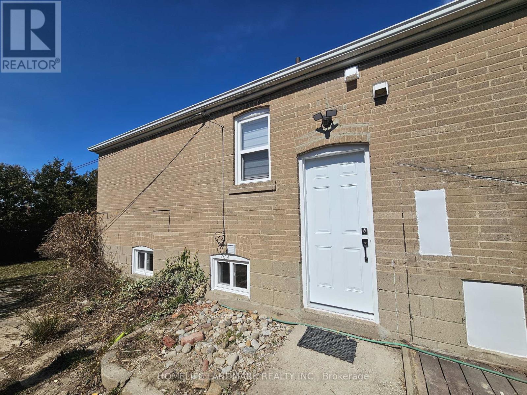
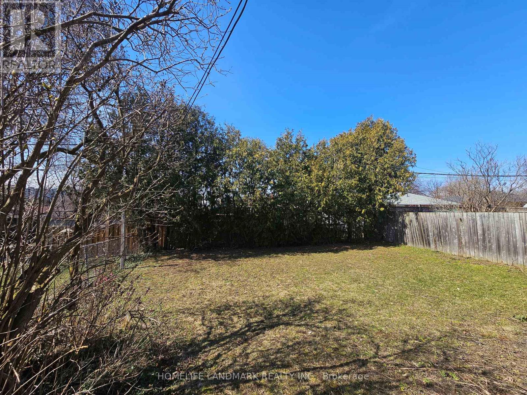
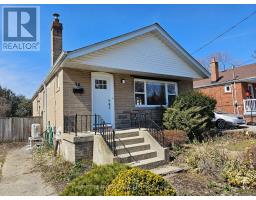
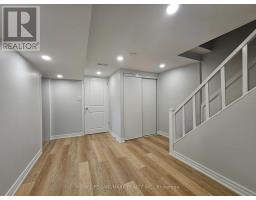
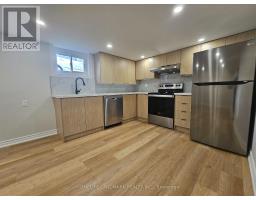
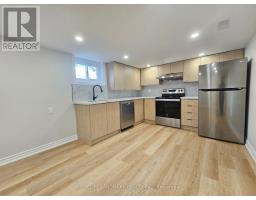
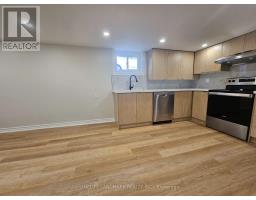
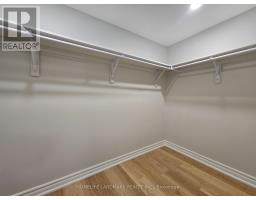
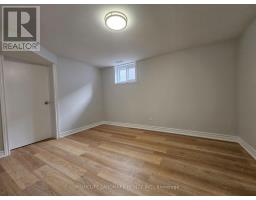
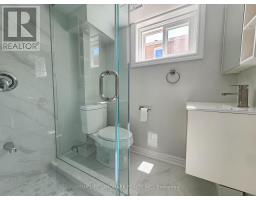
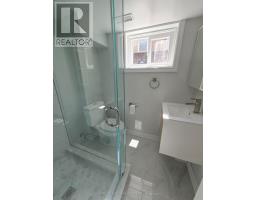
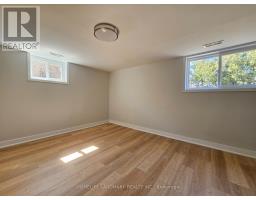
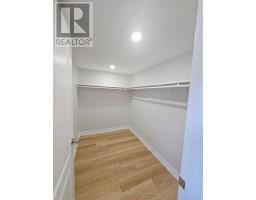
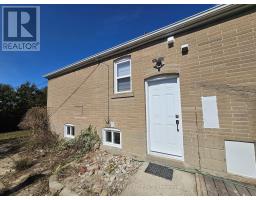
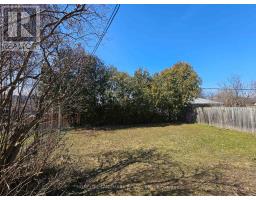
Full Renovated Basement Apartment, Simply Stunning. 2 Bedrooms in Tranquil Ionview Community. Short Stroll to LRT Connecting to Downtown Subway. Sparkling Hardwood Floors in Living, Dining & All Bedrooms. Brand New Kitchen, Stainless Steel Appliances, Quartz Countertop. Spacious Bedrooms with Ample Natural Light, Large Walkin Closets. Convenient Ensuite Laundry. Two Car Tandem Parking on Extended Driveway, Backyard Access. Close to Schools, Shopping, Walking Distance to Kennedy Subway Station and Eglinton LRT Line. (id:47351)
Property Details
| MLS® Number | E13581624 |
| Property Type | Single Family |
| Community Name | Ionview |
| Features | Carpet Free |
| Parking Space Total | 2 |
Building
| Bathroom Total | 1 |
| Bedrooms Above Ground | 2 |
| Bedrooms Total | 2 |
| Appliances | Blinds, Dryer, Hood Fan, Stove, Washer, Refrigerator |
| Architectural Style | Bungalow |
| Basement Features | Apartment In Basement |
| Basement Type | None, N/a |
| Construction Style Attachment | Detached |
| Cooling Type | Central Air Conditioning |
| Exterior Finish | Brick |
| Flooring Type | Hardwood |
| Foundation Type | Block |
| Heating Fuel | Natural Gas |
| Heating Type | Forced Air |
| Stories Total | 1 |
| Size Interior | 700 - 1,100 Sqft |
| Type | House |
| Utility Water | Municipal Water |
Parking
| No Garage |
Land
| Acreage | No |
| Sewer | Sanitary Sewer |
| Size Depth | 115 Ft |
| Size Frontage | 43 Ft ,9 In |
| Size Irregular | 43.8 X 115 Ft |
| Size Total Text | 43.8 X 115 Ft |
Rooms
| Level | Type | Length | Width | Dimensions |
|---|---|---|---|---|
| Basement | Dining Room | 3.1 m | 4.2 m | 3.1 m x 4.2 m |
| Basement | Bedroom 2 | 4.2 m | 3.5 m | 4.2 m x 3.5 m |
| Basement | Laundry Room | 3.3 m | 3.5 m | 3.3 m x 3.5 m |
| Basement | Kitchen | 3.3 m | 3.2 m | 3.3 m x 3.2 m |
| Basement | Primary Bedroom | 4.1 m | 3.6 m | 4.1 m x 3.6 m |
https://www.realtor.ca/real-estate/30053203/basemen-36-corinne-crescent-toronto-ionview-ionview

The trademarks REALTOR®, REALTORS®, and the REALTOR® logo are controlled by The Canadian Real Estate Association (CREA) and identify real estate professionals who are members of CREA. The trademarks MLS®, Multiple Listing Service® and the associated logos are owned by The Canadian Real Estate Association (CREA) and identify the quality of services provided by real estate professionals who are members of CREA. The trademark DDF® is owned by The Canadian Real Estate Association (CREA) and identifies CREA's Data Distribution Facility (DDF®)
July 19 2026 02:56:00
Toronto Regional Real Estate Board