2 Bedroom
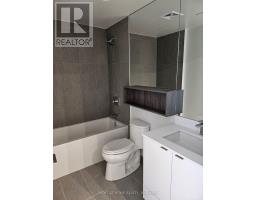
1 Bathroom
500 - 599 sqft
Central Air Conditioning
Forced Air
$2,400 Monthly
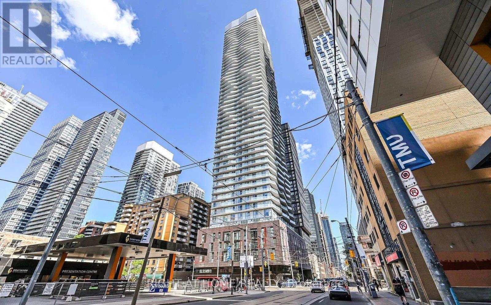
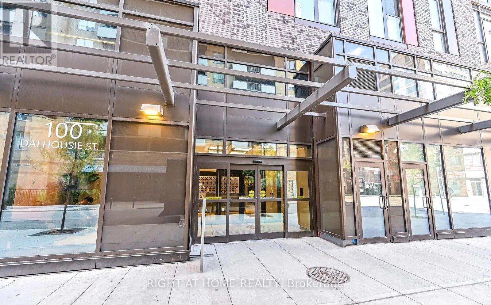
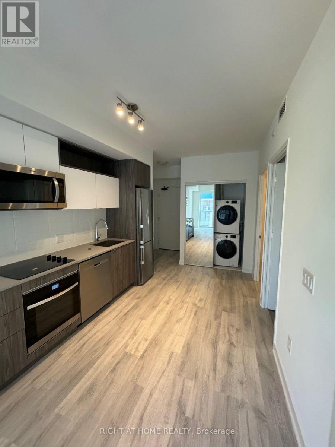
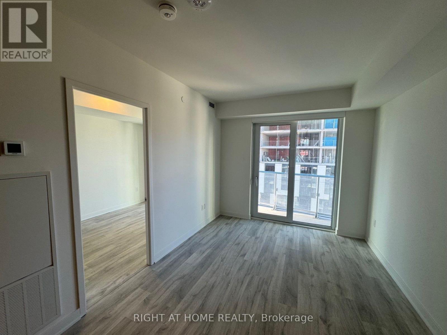
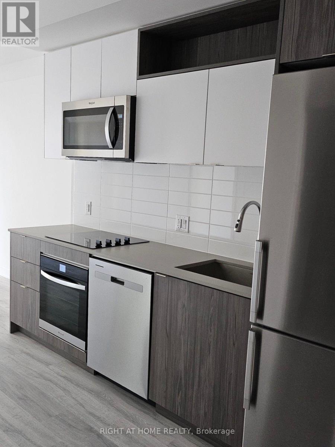
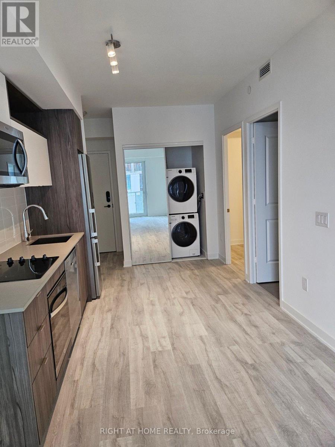
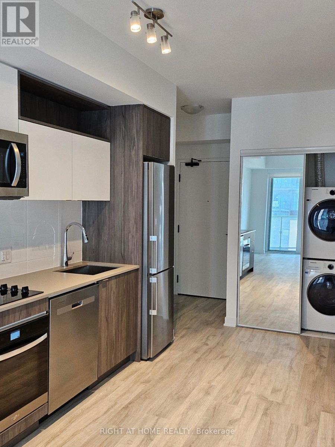
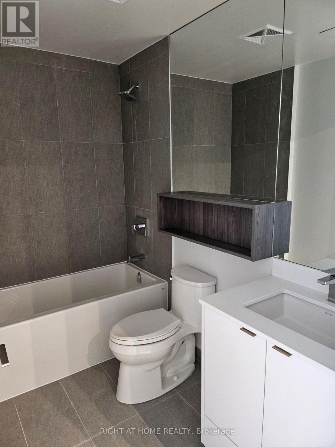
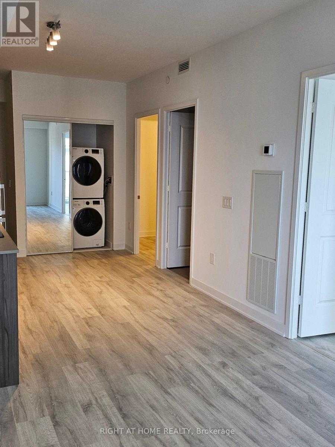
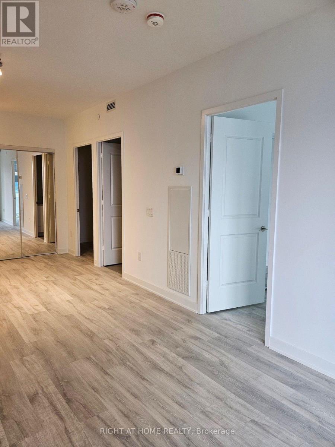
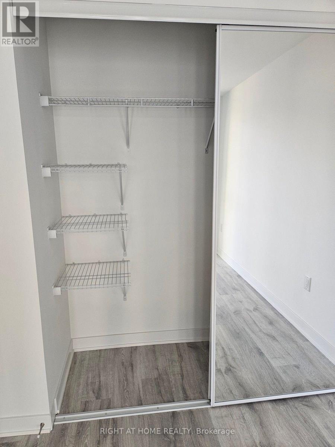
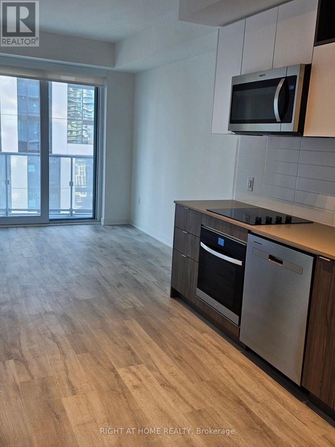
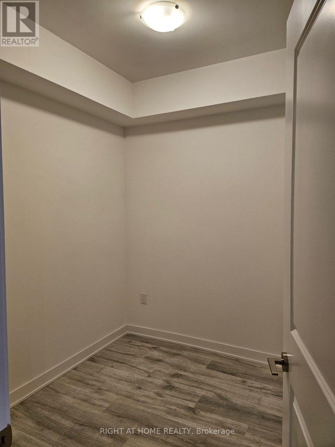
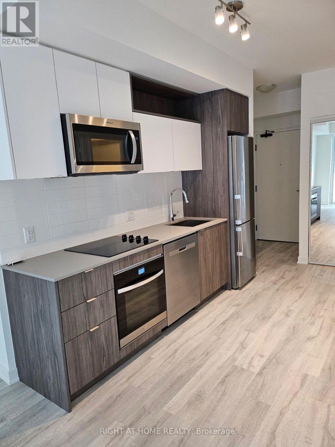
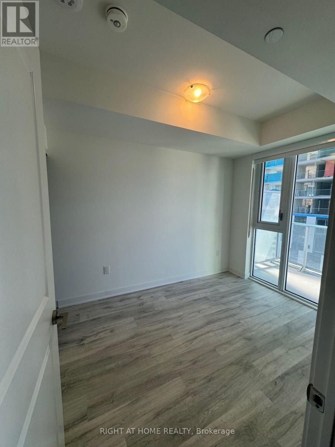
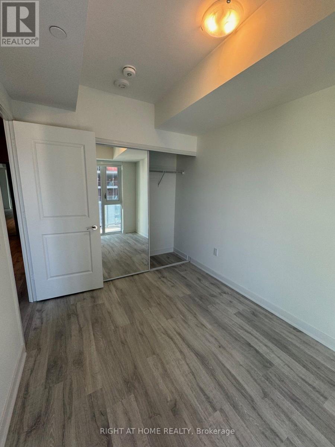
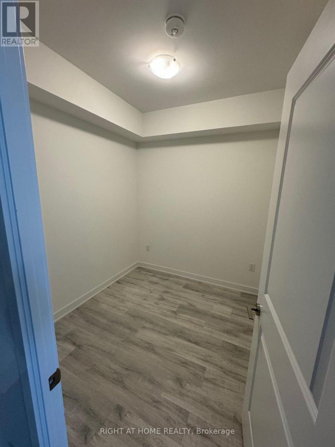
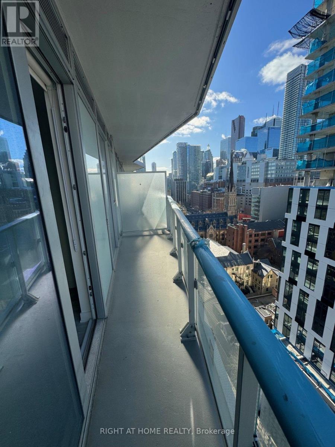
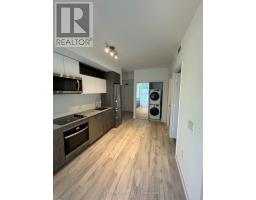
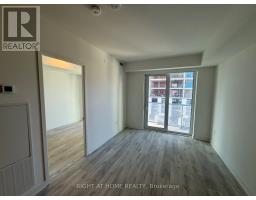
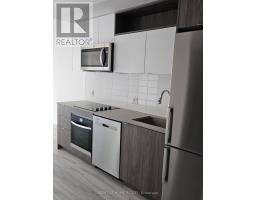
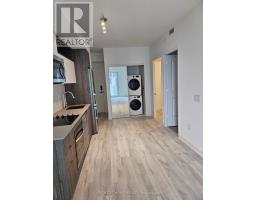
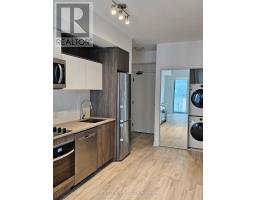
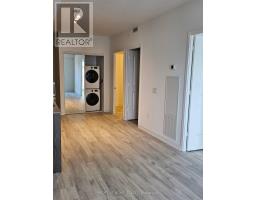
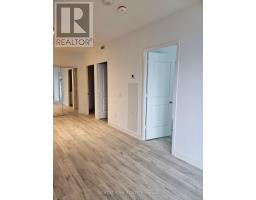
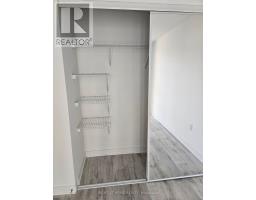
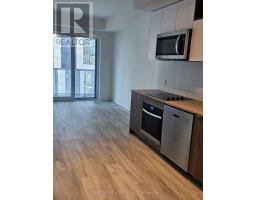
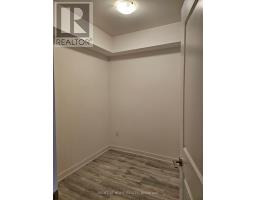
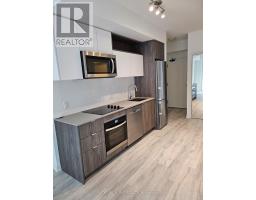
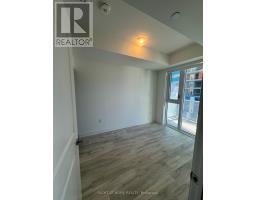
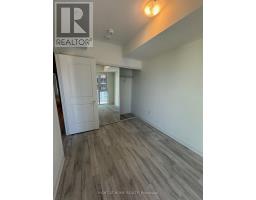
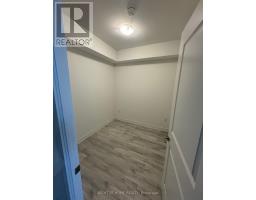
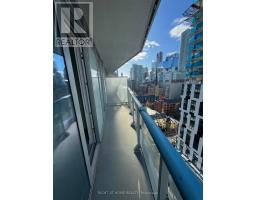
Welcome to Social by Pemberton Group, a prestigious 52-storey luxury condominium located at the vibrant corner of Dundas Street East and Church Street in the heart of downtown Toronto. This bright and functional 1-bedroom + den suite features a thoughtfully designed layout, a spacious enclosed den with a door, making it ideal for use as a second bedroom, guest room, nursery, or private home office, one full bathroom, a private balcony, and desirable west-facing views offering beautiful sunsets and abundant natural light. Enjoy an unbeatable location just steps to TTC transit, Toronto Metropolitan University, boutique shopping, restaurants, cinemas, and all the conveniences of downtown living. Residents enjoy over 14,000 sq. ft. of premium indoor and outdoor amenities, including a state-of-the-art fitness centre, yoga studio, steam room, sauna, party room, BBQ areas, and more. An exceptional opportunity for end-users or investors seeking modern downtown living with the flexibility of a true 1+Den that functions like a 2-bedroom suite. *PHOTOS WERE TAKEN BEFORE TENANCY* (id:47351)
Property Details
|
MLS® Number
|
C13578814 |
|
Property Type
|
Single Family |
|
Community Name
|
Church-Yonge Corridor |
|
Amenities Near By
|
Hospital, Park, Place Of Worship, Public Transit, Schools |
|
Community Features
|
Pets Allowed With Restrictions |
|
Features
|
Balcony, Carpet Free |
Building
|
Bathroom Total
|
1 |
|
Bedrooms Above Ground
|
1 |
|
Bedrooms Below Ground
|
1 |
|
Bedrooms Total
|
2 |
|
Age
|
0 To 5 Years |
|
Amenities
|
Exercise Centre, Party Room, Sauna |
|
Appliances
|
Cooktop, Dishwasher, Dryer, Microwave, Oven, Hood Fan, Washer, Window Coverings, Refrigerator |
|
Basement Type
|
None |
|
Cooling Type
|
Central Air Conditioning |
|
Exterior Finish
|
Concrete |
|
Flooring Type
|
Laminate |
|
Heating Fuel
|
Electric |
|
Heating Type
|
Forced Air |
|
Size Interior
|
500 - 599 Sqft |
|
Type
|
Apartment |
Parking
Land
|
Acreage
|
No |
|
Land Amenities
|
Hospital, Park, Place Of Worship, Public Transit, Schools |
Rooms
| Level |
Type |
Length |
Width |
Dimensions |
|
Main Level |
Living Room |
7.42 m |
3.07 m |
7.42 m x 3.07 m |
|
Main Level |
Dining Room |
7.42 m |
3.07 m |
7.42 m x 3.07 m |
|
Main Level |
Kitchen |
7.42 m |
3.07 m |
7.42 m x 3.07 m |
|
Main Level |
Bedroom |
3.4 m |
2.54 m |
3.4 m x 2.54 m |
|
Main Level |
Den |
2.41 m |
2.54 m |
2.41 m x 2.54 m |
https://www.realtor.ca/real-estate/30049996/1712-100-dalhousie-street-toronto-church-yonge-corridor-church-yonge-corridor