13 Hillview Drive Hamilton Township, Ontario K9A 0X1
$329,900
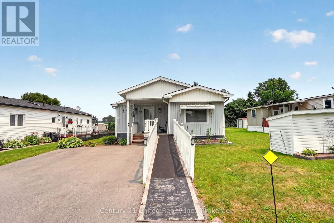
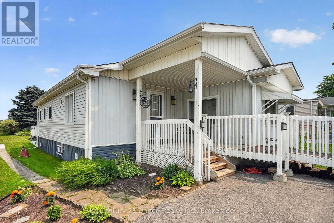
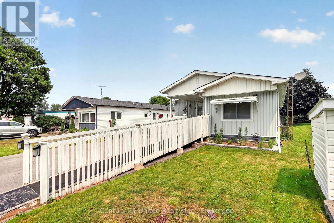
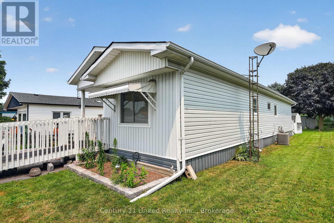
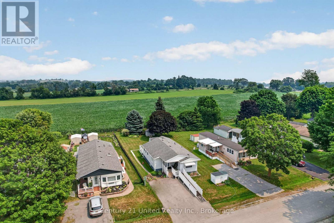
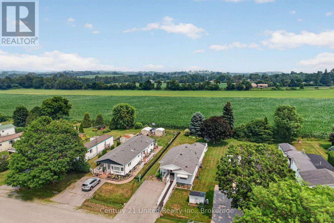
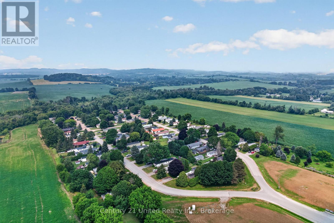
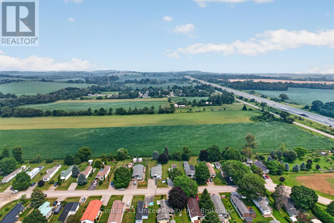
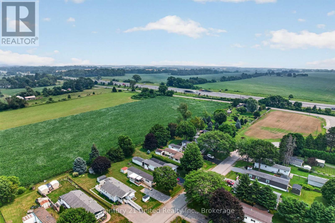
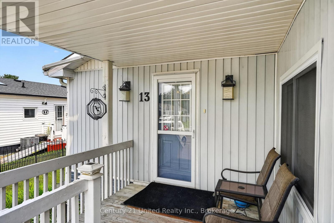
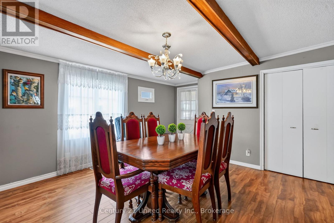
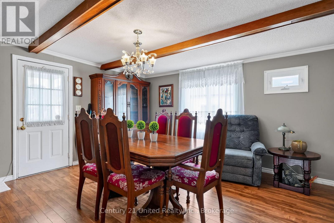
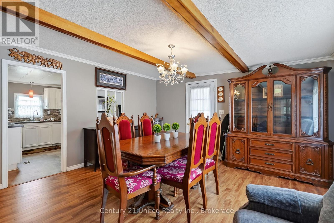
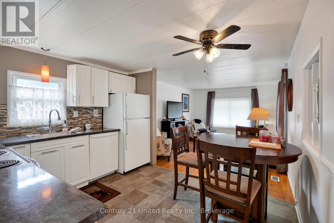
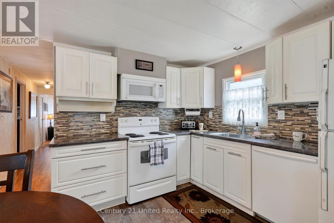
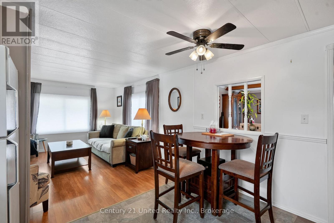
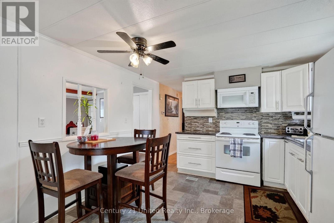
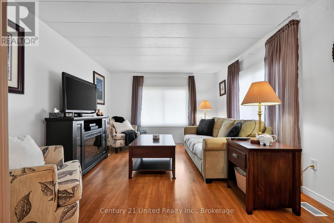
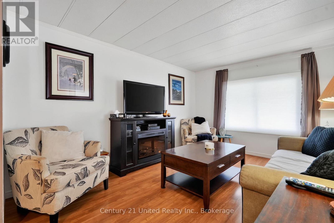
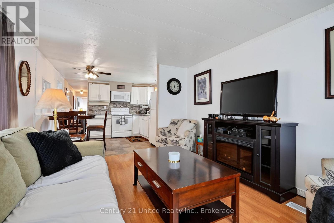
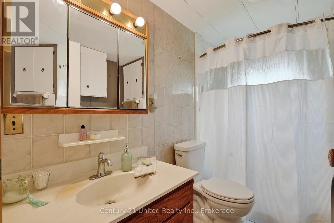
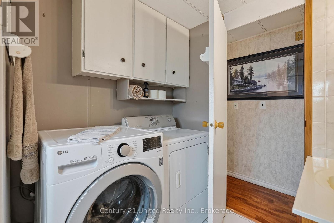
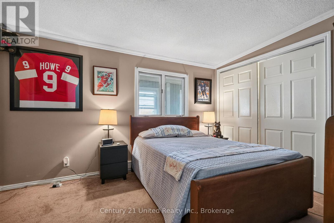
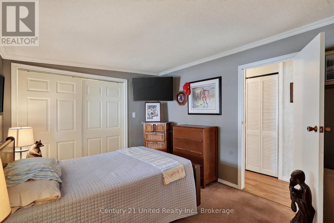
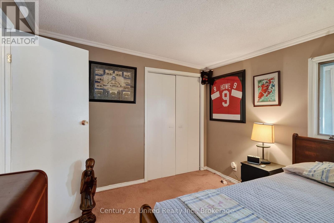
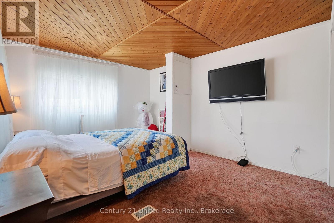
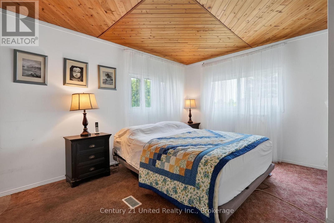
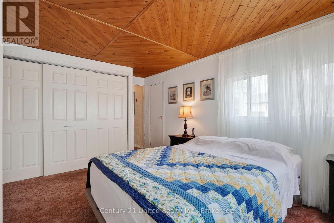
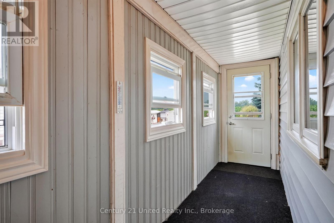
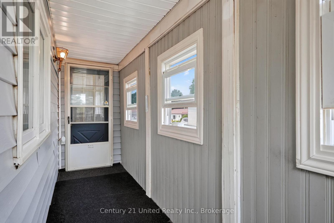
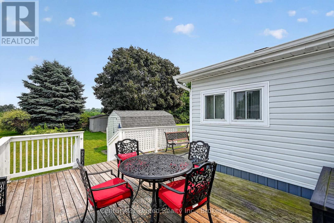
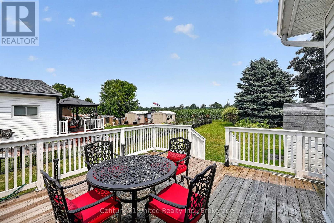
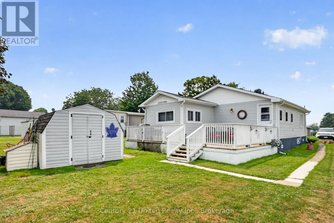
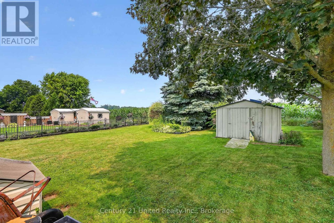
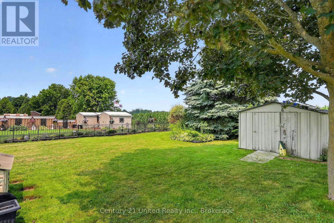
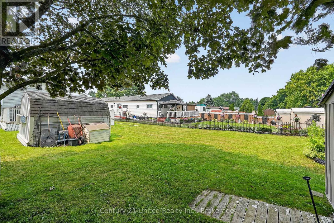
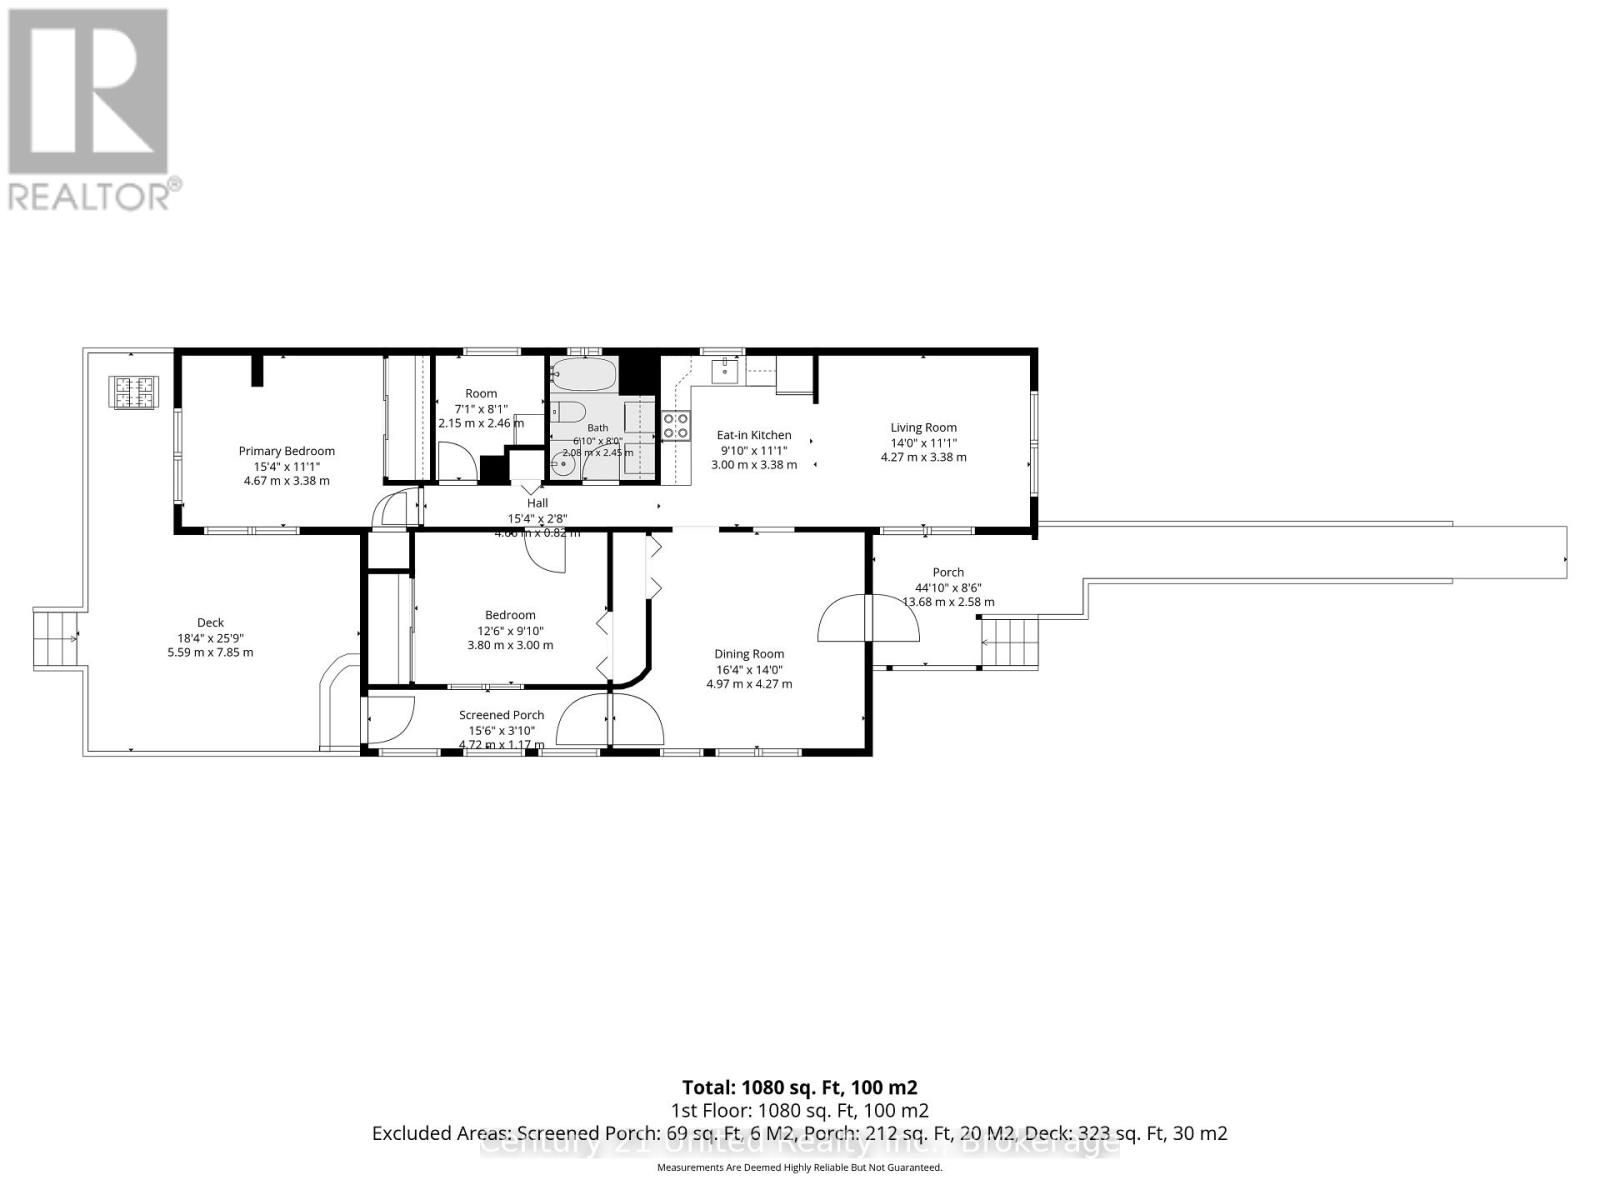
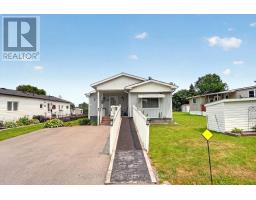
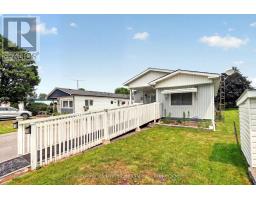
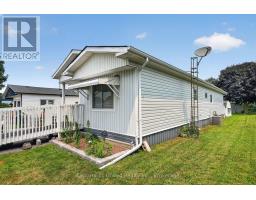
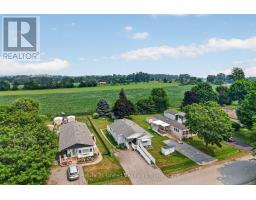
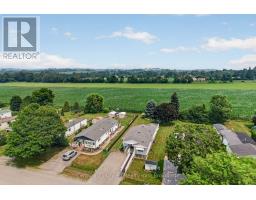
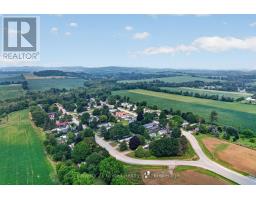
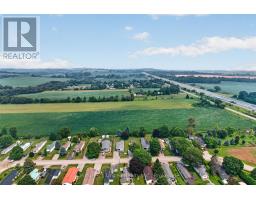
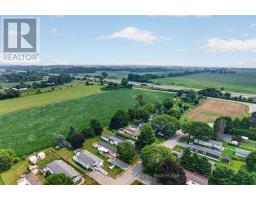
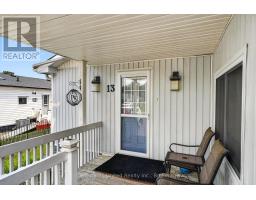
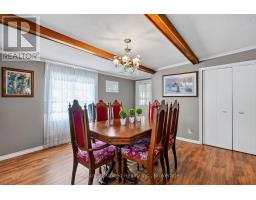
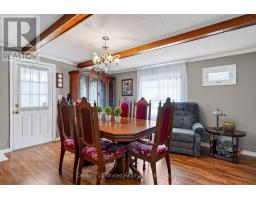
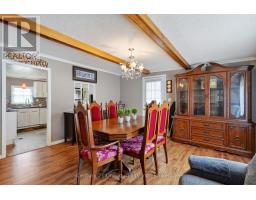
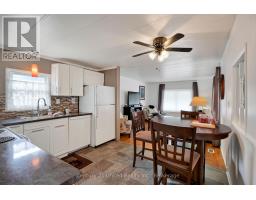
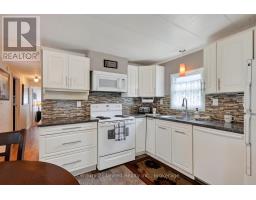
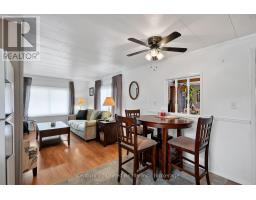
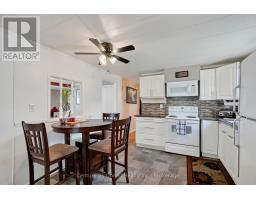
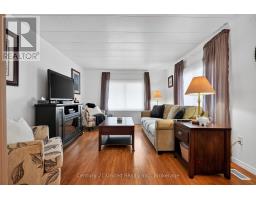
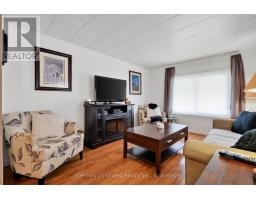
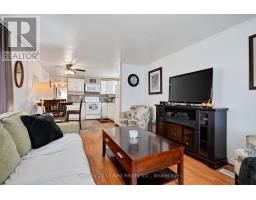
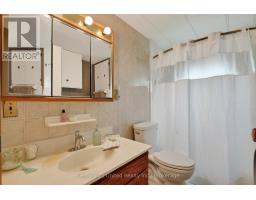
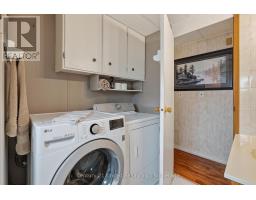
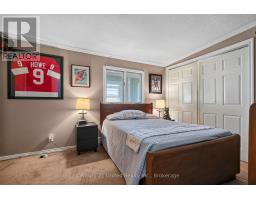
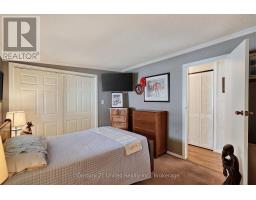
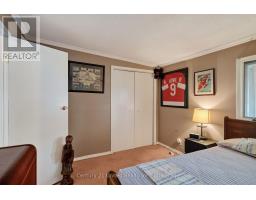
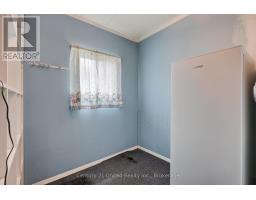
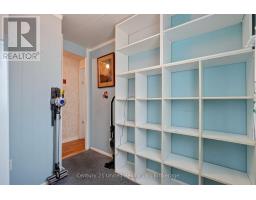
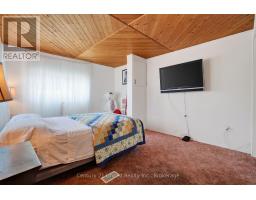
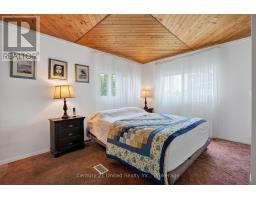
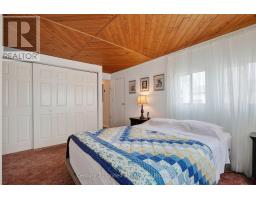
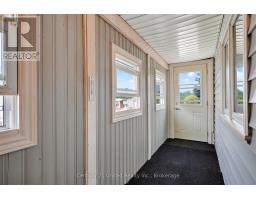
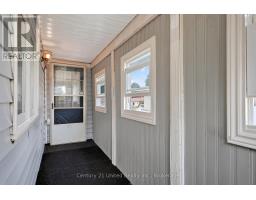
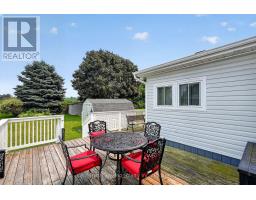
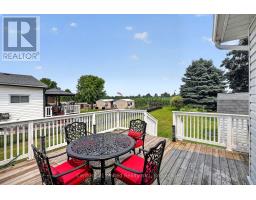
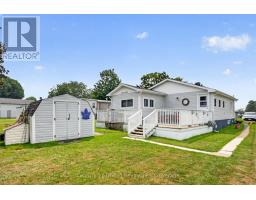
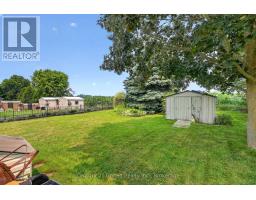
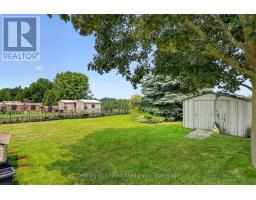
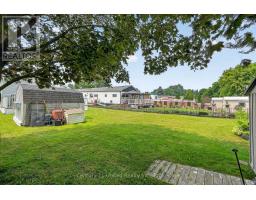
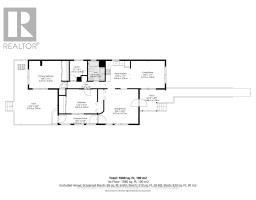
Come and enjoy mobile living in Sandown Park. This 2 bedroom mobile is situated on a 50x150 foot outside lot that backs onto a farmers field. Kitchen and living room with separate formal dining room. the 4pc bath is combined with laundry. Attached small porch with outside walkout. Front sitting area both with stairs and accessible ramp for wheelchair use. Spacious deck at back ideal for entertaining. Can offer a quick closings. All Buyers need to be approved by CAMRA Management. The Park fees are as follows: $680 land fee + $32.09 (1/12th of the monthly property taxes) + $54.95 water testing surcharge=$767.04 per month. $50 set up fee for CAMRA . (id:47351)
Property Details
| MLS® Number | X13578922 |
| Property Type | Single Family |
| Community Name | Rural Hamilton |
| Parking Space Total | 2 |
Building
| Bathroom Total | 1 |
| Bedrooms Above Ground | 2 |
| Bedrooms Total | 2 |
| Appliances | Dishwasher, Dryer, Water Heater, Stove, Washer, Window Coverings, Refrigerator |
| Architectural Style | Bungalow |
| Basement Type | None |
| Construction Style Other | Manufactured |
| Cooling Type | Central Air Conditioning |
| Exterior Finish | Vinyl Siding |
| Heating Fuel | Natural Gas |
| Heating Type | Forced Air |
| Stories Total | 1 |
| Size Interior | 700 - 1,100 Sqft |
| Type | Modular |
Parking
| No Garage |
Land
| Acreage | No |
| Sewer | Septic System |
| Size Depth | 150 Ft |
| Size Frontage | 50 Ft |
| Size Irregular | 50 X 150 Ft |
| Size Total Text | 50 X 150 Ft |
| Zoning Description | Mhr |
Rooms
| Level | Type | Length | Width | Dimensions |
|---|---|---|---|---|
| Main Level | Kitchen | 3 m | 3.38 m | 3 m x 3.38 m |
| Main Level | Dining Room | 4.97 m | 4.27 m | 4.97 m x 4.27 m |
| Main Level | Living Room | 4.27 m | 3.38 m | 4.27 m x 3.38 m |
| Main Level | Bathroom | 2.08 m | 2.45 m | 2.08 m x 2.45 m |
| Main Level | Primary Bedroom | 4.67 m | 3.38 m | 4.67 m x 3.38 m |
| Main Level | Bedroom | 3.8 m | 3 m | 3.8 m x 3 m |
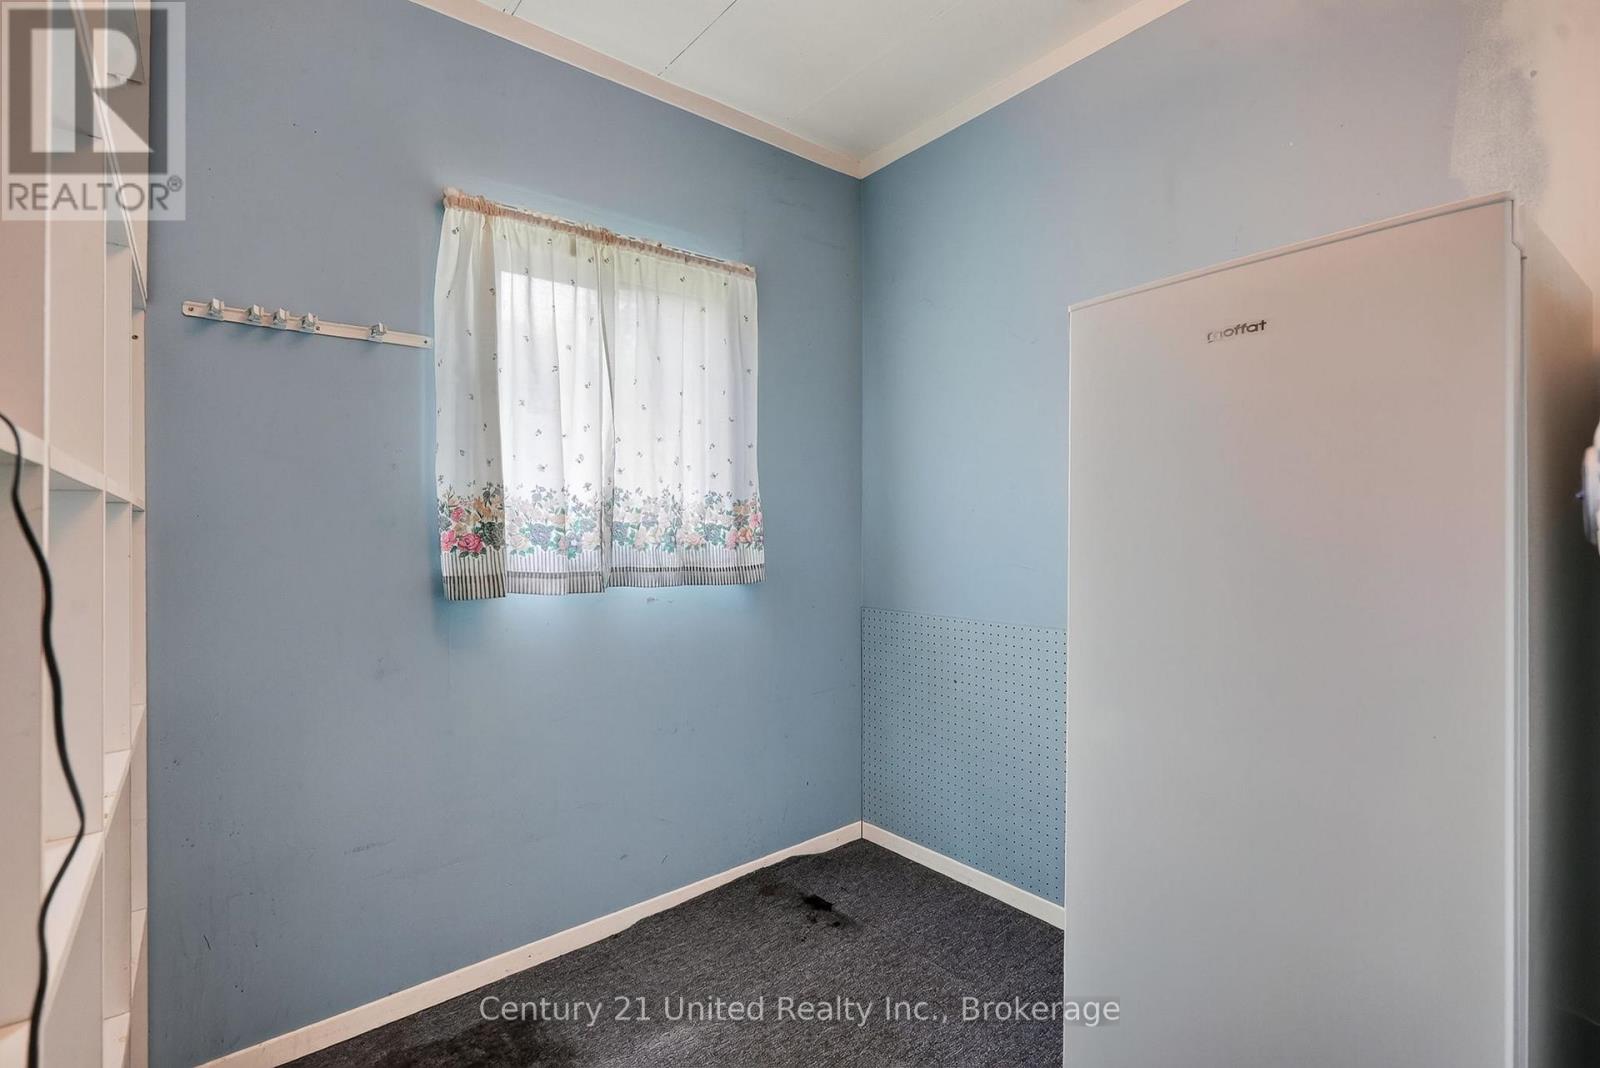
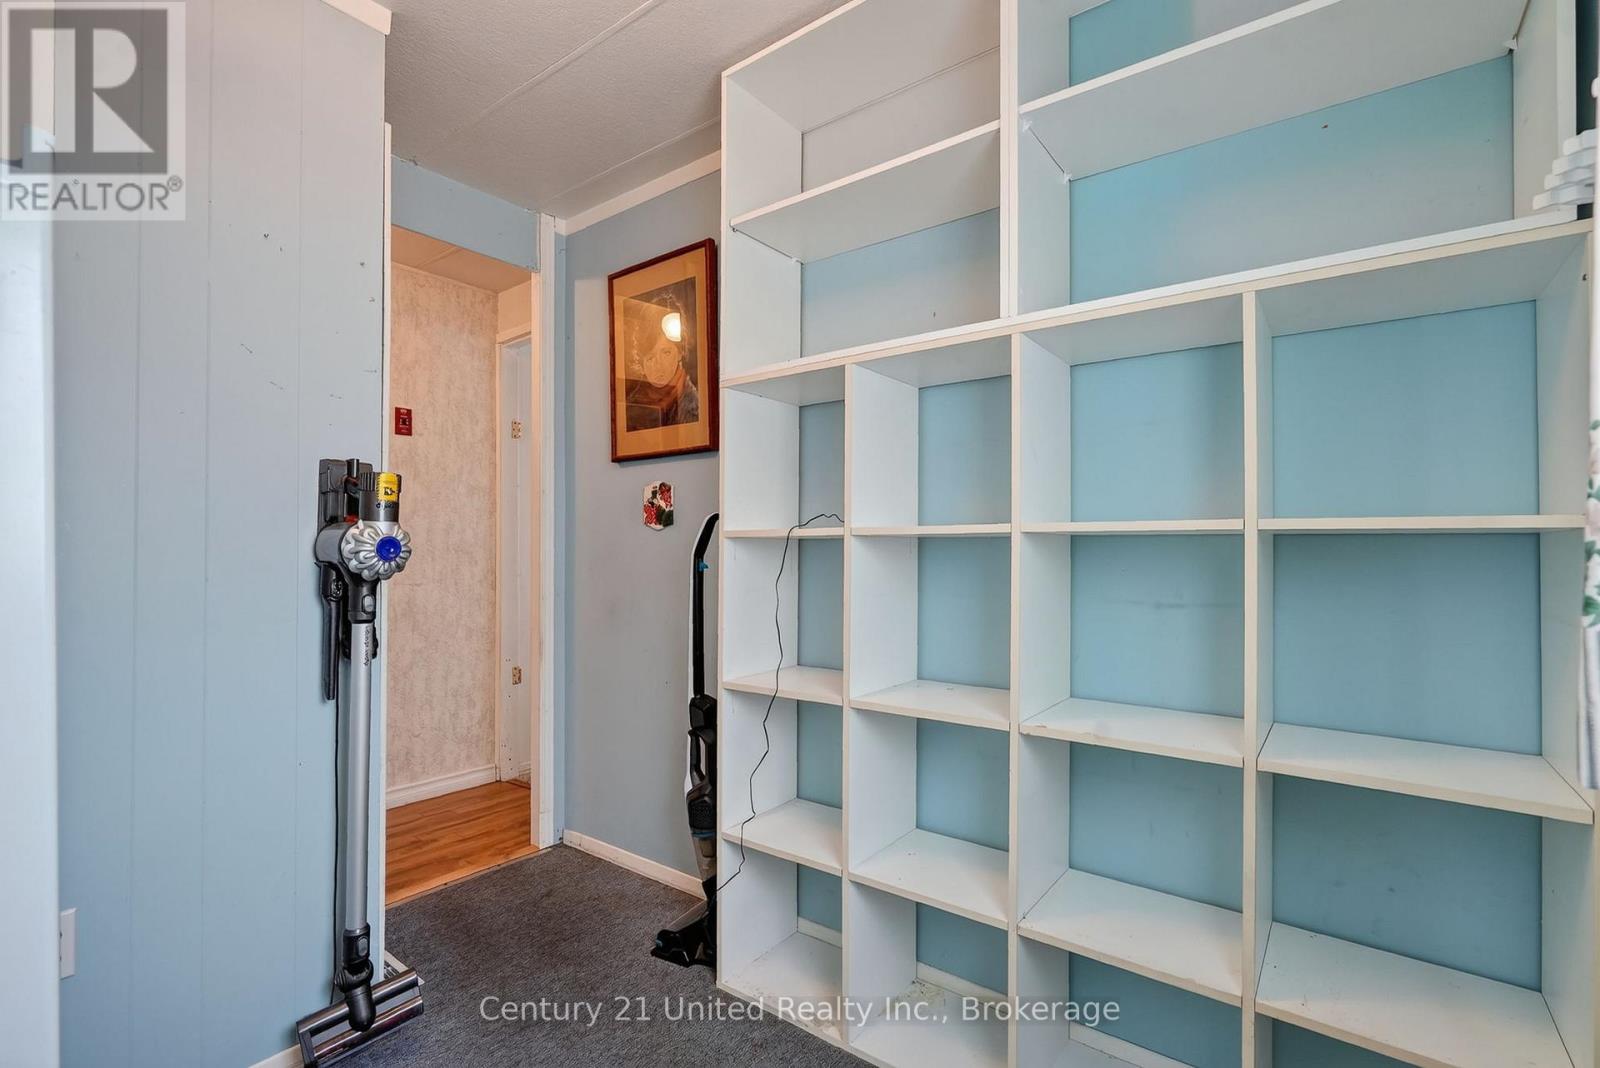
| Main Level | Other | 2.15 m | 2.46 m | 2.15 m x 2.46 m |
https://www.realtor.ca/real-estate/30050114/13-hillview-drive-hamilton-township-rural-hamilton

The trademarks REALTOR®, REALTORS®, and the REALTOR® logo are controlled by The Canadian Real Estate Association (CREA) and identify real estate professionals who are members of CREA. The trademarks MLS®, Multiple Listing Service® and the associated logos are owned by The Canadian Real Estate Association (CREA) and identify the quality of services provided by real estate professionals who are members of CREA. The trademark DDF® is owned by The Canadian Real Estate Association (CREA) and identifies CREA's Data Distribution Facility (DDF®)
July 17 2026 08:49:49
Central Lakes Association of REALTORS®