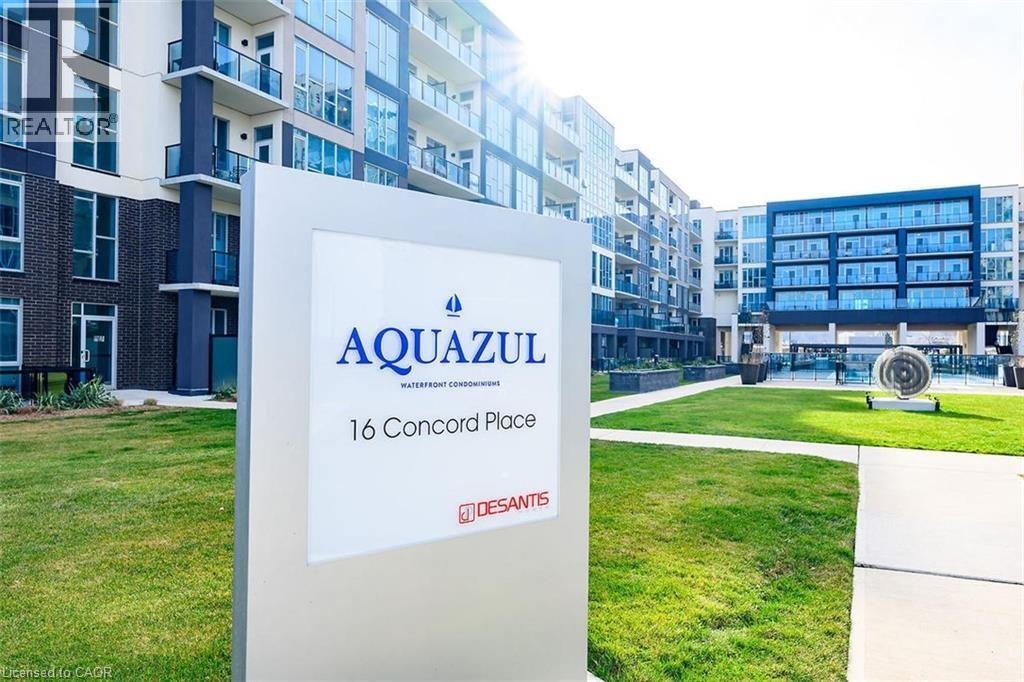
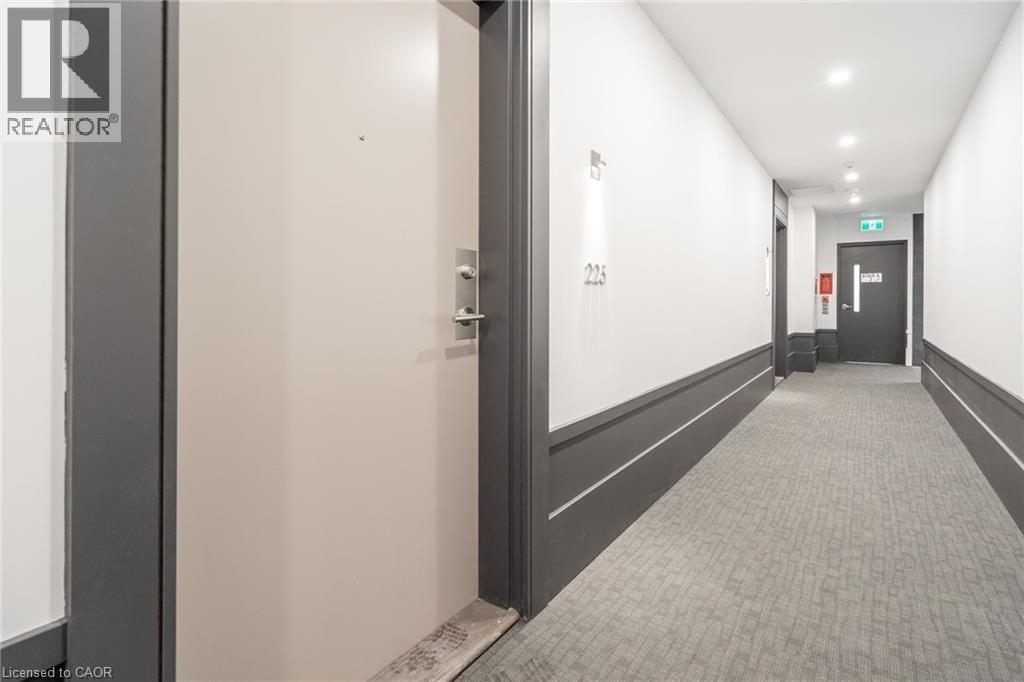
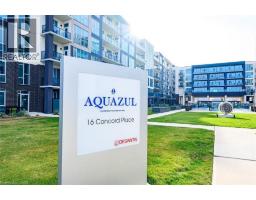
16 Concord Place Unit# 225 Grimsby, Ontario L3M 4E8
$2,000 MonthlyHeat, Other, See Remarks, Water, Parking
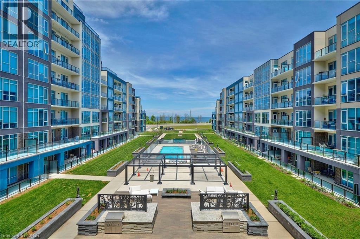
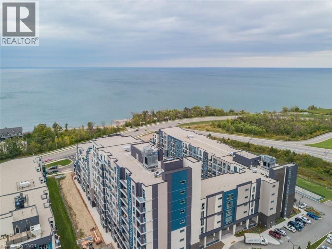
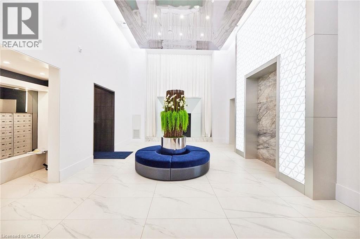
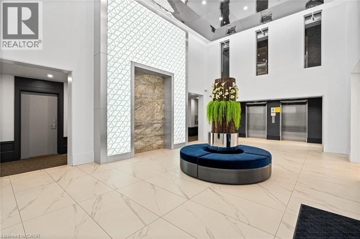
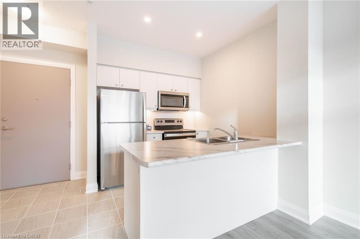
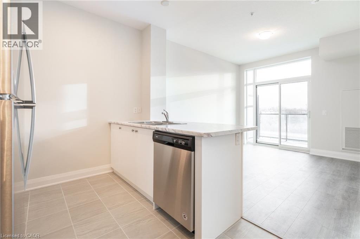
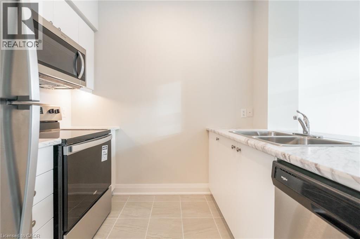
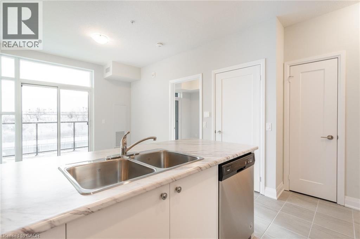
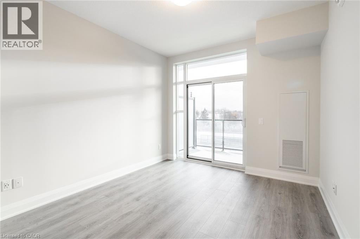
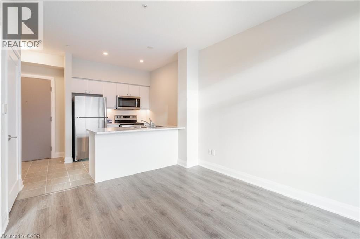
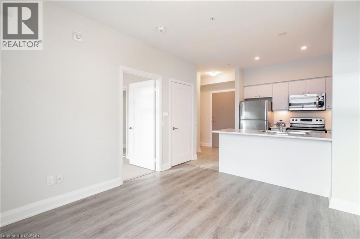
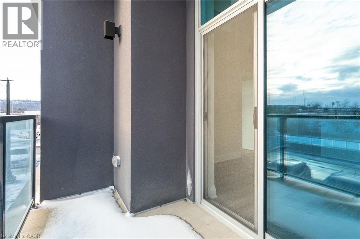
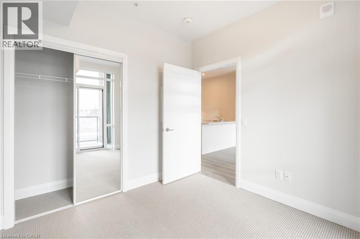
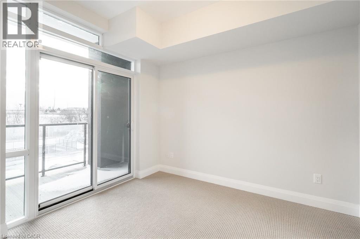
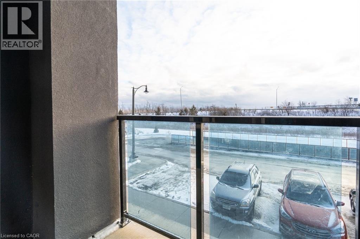
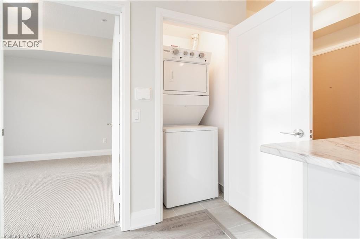
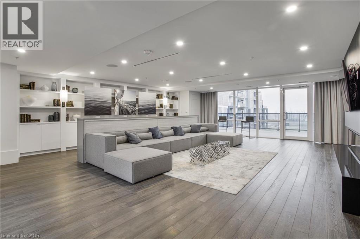
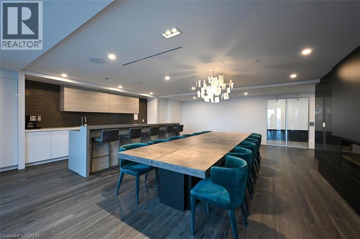
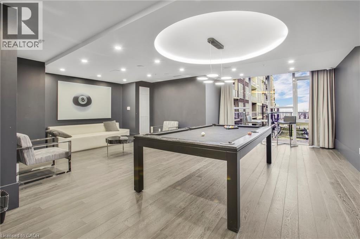
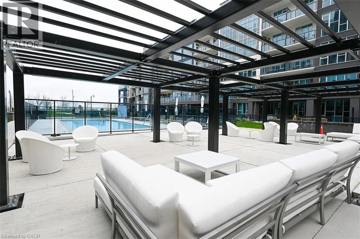
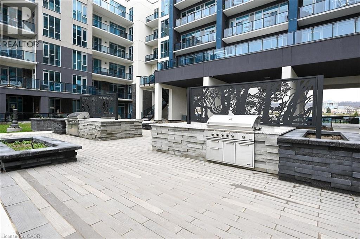
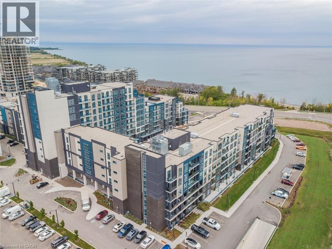
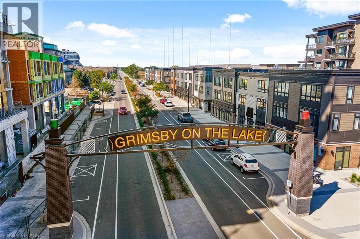
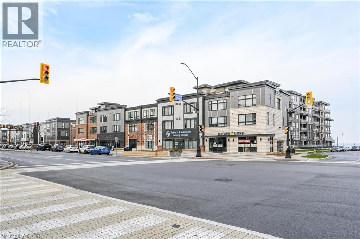
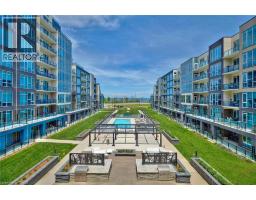
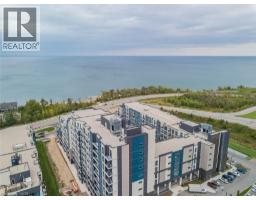
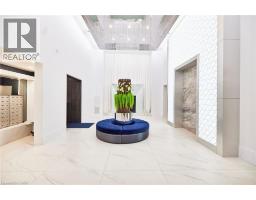
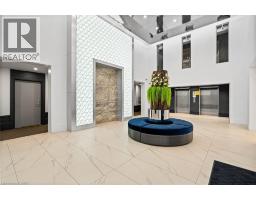
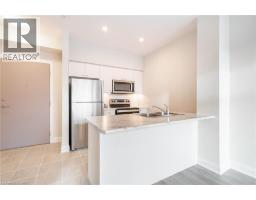
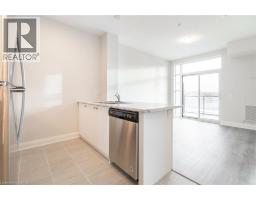
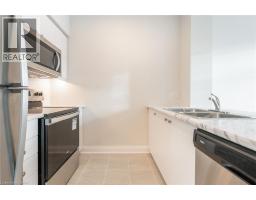
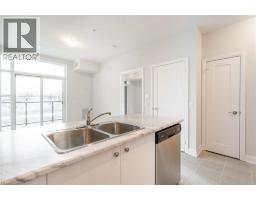
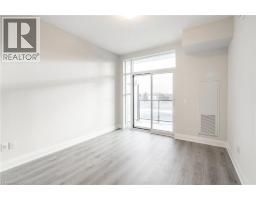
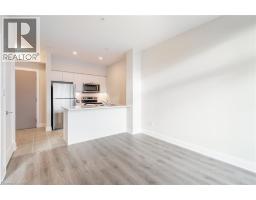
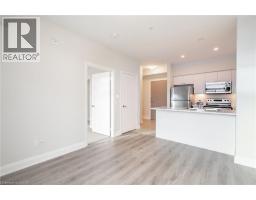
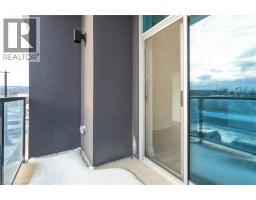
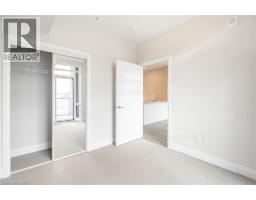
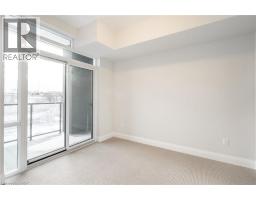
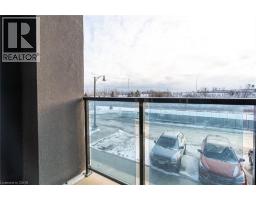
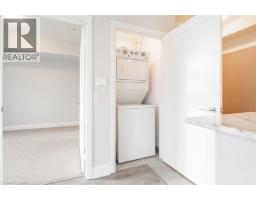
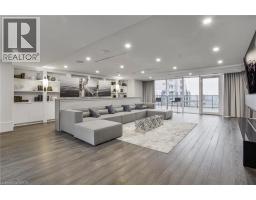
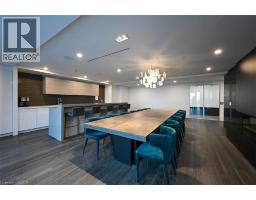
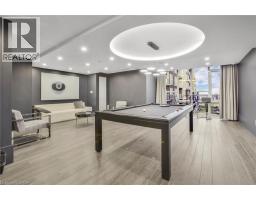
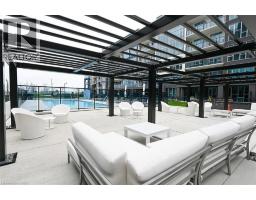
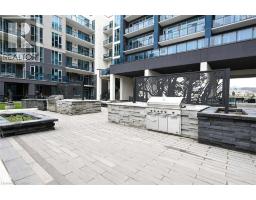
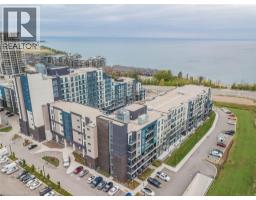
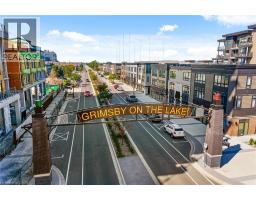
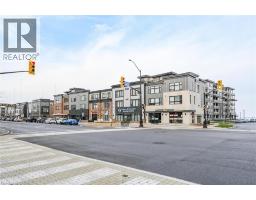
Stylish Condo Living in the Heart of Grimsby Experience low-maintenance living in this beautifully appointed 1-bedroom suite, offering 562 sq ft of smartly designed space and two private enclosed balconies—one off the living area and one off the bedroom. With 9' ceilings, California knockdown finish, wide plank flooring, pot lights, and a sleek modern kitchen with appliances, this unit blends comfort with style. Located in a resort-inspired building, residents enjoy access to a landscaped courtyard, outdoor pool, and close proximity to Grimsby’s vibrant waterfront—home to shops, restaurants, and scenic walking and biking trails. The building is also just one minute from the QEW, providing excellent convenience for commuters. The lease includes gas, water, a storage locker, and one parking space. A minimum one-year lease term is required. (id:47351)
Property Details
| MLS® Number | 40848193 |
| Property Type | Single Family |
| Equipment Type | Water Heater |
| Features | Balcony |
| Parking Space Total | 1 |
| Pool Type | Outdoor Pool |
| Rental Equipment Type | Water Heater |
| Storage Type | Locker |
| View Type | No Water View |
| Water Front Name | Lake Ontario |
| Water Front Type | Waterfront |
Building
| Bathroom Total | 1 |
| Bedrooms Above Ground | 1 |
| Bedrooms Total | 1 |
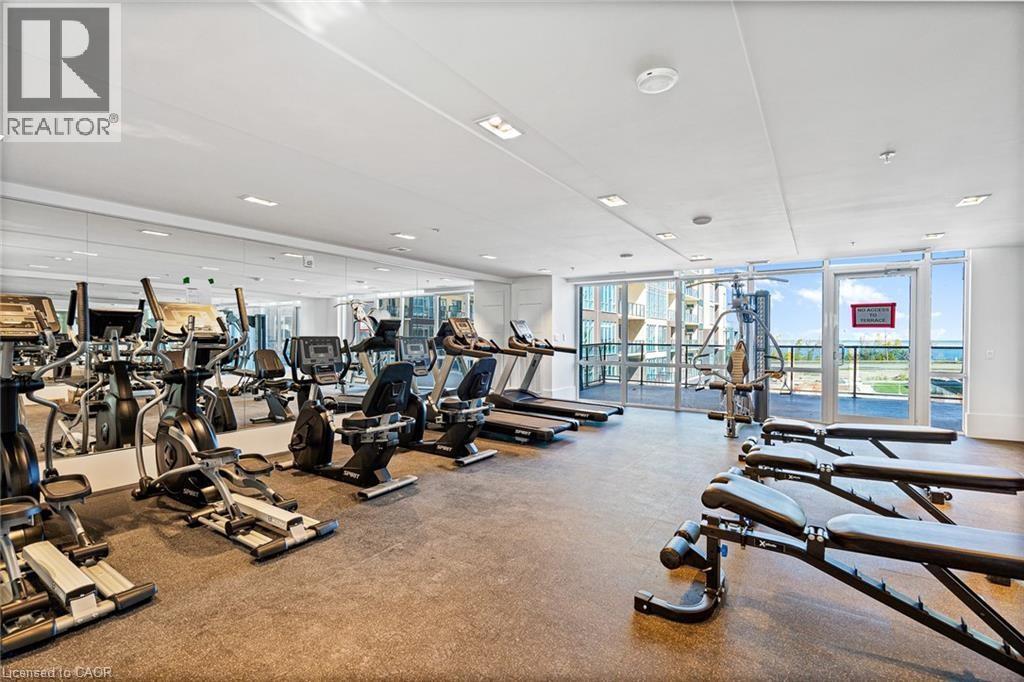
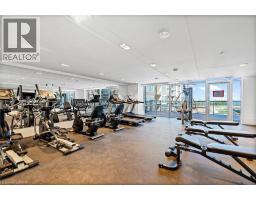
| Amenities | Exercise Centre, Party Room |
| Appliances | Dishwasher, Dryer, Refrigerator, Stove, Washer, Microwave Built-in |
| Basement Type | None |
| Construction Style Attachment | Attached |
| Cooling Type | Central Air Conditioning |
| Exterior Finish | Brick, Stucco |
| Heating Fuel | Natural Gas |
| Stories Total | 1 |
| Size Interior | 562 Sqft |
| Type | Apartment |
| Utility Water | Municipal Water |
Parking
| Underground | |
| Covered |
Land
| Access Type | Road Access, Highway Access, Highway Nearby |
| Acreage | No |
| Sewer | Municipal Sewage System |
| Size Total Text | Under 1/2 Acre |
| Surface Water | Lake |
| Zoning Description | R2 |
Rooms
| Level | Type | Length | Width | Dimensions |
|---|---|---|---|---|
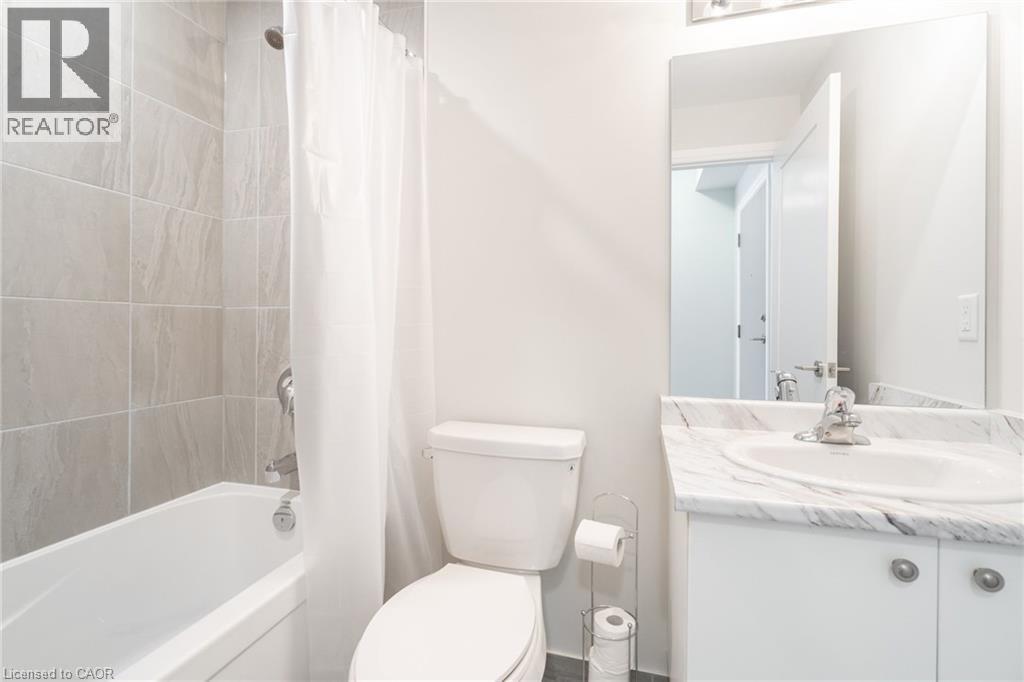
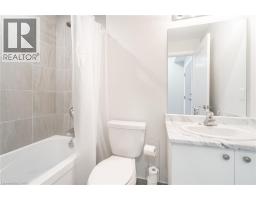
| Third Level | 4pc Bathroom | Measurements not available | ||
| Third Level | Bedroom | 10'0'' x 9'6'' | ||
| Third Level | Kitchen | 8'1'' x 7'10'' | ||
| Third Level | Living Room | 12'4'' x 10'5'' |
https://www.realtor.ca/real-estate/30034325/16-concord-place-unit-225-grimsby

The trademarks REALTOR®, REALTORS®, and the REALTOR® logo are controlled by The Canadian Real Estate Association (CREA) and identify real estate professionals who are members of CREA. The trademarks MLS®, Multiple Listing Service® and the associated logos are owned by The Canadian Real Estate Association (CREA) and identify the quality of services provided by real estate professionals who are members of CREA. The trademark DDF® is owned by The Canadian Real Estate Association (CREA) and identifies CREA's Data Distribution Facility (DDF®)
July 17 2026 08:09:45
REALTORS® Association of Hamilton-Burlington