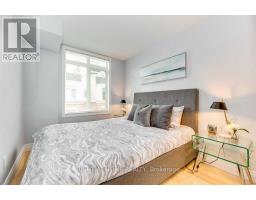
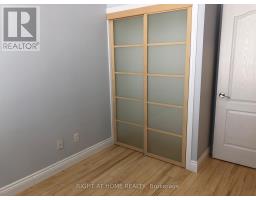
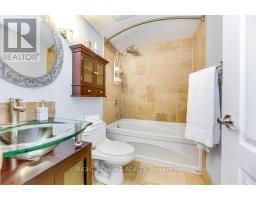
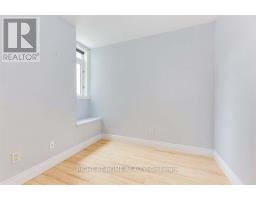
2 Bedroom
1 Bathroom
800 - 899 sqft
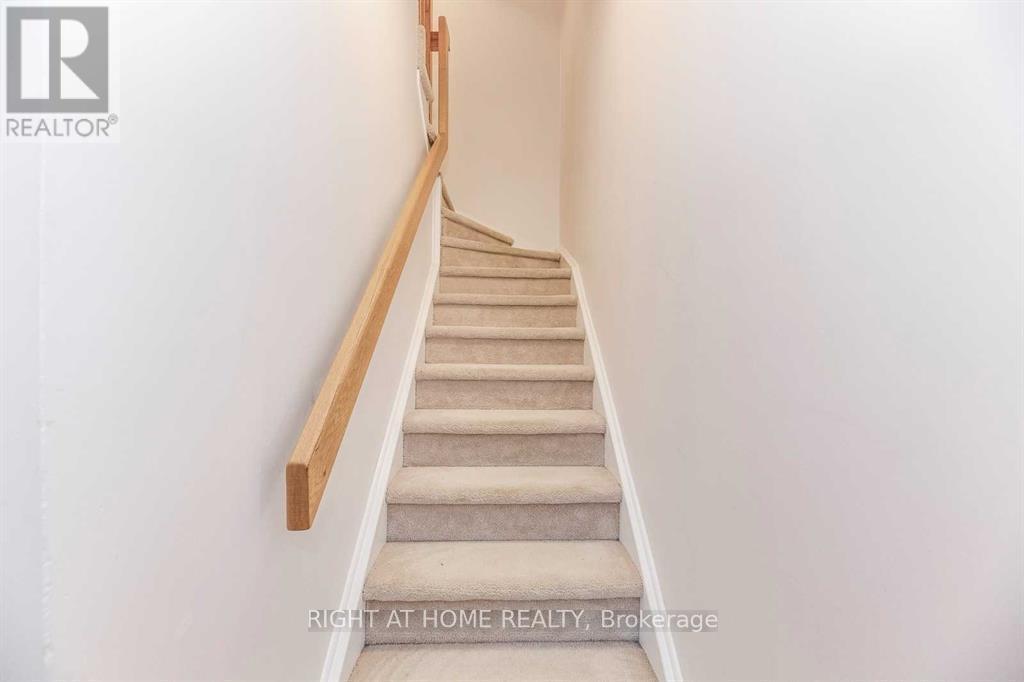
Multi-Level
Fireplace
Central Air Conditioning
Forced Air
$2,850 Monthly
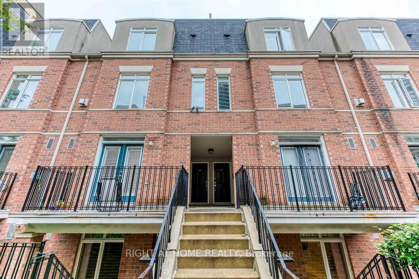
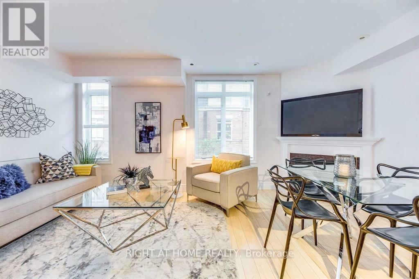
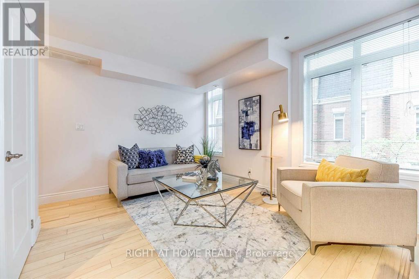
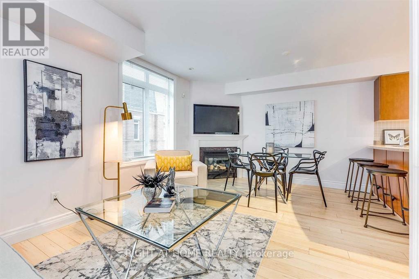
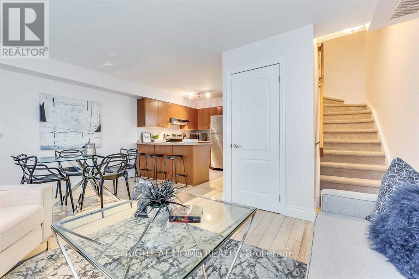
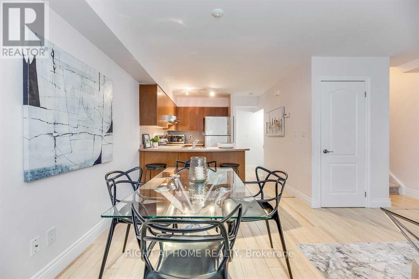
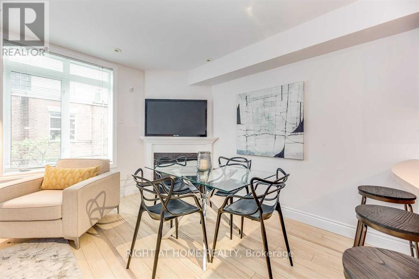
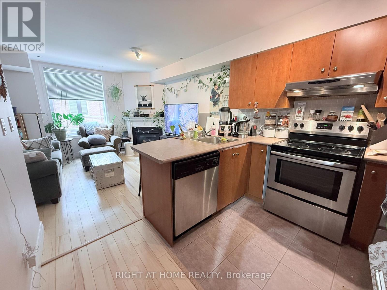
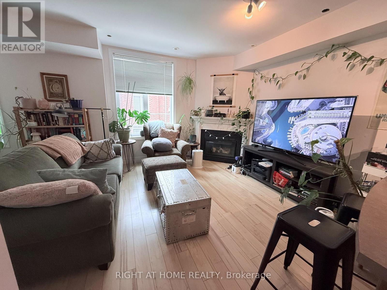
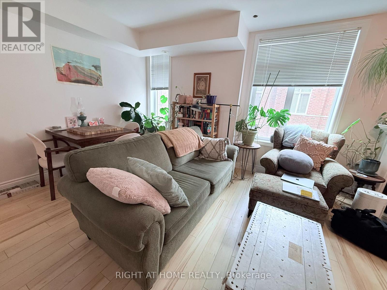
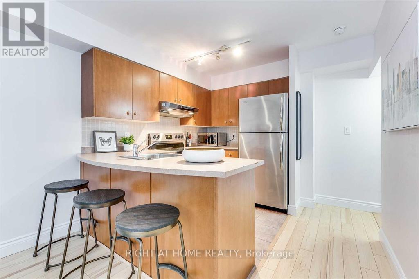
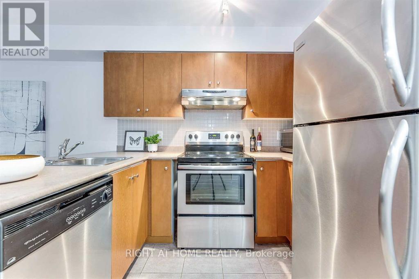
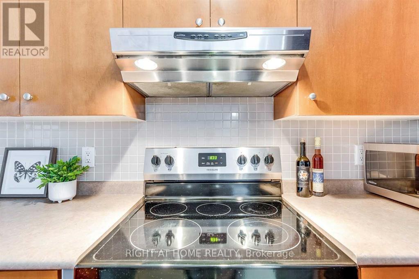
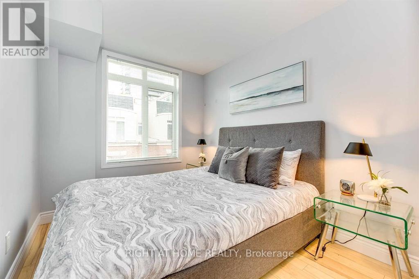
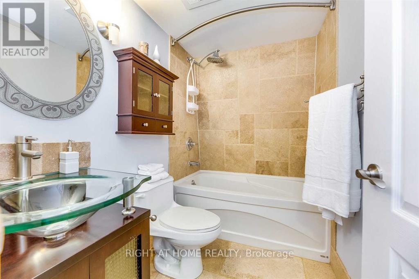
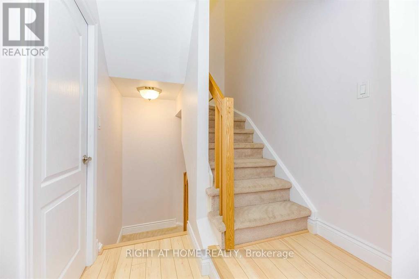
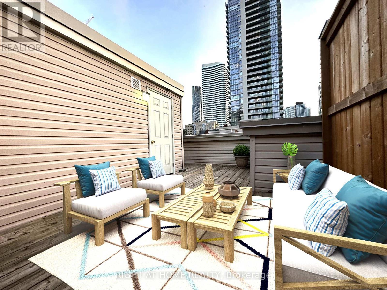
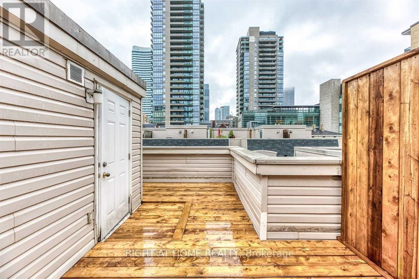
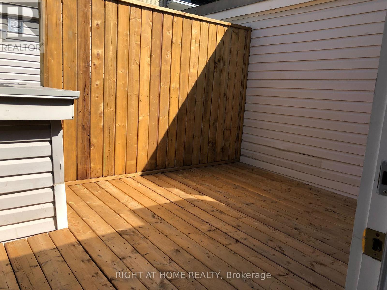
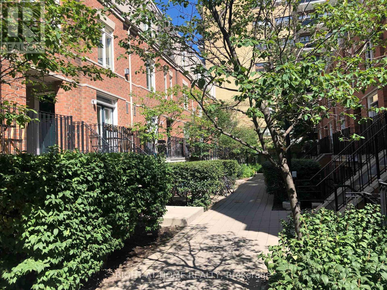
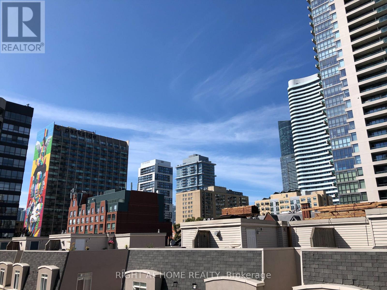
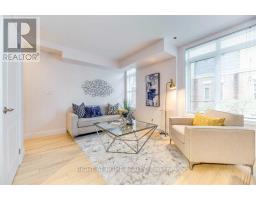
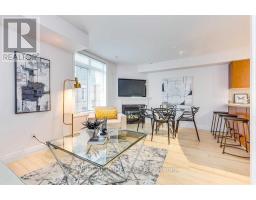
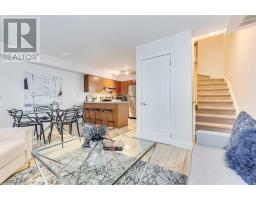
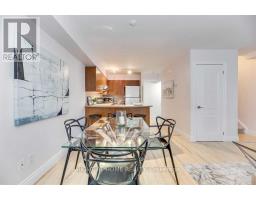
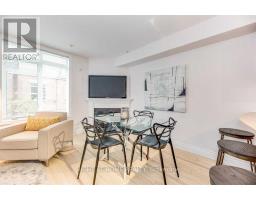
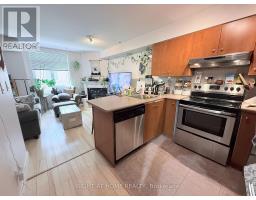
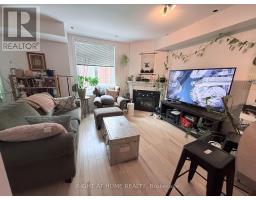
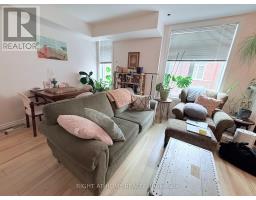
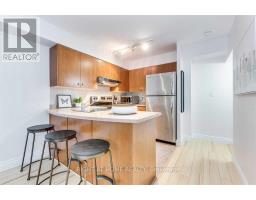
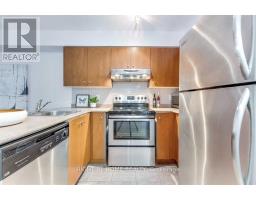
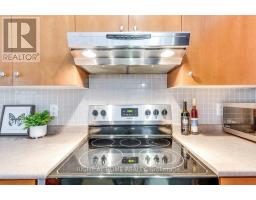
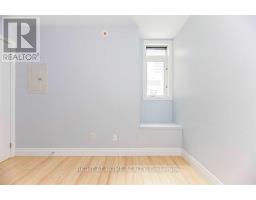
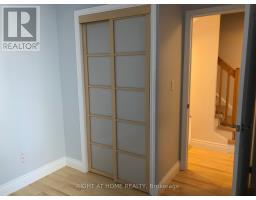
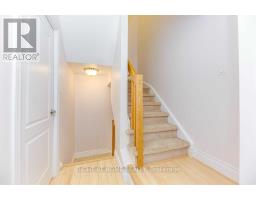
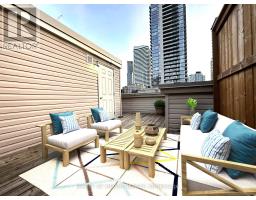
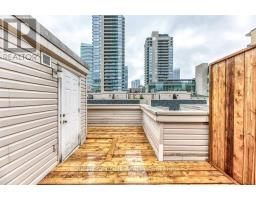
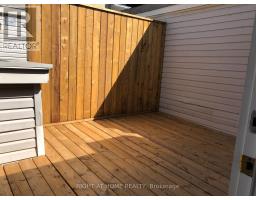
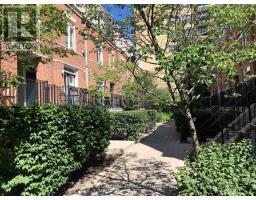
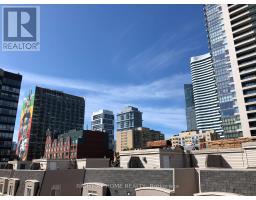
Welcome To This Bright And Modern 2-Bedroom Townhome In The Sought-After "The Central" Townhouse Complex - A Hidden Gem In Midtown Toronto. Featuring Hardwood Floors, A Spacious Open-Concept Layout, And A Private Rooftop Terrace Perfect For Dining Under The Stars And Enjoying City Views. The Unit Includes Stainless Steel Appliances (Fridge, Stove, Microwave, Dishwasher), Washer/Dryer, Existing Light Fixtures, Window Coverings, And One Locker For Added Storage. Indoor Garage Parking Is Available. Enjoy A Super Convenient Location Just Steps To Parks, TTC/Subway, Shopping, Restaurants, U Of T, Toronto Metropolitan University, And The Eaton Centre. Ideal For Anyone Studying Or Working In The Downtown Core. Some Photos Were Taken During A Previous Listing And Include Staging For Illustrative Purposes. (id:47351)
Property Details
|
MLS® Number
|
C13574582 |
|
Property Type
|
Single Family |
|
Community Name
|
Cabbagetown-South St. James Town |
|
Amenities Near By
|
Park, Public Transit, Schools, Hospital, Place Of Worship |
|
Community Features
|
Pets Not Allowed |
|
Features
|
In Suite Laundry |
|
Parking Space Total
|
1 |
Building
|
Bathroom Total
|
1 |
|
Bedrooms Above Ground
|
2 |
|
Bedrooms Total
|
2 |
|
Amenities
|
Visitor Parking, Separate Heating Controls, Storage - Locker |
|
Appliances
|
Dishwasher, Dryer, Microwave, Stove, Washer, Window Coverings, Refrigerator |
|
Architectural Style
|
Multi-level |
|
Basement Type
|
None |
|
Cooling Type
|
Central Air Conditioning |
|
Exterior Finish
|
Brick |
|
Fireplace Present
|
Yes |
|
Flooring Type
|
Hardwood, Ceramic |
|
Heating Fuel
|
Natural Gas |
|
Heating Type
|
Forced Air |
|
Size Interior
|
800 - 899 Sqft |
|
Type
|
Row / Townhouse |
Parking
Land
|
Acreage
|
No |
|
Land Amenities
|
Park, Public Transit, Schools, Hospital, Place Of Worship |
Rooms
| Level |
Type |
Length |
Width |
Dimensions |
|
Second Level |
Living Room |
5.12 m |
3.38 m |
5.12 m x 3.38 m |
|
Second Level |
Dining Room |
5.12 m |
3.38 m |
5.12 m x 3.38 m |
|
Second Level |
Kitchen |
3.12 m |
2.36 m |
3.12 m x 2.36 m |
|
Third Level |
Primary Bedroom |
3.74 m |
2.71 m |
3.74 m x 2.71 m |
|
Third Level |
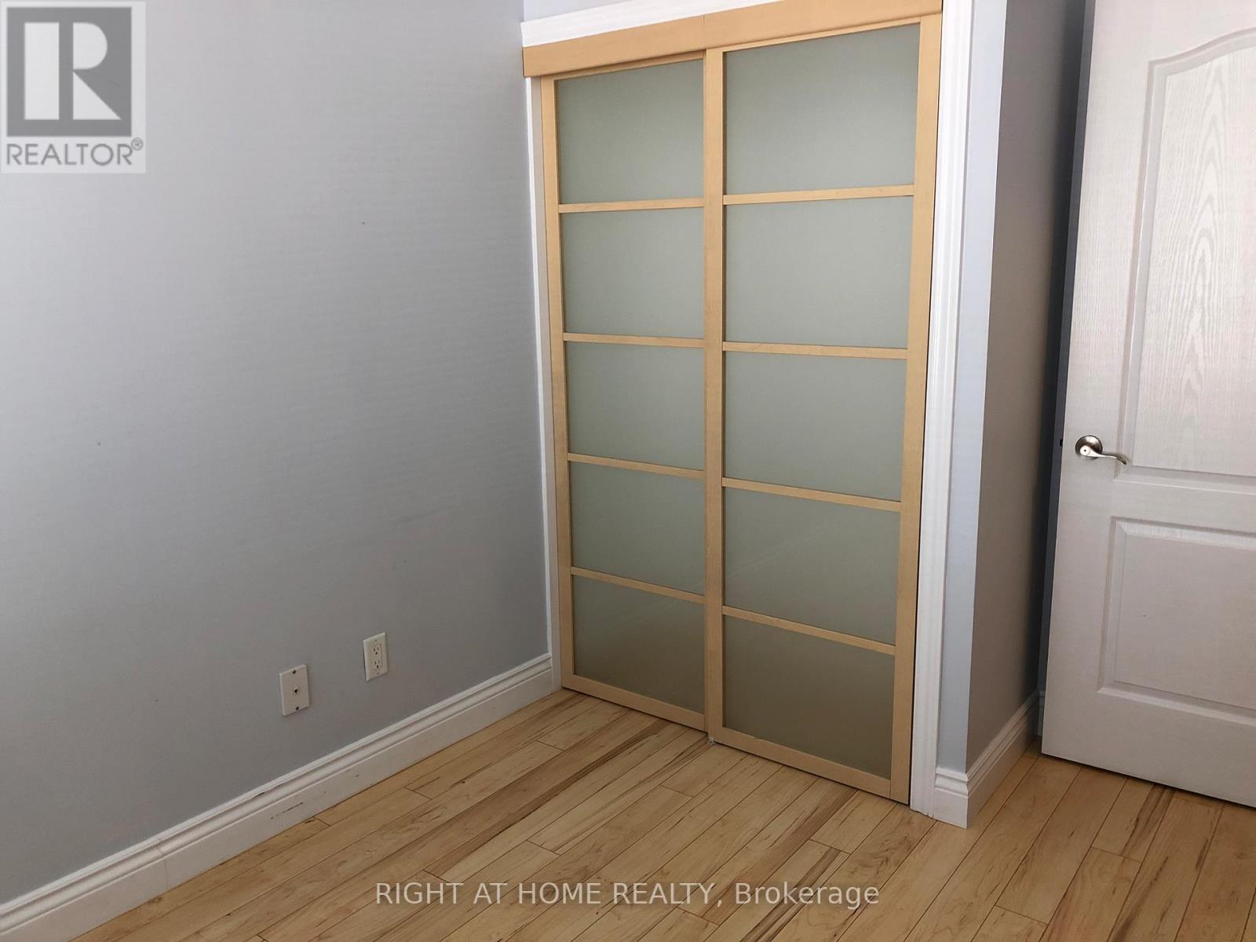
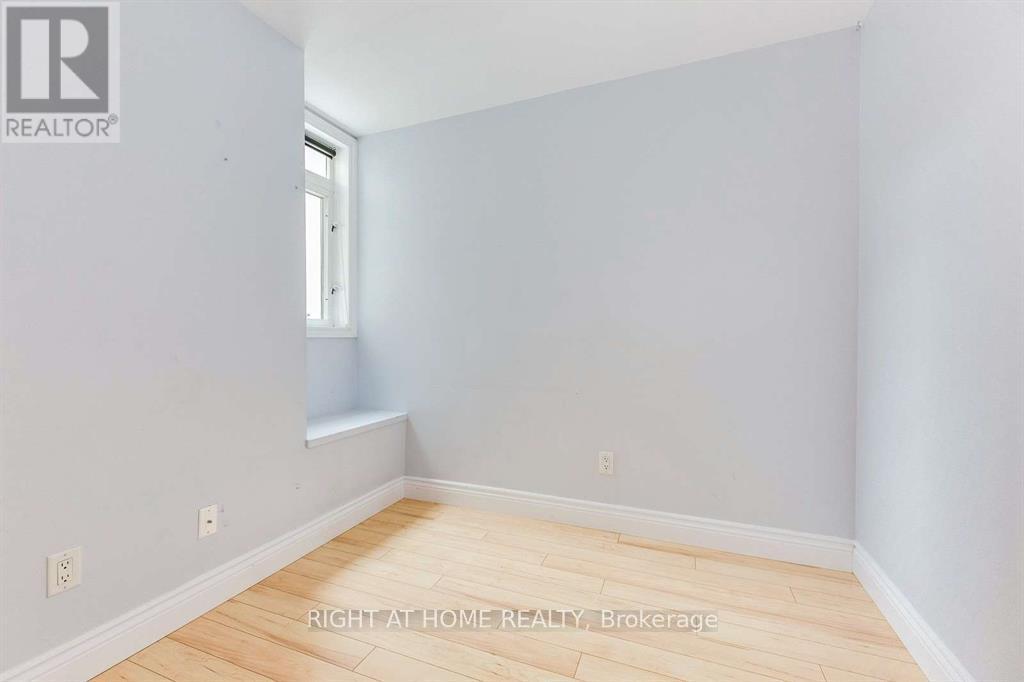
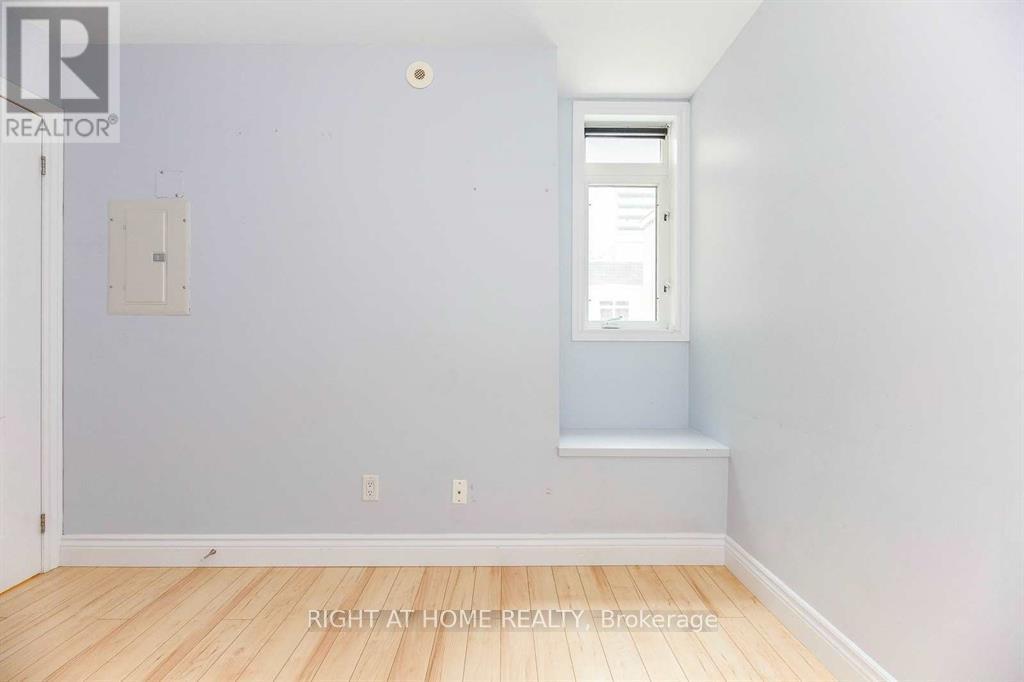
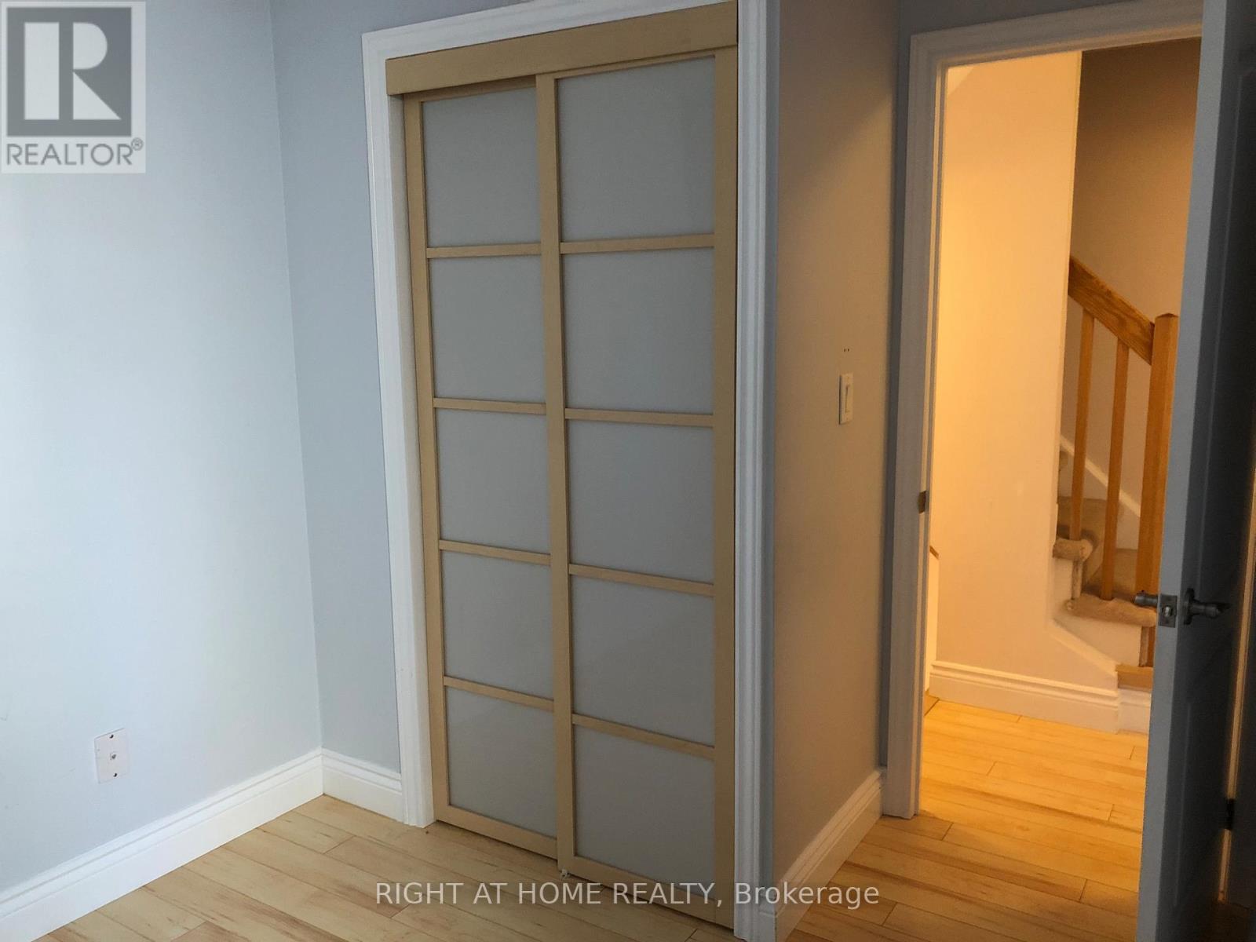
Bedroom 2 |
3.16 m |
2.44 m |
3.16 m x 2.44 m |
|
Third Level |
Bathroom |
1.5 m |
2 m |
1.5 m x 2 m |
|
Upper Level |
Laundry Room |
1 m |
2 m |
1 m x 2 m |
|
Upper Level |
Other |
3.12 m |
3.78 m |
3.12 m x 3.78 m |
https://www.realtor.ca/real-estate/30045669/327-415-jarvis-street-toronto-cabbagetown-south-st-james-town-cabbagetown-south-st-james-town