702a - 9088 Yonge Street Richmond Hill, Ontario L4C 0Y6
$599,800Maintenance, Insurance, Common Area Maintenance, Parking
$862.50 Monthly
Maintenance, Insurance, Common Area Maintenance, Parking
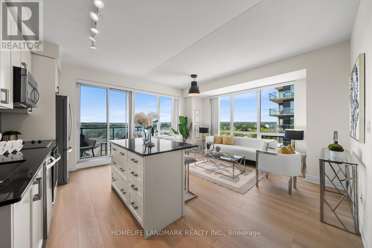
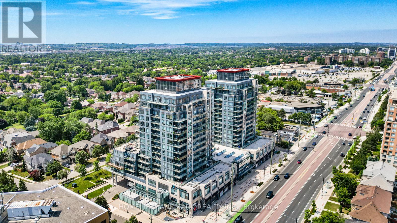
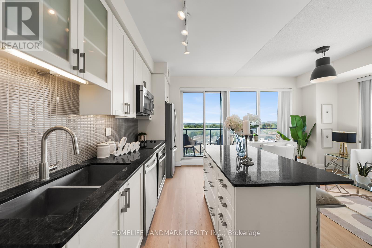
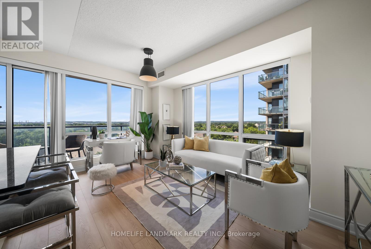
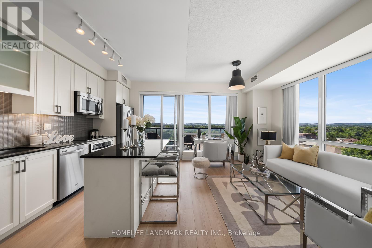
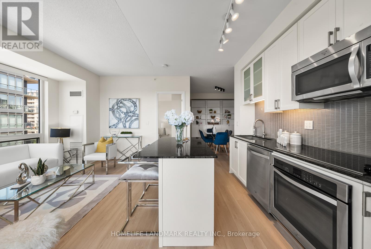
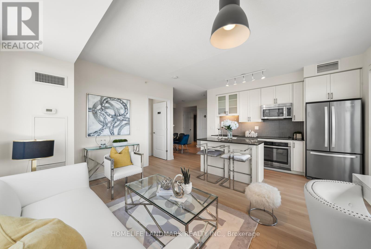
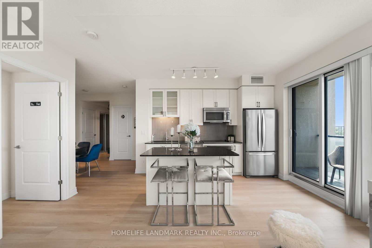
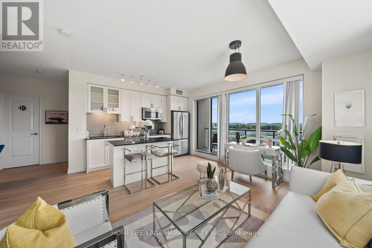
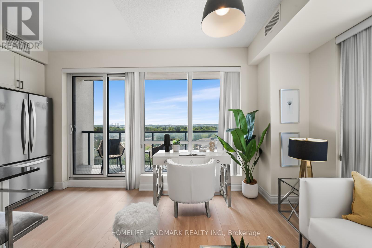
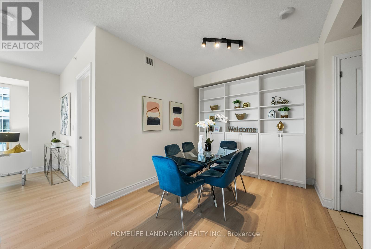
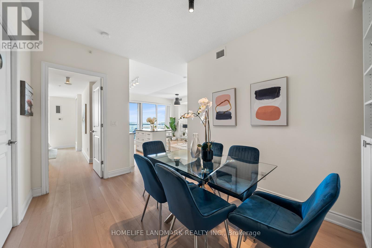
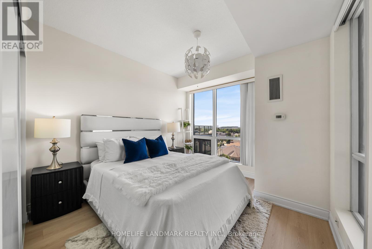
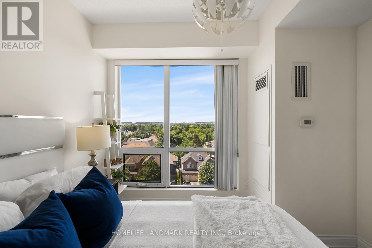
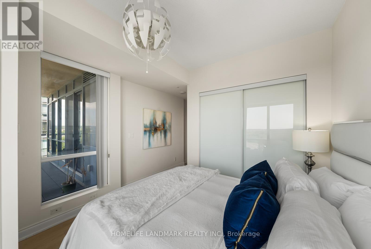
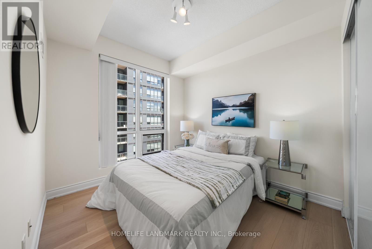
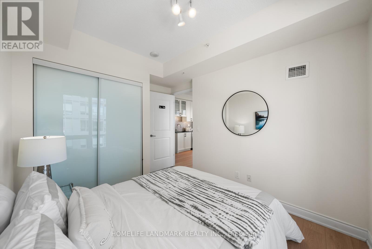
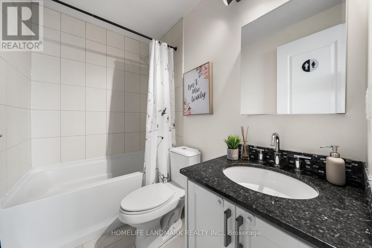
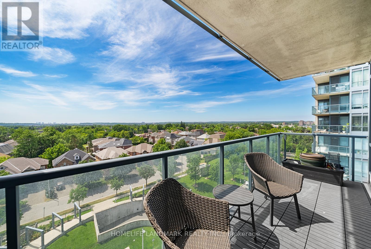
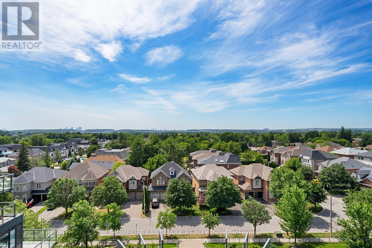
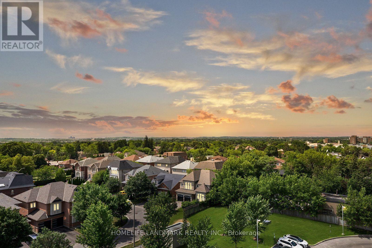
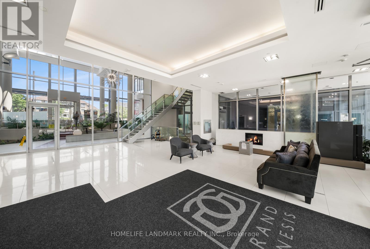
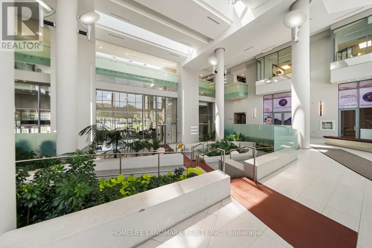
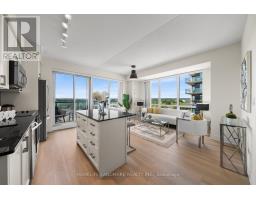
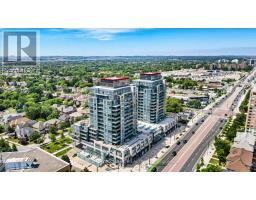
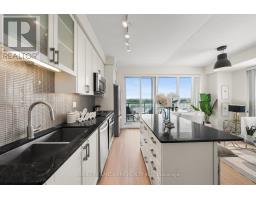
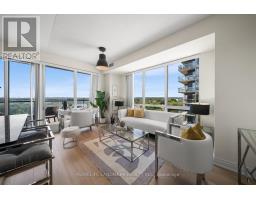
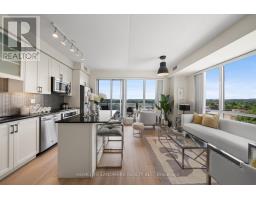
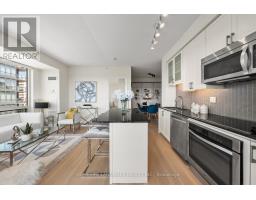
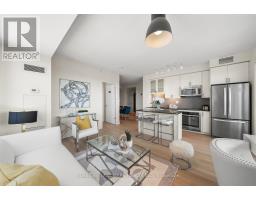
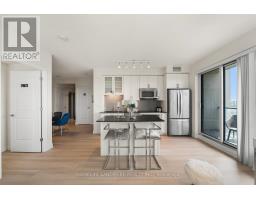
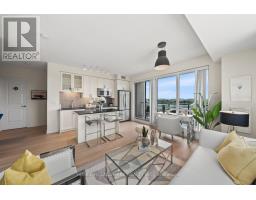
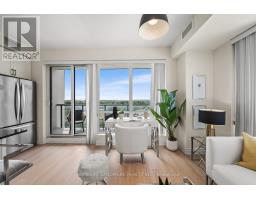
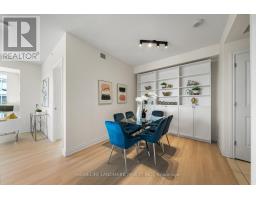
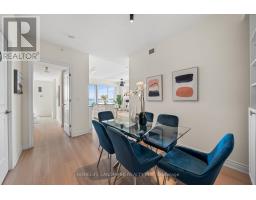
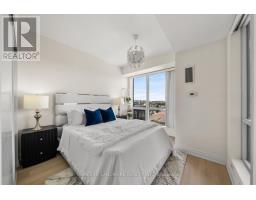
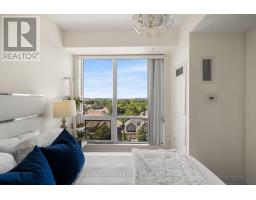
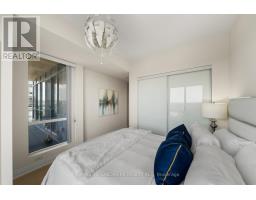
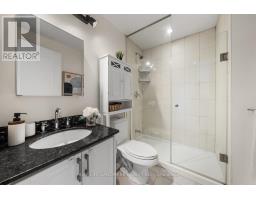
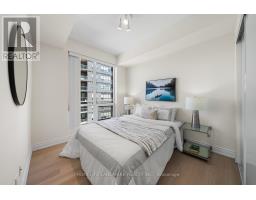
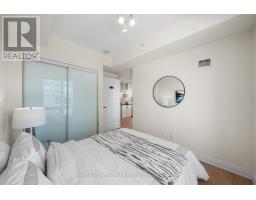
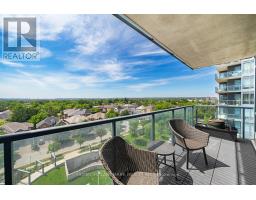
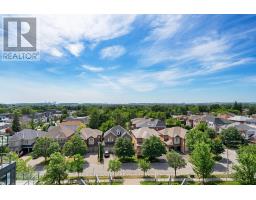
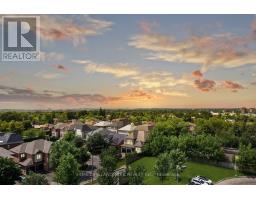
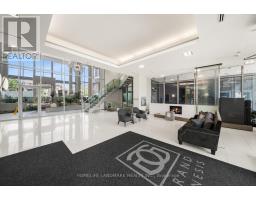
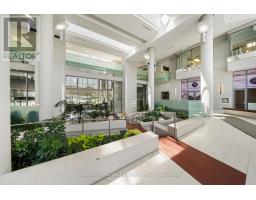
$862.50 MonthlyWelcome to your dream condo home nestled in South Richvale - one of the most premium neighborhoods in Richmond Hill. This sunny, west facing 2+1 corner condo boasts a meticulously crafted functional and open concept layout. Unobstructed panoramic view for daily sunset enjoyment. Large, floor-to-ceiling wrap around windows, with tons of natural light, and gorgeous upgraded designer lighting throughout all rooms. Almost 900 sq ft living space plus a huge balcony. Two Split bedrooms, with a versatile den. Modern Kitchen, center Island, S/S Whirlpool appliances and lots of cabinet spaces. The unit is located on a quiet floor with extremely quiet neighbors and is on the opposite side of the garbage disposal, with near instant elevator access. Building has top amenities, including an indoor pool. Top school zone, 10 minutes' walk to top Charles Howitt PS; Convenient location, 407/Hwy 7 just two minutes drive, Transit at door, walk to Mall, shopping, dining and everyday convenience. Brand New Flooring, Freshly Painted. Rare and Excellent Property To Call A Sweet Home! (id:47351)
Property Details
| MLS® Number | N13575476 |
| Property Type | Single Family |
| Community Name | South Richvale |
| Community Features | Pets Allowed With Restrictions |
| Features | Balcony, Carpet Free |
| Parking Space Total | 1 |
Building
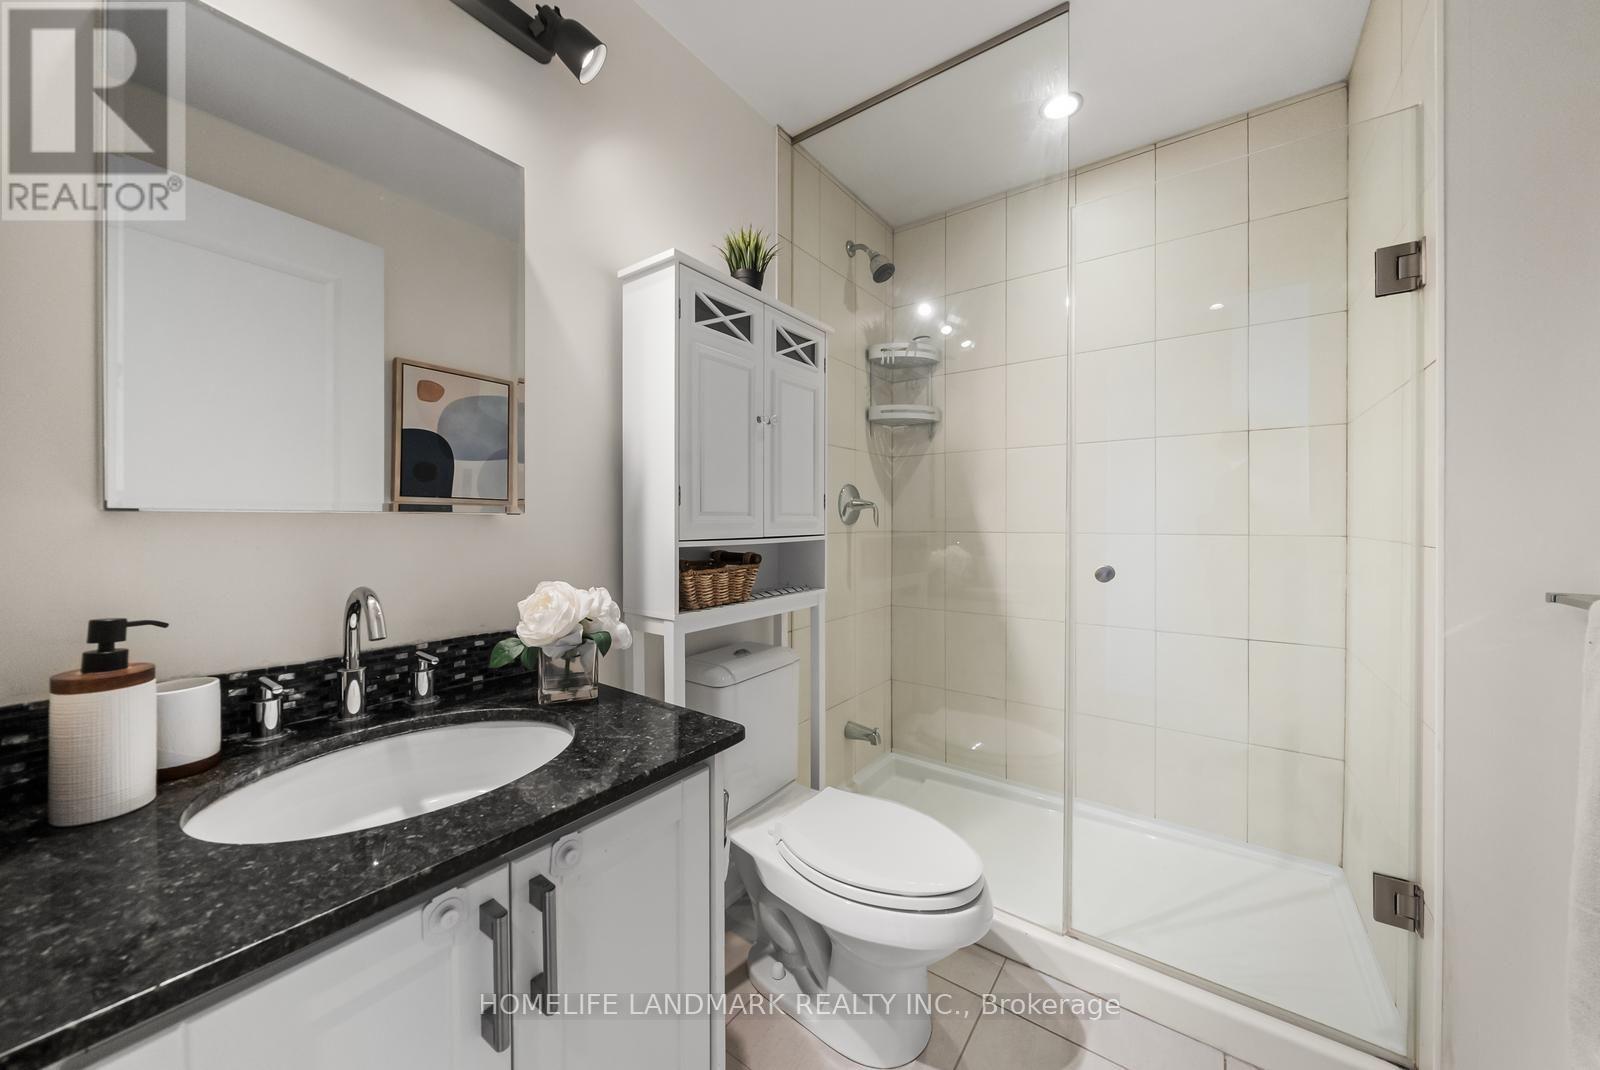
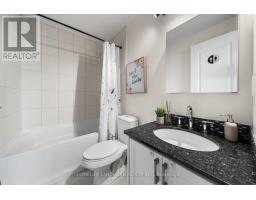
| Bathroom Total | 2 |
| Bedrooms Above Ground | 2 |
| Bedrooms Below Ground | 1 |
| Bedrooms Total | 3 |
| Appliances | Dishwasher, Dryer, Hood Fan, Stove, Washer, Window Coverings, Refrigerator |
| Basement Type | None |
| Cooling Type | Central Air Conditioning |
| Exterior Finish | Concrete |
| Heating Fuel | Electric |
| Heating Type | Coil Fan, Forced Air |
| Size Interior | 800 - 899 Sqft |
| Type | Apartment |
Parking
| Underground | |
| Garage |
Land
| Acreage | No |
Rooms
| Level | Type | Length | Width | Dimensions |
|---|---|---|---|---|
| Flat | Living Room | 5.79 m | 4.6 m | 5.79 m x 4.6 m |
| Flat | Dining Room | 5.79 m | 4.6 m | 5.79 m x 4.6 m |
| Flat | Kitchen | 5.79 m | 4.6 m | 5.79 m x 4.6 m |
| Flat | Den | 2.74 m | 2.44 m | 2.74 m x 2.44 m |
| Flat | Primary Bedroom | 3.47 m | 3.26 m | 3.47 m x 3.26 m |
| Flat | Bedroom 2 | 2.77 m | 2.47 m | 2.77 m x 2.47 m |

The trademarks REALTOR®, REALTORS®, and the REALTOR® logo are controlled by The Canadian Real Estate Association (CREA) and identify real estate professionals who are members of CREA. The trademarks MLS®, Multiple Listing Service® and the associated logos are owned by The Canadian Real Estate Association (CREA) and identify the quality of services provided by real estate professionals who are members of CREA. The trademark DDF® is owned by The Canadian Real Estate Association (CREA) and identifies CREA's Data Distribution Facility (DDF®)
July 17 2026 05:33:53
Toronto Regional Real Estate Board