143 Cambridge Crescent Richmond Hill, Ontario L4C 6G1
$1,988,888
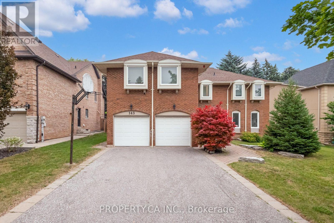
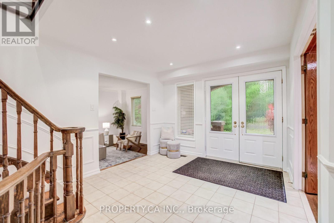
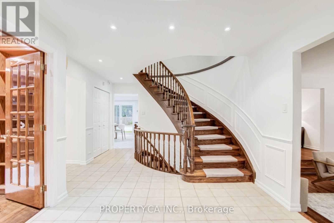
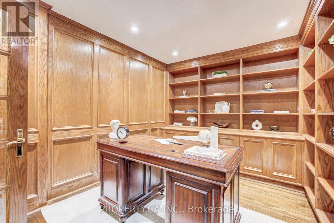
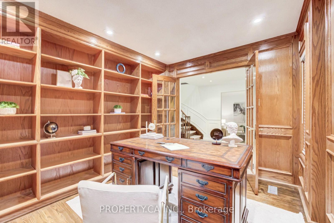
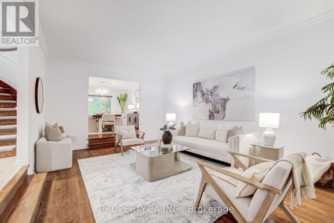
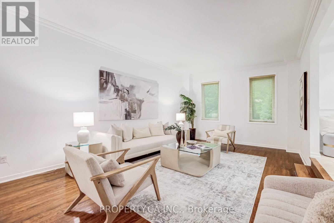
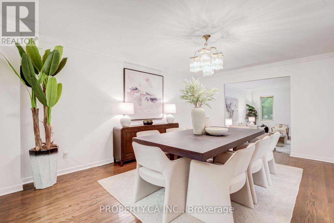
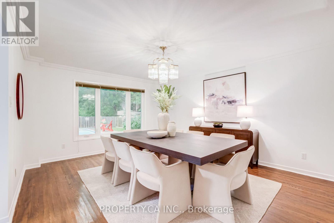
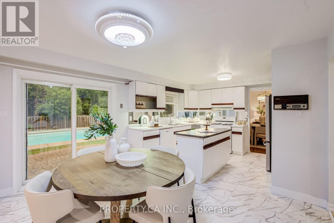
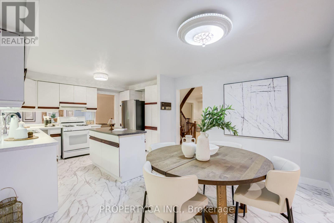
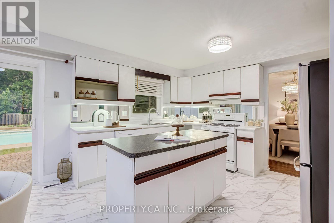
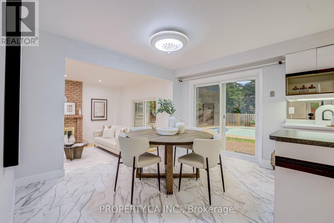
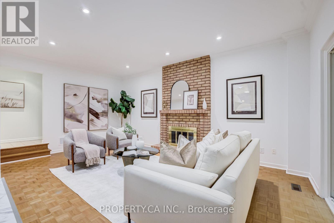
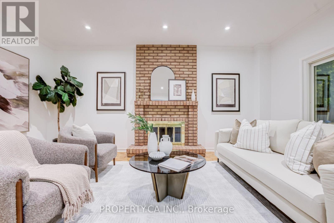
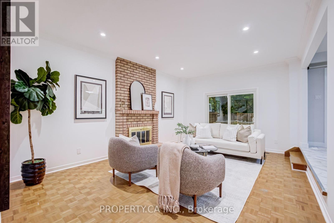
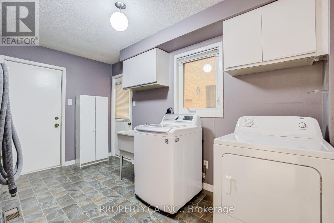
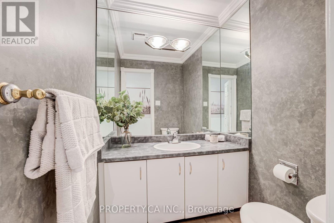
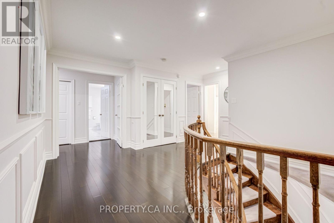
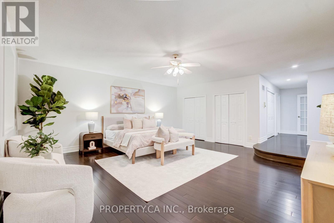
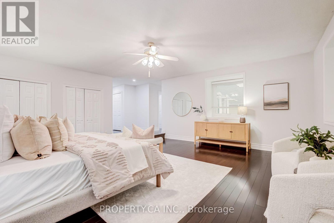
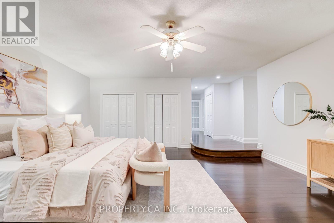
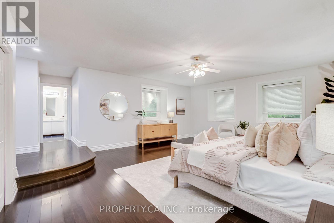
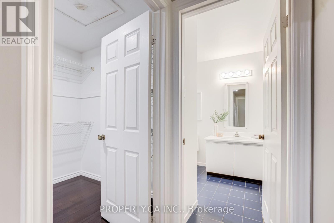
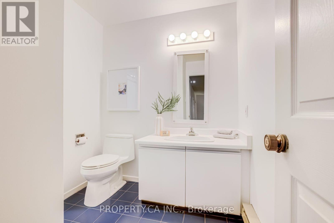
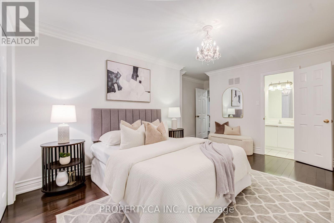
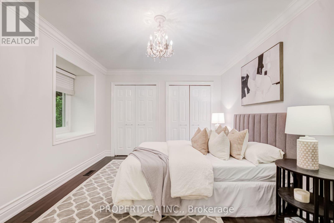
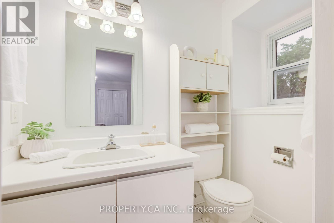
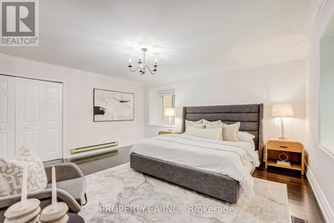
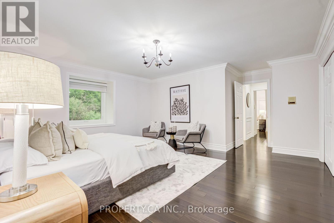
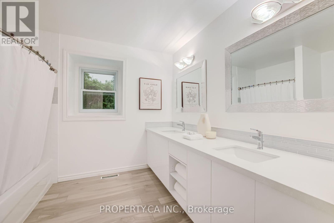
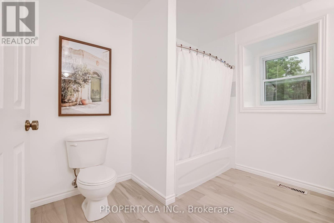
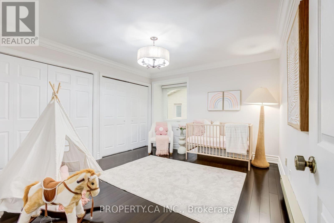
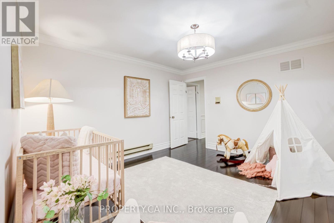
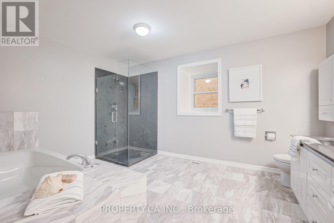
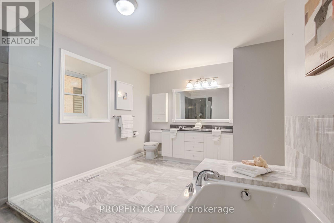
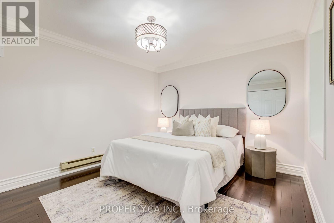
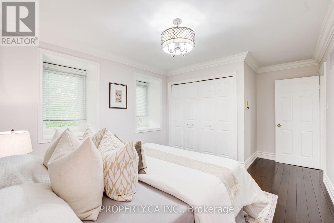
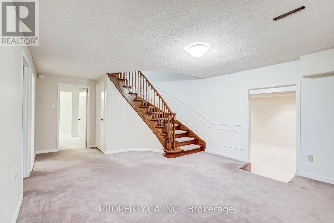
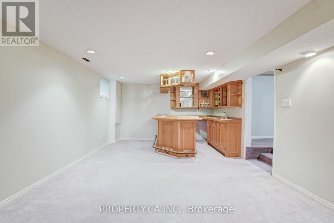
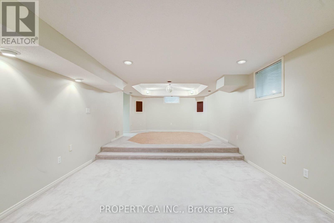
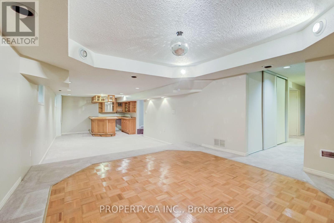
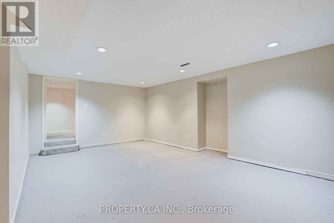
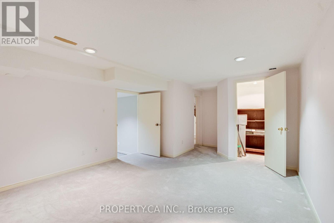
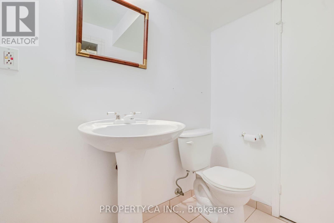
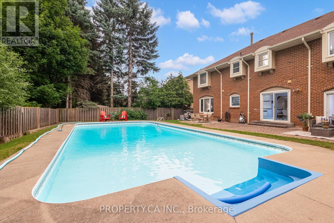
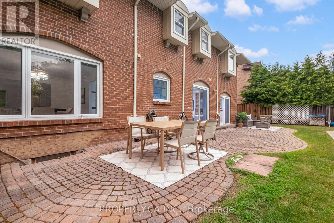
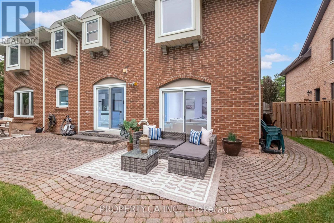
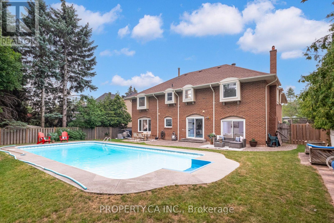
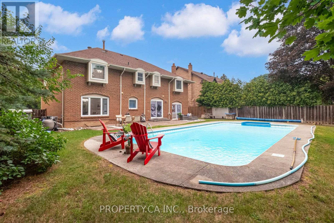
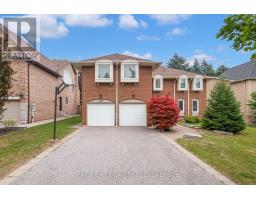
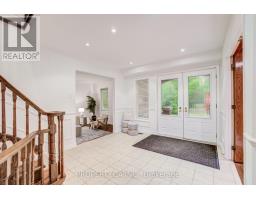
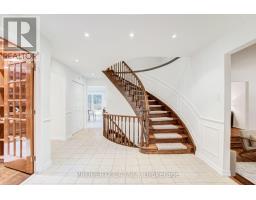
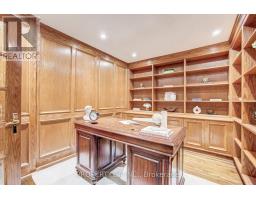
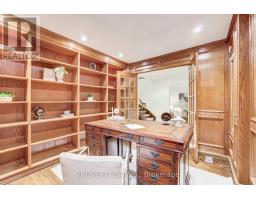
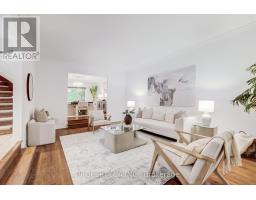
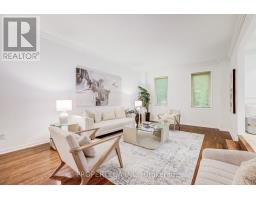
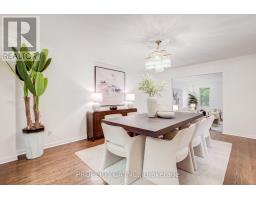
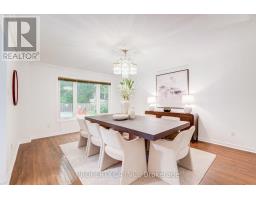
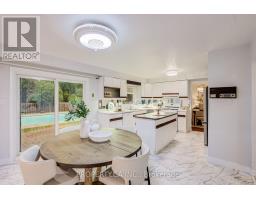
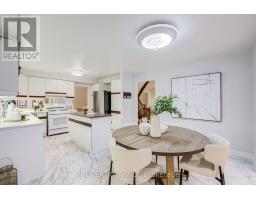
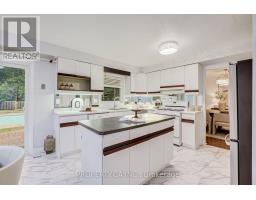
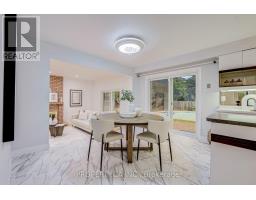
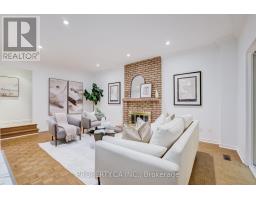
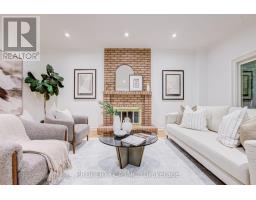
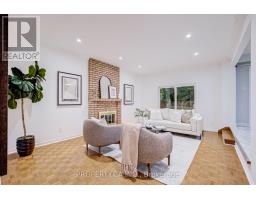
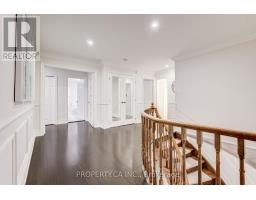
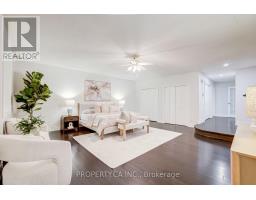
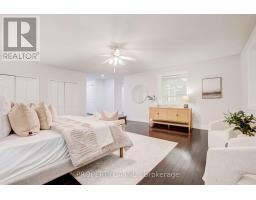
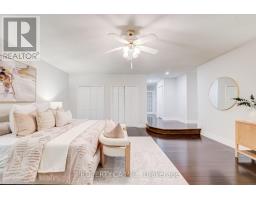
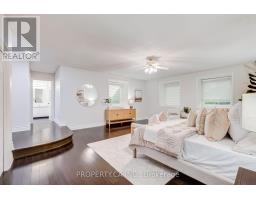
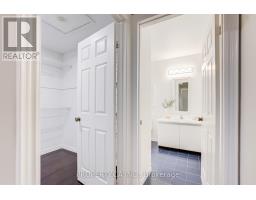
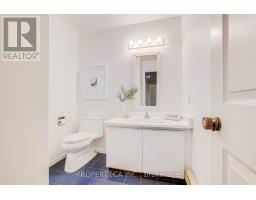
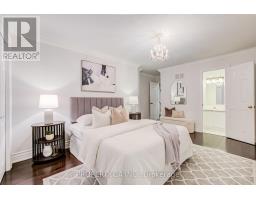
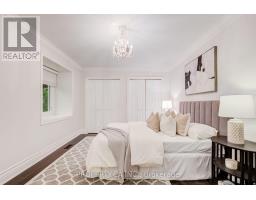
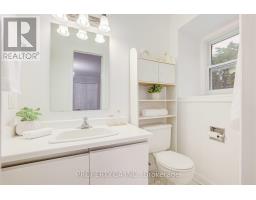
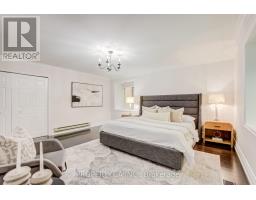
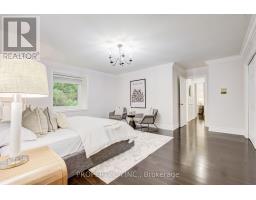
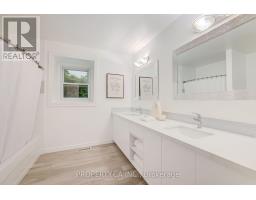
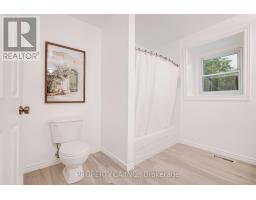
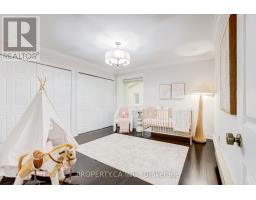
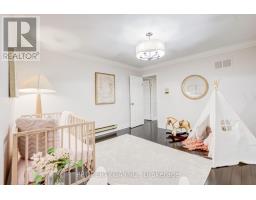
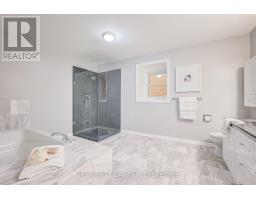
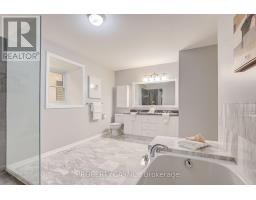
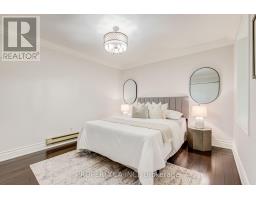
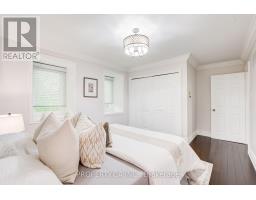
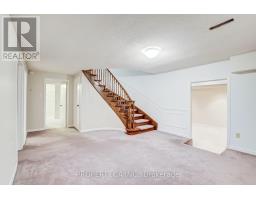
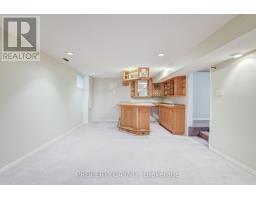
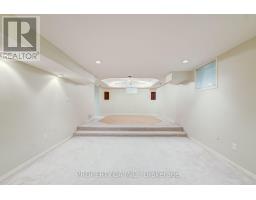
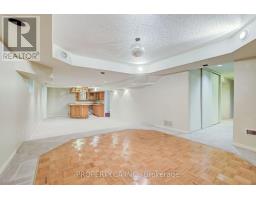
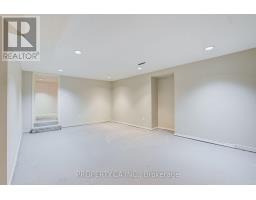
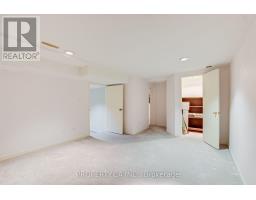
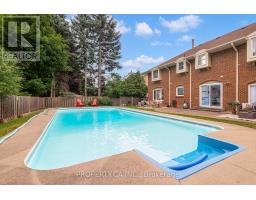
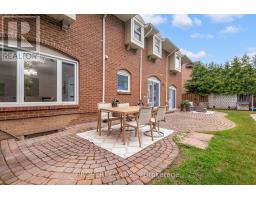
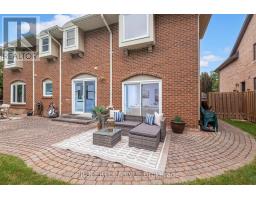
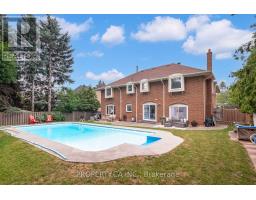
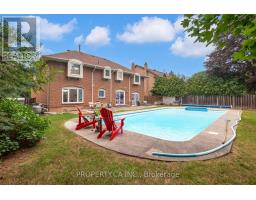
A rare opportunity to secure a massive footprint in prestigious South Richvale awaits at 143 Cambridge Crescent. Sitting on a premium 70'x132' lot, this home offers over 3,900 sq ft of above-grade living space plus a finished basement. This is the kind of property that rarely comes to market! A home with true bones, great scale, and a setting that speaks to long term value. Five spacious bedrooms and six bathrooms unfold across a thoughtfully laid out floor plan. This home offers the room today's buyers want with space to entertain, space to grow, and space to build something lasting. Step through the arched entry into large principal rooms designed for a family that lives well. The private backyard is second to none in the neighbourhood. A fully treed, fenced retreat surrounded by mature landscaping and anchored by an in-ground pool that turns summer into an experience. This is a rare canvas for a custom renovation, a dream kitchen, a spa inspired primary suite, and a finished lower level built for entertaining, all in a location where quality and long term appreciation are simply expected. Just steps from South Richvale's top ranked schools, shopping, and some of the city's most sought after streets. This is not a house you settle for, it is the home you have been searching for. Bring your vision, your designer, and make this exceptional property truly your own. (id:47351)
Open House
This property has open houses!
12:00 pm
Ends at:4:00 pm
12:00 pm
Ends at:4:00 pm
Property Details
| MLS® Number | N13575780 |
| Property Type | Single Family |
| Community Name | South Richvale |
| Amenities Near By | Golf Nearby, Park, Schools |
| Features | Irregular Lot Size |
| Parking Space Total | 6 |
| Pool Type | Inground Pool |
Building
| Bathroom Total | 6 |
| Bedrooms Above Ground | 5 |
| Bedrooms Total | 5 |
| Age | 31 To 50 Years |
| Appliances | All, Window Coverings |
| Basement Development | Finished |
| Basement Type | N/a (finished) |
| Construction Style Attachment | Detached |
| Cooling Type | Central Air Conditioning |
| Exterior Finish | Brick |
| Fireplace Present | Yes |
| Foundation Type | Concrete |
| Half Bath Total | 1 |
| Heating Fuel | Natural Gas |
| Heating Type | Forced Air |
| Stories Total | 2 |
| Size Interior | 3,500 - 5,000 Sqft |
| Type | House |
| Utility Water | Municipal Water |
Parking
| Attached Garage | |
| Garage |
Land
| Acreage | No |
| Fence Type | Fenced Yard |
| Land Amenities | Golf Nearby, Park, Schools |
| Sewer | Sanitary Sewer |
| Size Depth | 132 Ft |
| Size Frontage | 70 Ft |
| Size Irregular | 70 X 132 Ft ; 141.27 X 70.07 X 132.29 X 70.64 Ft |
| Size Total Text | 70 X 132 Ft ; 141.27 X 70.07 X 132.29 X 70.64 Ft |

The trademarks REALTOR®, REALTORS®, and the REALTOR® logo are controlled by The Canadian Real Estate Association (CREA) and identify real estate professionals who are members of CREA. The trademarks MLS®, Multiple Listing Service® and the associated logos are owned by The Canadian Real Estate Association (CREA) and identify the quality of services provided by real estate professionals who are members of CREA. The trademark DDF® is owned by The Canadian Real Estate Association (CREA) and identifies CREA's Data Distribution Facility (DDF®)
July 17 2026 03:33:39
Toronto Regional Real Estate Board