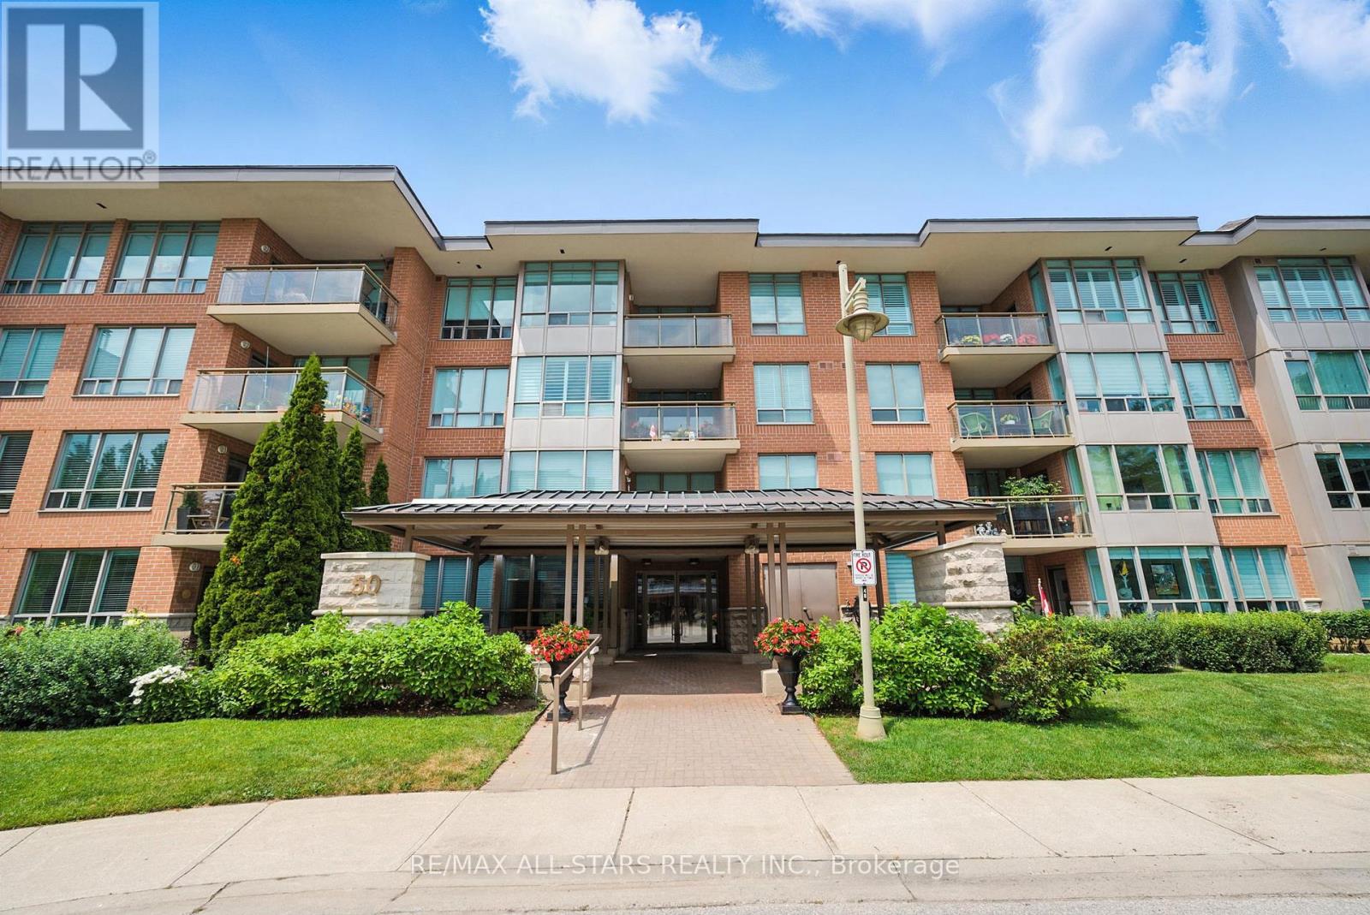
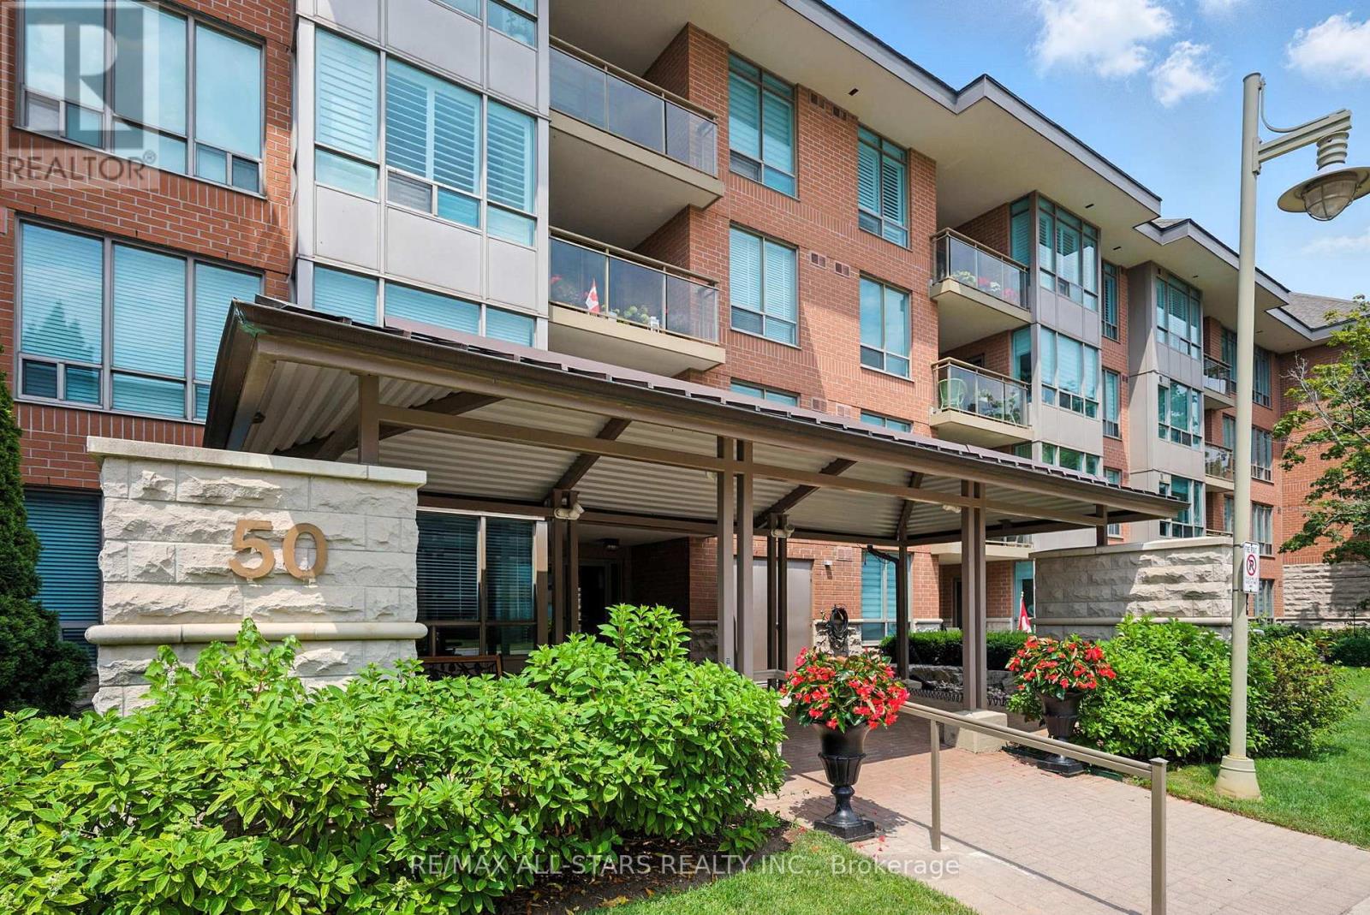
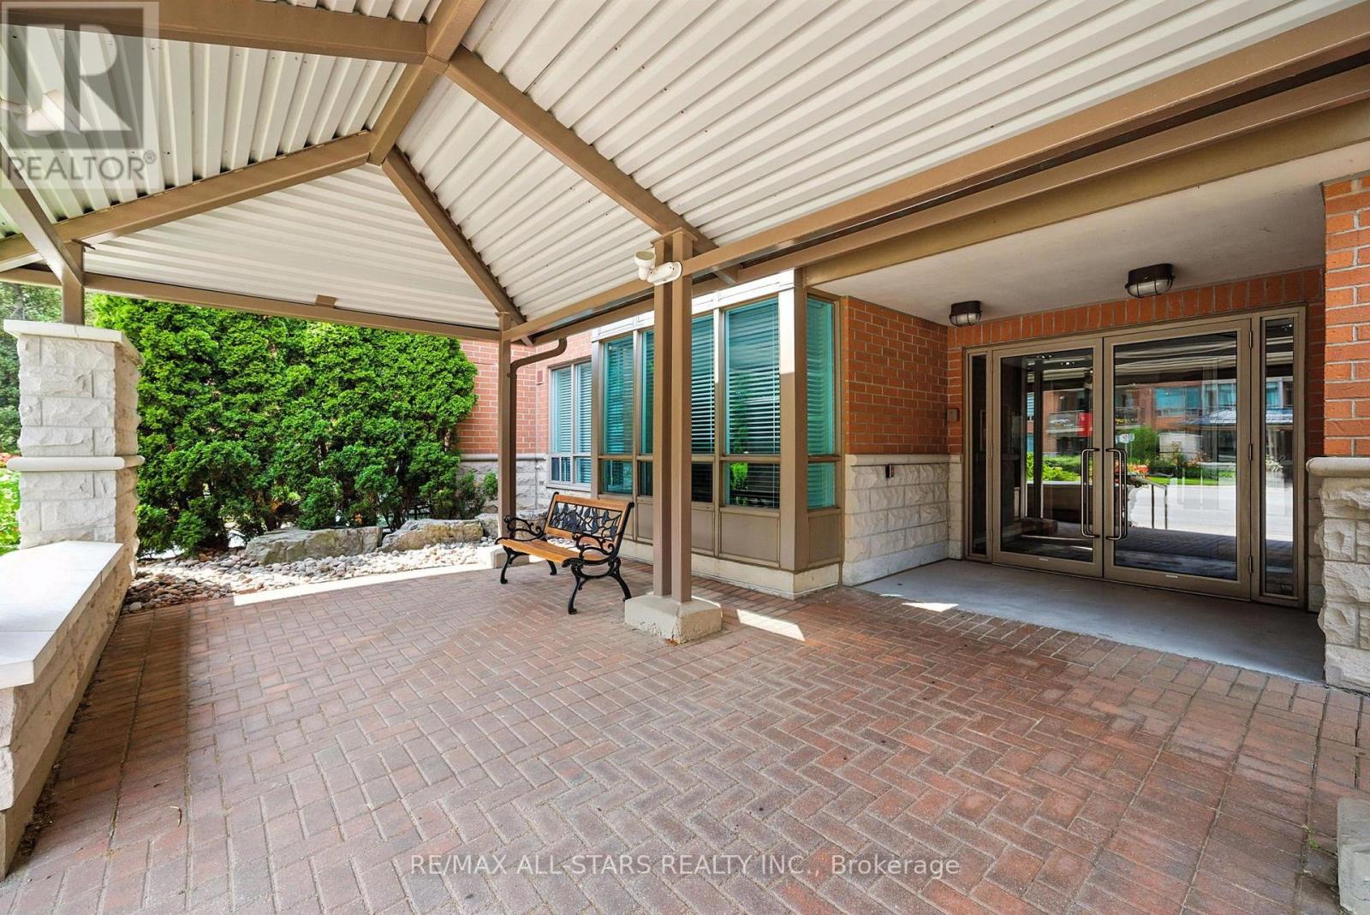
303 - 50 The Boardwalk Way Markham, Ontario L6E 1B6
$779,000Maintenance, Water, Cable TV, Common Area Maintenance, Insurance, Parking
$1,276.57 Monthly
Maintenance, Water, Cable TV, Common Area Maintenance, Insurance, Parking
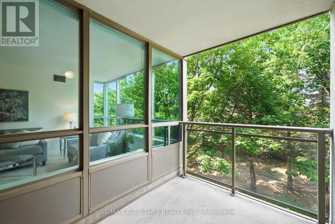
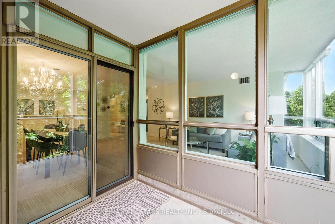
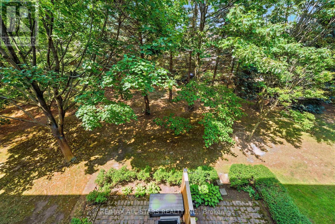
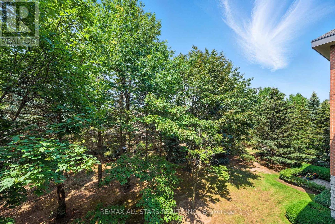
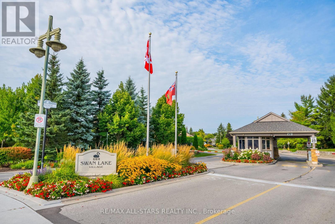
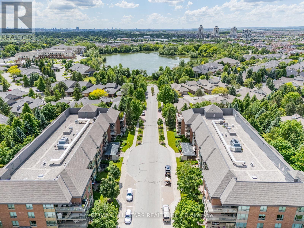
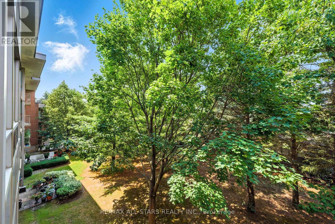
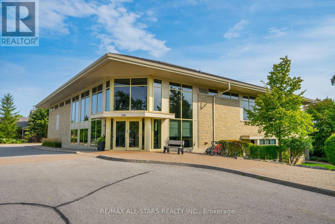
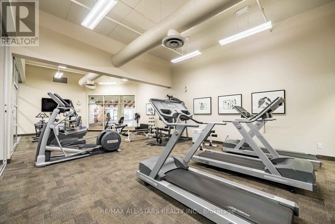
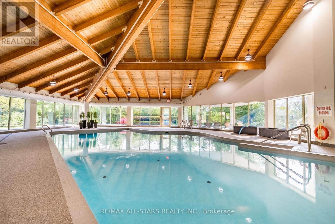
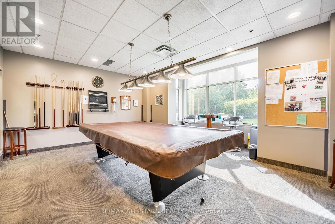
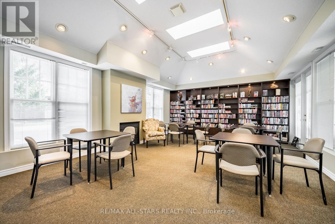
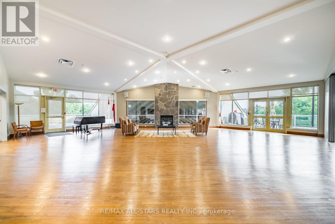
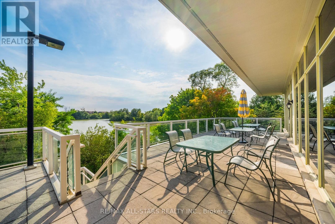
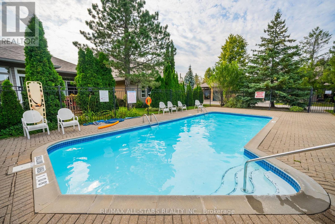
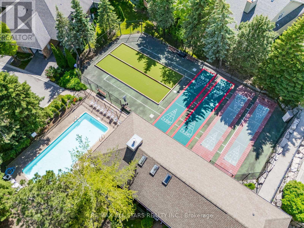
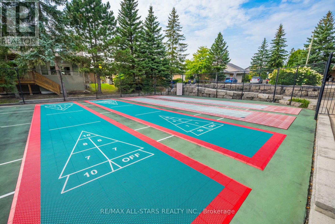
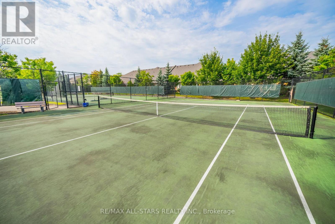
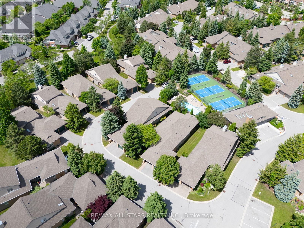
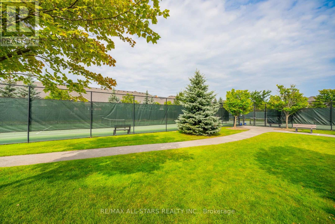
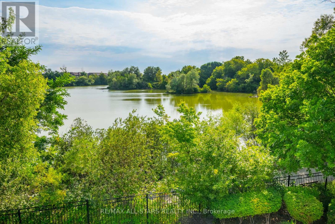
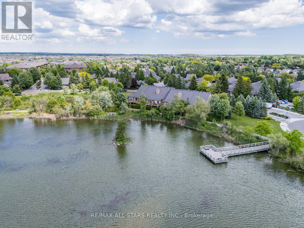
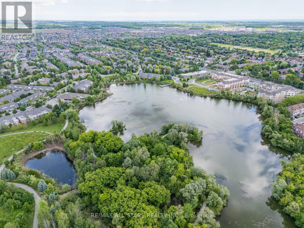
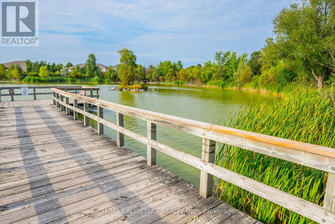
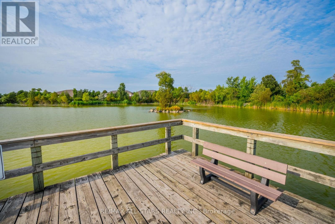
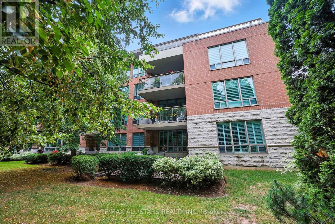
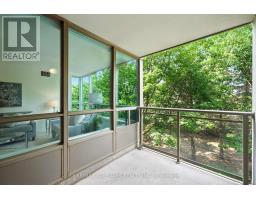
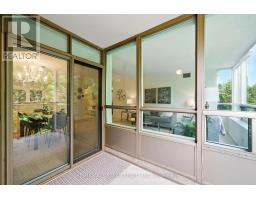
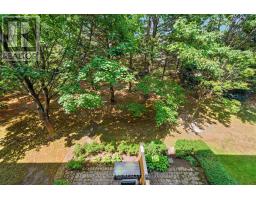
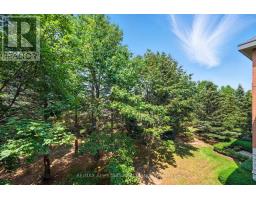
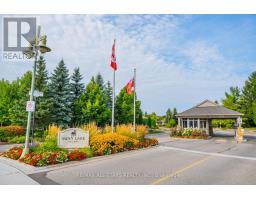
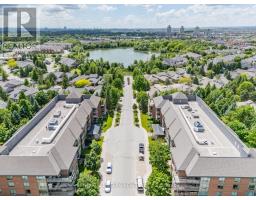
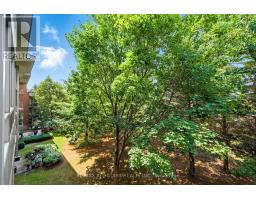
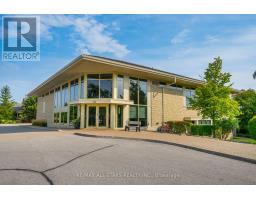
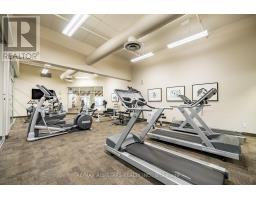
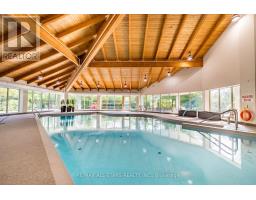
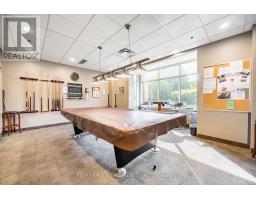
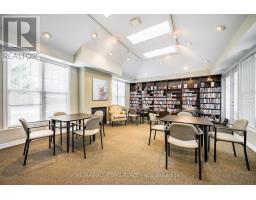
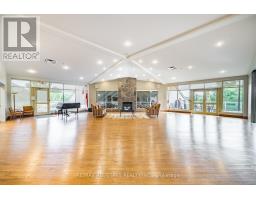
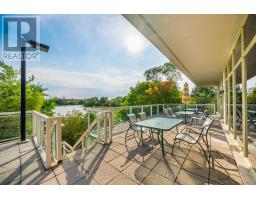
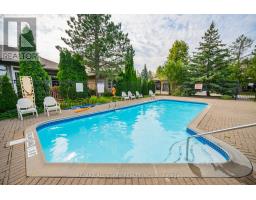
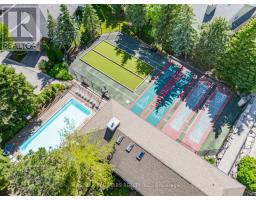
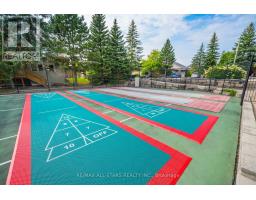
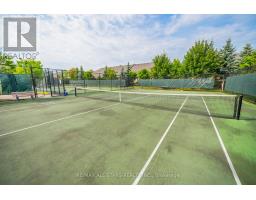
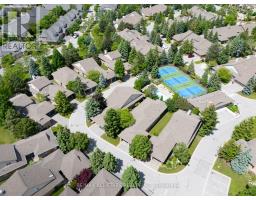
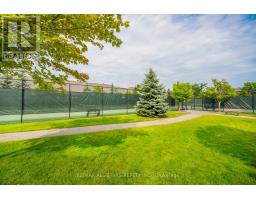
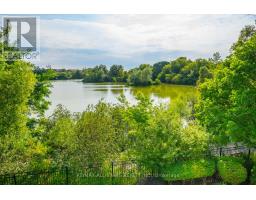
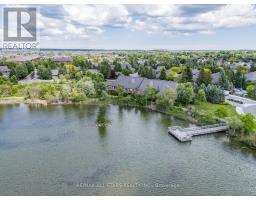
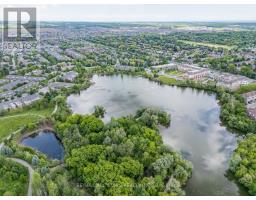
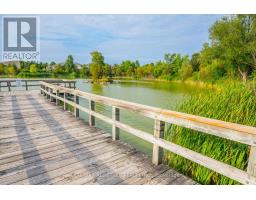
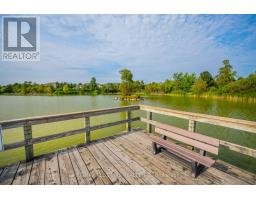
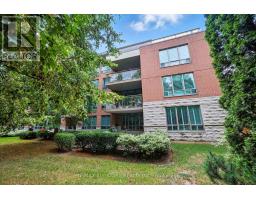
$1,276.57 MonthlyThis 1251 square foot 'Sunset Ridge' model offers smart mechanical updates (HVAC, HEPA filter, tankless water heater & more!). The current owner has made some beautiful upgrades and is currently finishing the work - is under construction but will be finished and cleaned soon and will be lovely! This floorplan has a large living & dining area with new floors, walls of windows with green treed views. The Kitchen will be updated w new cabinetry & quartz countertops & stainless appliances. The primary bedroom has new floors, accommodates a "king-sized" suite, has a walk-in closet, a linen closet & a spacious en-suite bathroom with an updated vanity, new floors, a walk-in shower & a soaker tub. The 2nd bedroom makes a great home office or den, and easily accommodates a full bedroom suite. It has a double closet, and is just steps from the updated 2nd full bathroom. In-suite laundry room. Swan Lake is the GTA's premiere gated community - meet new friends & neighbours, pack up & travel w peace of mind while enjoying 24 hour gatehouse security, or stay home & enjoy unparalleled amenities including use of the 16,000 square foot Swan Club w indoor pool, gym, billiards, party facilities, bbq terrace, library, or the 3 satellite clubhouses showcasing bocce courts, pickleball courts, tennis courts and three outdoor pools. There is an active social scene of resident-led events to partake in if you choose, and a friendly neighbourhood vibe - take an evening stroll around the pond and stop & chat with neighbours on the way! 1 Locker and 1 parking Included! (id:47351)
Property Details
| MLS® Number | N13577132 |
| Property Type | Single Family |
| Community Name | Greensborough |
| Community Features | Pets Allowed With Restrictions |
| Features | Balcony, In Suite Laundry |
| Parking Space Total | 1 |
Building
| Bathroom Total | 2 |
| Bedrooms Above Ground | 2 |
| Bedrooms Total | 2 |
| Amenities | Separate Electricity Meters, Storage - Locker |
| Appliances | Dishwasher, Dryer, Humidifier, Microwave, Stove, Water Heater, Washer, Water Softener, Window Coverings, Refrigerator |
| Basement Type | None |
| Cooling Type | Central Air Conditioning |
| Exterior Finish | Brick |
| Flooring Type | Ceramic, Carpeted |
| Heating Fuel | Natural Gas |
| Heating Type | Coil Fan |
| Size Interior | 1,200 - 1,399 Sqft |
| Type | Apartment |
Parking
| Underground | |
| Garage |
Land
| Acreage | No |
Rooms
| Level | Type | Length | Width | Dimensions |
|---|---|---|---|---|
| Main Level | Foyer | 3.21 m | 1.4 m | 3.21 m x 1.4 m |
| Main Level | Living Room | 6.77 m | 3.23 m | 6.77 m x 3.23 m |
| Main Level | Dining Room | 3.83 m | 2.28 m | 3.83 m x 2.28 m |
| Main Level | Kitchen | 3.46 m | 3.21 m | 3.46 m x 3.21 m |
| Main Level | Primary Bedroom | 5.03 m | 3.05 m | 5.03 m x 3.05 m |
| Main Level | Bedroom 2 | 4.28 m | 2.77 m | 4.28 m x 2.77 m |
| Main Level | Utility Room | Measurements not available |

The trademarks REALTOR®, REALTORS®, and the REALTOR® logo are controlled by The Canadian Real Estate Association (CREA) and identify real estate professionals who are members of CREA. The trademarks MLS®, Multiple Listing Service® and the associated logos are owned by The Canadian Real Estate Association (CREA) and identify the quality of services provided by real estate professionals who are members of CREA. The trademark DDF® is owned by The Canadian Real Estate Association (CREA) and identifies CREA's Data Distribution Facility (DDF®)
July 17 2026 04:33:48
Toronto Regional Real Estate Board