2 Bedroom
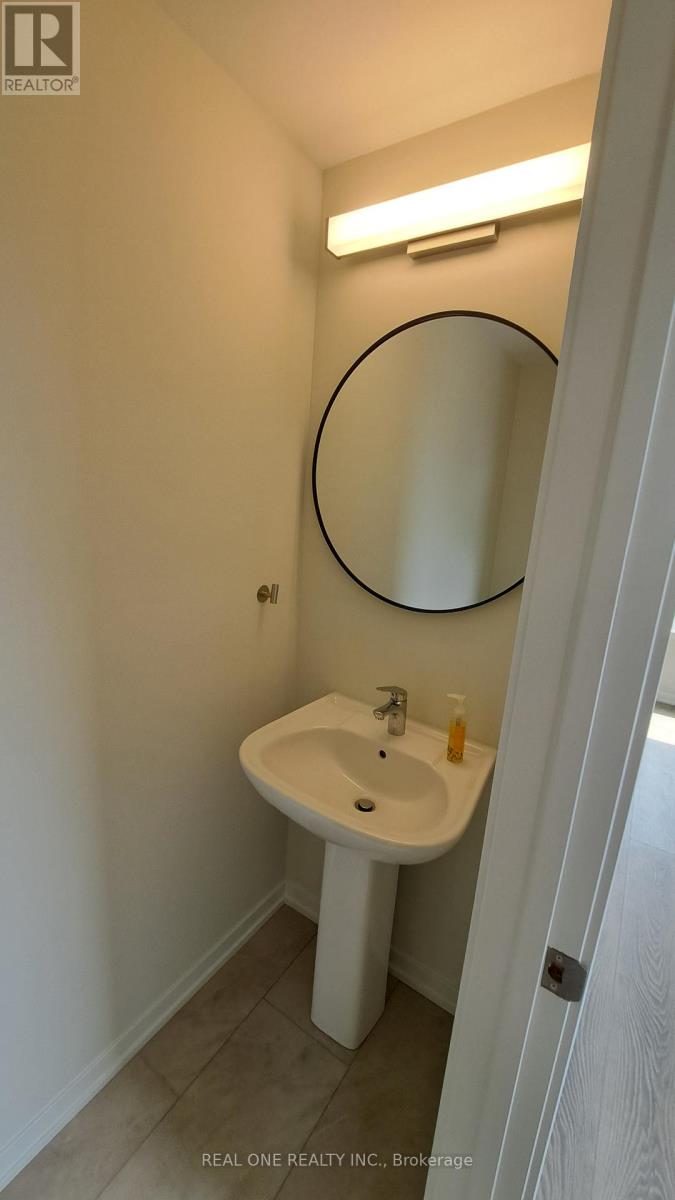
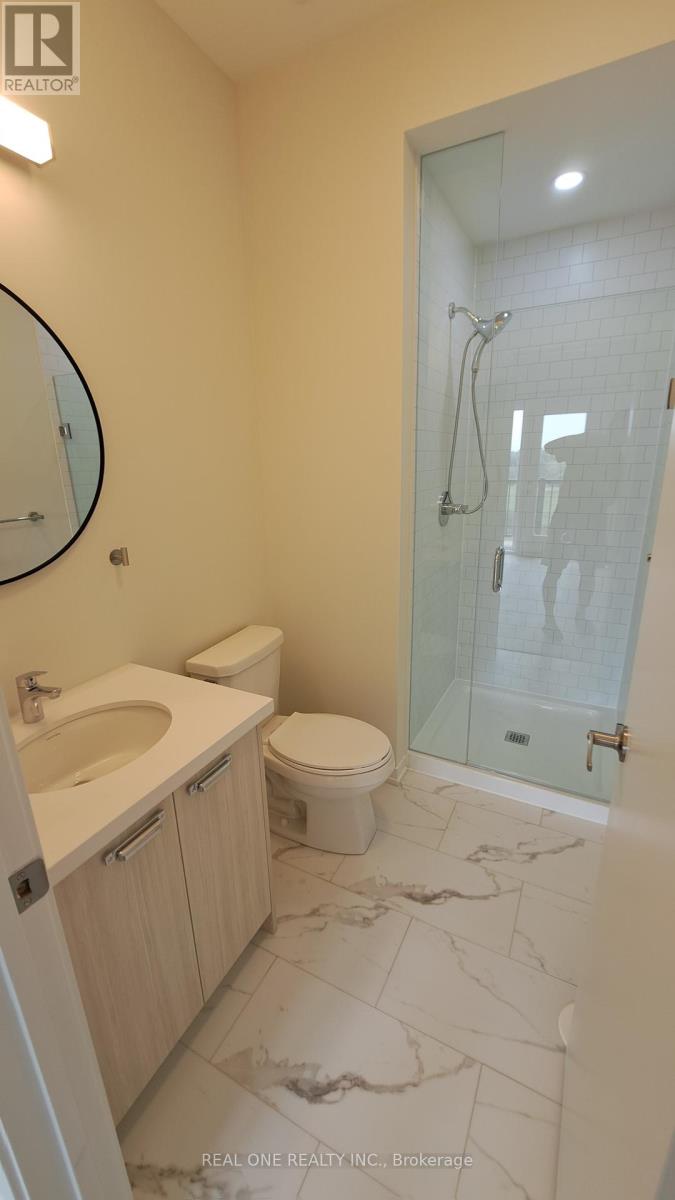
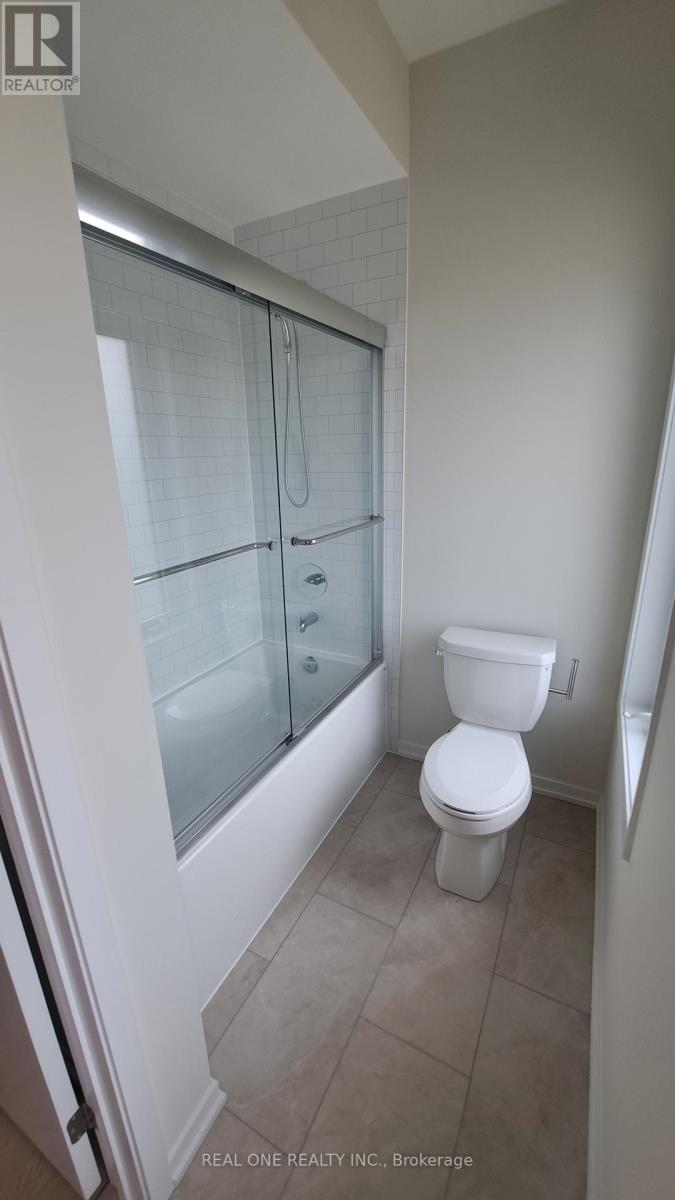
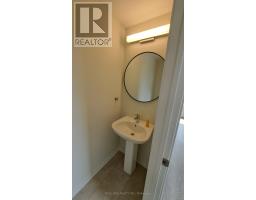
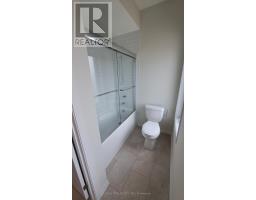
3 Bathroom
1,200 - 1,399 sqft
Fireplace
Central Air Conditioning
Forced Air
$3,060 Monthly
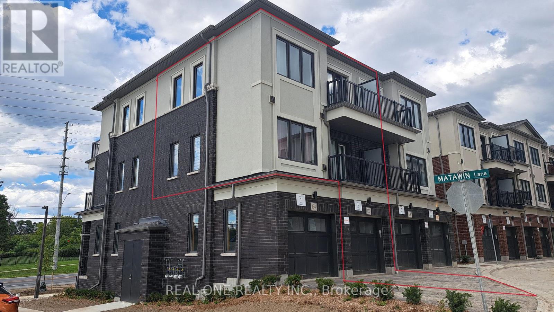
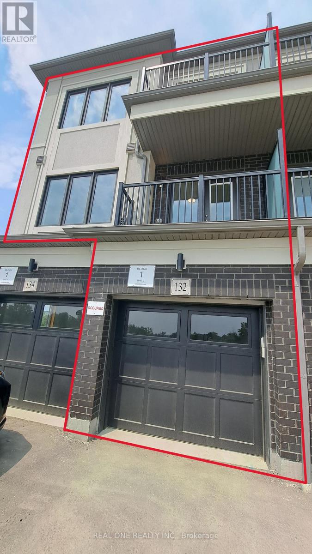
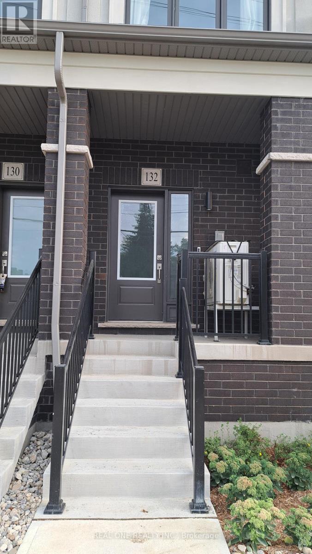
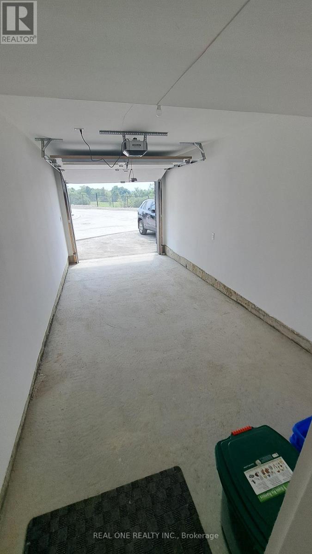
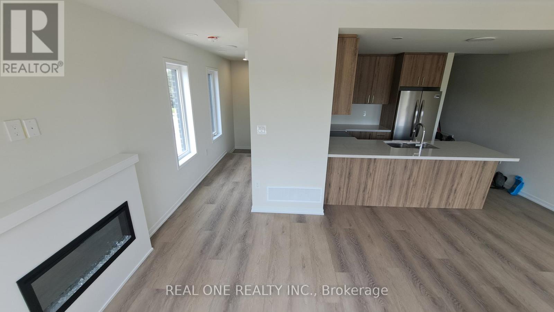
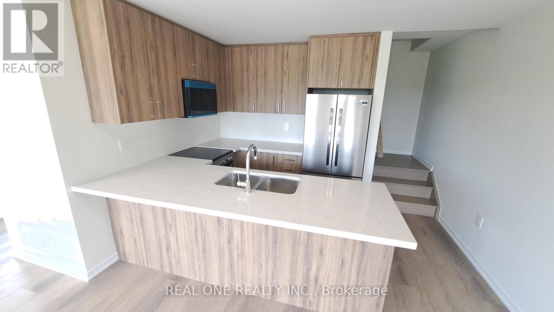
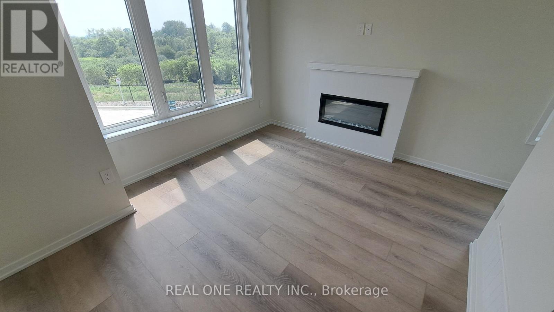
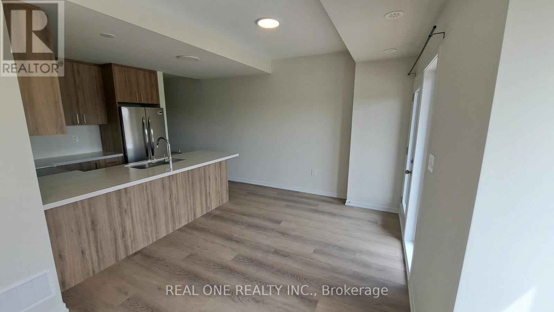
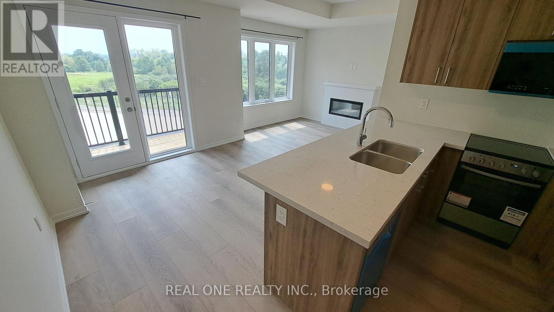
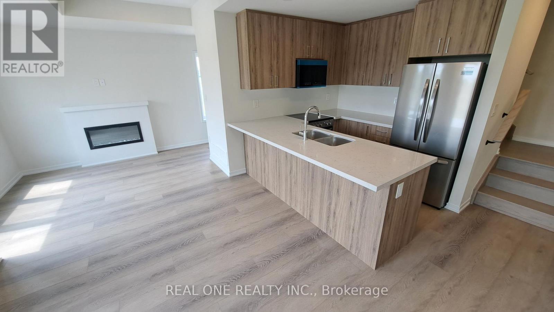
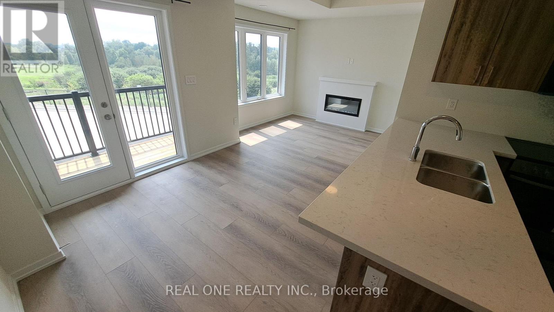
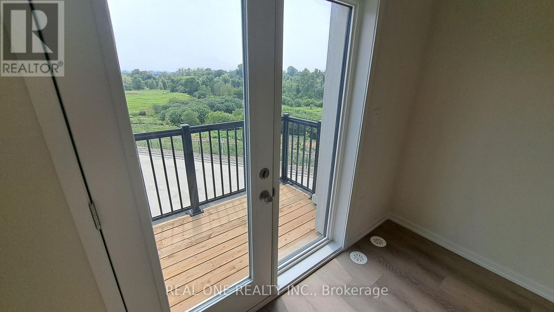
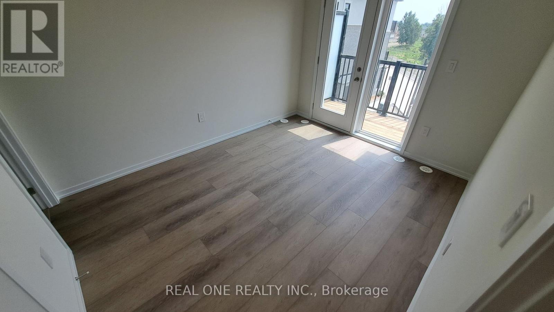
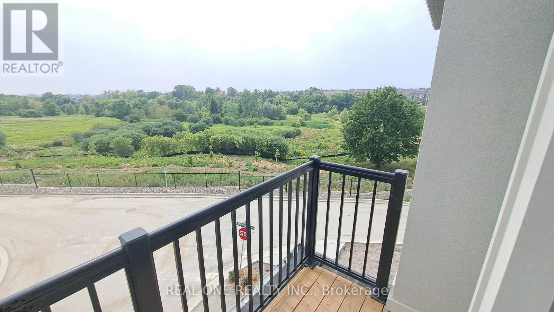
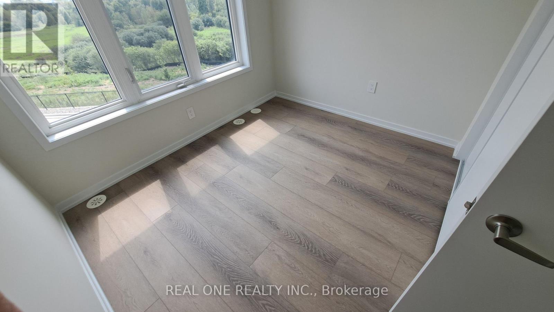
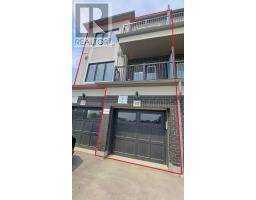
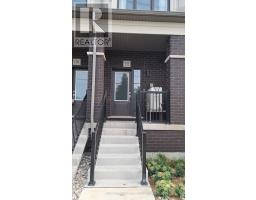
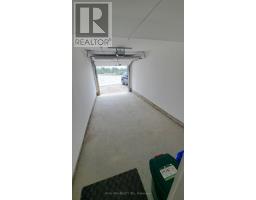
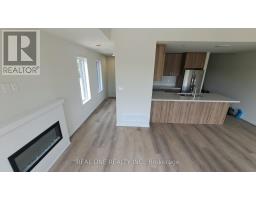
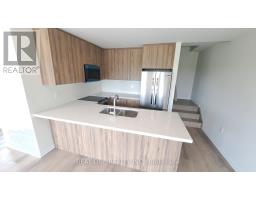
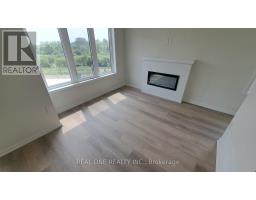
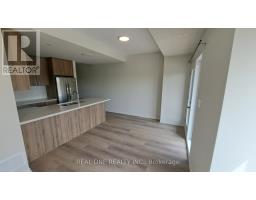
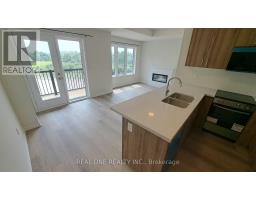
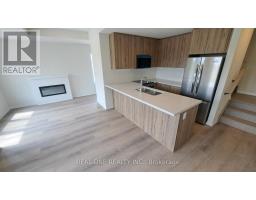
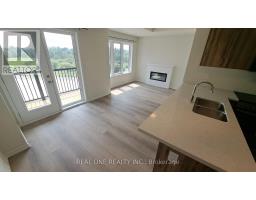
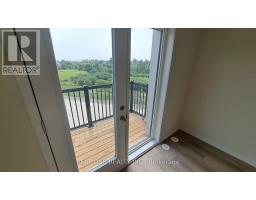
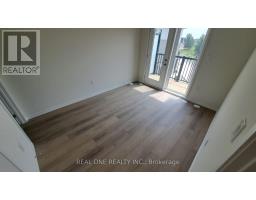
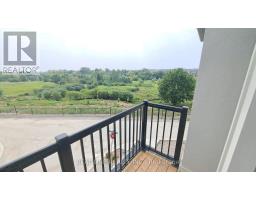
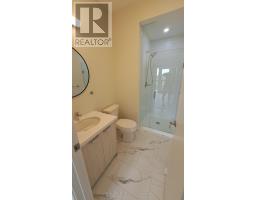
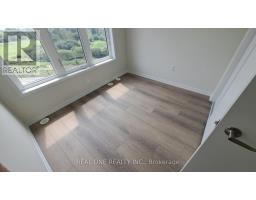
***END UNIT FACING SOUTH TO GREEN BELT***2 PARKINGS***BRAND NEW modern townhouse by TREASURE HILL***NEVER OBSTRUCTED OPEN VIEW***Only 2 townhouses have legal driveway outside garage for second car parking. Contemporary 9ft ceiling living space developed by famous developer "Treasure Hill" with beautiful sunlight on 2 south facing large walk out balconies. Sleek design includes marble counter-top, U-shaped kitchen with extended breakfast bar table, extra large cabinets, Napoleon electric fireplace, which achieves a cozy living environment. Unlike stack townhouses, the private attached garage has been upgraded with EV charging outlet. BAYVIEW SECONDARY SCHOOL is the targeted school for families in vicinity. Located right next to Hwy 404 and GO Bus Transit, ideal for downtown commuters, 2 minutes' drives from Costco, Freshco, Walmart, T&T, restaurants, parks, and premium shopping malls, this home is designated for small young families, who want to enjoy unbeatable convenience and modern living in Richmond Hill. (id:47351)
Property Details
|
MLS® Number
|
N13577574 |
|
Property Type
|
Single Family |
|
Community Name
|
Headford Business Park |
|
Community Features
|
Pets Not Allowed |
|
Features
|
Balcony, Carpet Free |
|
Parking Space Total
|
2 |
Building
|
Bathroom Total
|
3 |
|
Bedrooms Above Ground
|
2 |
|
Bedrooms Total
|
2 |
|
Age
|
0 To 5 Years |
|
Amenities
|
Fireplace(s) |
|
Appliances
|
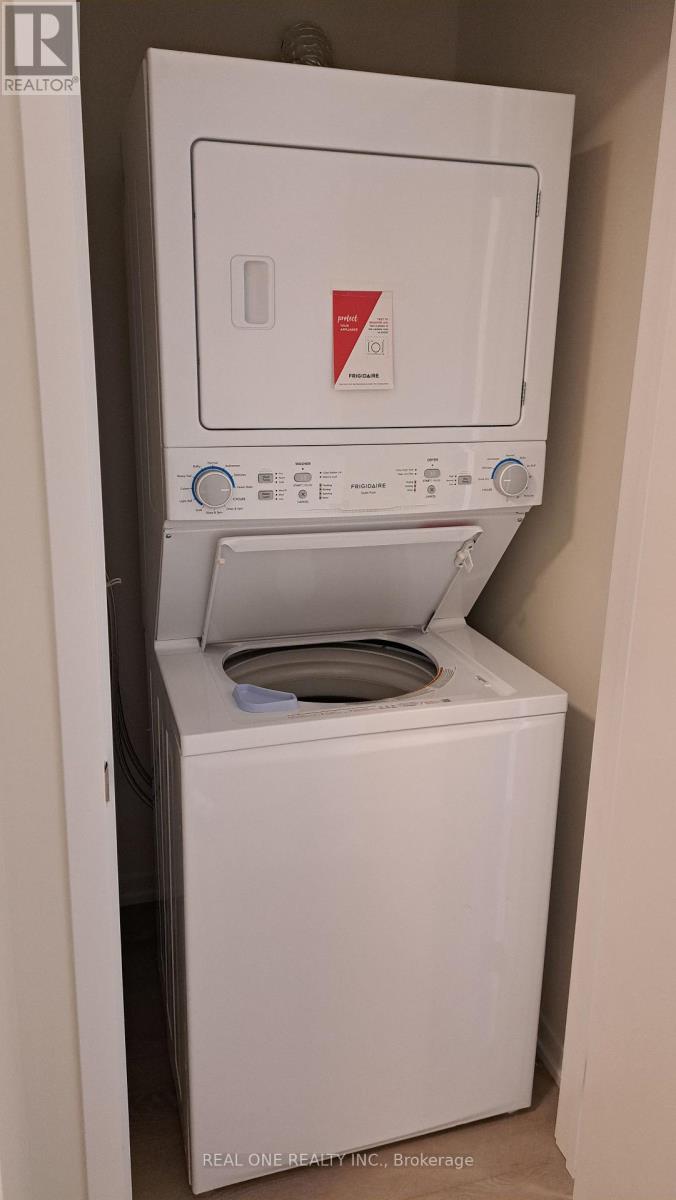
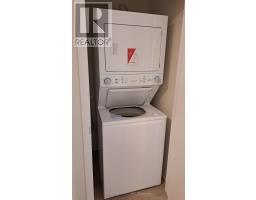
Dishwasher, Dryer, Microwave, Oven, Stove, Washer, Refrigerator |
|
Basement Type
|
None |
|
Cooling Type
|
Central Air Conditioning |
|
Exterior Finish
|
Brick, Stucco |
|
Fire Protection
|
Smoke Detectors |
|
Fireplace Present
|
Yes |
|
Fireplace Total
|
1 |
|
Flooring Type
|
Laminate |
|
Half Bath Total
|
1 |
|
Heating Fuel
|
Natural Gas |
|
Heating Type
|
Forced Air |
|
Stories Total
|
3 |
|
Size Interior
|
1,200 - 1,399 Sqft |
|
Type
|
Row / Townhouse |
Parking
Land
Rooms
| Level |
Type |
Length |
Width |
Dimensions |
|
Second Level |
Living Room |
5.79 m |
2.74 m |
5.79 m x 2.74 m |
|
Second Level |
Dining Room |
5.79 m |
2.74 m |
5.79 m x 2.74 m |
|
Second Level |
Kitchen |
2.56 m |
2.44 m |
2.56 m x 2.44 m |
|
Third Level |
Primary Bedroom |
2.9 m |
3.66 m |
2.9 m x 3.66 m |
|
Third Level |
Bedroom 2 |
2.8 m |
2.44 m |
2.8 m x 2.44 m |
|
Ground Level |
Foyer |
5.95 m |
2.6 m |
5.95 m x 2.6 m |
https://www.realtor.ca/real-estate/30048856/132-matawin-lane-s-richmond-hill-headford-business-park-headford-business-park