4 Sequin Drive Richmond Hill, Ontario L4E 0J3
$4,500 Monthly
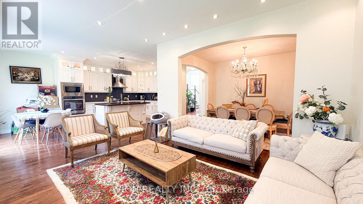
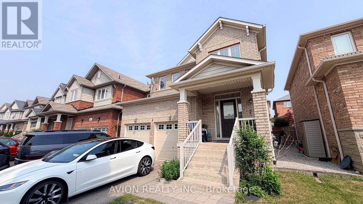
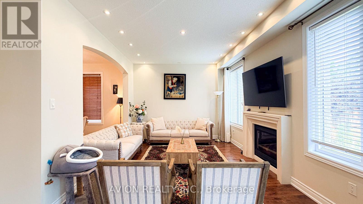
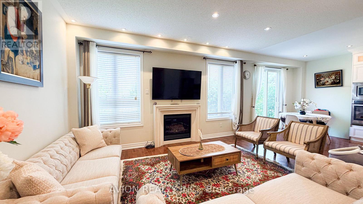
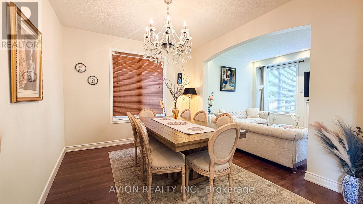
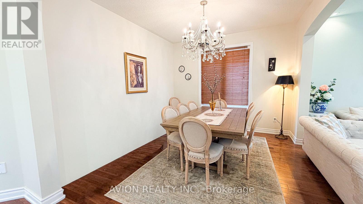
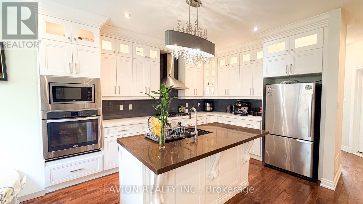
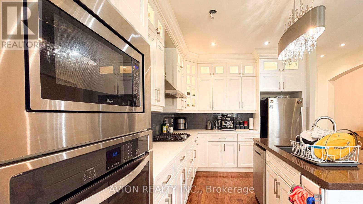
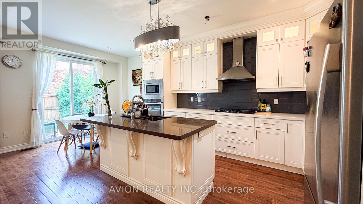
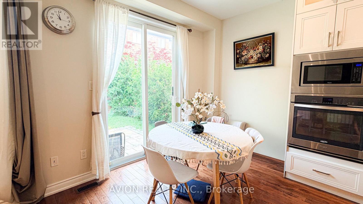
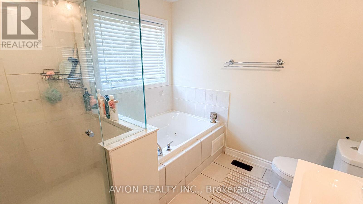
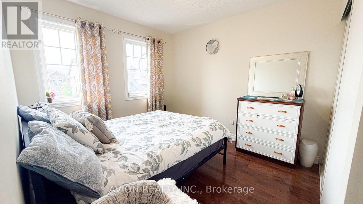
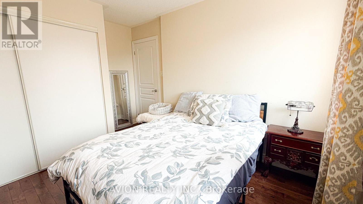
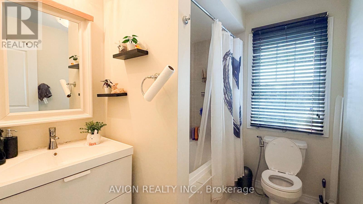
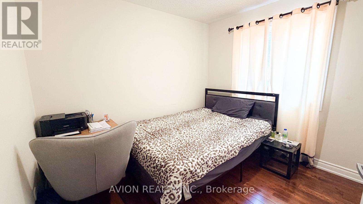
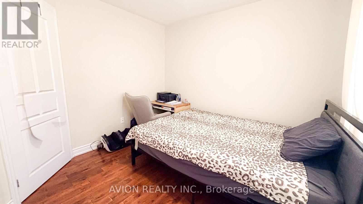
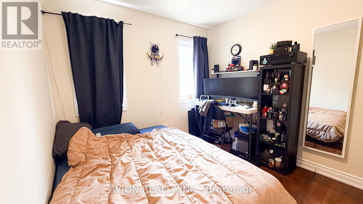
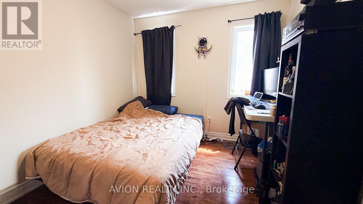
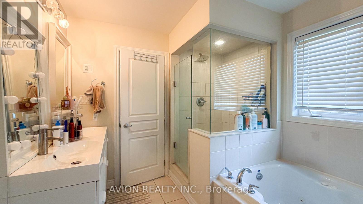
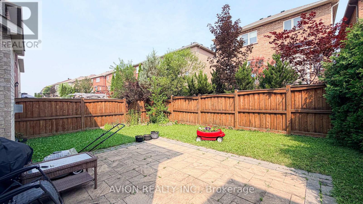
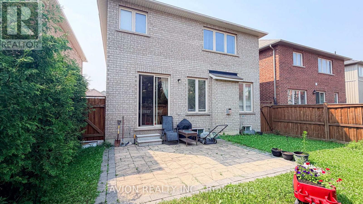
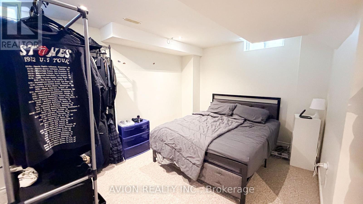
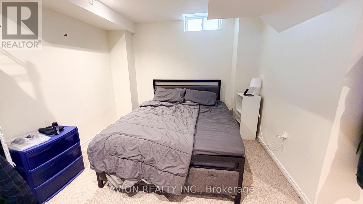
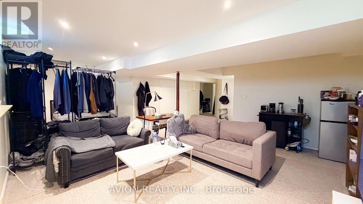
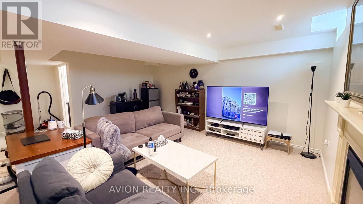
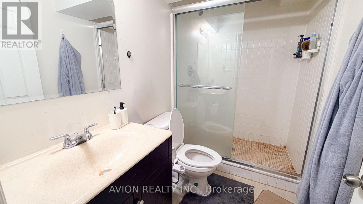
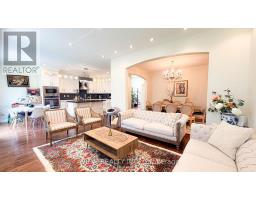
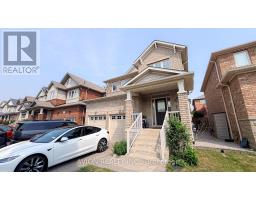
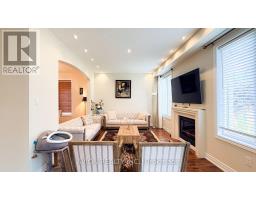
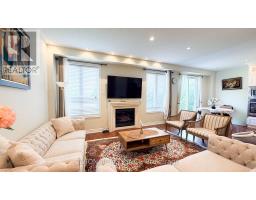
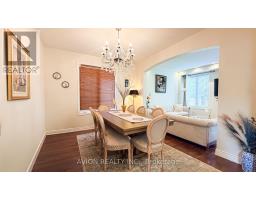
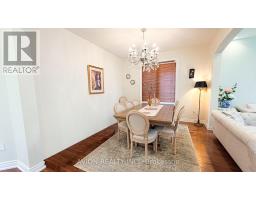
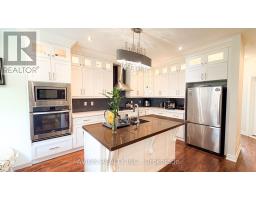
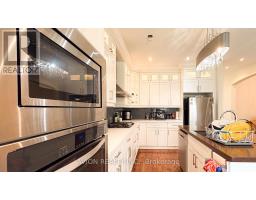
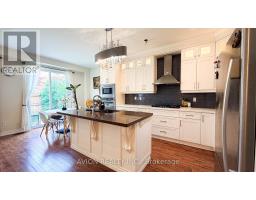
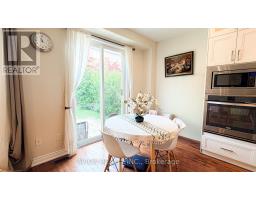
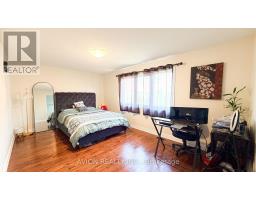
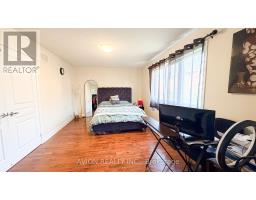
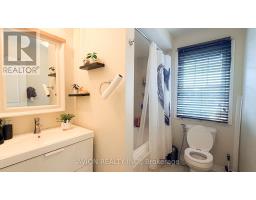
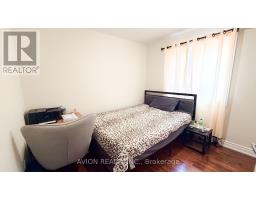
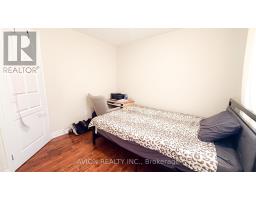
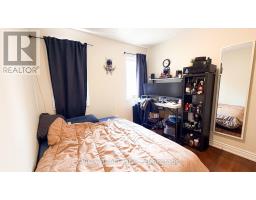
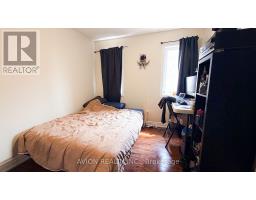
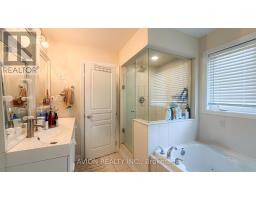
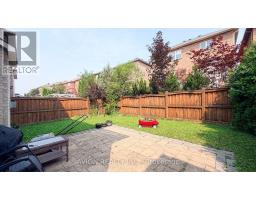
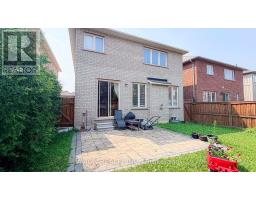
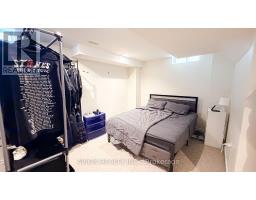
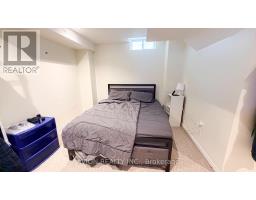
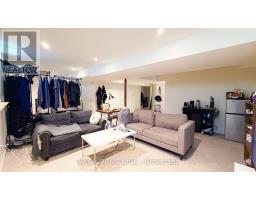
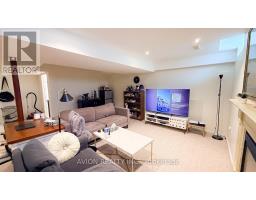
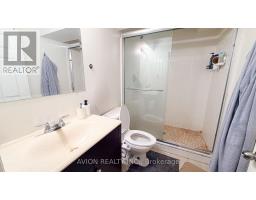
Welcome To 4 Sequin Drive-An Exceptionally Well-Maintained Four-Bedroom Home Featuring A Bright, Spacious, Open-Concept Design And Highly Functional Floor Plan. Hardwood Flooring Extends Throughout The Main And Second Floors. The Customized Kitchen Features Built-In Appliances, A Gas Stove, Glass-Tile Backsplash And Large Centre Island. Gas Fireplaces Add Warmth And Character To Both The Family Room And Finished Basement Recreation Room. The Finished Basement Provides Additional Living Space And Includes A Convenient Three-Piece Bathroom. Conveniently Located Near Beynon Fields Public School, Offering French Immersion Programming. A Beautiful, Move-In-Ready Home Offering Comfort, Space And Quality Finishes Throughout. (id:47351)
Property Details
| MLS® Number | N13577860 |
| Property Type | Single Family |
| Community Name | Jefferson |
| Parking Space Total | 6 |
Building
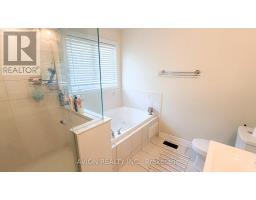
| Bathroom Total | 4 |
| Bedrooms Above Ground | 4 |
| Bedrooms Total | 4 |
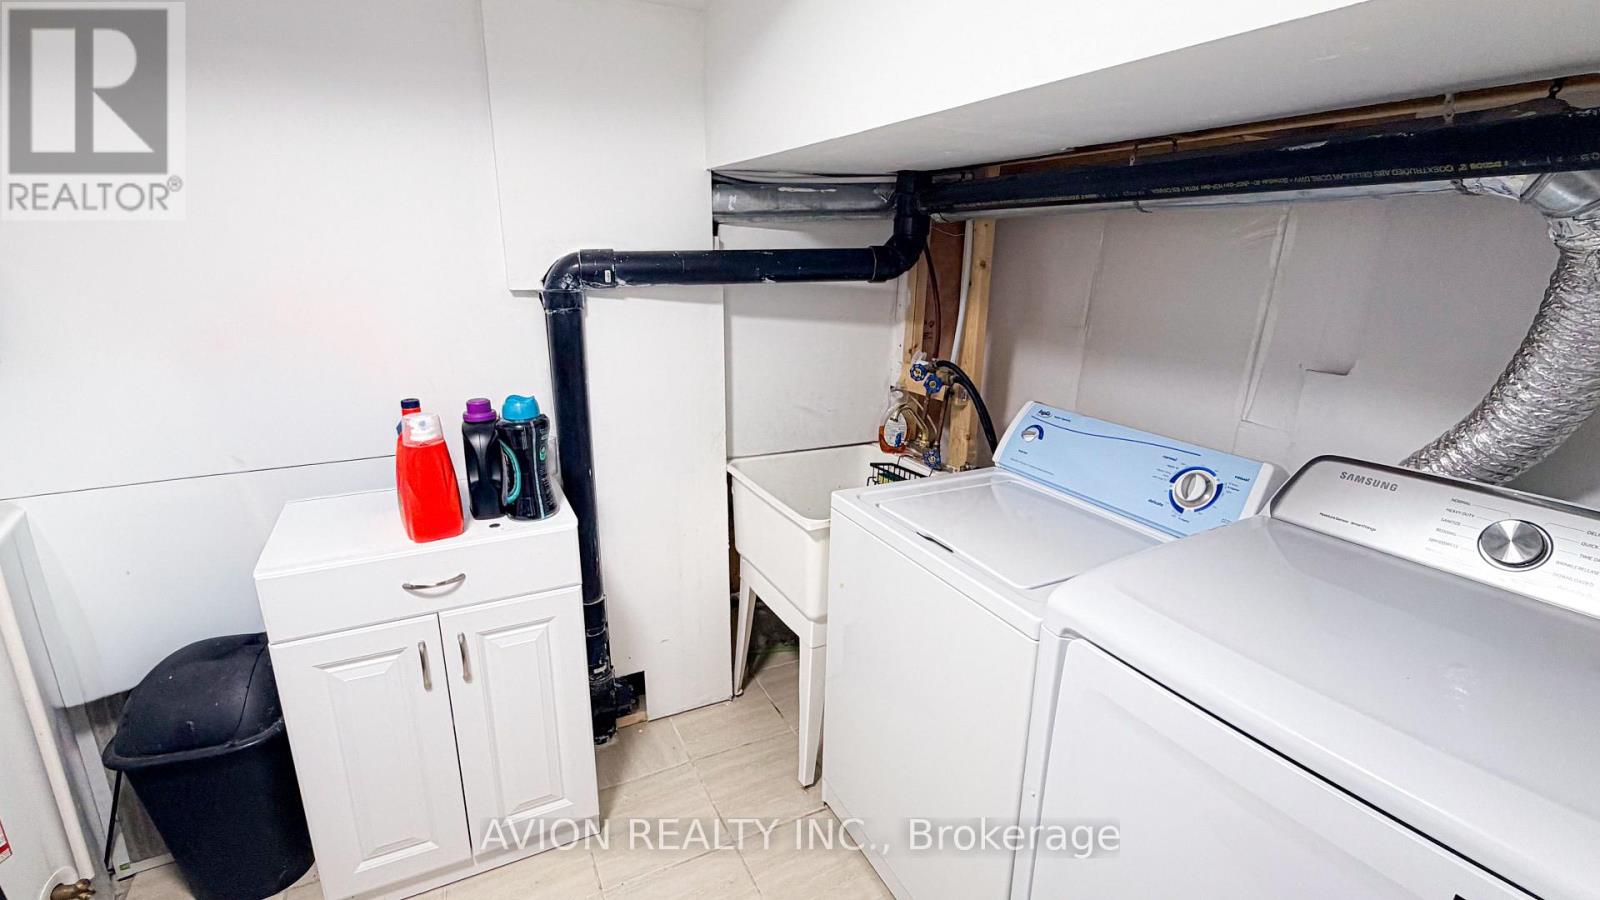
| Appliances | Dishwasher, Dryer, Microwave, Oven, Hood Fan, Stove, Washer, Window Coverings, Refrigerator |
| Basement Development | Finished |
| Basement Type | N/a (finished) |
| Construction Style Attachment | Detached |
| Cooling Type | Central Air Conditioning |
| Exterior Finish | Brick |
| Fireplace Present | Yes |
| Flooring Type | Hardwood, Carpeted |
| Foundation Type | Concrete |
| Half Bath Total | 1 |
| Heating Fuel | Natural Gas |
| Heating Type | Forced Air |
| Stories Total | 2 |
| Size Interior | 1,500 - 2,000 Sqft |
| Type | House |
| Utility Water | Municipal Water |
Parking
| Garage |
Land
| Acreage | No |
| Sewer | Sanitary Sewer |
Rooms
| Level | Type | Length | Width | Dimensions |
|---|---|---|---|---|
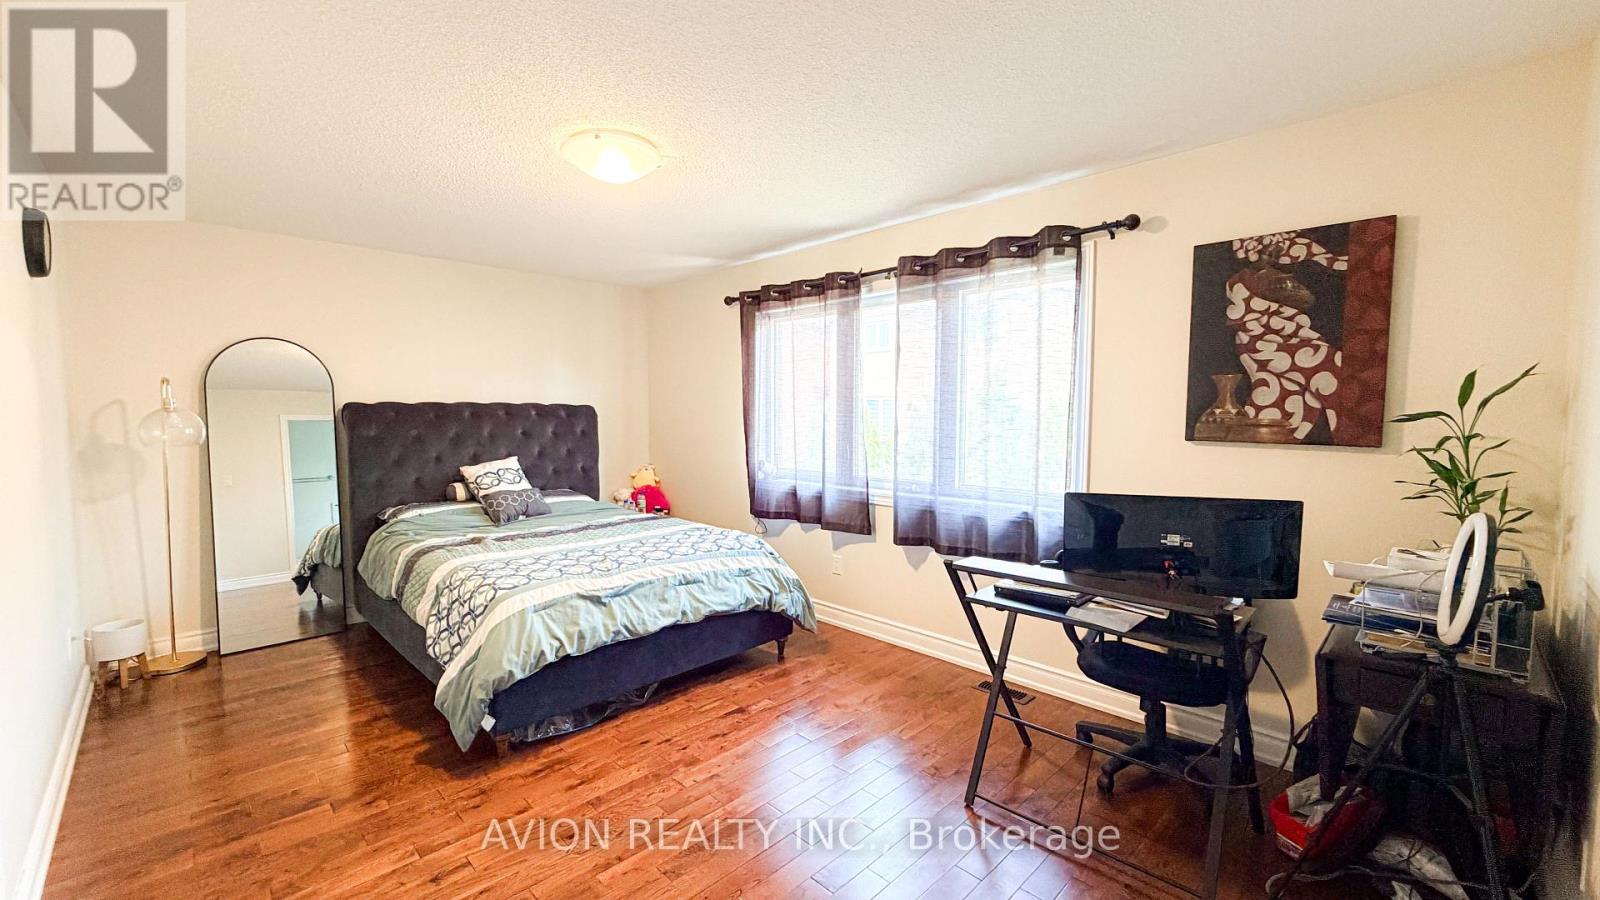
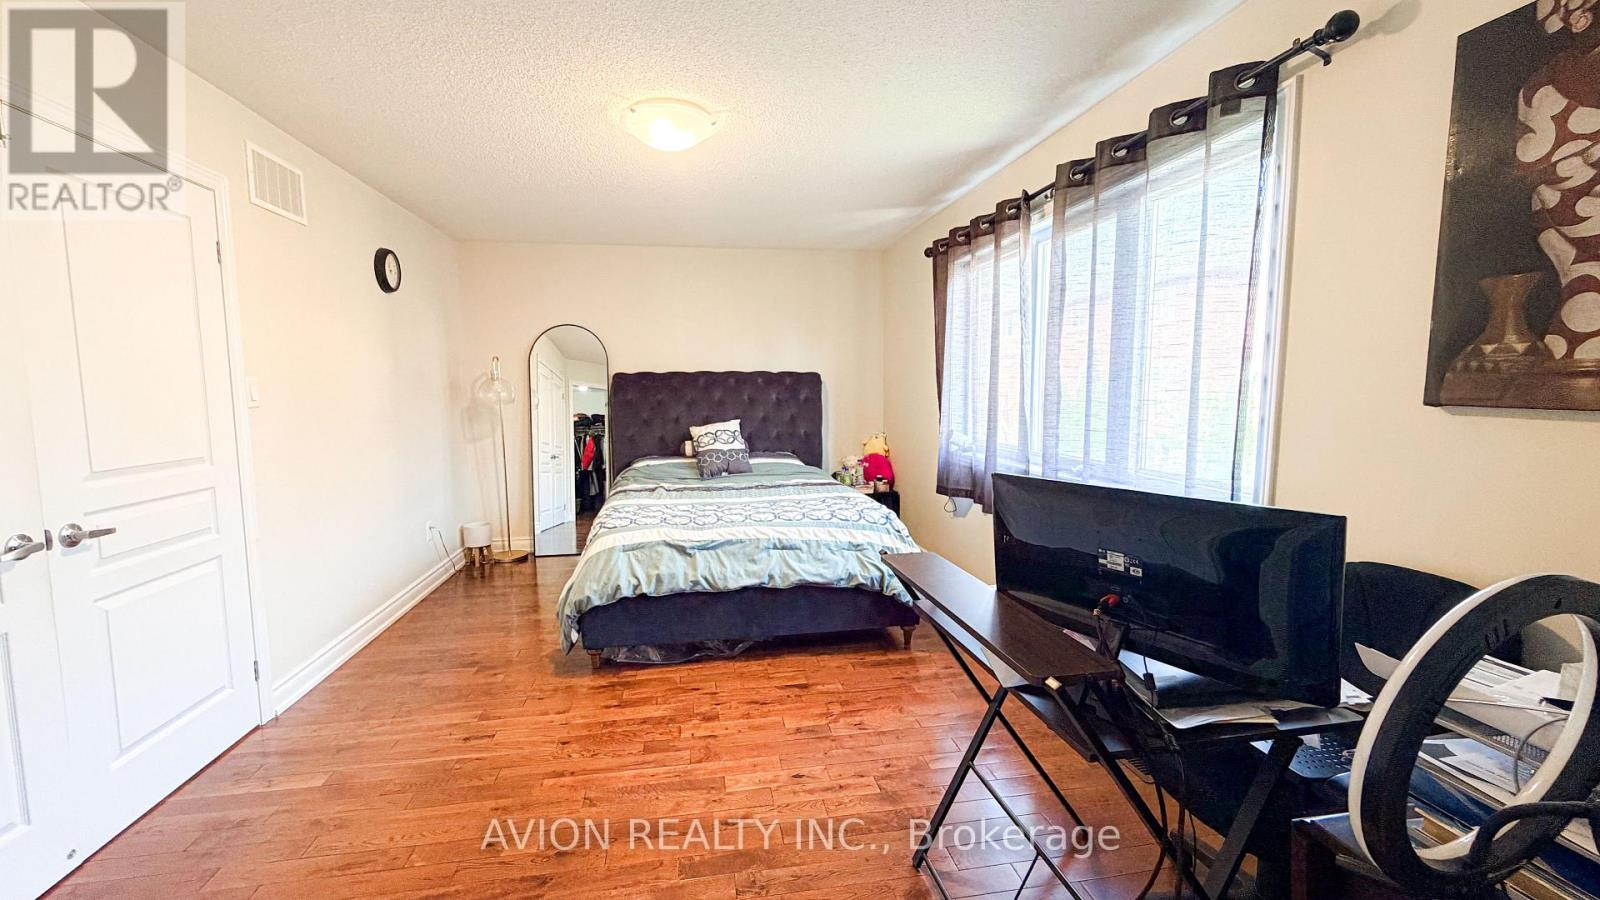
| Second Level | Primary Bedroom | 4.9 m | 3.35 m | 4.9 m x 3.35 m |
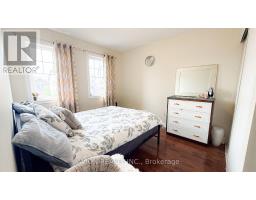
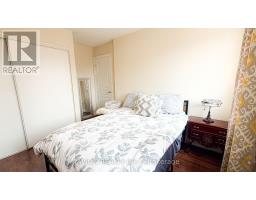
| Second Level | Bedroom 2 | 3.07 m | 2.74 m | 3.07 m x 2.74 m |
| Second Level | Bedroom 3 | 2.98 m | 3.96 m | 2.98 m x 3.96 m |
| Second Level | Bedroom 4 | 3.63 m | 2.74 m | 3.63 m x 2.74 m |
| Basement | Recreational, Games Room | 5 m | 6 m | 5 m x 6 m |
| Main Level | Family Room | 4.87 m | 3.35 m | 4.87 m x 3.35 m |
| Main Level | Dining Room | 3.07 m | 2.75 m | 3.07 m x 2.75 m |
| Main Level | Eating Area | 3.04 m | 2.75 m | 3.04 m x 2.75 m |
| Main Level | Kitchen | 3.04 m | 3.35 m | 3.04 m x 3.35 m |
https://www.realtor.ca/real-estate/30049080/4-sequin-drive-richmond-hill-jefferson-jefferson

The trademarks REALTOR®, REALTORS®, and the REALTOR® logo are controlled by The Canadian Real Estate Association (CREA) and identify real estate professionals who are members of CREA. The trademarks MLS®, Multiple Listing Service® and the associated logos are owned by The Canadian Real Estate Association (CREA) and identify the quality of services provided by real estate professionals who are members of CREA. The trademark DDF® is owned by The Canadian Real Estate Association (CREA) and identifies CREA's Data Distribution Facility (DDF®)
July 17 2026 06:34:25
Toronto Regional Real Estate Board