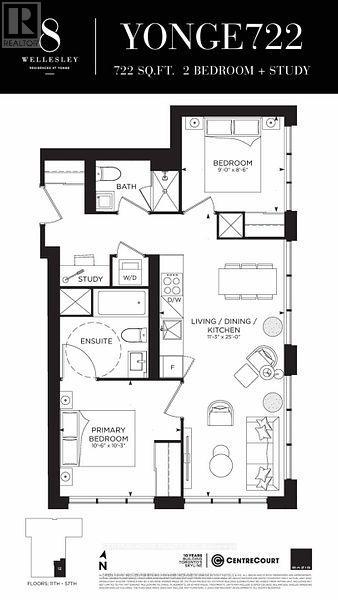
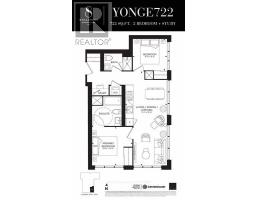
2 Bedroom
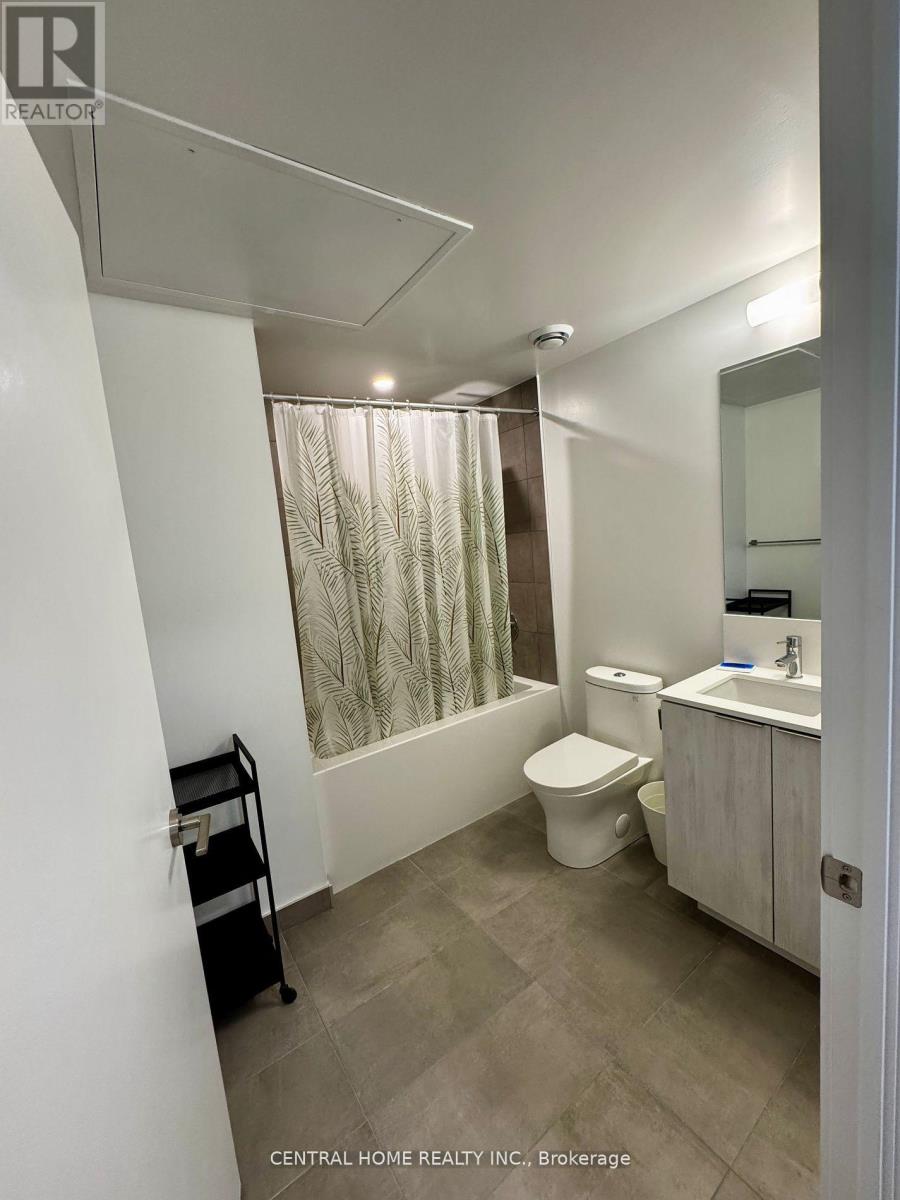
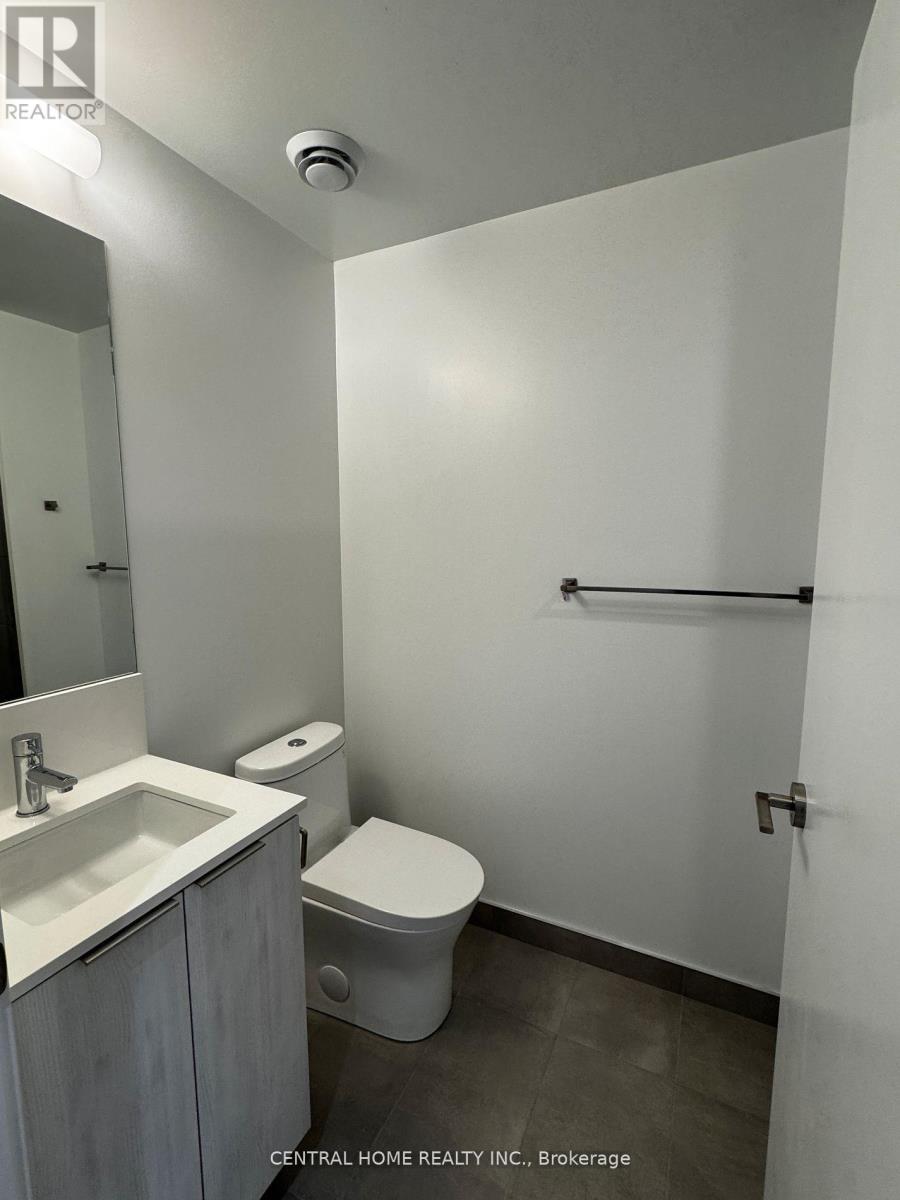
3 Bathroom
700 - 799 sqft
Central Air Conditioning
Forced Air
$3,600 Monthly
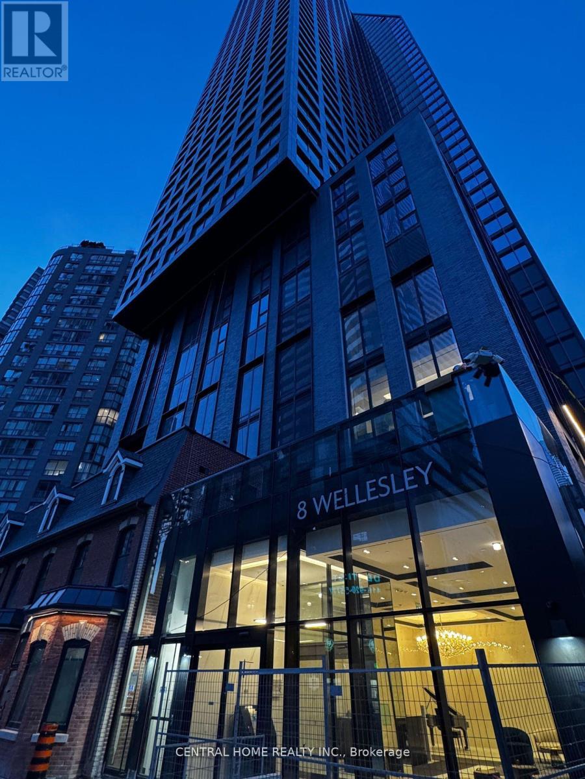
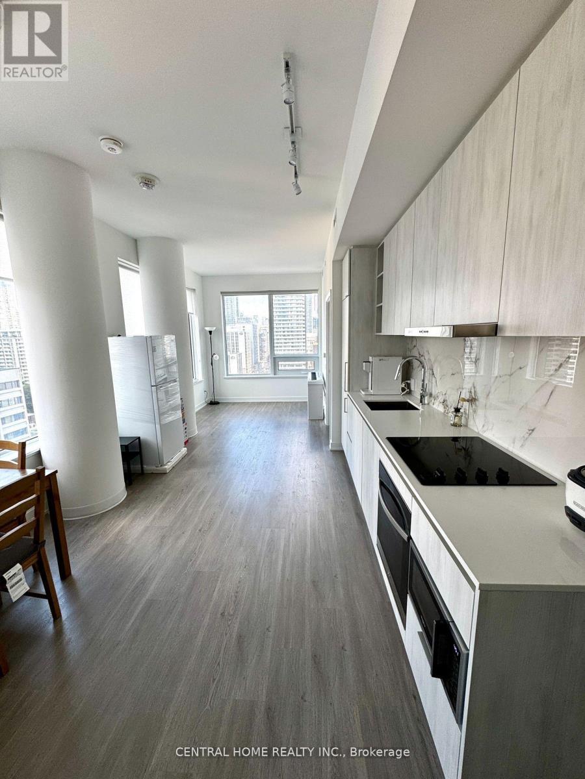
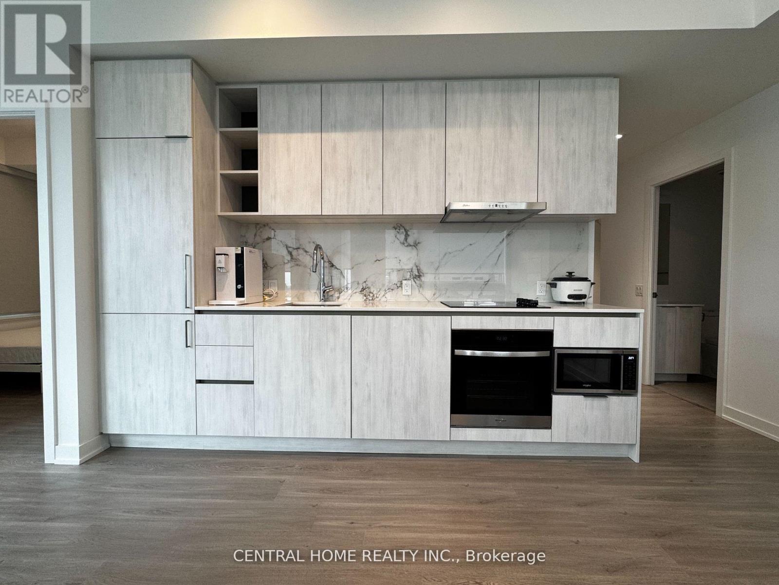
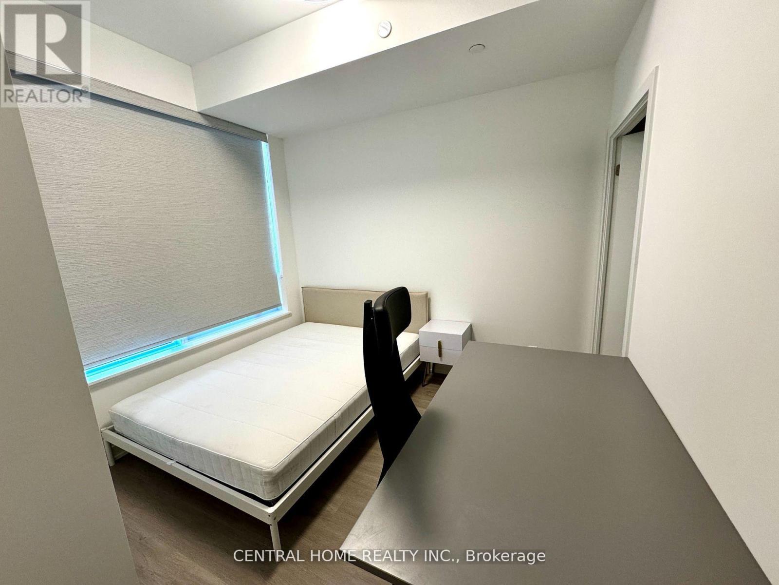
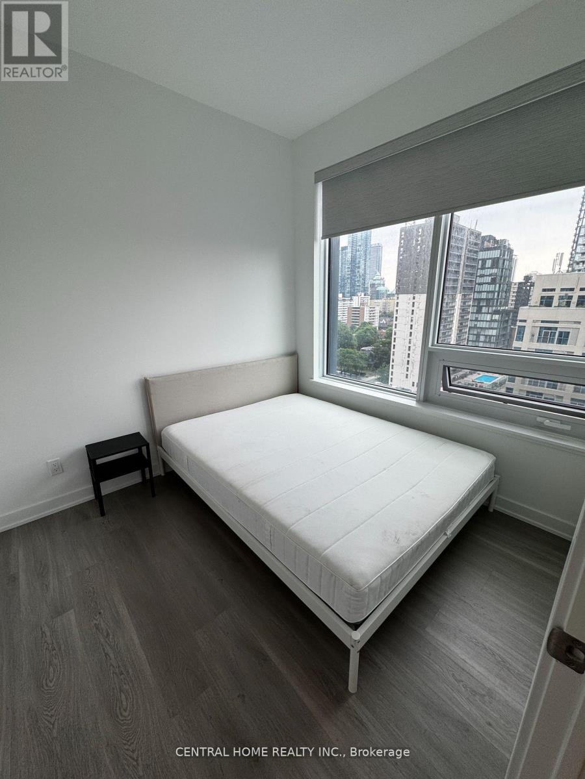
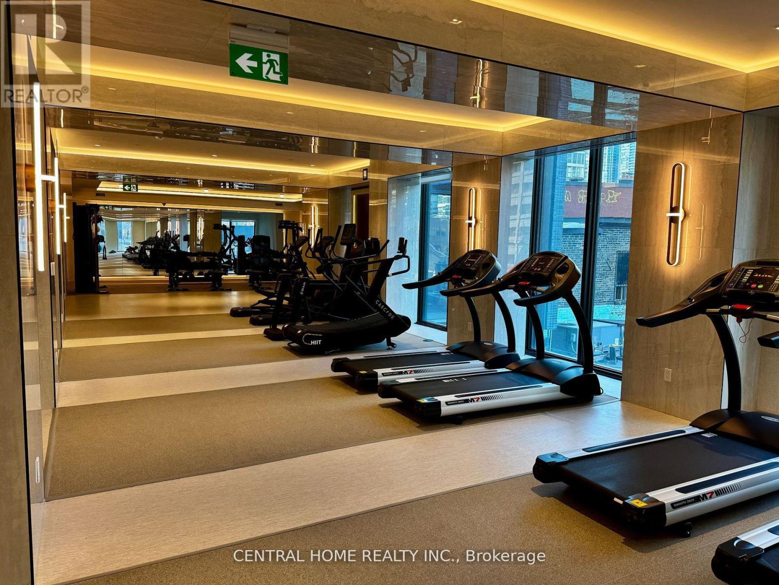
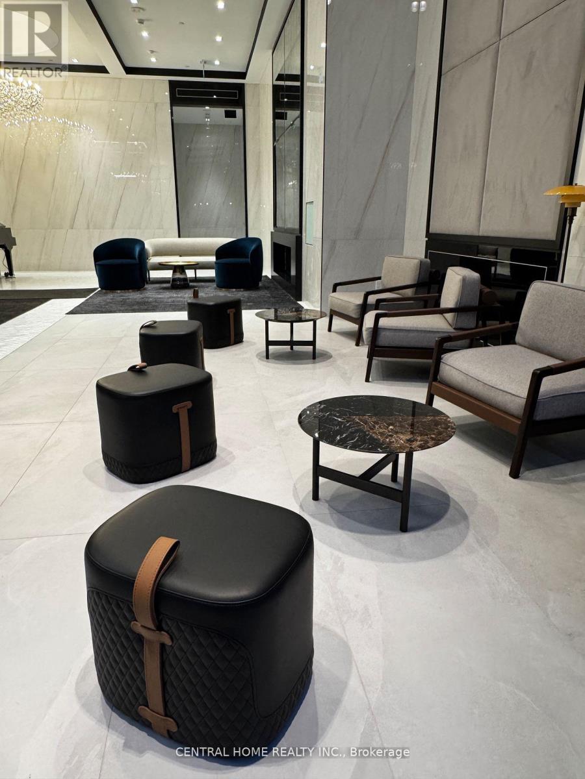
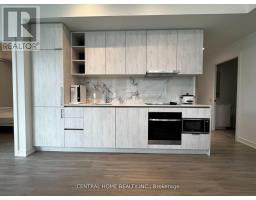
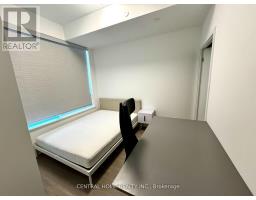
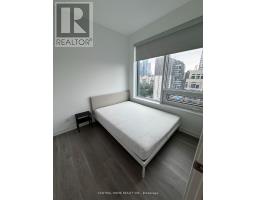
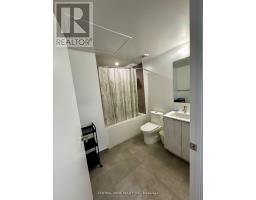
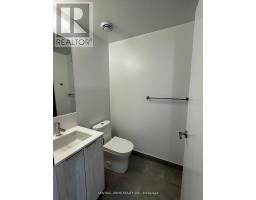
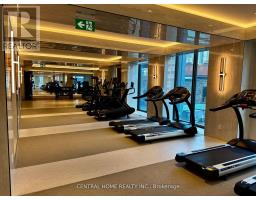
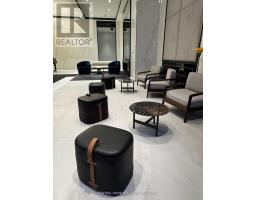
One year old 2-bedroom, 2-bathroom and study corner unit in the heart of downtown Toronto. This South-East facing condo offers breathtaking city views, complemented by laminate flooring throughout. The modern kitchen features integrated appliances, quartz counter tops, and a sleek marble backsplash. Designed with modern living style. Enjoy an unique location, just steps to Wellesley Subway Station, U of T, TMU, Eaton, Yorkville, and the Financial District. Great restaurants, shopping, and more. This Fully furnished move-in-ready unit offers luxury and convenience in one of Toronto's most sought-after neighbourhoods. (id:47351)
Property Details
|
MLS® Number
|
C13579356 |
|
Property Type
|
Single Family |
|
Community Name
|
Bay Street Corridor |
|
Community Features
|
Pets Not Allowed |
|
Features
|
Carpet Free |
Building
|
Bathroom Total
|
3 |
|
Bedrooms Above Ground
|
2 |
|
Bedrooms Total
|
2 |
|
Appliances
|
Oven - Built-in, Dishwasher, Microwave, Oven, Hood Fan, Two Refrigerators |
|
Basement Type
|
None |
|
Cooling Type
|
Central Air Conditioning |
|
Exterior Finish
|
Steel, Concrete |
|
Flooring Type
|
Laminate |
|
Heating Fuel
|
Natural Gas |
|
Heating Type
|
Forced Air |
|
Size Interior
|
700 - 799 Sqft |
|
Type
|
Apartment |
Parking
Land
Rooms
| Level |
Type |
Length |
Width |
Dimensions |
|
Flat |
Living Room |
7.63 m |
3.45 m |
7.63 m x 3.45 m |
|
Flat |
Dining Room |
3.45 m |
7.63 m |
3.45 m x 7.63 m |
|
Flat |
Bedroom |
3.32 m |
3.14 m |
3.32 m x 3.14 m |
|
Flat |
Bedroom 2 |
2.75 m |
2.65 m |
2.75 m x 2.65 m |
|
Flat |
Kitchen |
3.44 m |
7.62 m |
3.44 m x 7.62 m |
|
Flat |
Den |
1.45 m |
0.8 m |
1.45 m x 0.8 m |
https://www.realtor.ca/real-estate/30050899/1612-8-wellesley-street-w-toronto-bay-street-corridor-bay-street-corridor