142 Hall Street Richmond Hill, Ontario L4C 4N8
$3,500 Monthly
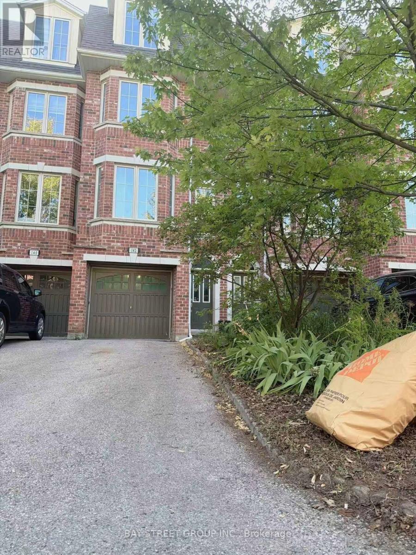
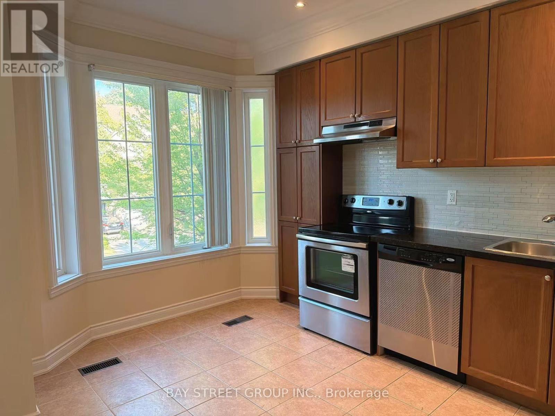
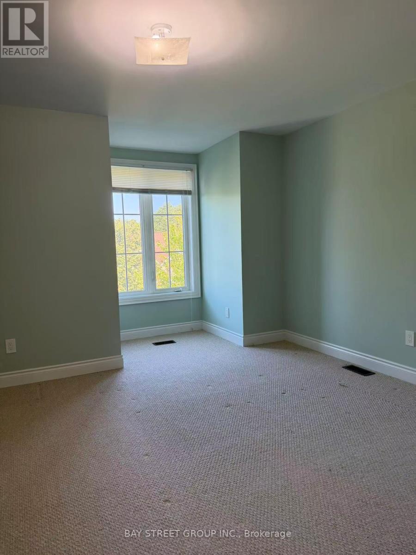
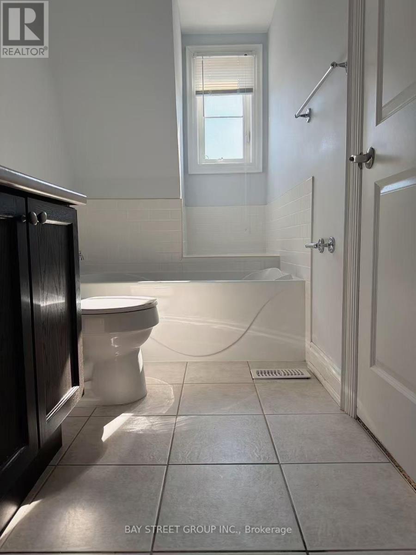
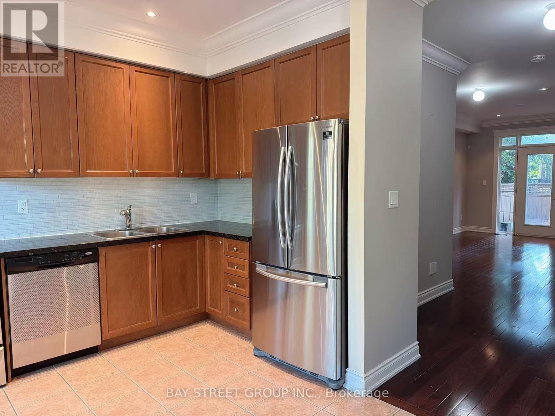
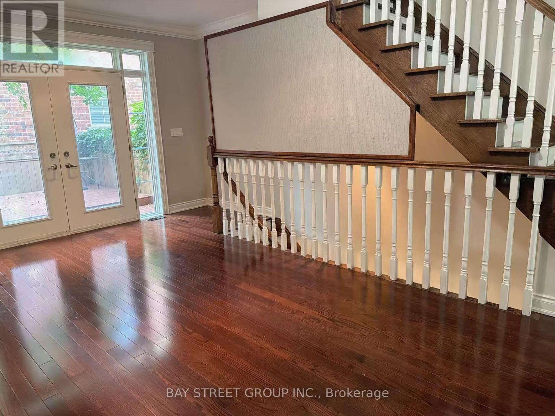
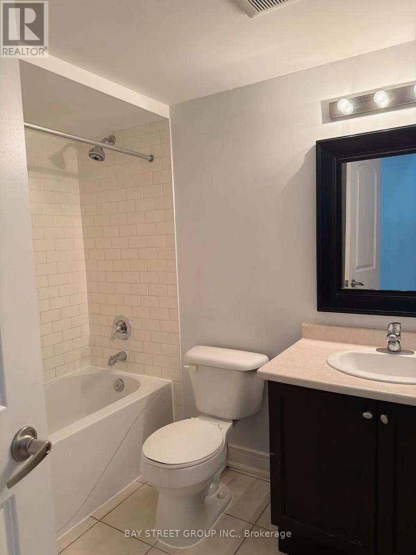
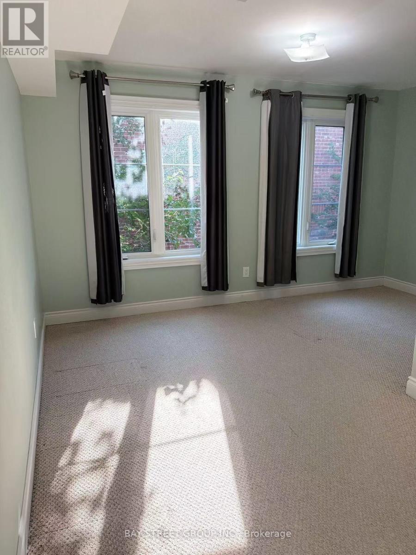
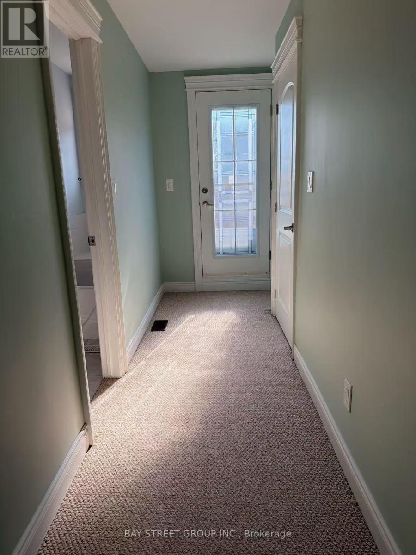
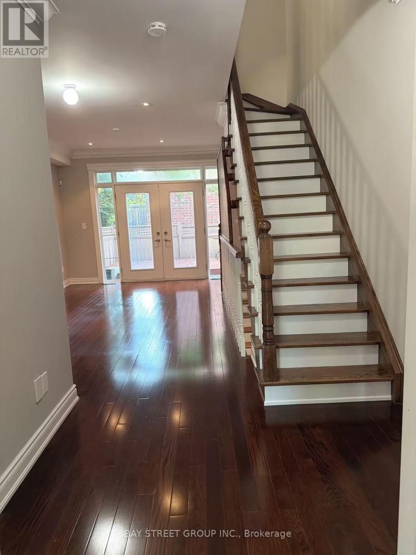
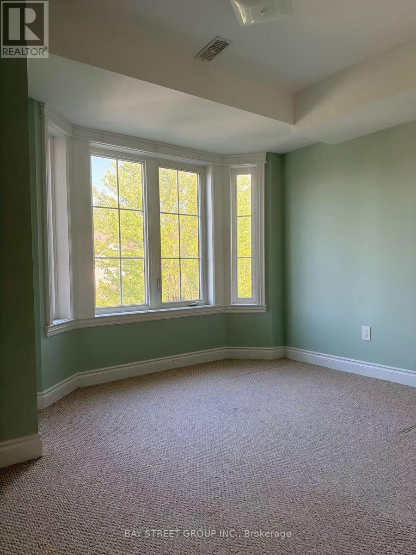
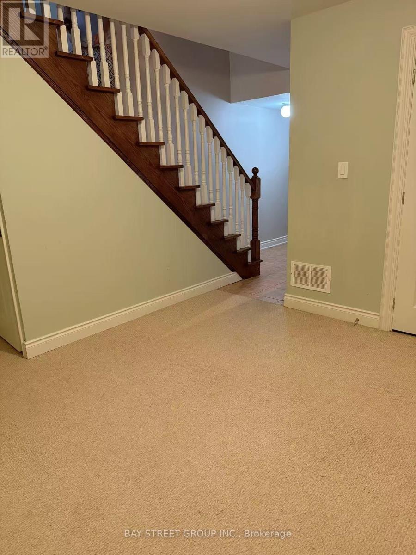
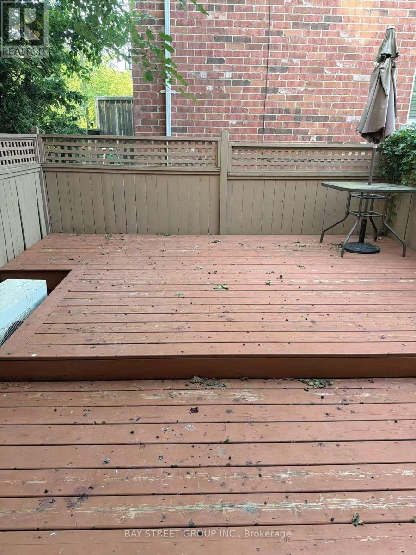
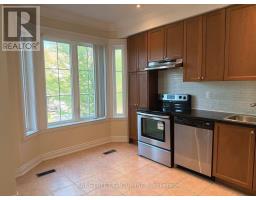
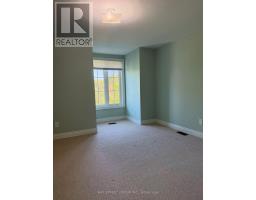
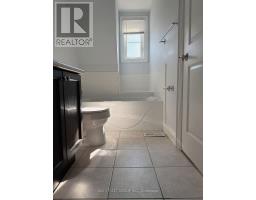
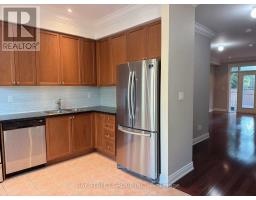
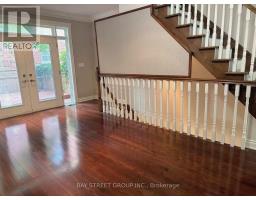
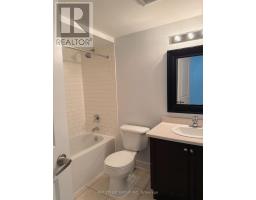
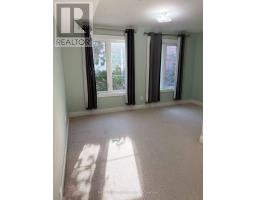
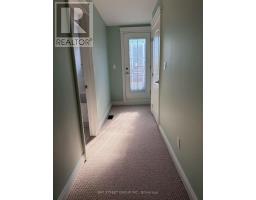
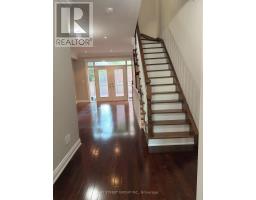
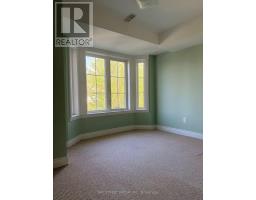
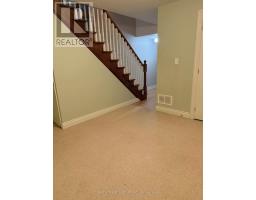
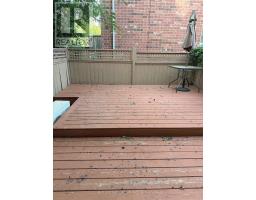
A Move-in ready townhome with interior direct access to your own private garage in the heart of Richmond Hill's prestigious Mill Pond community . Enjoy hardwood floors, oak stairs, functional living space, and two private terraces for outdoor living and entertaining. The kitchen, dining, and living areas are thoughtfully connected on the main level for effortless flow while maintaining defined spaces for added comfort and privacy-ideal for families who value both convenience and a classic, functional layout. The second floor features two bright bedrooms and a full bath, while the top level is dedicated to a private primary suite with his & hers closets, a spa-like ensuite, and terrace retreat. A versatile ground floor space doubles as a home office, playroom, or guest room with direct garage access. Walk to Yonge St, top-rated schools, parks, trails, restaurants, shops, and the Richmond Hill GO Station. (id:47351)
Property Details
| MLS® Number | N13572950 |
| Property Type | Single Family |
| Community Name | Mill Pond |
| Equipment Type | Water Heater |
| Parking Space Total | 3 |
| Rental Equipment Type | Water Heater |
Building
| Bathroom Total | 3 |
| Bedrooms Above Ground | 3 |
| Bedrooms Below Ground | 1 |
| Bedrooms Total | 4 |
| Appliances | Garage Door Opener Remote(s), Dishwasher, Dryer, Hood Fan, Stove, Washer, Window Coverings, Refrigerator |
| Basement Type | None |
| Construction Style Attachment | Attached |
| Cooling Type | Central Air Conditioning |
| Exterior Finish | Brick |
| Flooring Type | Hardwood, Ceramic |
| Foundation Type | Unknown |
| Half Bath Total | 1 |
| Heating Fuel | Natural Gas |
| Heating Type | Forced Air |
| Stories Total | 3 |
| Size Interior | 1,500 - 2,000 Sqft |
| Type | Row / Townhouse |
| Utility Water | Municipal Water |
Parking
| Garage |
Land
| Acreage | No |
| Sewer | Sanitary Sewer |
Rooms
| Level | Type | Length | Width | Dimensions |
|---|---|---|---|---|
| Second Level | Bedroom 2 | 3.67 m | 4.02 m | 3.67 m x 4.02 m |
| Second Level | Bedroom 3 | 5.21 m | 3.46 m | 5.21 m x 3.46 m |
| Third Level | Primary Bedroom | 5.2 m | 4.22 m | 5.2 m x 4.22 m |
| Basement | Recreational, Games Room | 4.53 m | 4.13 m | 4.53 m x 4.13 m |
| Main Level | Living Room | 6.13 m | 4.18 m | 6.13 m x 4.18 m |
| Main Level | Dining Room | 6.13 m | 4.17 m | 6.13 m x 4.17 m |
| Main Level | Kitchen | 4.5 m | 4.3 m | 4.5 m x 4.3 m |
https://www.realtor.ca/real-estate/30043704/142-hall-street-richmond-hill-mill-pond-mill-pond

The trademarks REALTOR®, REALTORS®, and the REALTOR® logo are controlled by The Canadian Real Estate Association (CREA) and identify real estate professionals who are members of CREA. The trademarks MLS®, Multiple Listing Service® and the associated logos are owned by The Canadian Real Estate Association (CREA) and identify the quality of services provided by real estate professionals who are members of CREA. The trademark DDF® is owned by The Canadian Real Estate Association (CREA) and identifies CREA's Data Distribution Facility (DDF®)
July 16 2026 07:04:00
Toronto Regional Real Estate Board