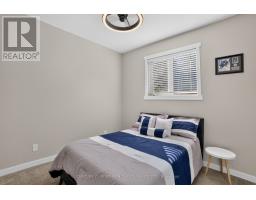
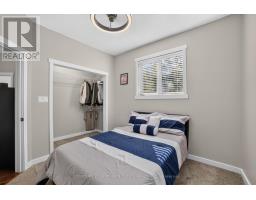
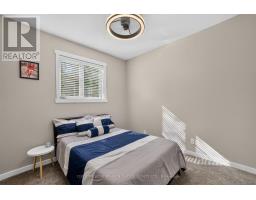
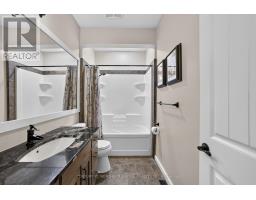
5 Bedroom
3 Bathroom
Bungalow
Fireplace
Radiant Heat, Other
Waterfront
$3,900,000
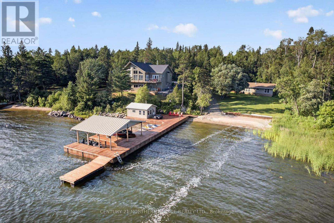
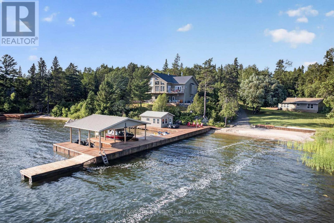
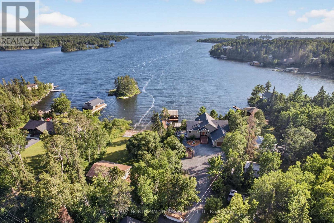
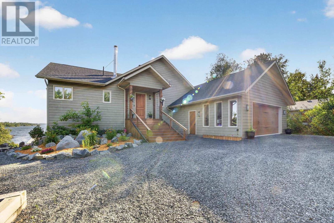
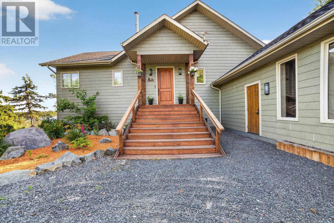
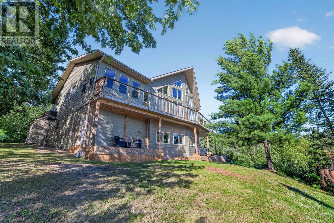
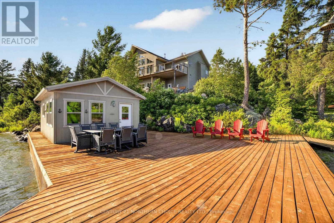
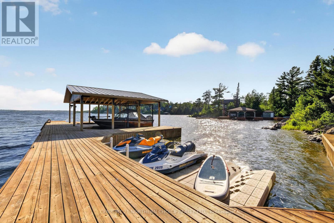
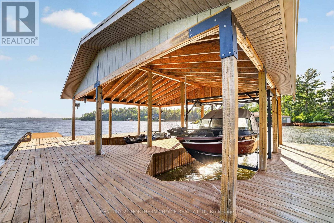
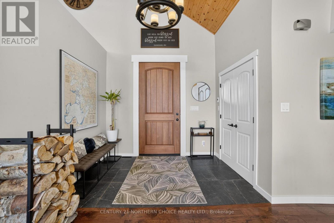
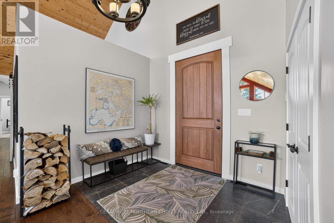
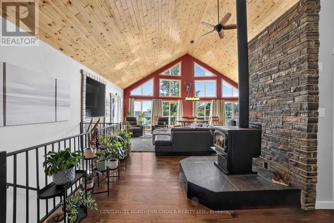
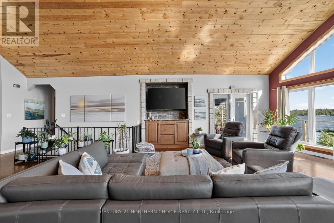
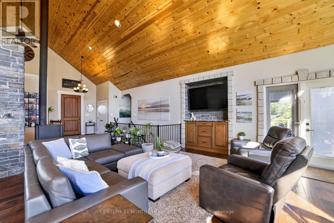
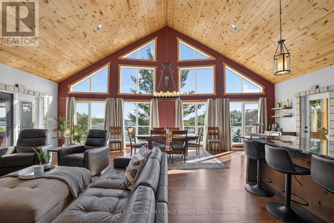
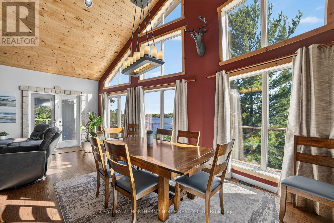
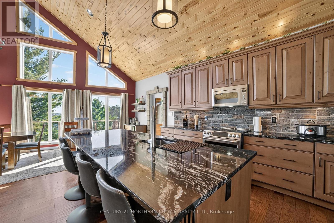
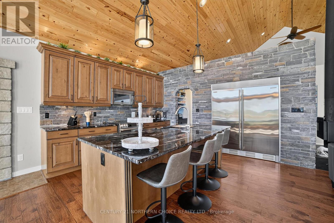
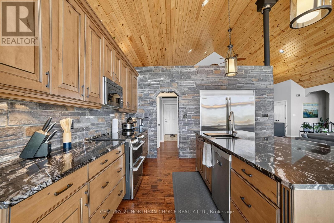
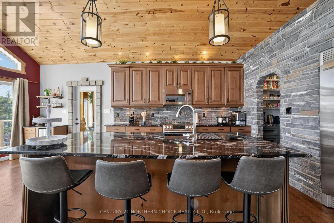
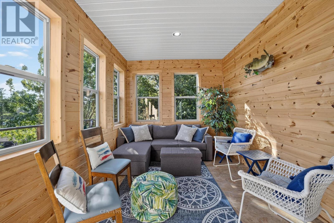
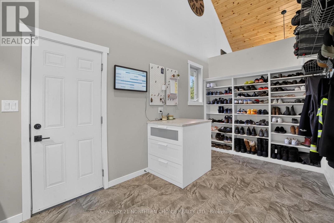
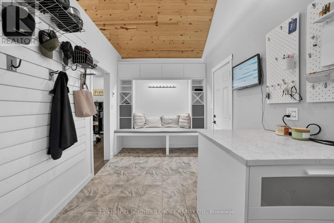
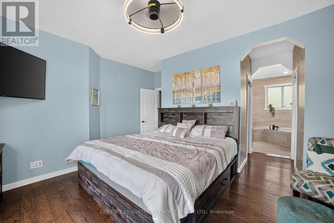
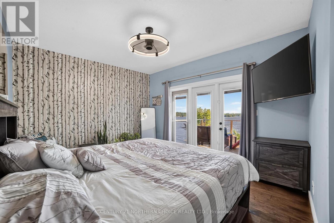
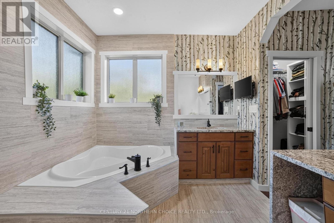
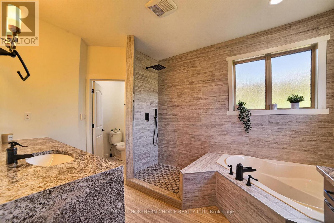
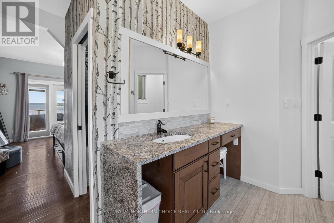
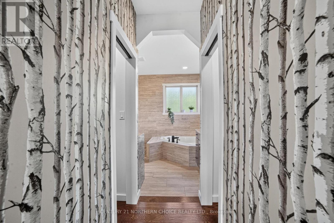
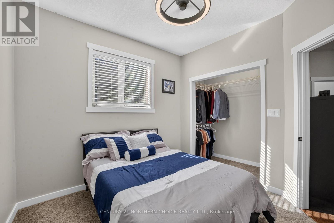
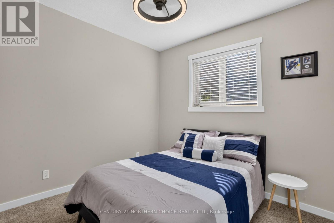
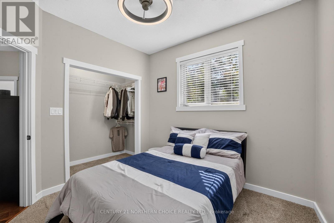
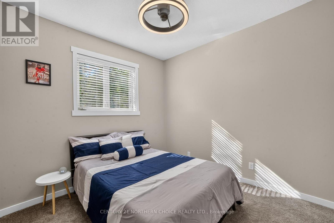
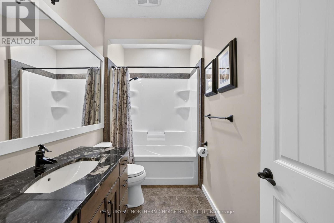
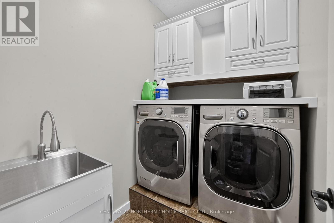
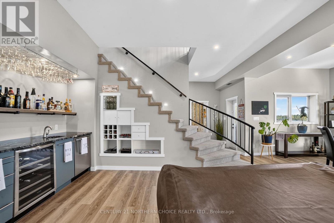
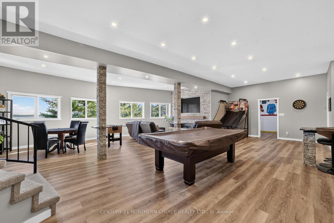
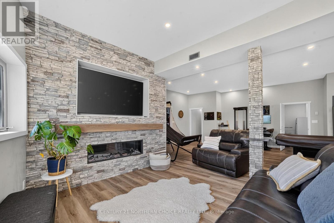
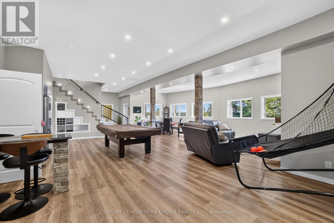
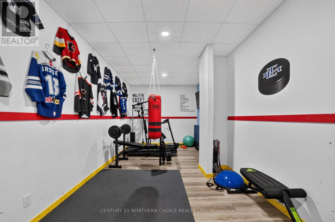
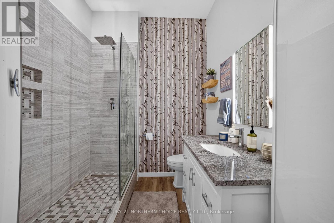
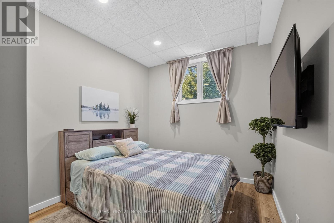
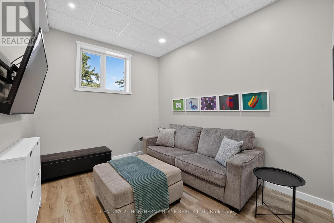
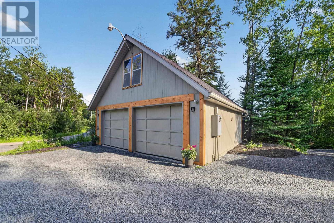
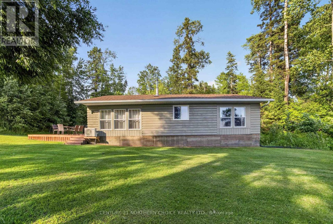
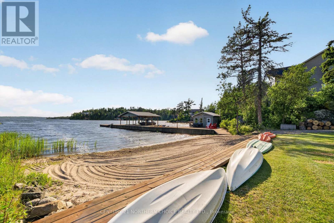
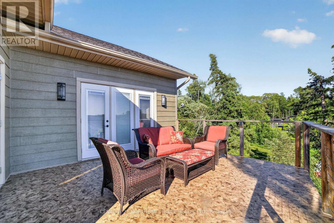
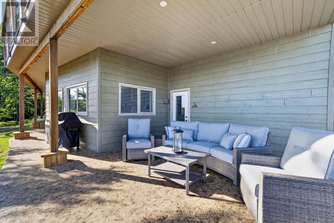
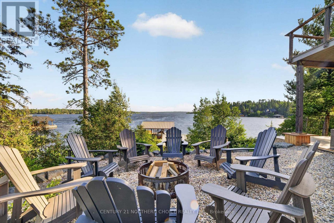
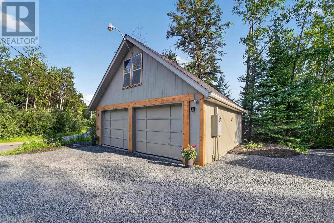
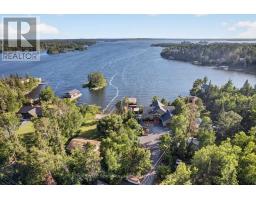
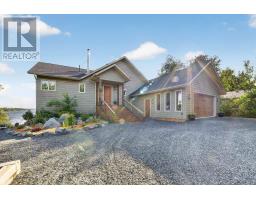
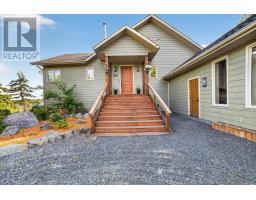
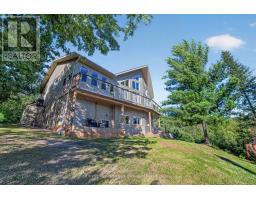
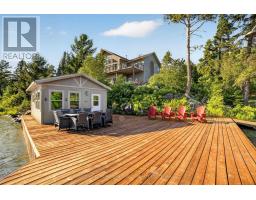
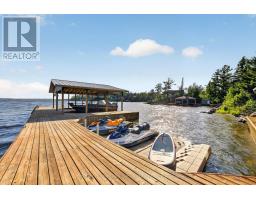
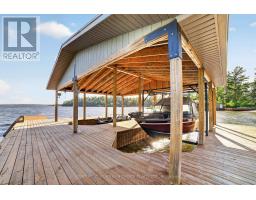
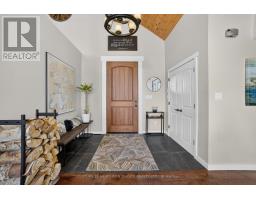
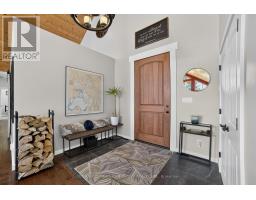
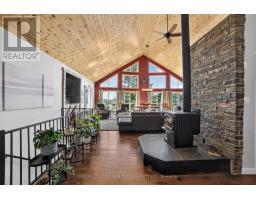
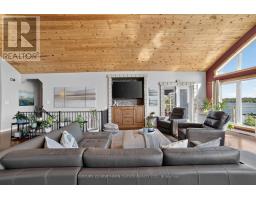
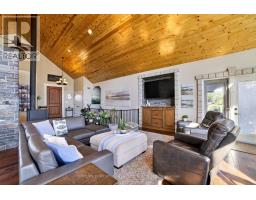
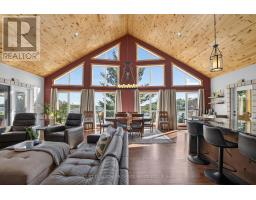
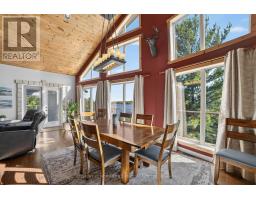
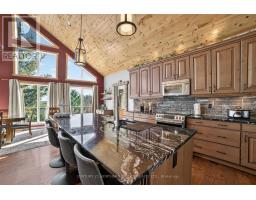
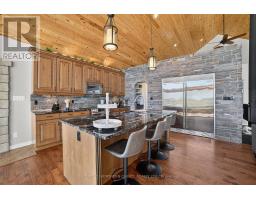
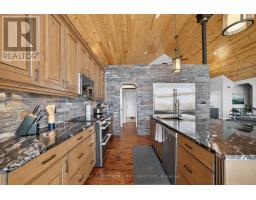
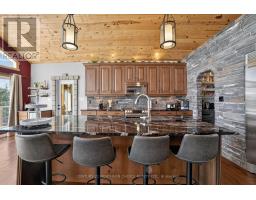
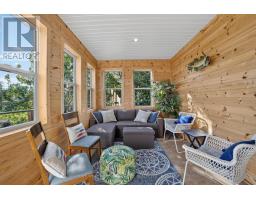
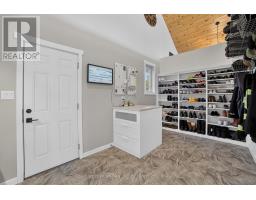
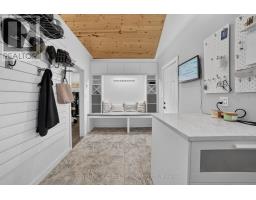
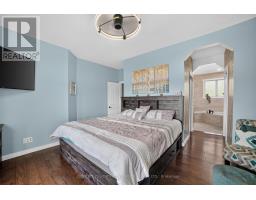
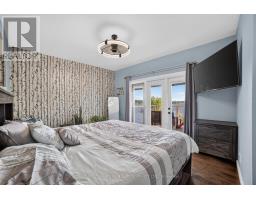
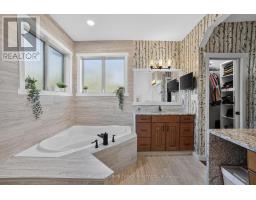
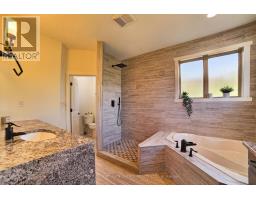
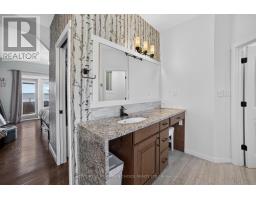
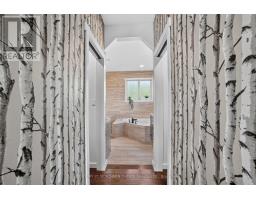
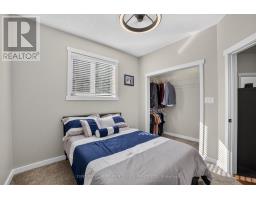
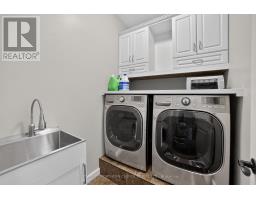
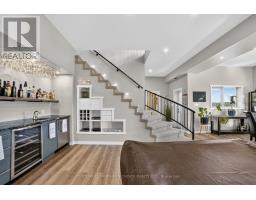
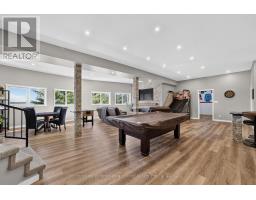
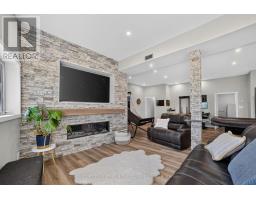
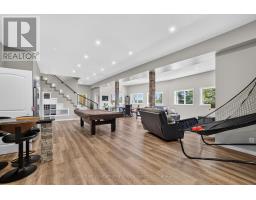
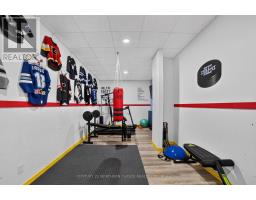
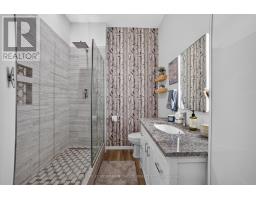
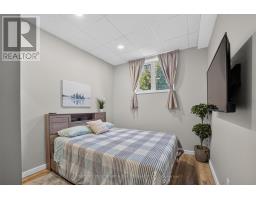
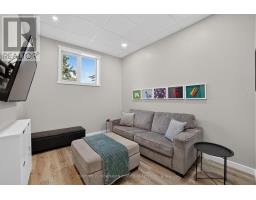
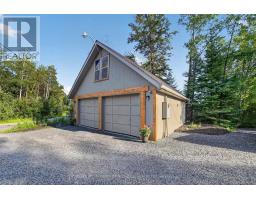
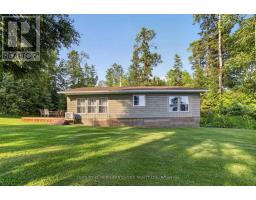
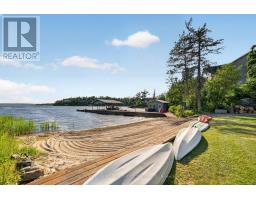
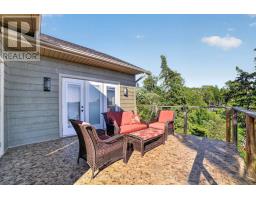
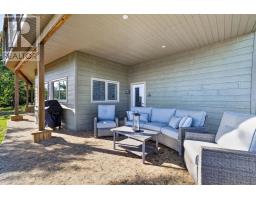
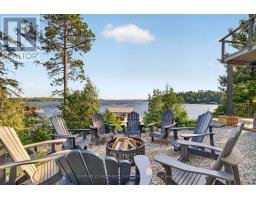
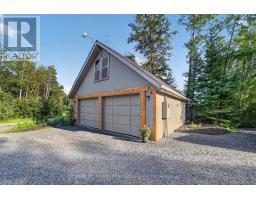
One of Lake of the Woods' premier architecturally crafted road-access estates, this exceptional south-facing legacy property offers over 5,500 sq. ft. of thoughtfully designed living space across two residences on more than an acre with over 220 feet of pristine shoreline. Originally custom built in 2012 and continually enhanced with thoughtful renovations, the estate blends timeless craftsmanship with modern luxury in one of the area's most desirable waterfront settings. The five-bedroom, three-bathroom main residence offers approximately 4,300 sq. ft. highlighted by soaring 24-foot cathedral pine ceilings, spectacular lake views, hardwood floors, and expansive windows. The gourmet kitchen features granite countertops, premium cabinetry, a new induction double oven, full-size refrigerator and freezer, wine fridge, beverage bar, and a large island for gathering. The main floor also includes a great room with wood stove, dining area, three-season room, oversized mudroom with walk-through pantry, luxurious primary suite with two walk-in closets and a spa-inspired ensuite, two additional bedrooms, full bath, laundry, and an attached heated 26' × 26' garage. The walkout lower level features 10-foot ceilings, radiant in-floor heating, a recreation room with entertaining bar, office, workout room, two bedrooms, full bath, and storage. A separate 1,200 sq. ft. guest residence offers three bedrooms, full kitchen, living and dining areas, bathroom, and a large lakefront deck. Outdoor living is equally impressive, featuring expansive decks, a landscaped fire pit terrace, large sand beach, deep-water swimming, powered three-finger dock with boat lift, 320 sq. ft. dock house, detached 24' × 24' garage, and a private road providing convenient vehicle access to the shoreline and winter ice road. A rare opportunity to own one of Lake of the Woods' finest waterfront estates, designed for exceptional entertaining, unforgettable family gatherings, and generations of lakefront livin (id:47351)
Property Details
|
MLS® Number
|
X13574298 |
|
Property Type
|
Single Family |
|
Community Name
|
Lake of the Woods North |
|
Easement
|
Other |
|
Equipment Type
|
Propane Tank |
|
Features
|
Irregular Lot Size, Sauna |
|
Parking Space Total
|
8 |
|
Rental Equipment Type
|
Propane Tank |
|
Structure
|
Deck, Patio(s), Dock, Boathouse |
|
Water Front Name
|
Lake Of The Woods |
|
Water Front Type
|
Waterfront |
Building
|
Bathroom Total
|
3 |
|
Bedrooms Above Ground
|
3 |
|
Bedrooms Below Ground
|
2 |
|
Bedrooms Total
|
5 |
|
Amenities
|
Fireplace(s) |
|
Appliances
|
Water Purifier, Central Vacuum |
|
Architectural Style
|
Bungalow |
|
Basement Development
|
Finished |
|
Basement Type
|
Full (finished) |
|
Construction Style Attachment
|
Detached |
|
Fireplace Present
|
Yes |
|
Fireplace Total
|
1 |
|
Foundation Type
|
Wood |
|
Heating Fuel
|
Propane |
|
Heating Type
|
Radiant Heat, Other |
|
Stories Total
|
1 |
|
Type
|
House |
Parking
Land
|
Acreage
|
No |
|
Sewer
|
Septic System |
|
Size Frontage
|
242 Ft |
|
Size Irregular
|
242 Ft |
|
Size Total Text
|
242 Ft|under 1/2 Acre |
Rooms
| Level |
Type |
Length |
Width |
Dimensions |
|
Basement |
Other |
8.83 m |
8.38 m |
8.83 m x 8.38 m |
|
Basement |
Den |
8.02 m |
2.97 m |
8.02 m x 2.97 m |
|
Basement |
Office |
3.96 m |
2.81 m |
3.96 m x 2.81 m |
|
Basement |
Other |
3.65 m |
1.52 m |
3.65 m x 1.52 m |
|
Basement |
Bedroom 4 |
3.5 m |
2.89 m |
3.5 m x 2.89 m |
|
Basement |
Bedroom 5 |
|
|
Measurements not available |
|
Main Level |
Bedroom 2 |
3.04 m |
2.97 m |
3.04 m x 2.97 m |
|
Main Level |
Other |
5 m |
2.43 m |
5 m x 2.43 m |
|
Main Level |
Other |
|
|
Measurements not available |
|
Main Level |
Bedroom 3 |
3.04 m |
2.97 m |
3.04 m x 2.97 m |
|
Main Level |
Living Room |
6.4 m |
5.18 m |
6.4 m x 5.18 m |
|
Main Level |
Dining Room |
4.87 m |
3.35 m |
4.87 m x 3.35 m |
|
Main Level |
Kitchen |
3.65 m |
3.5 m |
3.65 m x 3.5 m |
|
Main Level |
Foyer |
2.87 m |
2.13 m |
2.87 m x 2.13 m |
|
Main Level |
Primary Bedroom |
4.72 m |
3.58 m |
4.72 m x 3.58 m |
Utilities
|
Electricity Connected
|
Connected |
|
Telephone
|
Nearby |
https://www.realtor.ca/real-estate/30045184/storm-bay-rd-br-rd-13-44-kenora-remote-area-lake-of-the-woods-north-lake-of-the-woods-north