2 Bedroom
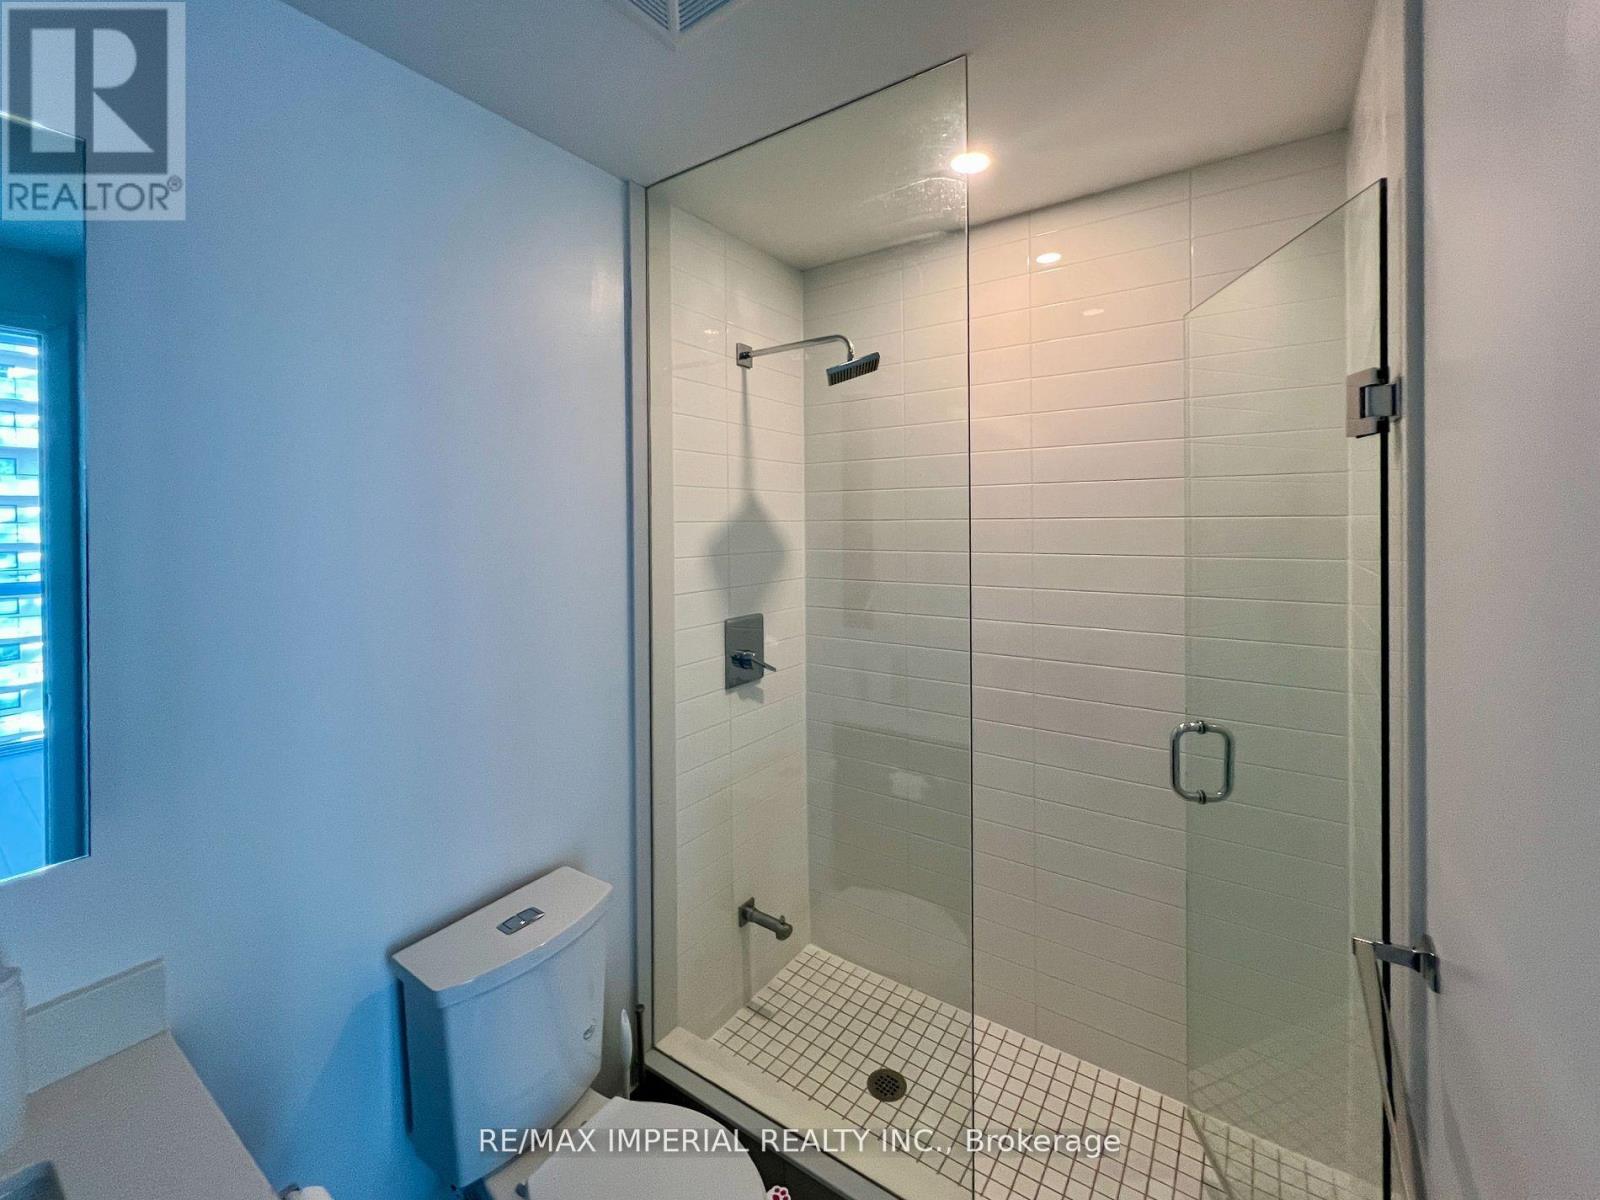
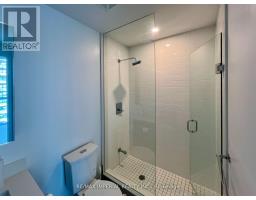
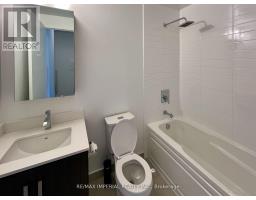
2 Bathroom
700 - 799 sqft
Indoor Pool
Central Air Conditioning
Forced Air
$3,100 Monthly
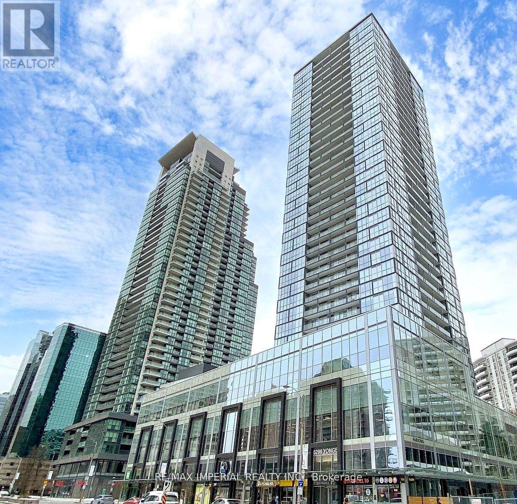
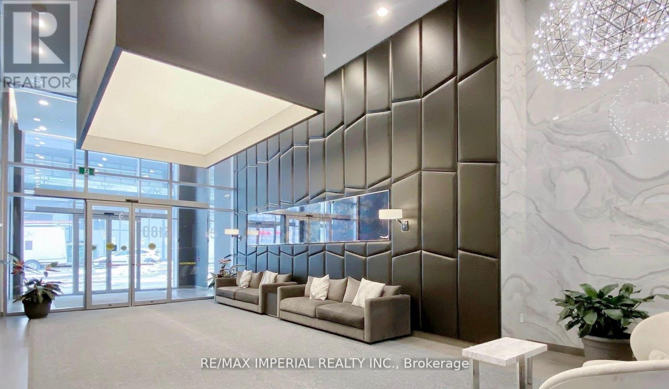
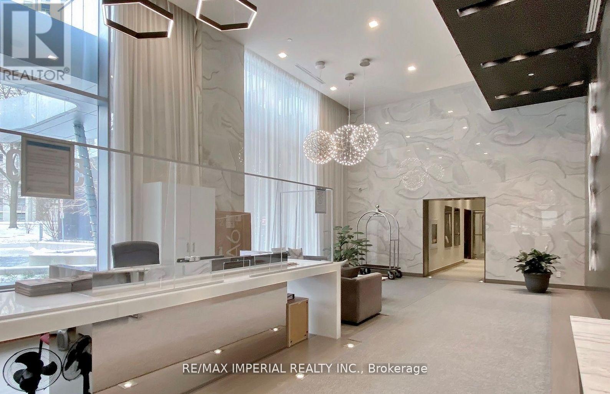
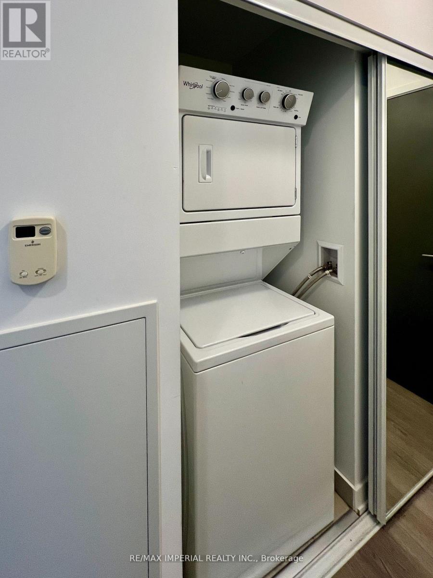
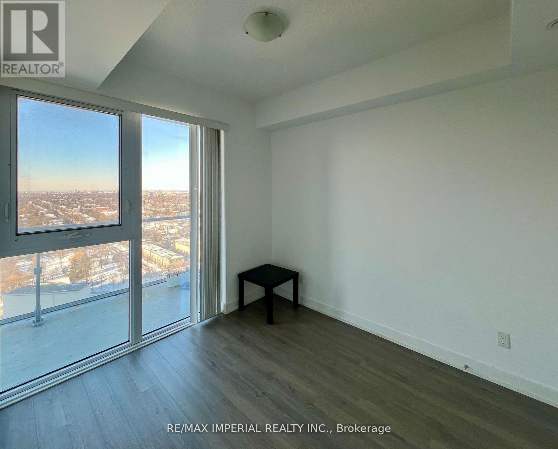
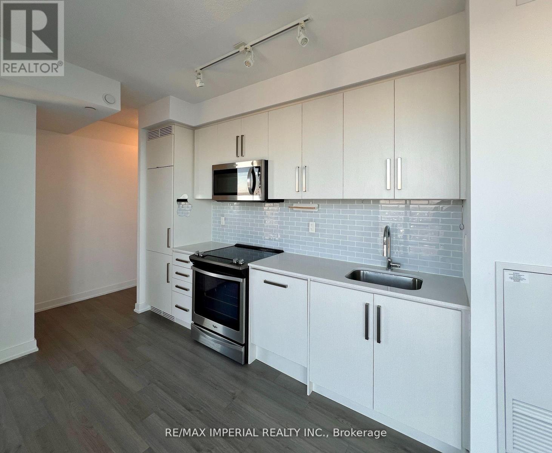
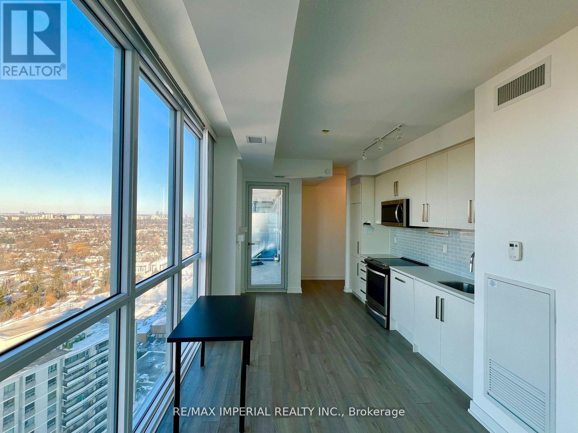
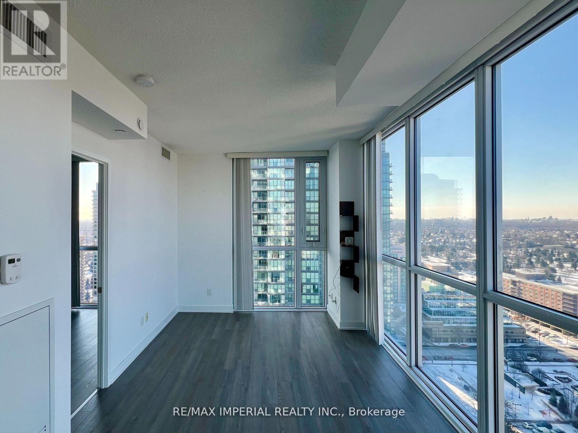
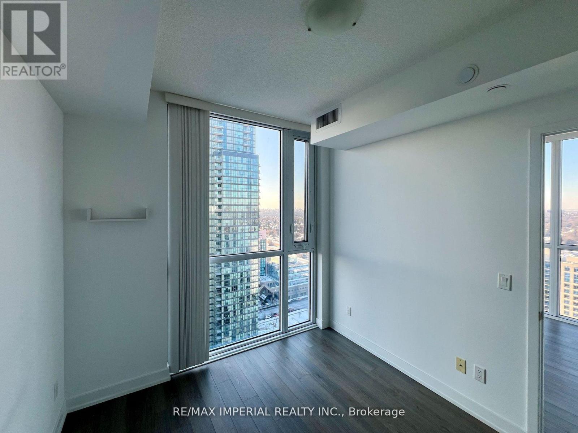
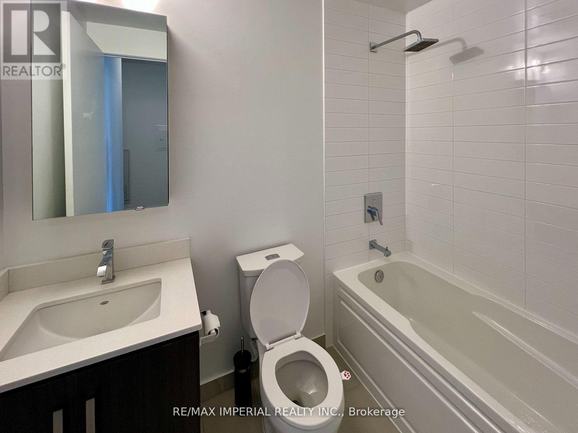
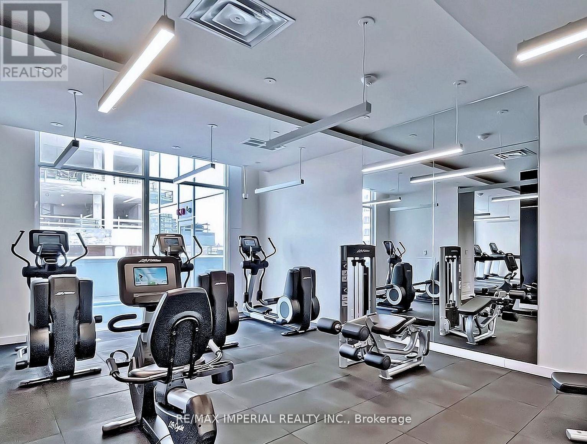
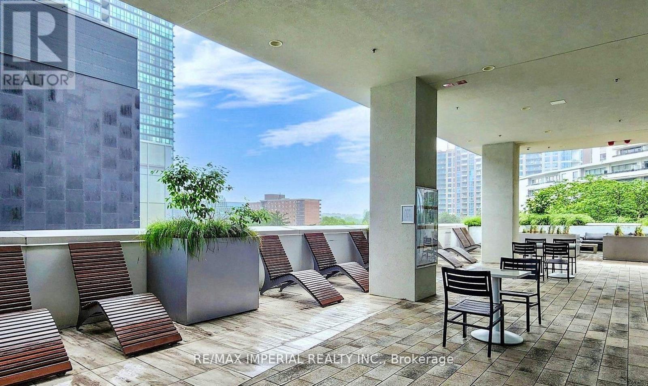
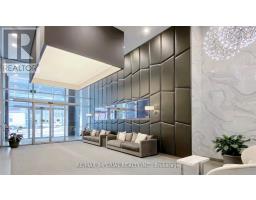
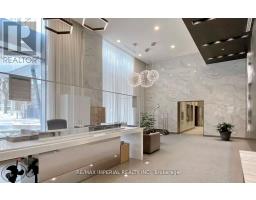
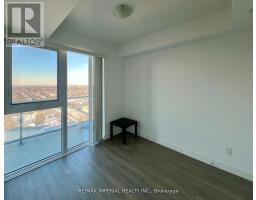
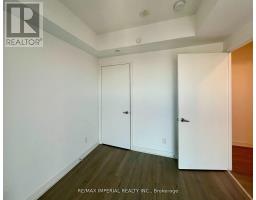
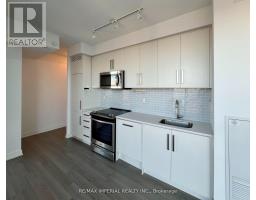
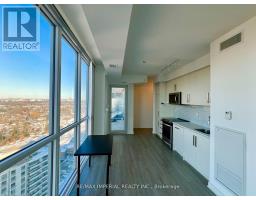
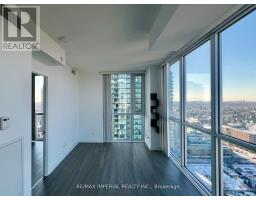
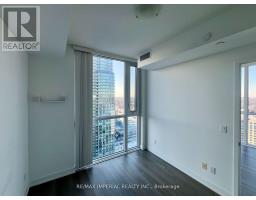
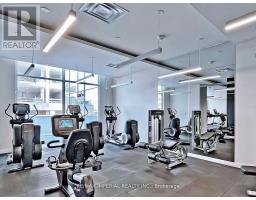
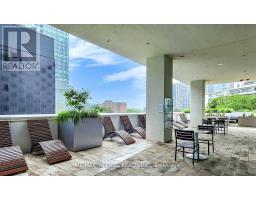
A stunning 2b2b corner unit at a prime location! 9 feet celing with floor to ceiling windows give plenty of light and unobstructed city and greenery views.Underground direct access to subway, Loblaws, restaurants, entertainment. Building amenities include a 24-hour concierge, fitness center, outdoor terrace, party room, yoga studio, movie theatre, gaming lounge, and spa lounge. (id:47351)
Property Details
|
MLS® Number
|
C13564532 |
|
Property Type
|
Single Family |
|
Community Name
|
Willowdale West |
|
Amenities Near By
|
Public Transit, Park |
|
Community Features
|
Pets Not Allowed, Community Centre, School Bus |
|
Features
|
Level Lot, Balcony, Carpet Free |
|
Parking Space Total
|
1 |
|
Pool Type
|
Indoor Pool |
Building
|
Bathroom Total
|
2 |
|
Bedrooms Above Ground
|
2 |
|
Bedrooms Total
|
2 |
|
Age
|
0 To 5 Years |
|
Amenities
|
Exercise Centre, Party Room, Recreation Centre, Security/concierge |
|
Appliances
|
Garage Door Opener Remote(s), Range |
|
Basement Type
|
None |
|
Cooling Type
|
Central Air Conditioning |
|
Exterior Finish
|
Concrete |
|
Fire Protection
|
Smoke Detectors, Security Guard, Security System, Monitored Alarm |
|
Heating Fuel
|
Natural Gas |
|
Heating Type
|
Forced Air |
|
Size Interior
|
700 - 799 Sqft |
|
Type
|
Apartment |
Parking
Land
|
Acreage
|
No |
|
Land Amenities
|
Public Transit, Park |
Rooms
| Level |
Type |
Length |
Width |
Dimensions |
|
Main Level |
Primary Bedroom |
3.35 m |
3 m |
3.35 m x 3 m |
|
Main Level |
Bedroom 2 |
3.28 m |
3 m |
3.28 m x 3 m |
|
Main Level |
Kitchen |
5 m |
4 m |
5 m x 4 m |
|
Main Level |
Dining Room |
5 m |
3.5 m |
5 m x 3.5 m |
|
Main Level |
Living Room |
3 m |
3.5 m |
3 m x 3.5 m |
https://www.realtor.ca/real-estate/30034369/2311-5180-yonge-street-toronto-willowdale-west-willowdale-west