2 Bedroom
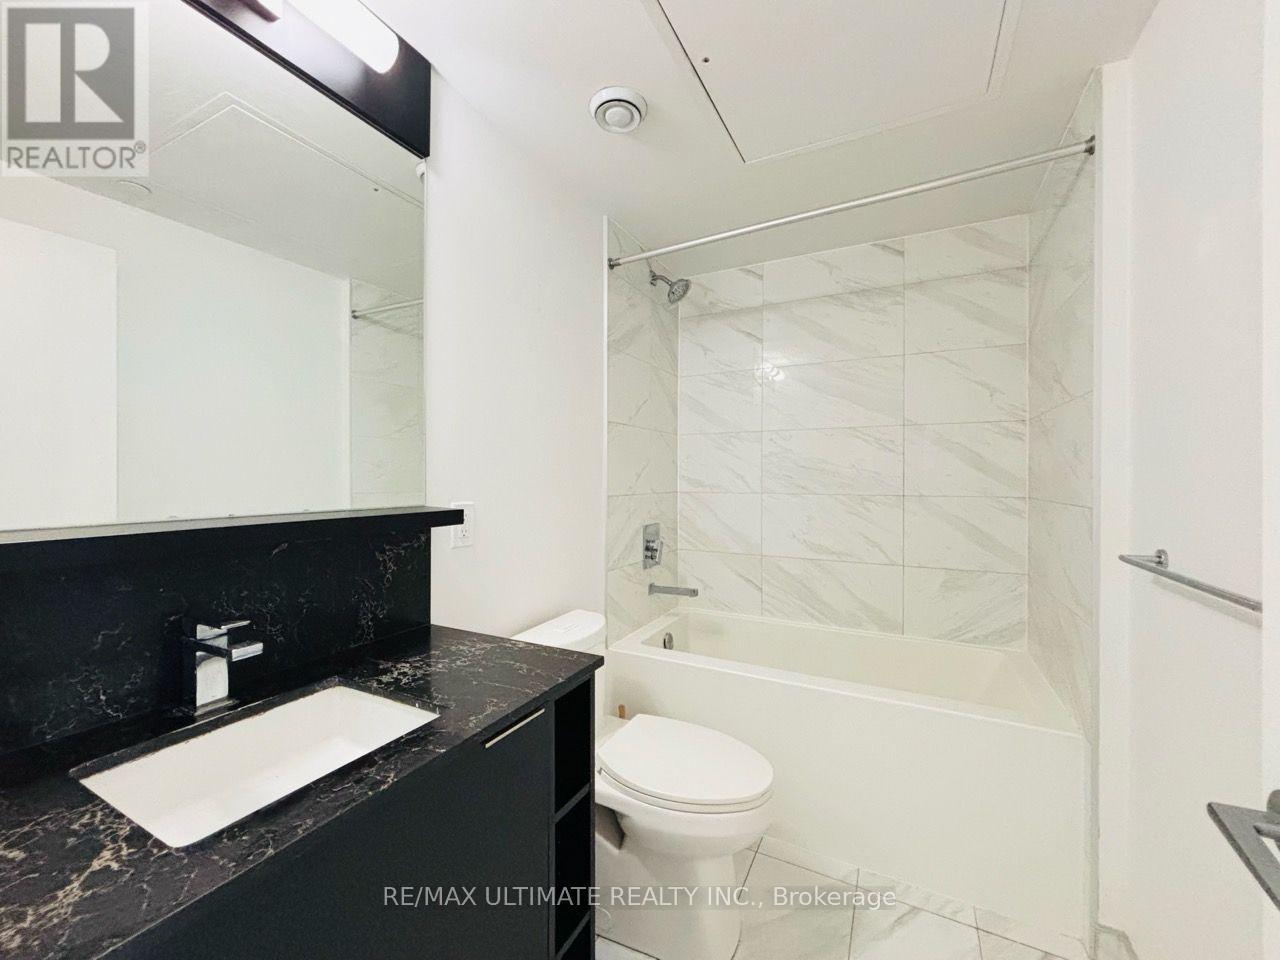
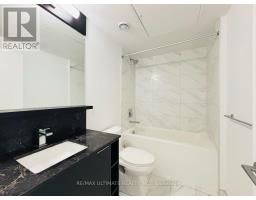
1 Bathroom
500 - 599 sqft
Central Air Conditioning
Forced Air
$2,450 Monthly
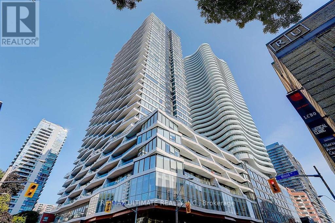
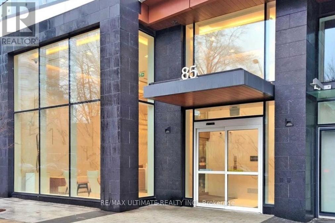
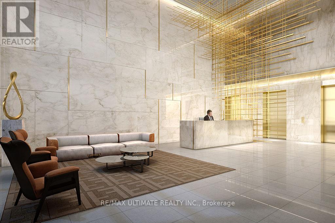
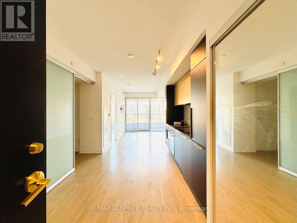
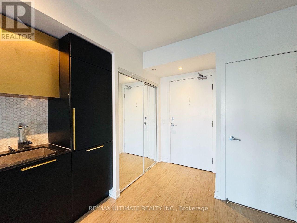
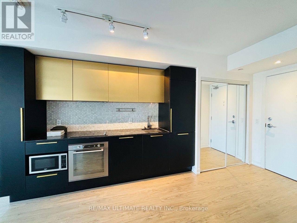
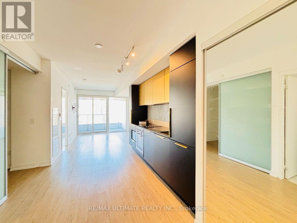
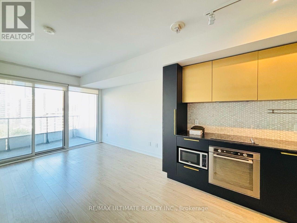
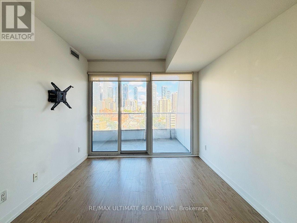
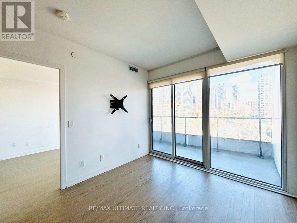
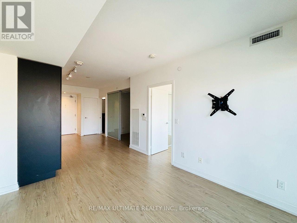
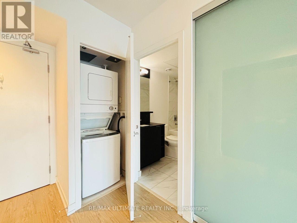
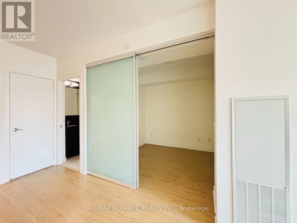
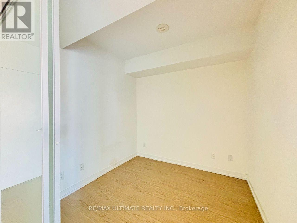
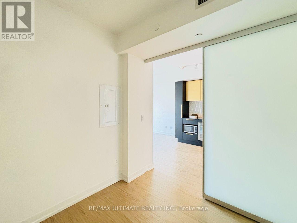
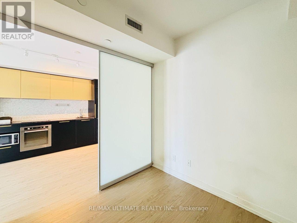
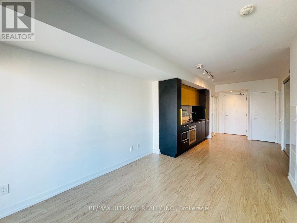
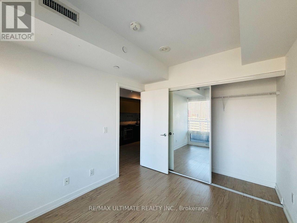
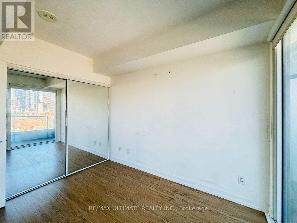
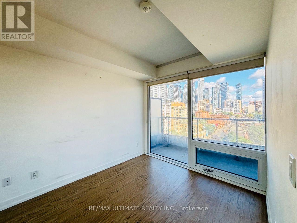
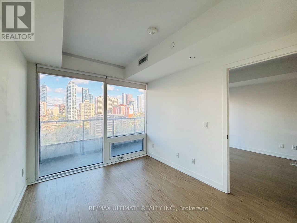
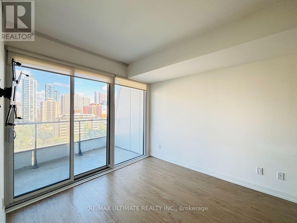
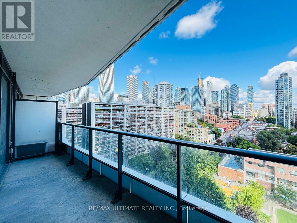
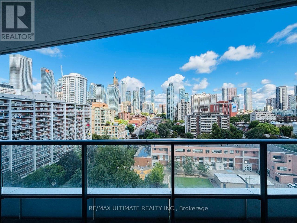
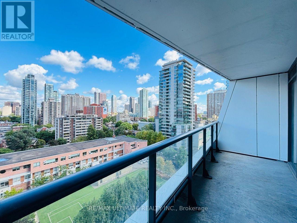
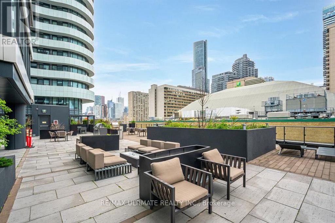
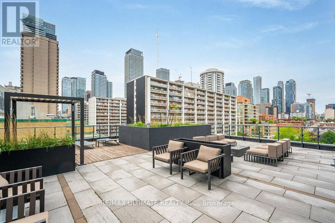
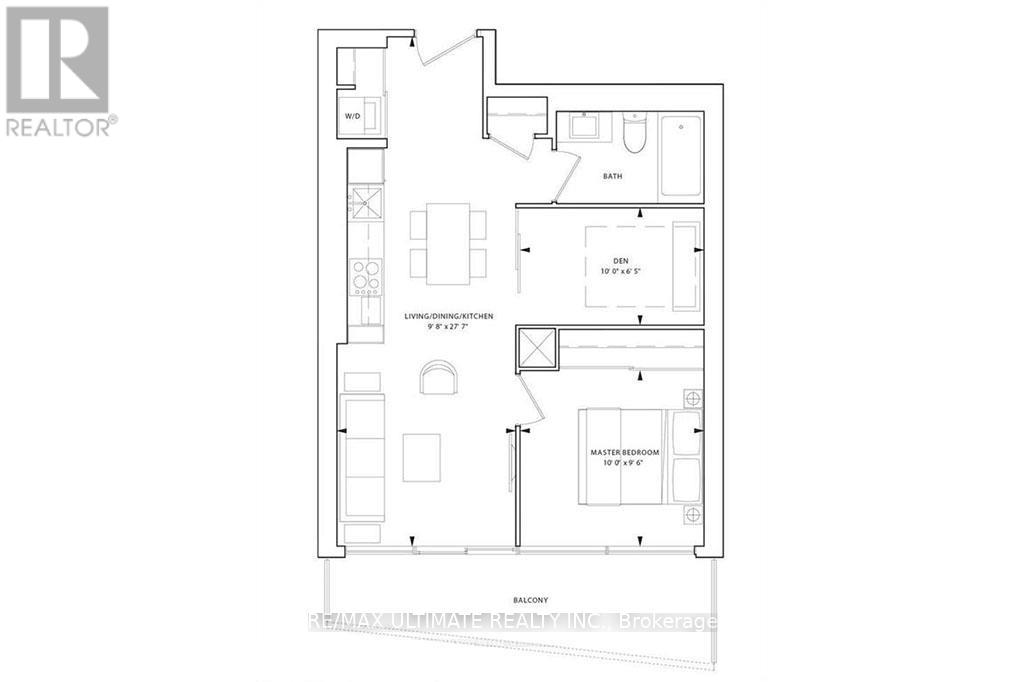
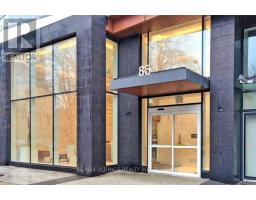
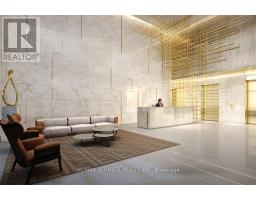
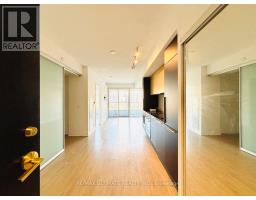
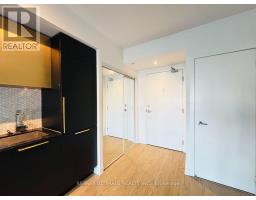
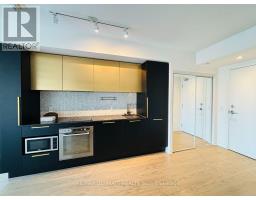
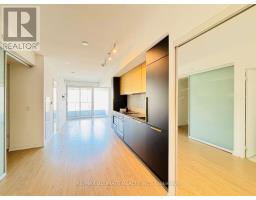
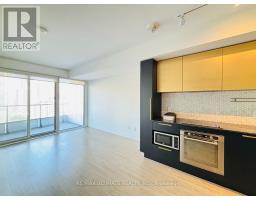
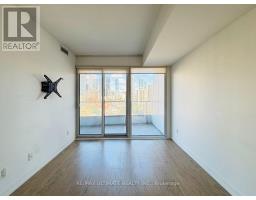
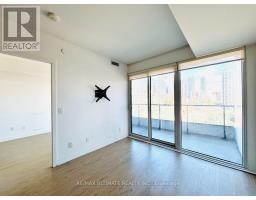
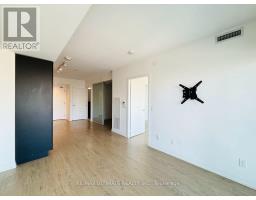
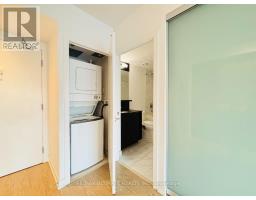
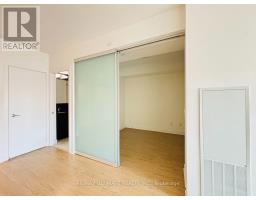
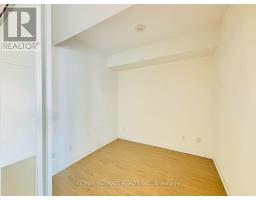
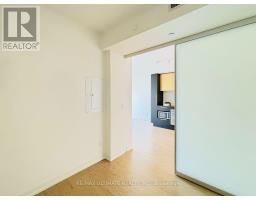
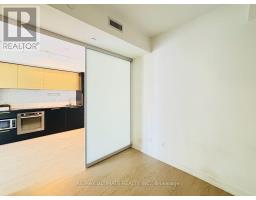
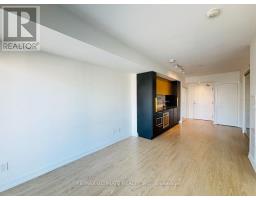
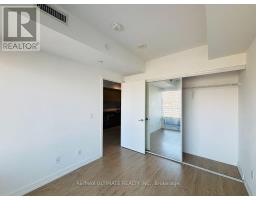
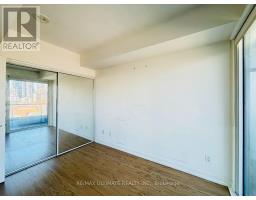
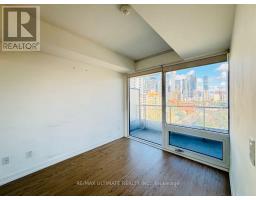
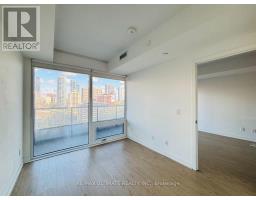
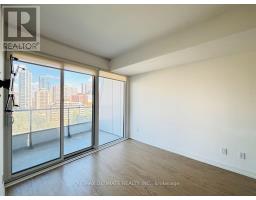
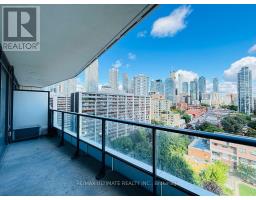
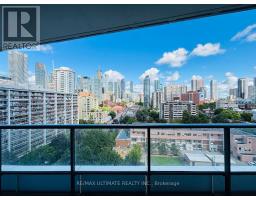
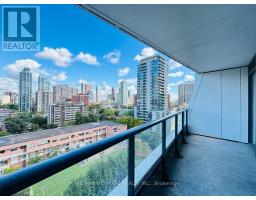
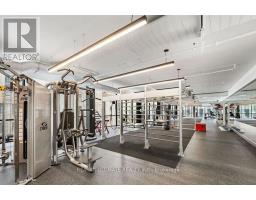
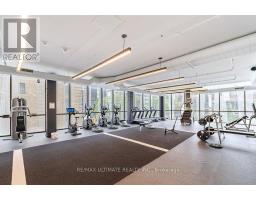
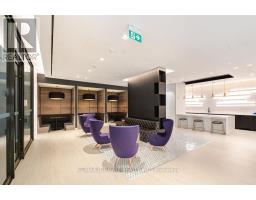
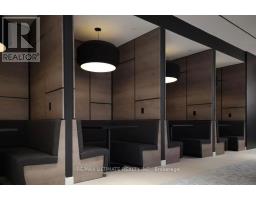
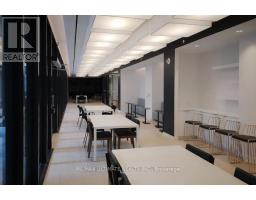
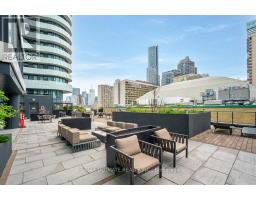
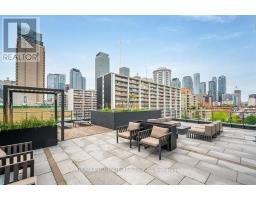
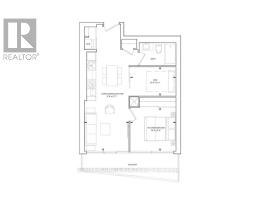
Axis Condos Exceptional downtown location! This bright and functional 1+Den suite (den with sliding door, can serve as a 2nd bedroom) features 575 sq ft of interior space plus a 95 sq ft north-facing balcony. Modern kitchen with built-in appliances, floor-to-ceiling windows, and laminate flooring throughout. Steps to College Subway, U of T, TMU (Ryerson), OCAD, George Brown, hospitals, Eaton Centre, shops, cafes, and restaurants. Tenant pays utilities. (id:47351)
Property Details
|
MLS® Number
|
C13564748 |
|
Property Type
|
Single Family |
|
Community Name
|
Church-Yonge Corridor |
|
Community Features
|
Pets Allowed With Restrictions |
|
Features
|
Balcony |
Building
|
Bathroom Total
|
1 |
|
Bedrooms Above Ground
|
1 |
|
Bedrooms Below Ground
|
1 |
|
Bedrooms Total
|
2 |
|
Age
|
New Building |
|
Appliances
|
Blinds, Cooktop, Dryer, Hood Fan, Microwave, Oven, Washer, Refrigerator |
|
Basement Development
|
Other, See Remarks |
|
Basement Type
|
N/a (other, See Remarks) |
|
Cooling Type
|
Central Air Conditioning |
|
Exterior Finish
|
Concrete |
|
Flooring Type
|
Laminate |
|
Heating Fuel
|
Natural Gas |
|
Heating Type
|
Forced Air |
|
Size Interior
|
500 - 599 Sqft |
|
Type
|
Apartment |
Parking
Land
Rooms
| Level |
Type |
Length |
Width |
Dimensions |
|
Ground Level |
Living Room |
8.4 m |
2.97 m |
8.4 m x 2.97 m |
|
Ground Level |
Kitchen |
8.4 m |
2.97 m |
8.4 m x 2.97 m |
|
Ground Level |
Primary Bedroom |
2.74 m |
3.23 m |
2.74 m x 3.23 m |
|
Ground Level |
Den |
2.51 m |
2.56 m |
2.51 m x 2.56 m |
https://www.realtor.ca/real-estate/30034608/1508-85-wood-street-toronto-church-yonge-corridor-church-yonge-corridor